3 Abby Lane, Unit 5Milford, NH 03055MLS Number 5100044

  • Price: $369,900
  • Est. Mortgage of $/month
  • 1 Day on Market
$
$
%
$/month over payments
Federal 30-year interest rate: 6.49% last updated on Jul 9, 2026
* All Figures are estimates. Check with your bank or proposed mortgage company for actual interest rates.
This product uses the FRED® API but is not endorsed or certified by the Federal Reserve Bank of St. Louis.
Active
3 Abby Lane Milford NH 030553 Abby Lane Milford NH 030553 Abby Lane Milford NH 030553 Abby Lane Milford NH 030553 Abby Lane Milford NH 030553 Abby Lane Milford NH 03055
QR Code
  • 2Bedrooms
  • 1Bathrooms
  • 2016Year Built
  • 1,000Square Feet

Driving Directions

Listed by Timothy Morgan of RE/MAX Innovative Properties (tim@morganmoves.com)
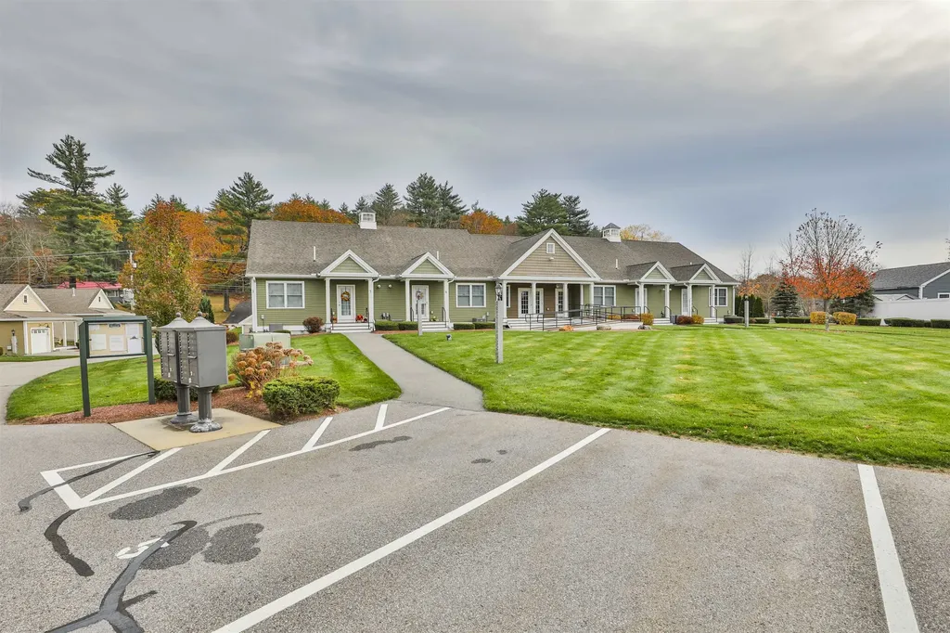
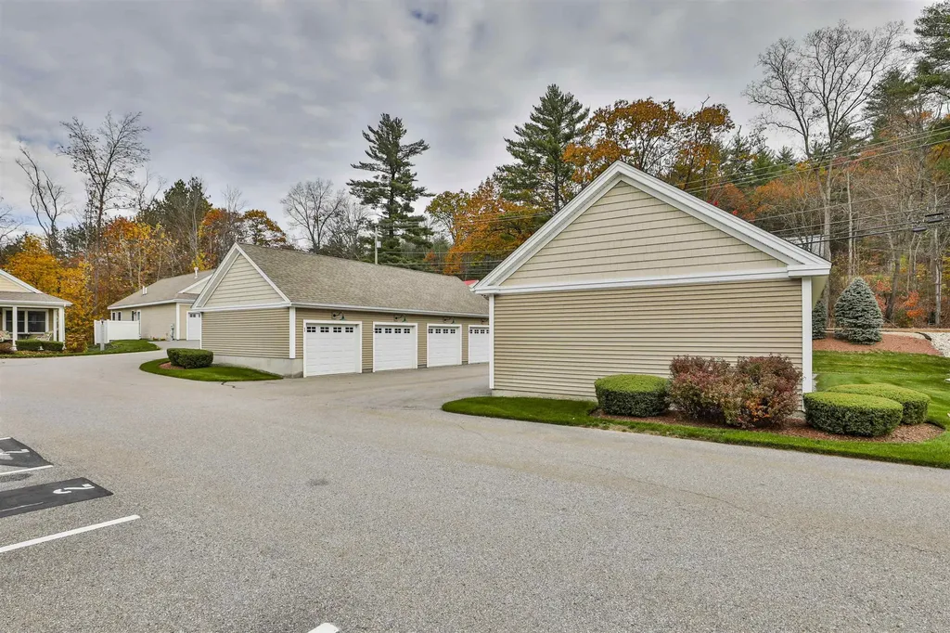
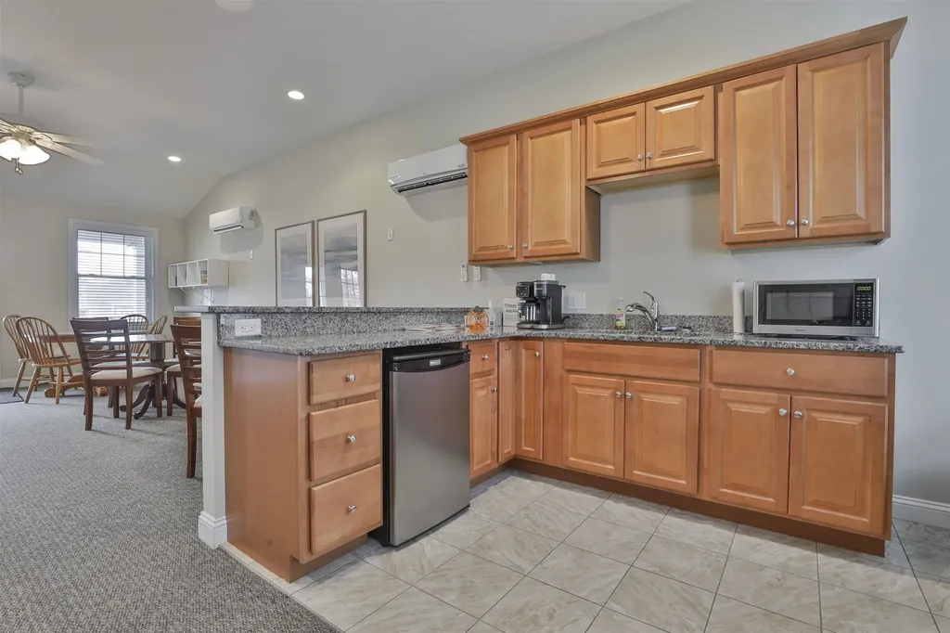
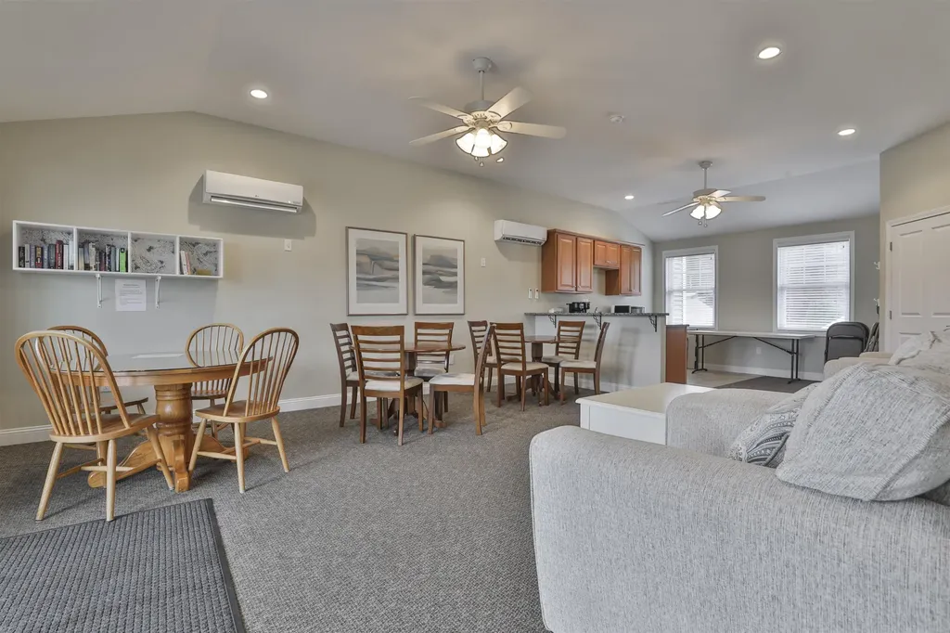
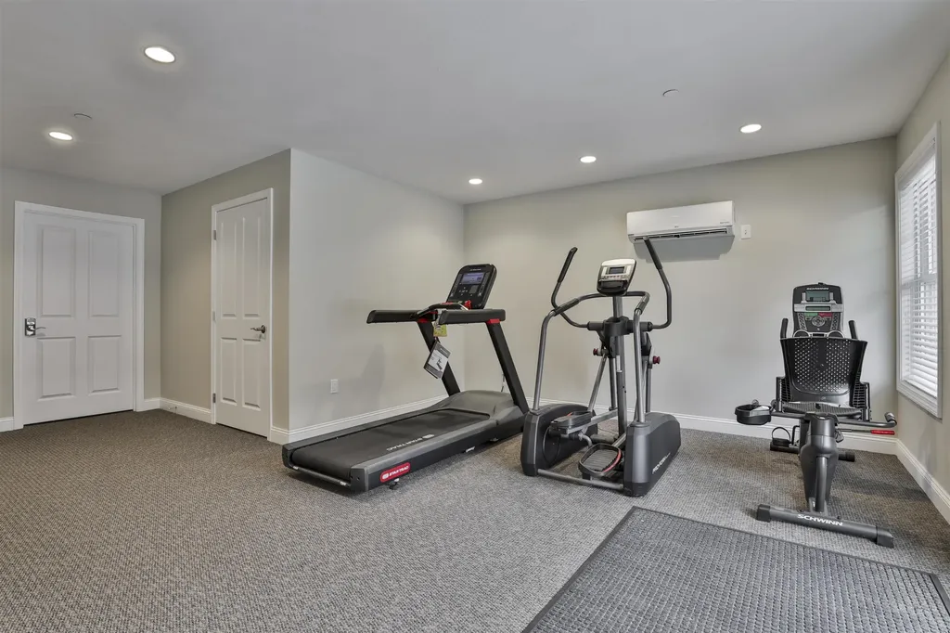
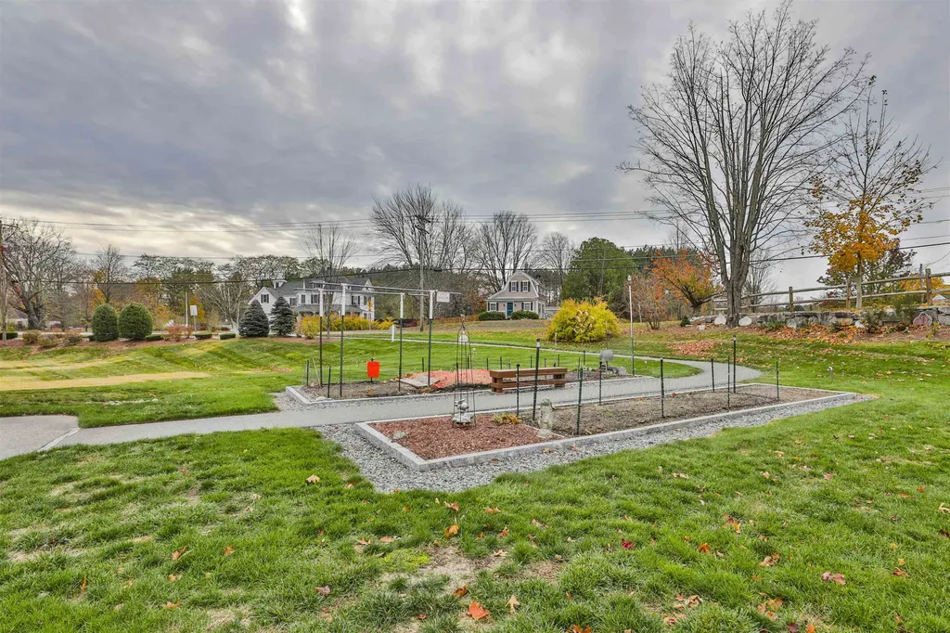
Sought After Hutchinson Point TOP FLOOR END UNIT. This 55+ condo unit boasts single level living in a spacious floor plan. As you walk onto your front porch and through the front door you are greeted by a large hallway with a coat closet. Off the hall is a spacious front guest bedroom. Off the entry is a mechanical room and a washer and dryer. The open concept Living, Dining and Kitchen area is perfect for entertaining! The kitchen is compromised of stained cabinetry, Stainless appliances, Granite counters and hardwood floors that flow seamlessly into the cathedral ceiling family room! The main area is loaded with natural light! There is a spacious bathroom with a walk in shower. The primary bedroom is tucked in the rear and is spacious yet practical. Enjoy Central AC, natural gas furnace as well as public water & sewer! Don't forget a deeded garage! The manicured association fee includes. Community room, Gym, garden, snow removal, trash removal and master insurance!

Ask A Question

Do not fill in this field:

I agree to receive marketing and customer service calls and text messages from Kristie Dinsmore. To opt out, you can reply 'stop' at any time or click the unsubscribe link in the emails. Consent is not a condition of purchase. Msg/data rates may apply. Msg frequency varies. Privacy Policy.

This site is protected by reCAPTCHA and the Google Privacy Policy and Terms of Service apply.

More Info

Tax Information

  • Tax Year2025

Building

  • Disability FeaturesNo Stairs
  • Year Built2016
  • ConstructionOther
  • GarageYes
  • Garage Spaces1
  • Unit Number5
  • Total Rooms4
  • FoundationConcrete

Exterior

  • Exterior ColorSage
  • RoofArchitectural Shingle

Amenities

  • PetsYes
  • PricePerSqFt369.9

Basic Information

  • List Price$369,900
  • Square Feet1,000
  • StatusACT
  • Bedrooms2
  • Bathroom1
  • 3/4 Baths1
  • StyleGarden
  • New ContructionExisting
  • MLS Number5100044
  • MLS StatusActive

Interior

  • FloorsHardwood, Laminate
  • Stories1

Utilities

  • Elec Co.Eversource
  • ElectricCircuit Breaker(s)
  • WaterPublic
  • Heating CoolingForced Air
  • SewerPublic
  • UtilitiesCable Available

Location

  • TownMilford
  • StateNH
  • Zip03055
  • CountyHillsborough
  • Zoningcondo
  • ComplexHutchinson Point
  • Flood ZoneNo
  • Address3 Abby Lane

Property

  • AreaNH-Hillsborough
  • Property TypeCondo
  • Road FrontageTBD
  • DrivewayPaved
  • RoadsAssociation
  • Lot DescriptionCondo Development

Other

  • HOA Fee$390
  • Date Price Change07/15/2026
  • Taxes$5,634
  • FrequencyMonthly
  • Unadjusted TaxesNo
  • SurveyedYes
  • SeasonalNo
  • Time ShareNo
  • Association AmenitiesClubhouse, Exercise Facility, Management Plan, Master Insurance, Landscaping, Snow Removal, Trash Removal
  • Date Listed07/15/2026
Coldwell Banker Dinsmore Associates
Office: 603-898-9038
115 Indian Rock Road
Windham, NH 03087

Milford, NH Demographics

There is no data available

Milford, NH Real Estate Market Data

There is no data available

Milford, NH Schools

School NameDistanceTypeGrades

Market Data Provided by Faraday

Broker Reciprocity 

Copyright 2026 PrimeMLS, Inc. All rights reserved. This information is deemed reliable, but not guaranteed. The data relating to real estate displayed on this display comes in part from the IDX Program of PrimeMLS. The information being provided is for consumers’ personal, non-commercial use and may not be used for any purpose other than to identify prospective properties consumers may be interested in purchasing. Data last updated July 16, 2026 6:53 AM UTC


Hi there! How can we help you?

Contact us using the form below or give us a call.

Send Us A Message:

I agree to receive marketing and customer service calls and text messages from Kristie Dinsmore. To opt out, you can reply 'stop' at any time or click the unsubscribe link in the emails. Consent is not a condition of purchase. Msg/data rates may apply. Msg frequency varies. Privacy Policy.

Do not fill in this field:

This site is protected by reCAPTCHA and the Google Privacy Policy and Terms of Service apply.

Hi there! How can we help you?

Contact us using the form below or give us a call.

Send Us A Message:

Do not fill in this field:

This site is protected by reCAPTCHA and the Google Privacy Policy and Terms of Service apply.

Hi there! How can we help you?

Contact us using the form below or give us a call.

Send Us A Message:

Do not fill in this field:

This site is protected by reCAPTCHA and the Google Privacy Policy and Terms of Service apply.

Do not fill in this field:

This site is protected by reCAPTCHA and the Google Privacy Policy and Terms of Service apply.

Do not fill in this field:

This site is protected by reCAPTCHA and the Google Privacy Policy and Terms of Service apply.

Do not fill in this field:

This site is protected by reCAPTCHA and the Google Privacy Policy and Terms of Service apply.

$

Do not fill in this field:

This site is protected by reCAPTCHA and the Google Privacy Policy and Terms of Service apply.