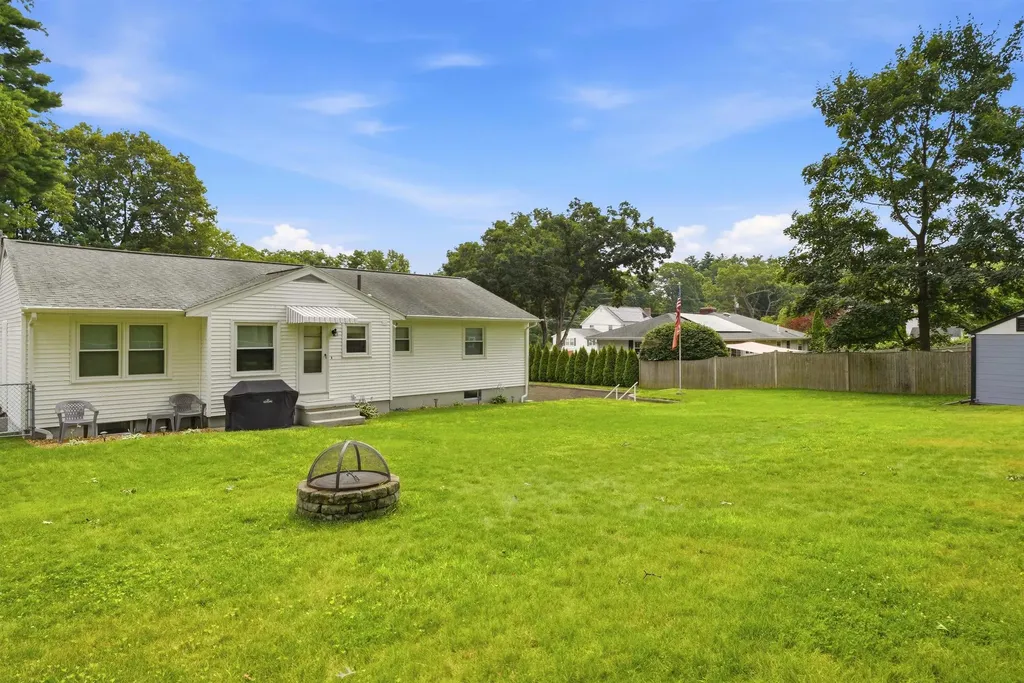
67 Dublin AvenueNashua, NH 03063MLS Number 5100046

  • Price: $599,900
  • Est. Mortgage of $/month
  • 1 Day on Market
$
$
%
$/month over payments
Federal 30-year interest rate: 6.49% last updated on Jul 9, 2026
* All Figures are estimates. Check with your bank or proposed mortgage company for actual interest rates.
This product uses the FRED® API but is not endorsed or certified by the Federal Reserve Bank of St. Louis.
Open House
67 Dublin Avenue Nashua NH 0306367 Dublin Avenue Nashua NH 0306367 Dublin Avenue Nashua NH 0306367 Dublin Avenue Nashua NH 0306367 Dublin Avenue Nashua NH 0306367 Dublin Avenue Nashua NH 0306367 Dublin Avenue Nashua NH 0306367 Dublin Avenue Nashua NH 0306367 Dublin Avenue Nashua NH 0306367 Dublin Avenue Nashua NH 0306367 Dublin Avenue Nashua NH 0306367 Dublin Avenue Nashua NH 0306367 Dublin Avenue Nashua NH 0306367 Dublin Avenue Nashua NH 0306367 Dublin Avenue Nashua NH 0306367 Dublin Avenue Nashua NH 0306367 Dublin Avenue Nashua NH 0306367 Dublin Avenue Nashua NH 0306367 Dublin Avenue Nashua NH 0306367 Dublin Avenue Nashua NH 0306367 Dublin Avenue Nashua NH 0306367 Dublin Avenue Nashua NH 0306367 Dublin Avenue Nashua NH 0306367 Dublin Avenue Nashua NH 0306367 Dublin Avenue Nashua NH 0306367 Dublin Avenue Nashua NH 0306367 Dublin Avenue Nashua NH 0306367 Dublin Avenue Nashua NH 0306367 Dublin Avenue Nashua NH 0306367 Dublin Avenue Nashua NH 0306367 Dublin Avenue Nashua NH 0306367 Dublin Avenue Nashua NH 0306367 Dublin Avenue Nashua NH 03063
QR Code
  • 3Bedrooms
  • 0.28Acreage
  • 3Bathrooms
  • 1962Year Built

Driving Directions

Listed by Barry Warhola of Monument Realty
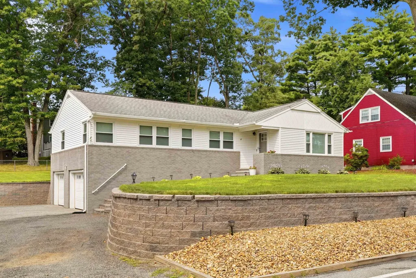
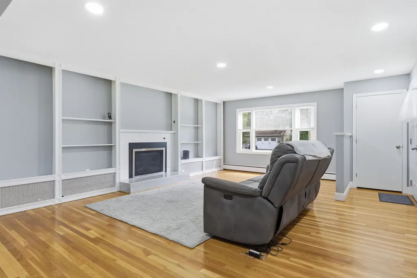
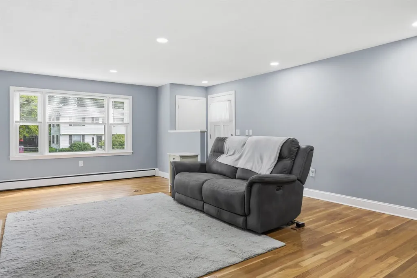
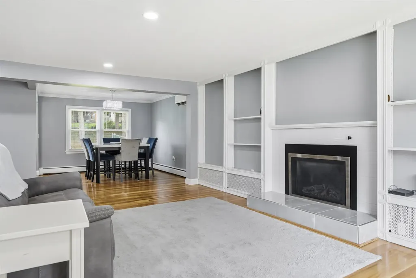
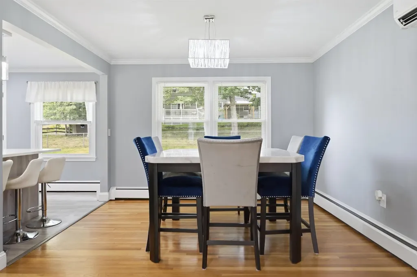
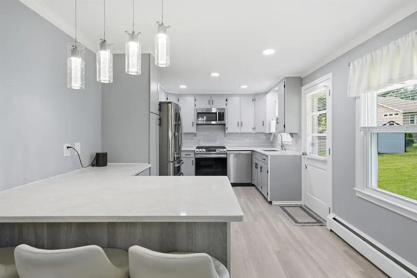
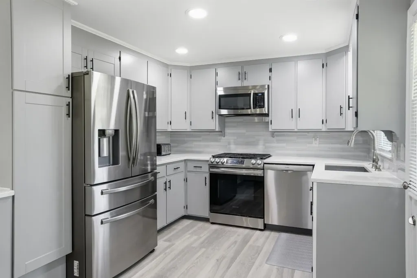
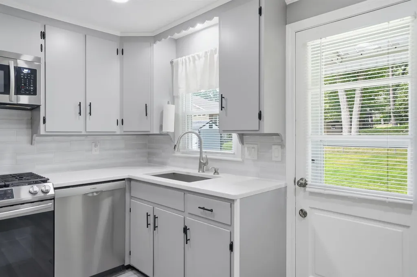
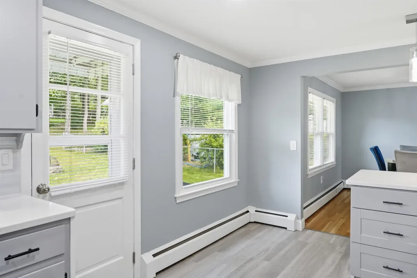
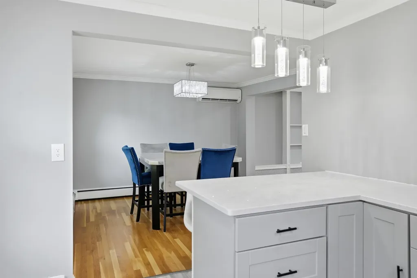
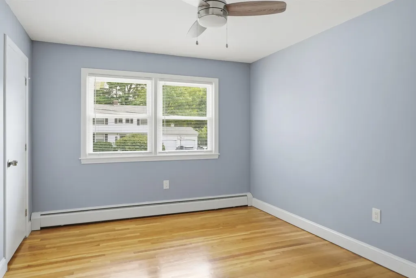
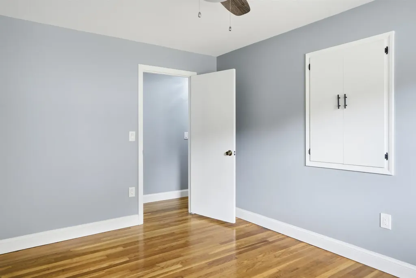
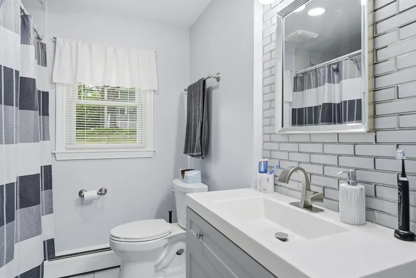
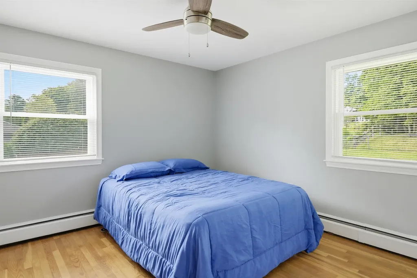
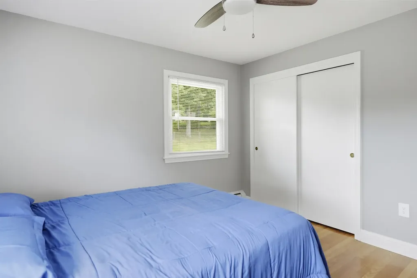
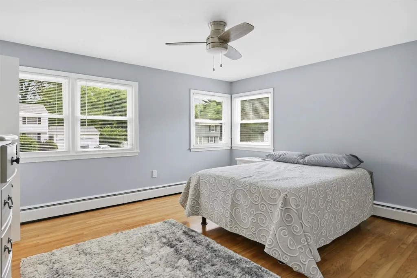
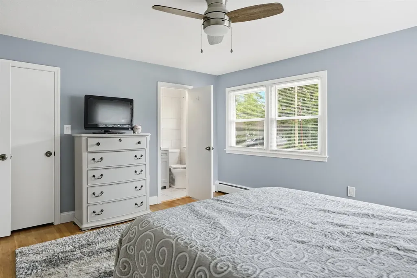
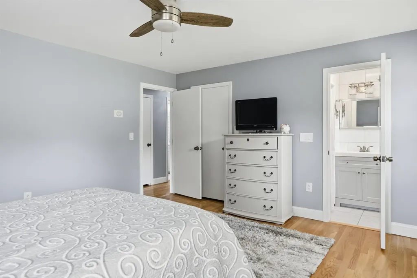
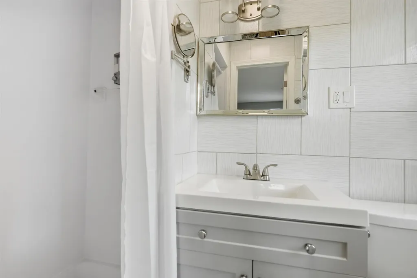
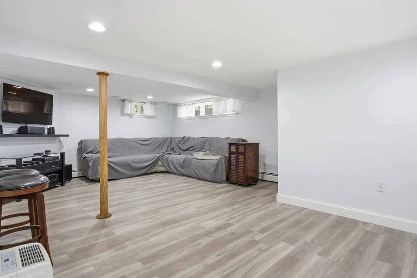
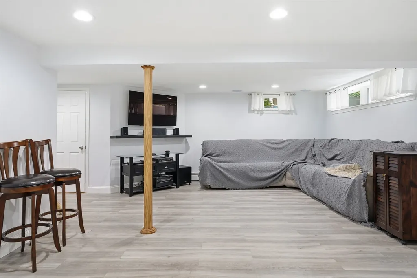
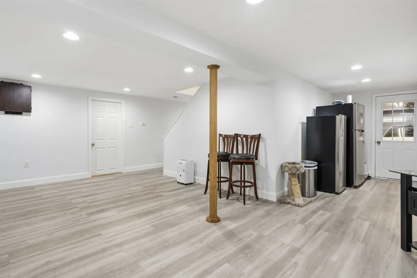
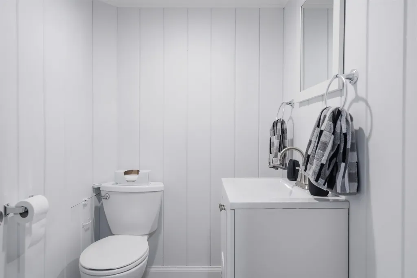
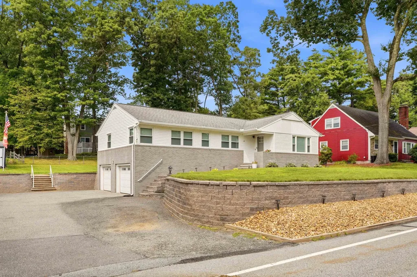
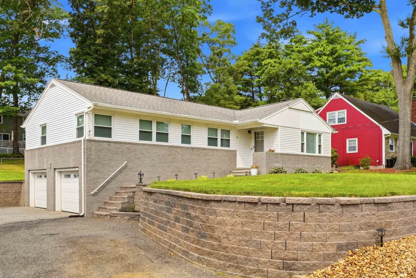
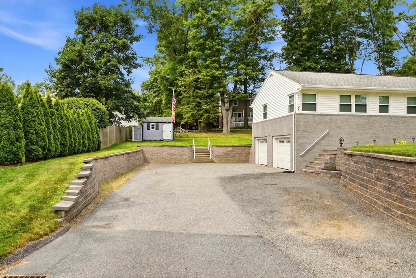
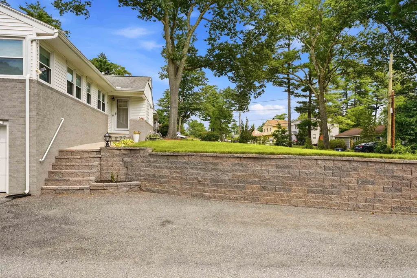
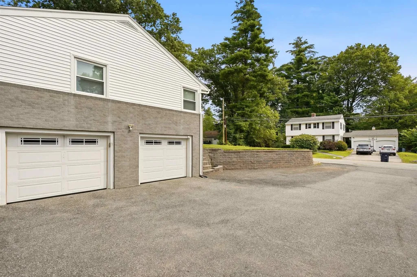
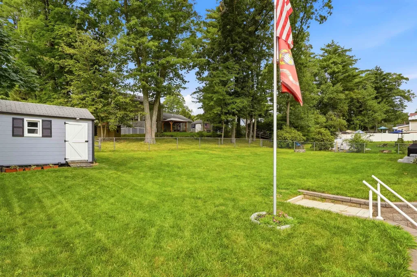
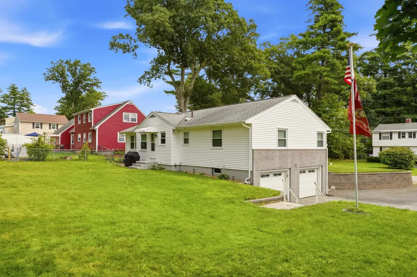
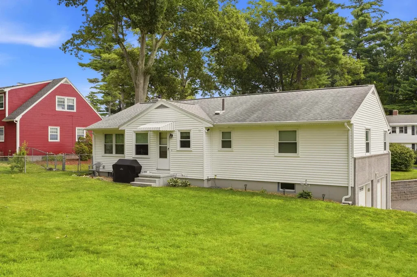
Welcome to this beautifully maintained, move-in ready property in one of Nashua's convenient neighborhoods! Freshly painted throughout, this inviting home offers a spacious and functional layout designed for comfortable everyday living. The oversized living room provides the perfect gathering space. That leads into an eat in kitchen with quartz countertops, gray cabinets and stainless steel appliances. The home features two generously sized secondary bedrooms along with a spacious primary suite complete with its own private bath. The finished lower level adds valuable living space with natural daylight, a convenient half bath, and endless possibilities for a family room, home office, playroom, or gym. An oversized two-car garage provides ample room for vehicles, storage, and hobbies. Outside, you'll enjoy a level backyard ideal for entertaining, gardening, or simply relaxing. Fire up the natural gas grill for summer cookouts, and take advantage of the storage shed for all your lawn and outdoor equipment. Conveniently located just minutes from shopping, restaurants, parks, and everyday amenities, this home also offers easy access to Route 3 and the Massachusetts border, making commuting a breeze. Whether you're heading to downtown Nashua, enjoying nearby Mine Falls Park, or taking advantage of the city's vibrant dining and retail options, you'll appreciate everything this desirable location has to offer. Don't miss this wonderful opportunity to own a spacious home with great indoor and outdoor living spaces in one of Nashua's most convenient locations! Open House Saturday and Sunday 11-1, or set up a time for a private showing.

Open Houses

July 18th
Starts: 11:00am
Ends: 1:00pm
July 19th
Starts: 11:00am
Ends: 1:00pm

Ask A Question

Do not fill in this field:

I agree to receive marketing and customer service calls and text messages from Kristie Dinsmore. To opt out, you can reply 'stop' at any time or click the unsubscribe link in the emails. Consent is not a condition of purchase. Msg/data rates may apply. Msg frequency varies. Privacy Policy.

This site is protected by reCAPTCHA and the Google Privacy Policy and Terms of Service apply.

More Info

Tax Information

  • Tax Year2025

Location

  • Building Number67
  • StreetDublin Avenue
  • TownNashua
  • StateNH
  • Zip03063
  • CountyHillsborough
  • DistrictNashua School District
  • Elementary SchoolBirch Hill Elementary
  • Junior HighPennichuck Junior High School
  • High SchoolNashua High School North
  • Map53
  • Flood Zone Y/NNo
  • Address67 Dublin Avenue

Interior

  • Interior FeaturesBlinds,1 Fireplace, Primary BR w/ BA
  • Room 1 TypeLiving Room
  • Room 1 Level1
  • FloorsHardwood, Tile, Vinyl Plank
  • Room 2 TypeDining Room
  • Room 2 Level1
  • Room 3 TypeKitchen
  • Room 3 Level1
  • Room 4 TypePrimary BR Suite
  • Room 4 Level1
  • Room 5 TypeBedroom
  • Room 5 Level1
  • Stories1
  • Room 6 TypeBedroom
  • Room 6 Level1
  • Room 7 TypeFamily Room
  • Room 7 LevelBasement
  • Room 8 TypeBathroom Half
  • Room 8 LevelBasement
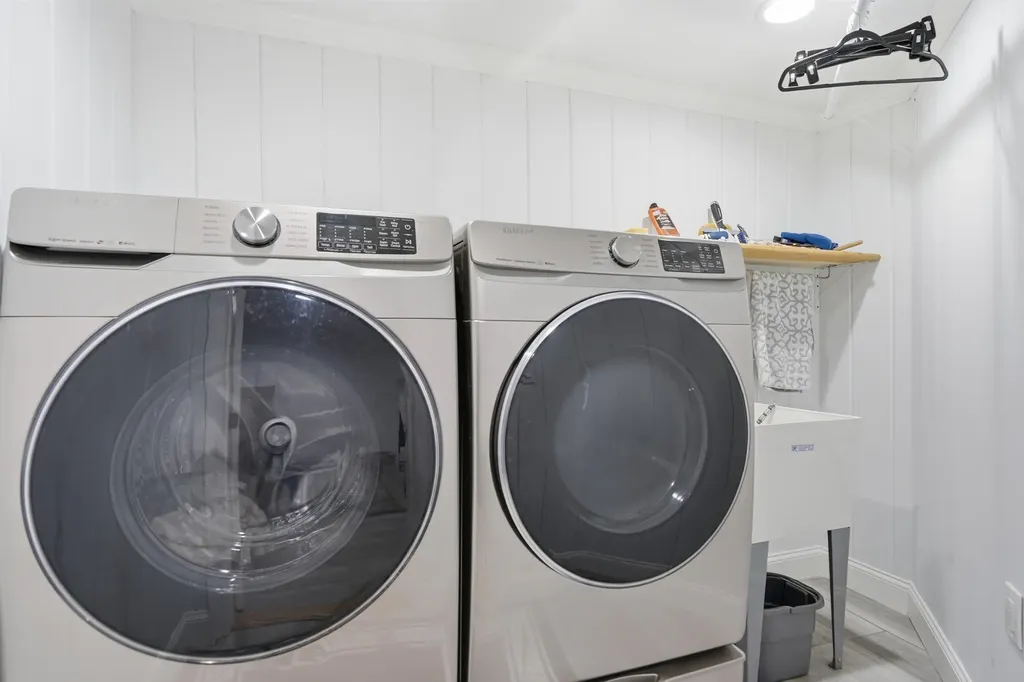
  • Room 9 TypeLaundry Room
  • Room 9 LevelBasement

Parking

  • Parking Spaces2
  • GarageYes

Building

  • Year Built1962
  • Building ConstructionVinyl Siding
  • ConstructionExisting
  • Property StyleRanch
  • Bedrooms3
  • Bathroom3
  • Total Baths3
  • 3/4 Baths1
  • Half Bath1
  • Total Rooms7
  • Square Feet2,111
  • APX Unfin Below Grade223
  • BasementFinished
  • FoundationPoured Concrete

Exterior

  • Exterior FeaturesPartial Fence
  • Exterior ColorWhite
  • RoofArchitectural Shingle

Amenities

  • PricePerSqFt412.87

Rooms

  • Full Bath1

Basic Information

  • MLS Number5100046
  • MLS StatusComing Soon
  • StatusCMS
  • Property TypeSingle Family
  • List Price$599,900
  • Listing Agent NameBarry Warhola
  • Broker NameMonument Realty

Property

  • Acreage0.28
  • Lot DescriptionLandscaped
  • AreaNH-Hillsborough
  • Lot77
  • DrivewayPaved
  • RoadsPublic Maintained Road
  • Road Frontage99

Utilities

  • Heat SystemHot Water
  • WaterPublic
  • SewerPublic
  • Electric100 Amp Service, Circuit Breaker(s)
  • UtilitiesCable, Gas On-Site, Underground Gas

Other

  • SeasonalNo
  • Page906
  • Date Listed07/15/2026
Coldwell Banker Dinsmore Associates
Office: 603-898-9038
115 Indian Rock Road
Windham, NH 03087

Nashua, NH Demographics

There is no data available

Nashua, NH Real Estate Market Data

There is no data available

Nashua, NH Schools

School NameDistanceTypeGrades

Market Data Provided by Faraday

Broker Reciprocity 

Copyright 2026 PrimeMLS, Inc. All rights reserved. This information is deemed reliable, but not guaranteed. The data relating to real estate displayed on this display comes in part from the IDX Program of PrimeMLS. The information being provided is for consumers’ personal, non-commercial use and may not be used for any purpose other than to identify prospective properties consumers may be interested in purchasing. Data last updated July 16, 2026 6:53 AM UTC


Hi there! How can we help you?

Contact us using the form below or give us a call.

Send Us A Message:

I agree to receive marketing and customer service calls and text messages from Kristie Dinsmore. To opt out, you can reply 'stop' at any time or click the unsubscribe link in the emails. Consent is not a condition of purchase. Msg/data rates may apply. Msg frequency varies. Privacy Policy.

Do not fill in this field:

This site is protected by reCAPTCHA and the Google Privacy Policy and Terms of Service apply.

Hi there! How can we help you?

Contact us using the form below or give us a call.

Send Us A Message:

Do not fill in this field:

This site is protected by reCAPTCHA and the Google Privacy Policy and Terms of Service apply.

Hi there! How can we help you?

Contact us using the form below or give us a call.

Send Us A Message:

Do not fill in this field:

This site is protected by reCAPTCHA and the Google Privacy Policy and Terms of Service apply.

Do not fill in this field:

This site is protected by reCAPTCHA and the Google Privacy Policy and Terms of Service apply.

Do not fill in this field:

This site is protected by reCAPTCHA and the Google Privacy Policy and Terms of Service apply.

Do not fill in this field:

This site is protected by reCAPTCHA and the Google Privacy Policy and Terms of Service apply.

$

Do not fill in this field:

This site is protected by reCAPTCHA and the Google Privacy Policy and Terms of Service apply.