62 Cobblestone DriveEpsom, NH 03234MLS Number 5100098

  • Price: $650,000
  • Est. Mortgage of $/month
  • 1 Day on Market
$
$
%
$/month over payments
Federal 30-year interest rate: 6.49% last updated on Jul 9, 2026
* All Figures are estimates. Check with your bank or proposed mortgage company for actual interest rates.
This product uses the FRED® API but is not endorsed or certified by the Federal Reserve Bank of St. Louis.
CMS
62 Cobblestone Drive Epsom NH 0323462 Cobblestone Drive Epsom NH 0323462 Cobblestone Drive Epsom NH 0323462 Cobblestone Drive Epsom NH 0323462 Cobblestone Drive Epsom NH 0323462 Cobblestone Drive Epsom NH 0323462 Cobblestone Drive Epsom NH 0323462 Cobblestone Drive Epsom NH 0323462 Cobblestone Drive Epsom NH 0323462 Cobblestone Drive Epsom NH 0323462 Cobblestone Drive Epsom NH 0323462 Cobblestone Drive Epsom NH 0323462 Cobblestone Drive Epsom NH 0323462 Cobblestone Drive Epsom NH 0323462 Cobblestone Drive Epsom NH 0323462 Cobblestone Drive Epsom NH 0323462 Cobblestone Drive Epsom NH 0323462 Cobblestone Drive Epsom NH 0323462 Cobblestone Drive Epsom NH 0323462 Cobblestone Drive Epsom NH 0323462 Cobblestone Drive Epsom NH 0323462 Cobblestone Drive Epsom NH 0323462 Cobblestone Drive Epsom NH 0323462 Cobblestone Drive Epsom NH 0323462 Cobblestone Drive Epsom NH 0323462 Cobblestone Drive Epsom NH 0323462 Cobblestone Drive Epsom NH 0323462 Cobblestone Drive Epsom NH 0323462 Cobblestone Drive Epsom NH 0323462 Cobblestone Drive Epsom NH 0323462 Cobblestone Drive Epsom NH 0323462 Cobblestone Drive Epsom NH 0323462 Cobblestone Drive Epsom NH 0323462 Cobblestone Drive Epsom NH 0323462 Cobblestone Drive Epsom NH 0323462 Cobblestone Drive Epsom NH 0323462 Cobblestone Drive Epsom NH 0323462 Cobblestone Drive Epsom NH 0323462 Cobblestone Drive Epsom NH 0323462 Cobblestone Drive Epsom NH 0323462 Cobblestone Drive Epsom NH 0323462 Cobblestone Drive Epsom NH 0323462 Cobblestone Drive Epsom NH 0323462 Cobblestone Drive Epsom NH 0323462 Cobblestone Drive Epsom NH 0323462 Cobblestone Drive Epsom NH 0323462 Cobblestone Drive Epsom NH 0323462 Cobblestone Drive Epsom NH 0323462 Cobblestone Drive Epsom NH 0323462 Cobblestone Drive Epsom NH 03234
QR Code
  • 3Bedrooms
  • 3.63Acreage
  • 3Bathrooms
  • 2015Year Built

Driving Directions

Listed by Ross Doody of Century 21 Highview Realty (Off: 603-542-7766)
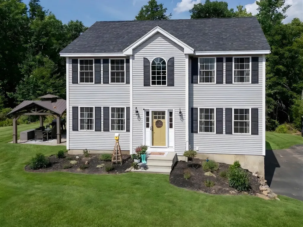
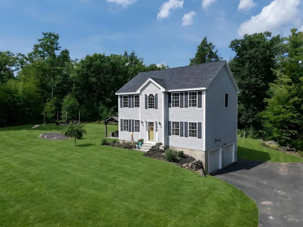
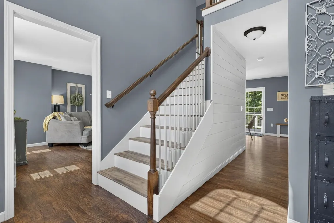
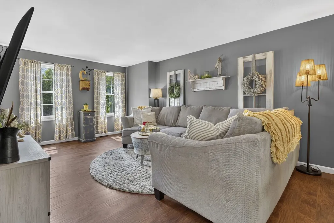
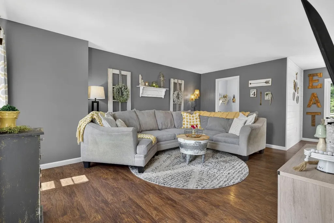
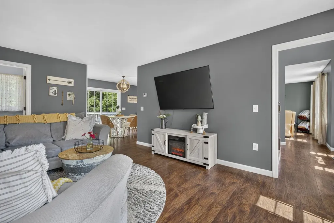
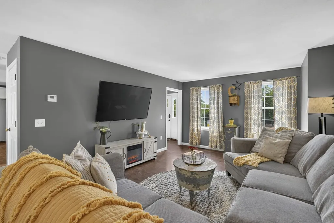
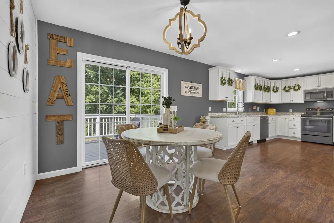
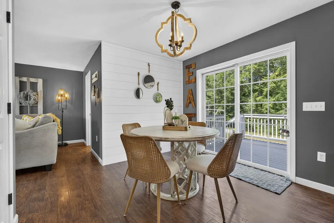
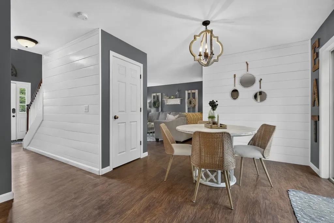
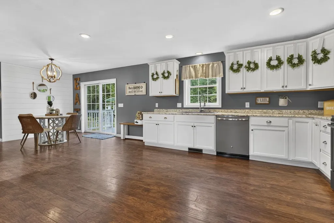
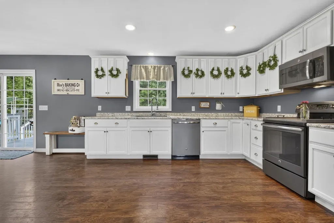
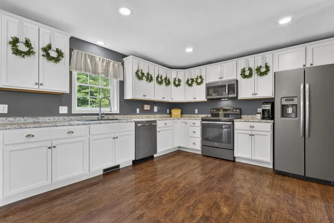
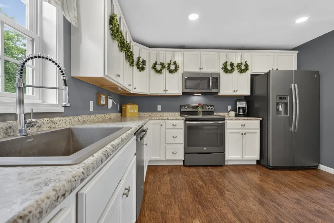
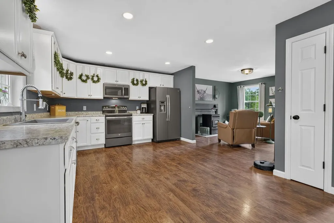
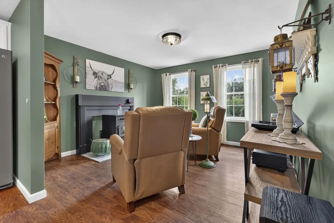
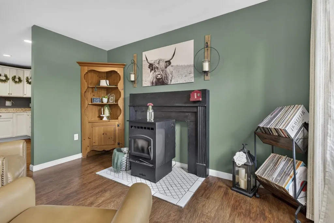
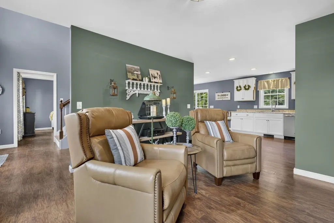
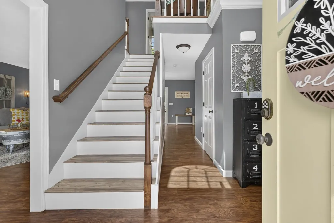
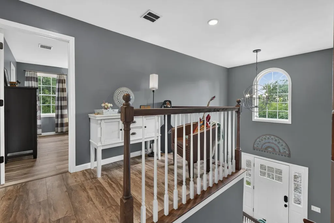
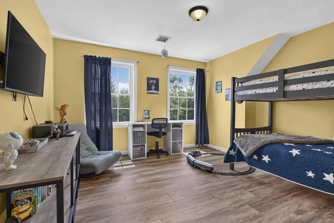
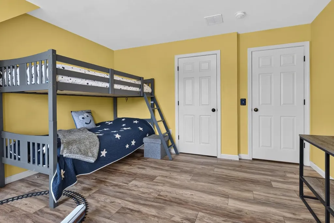
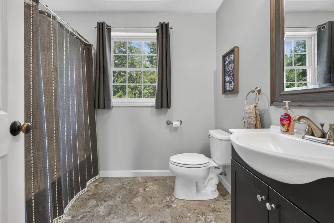
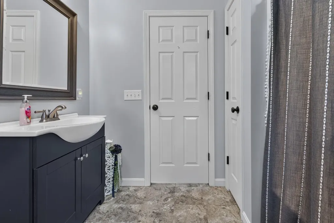
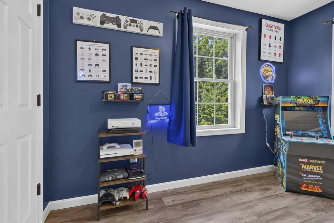
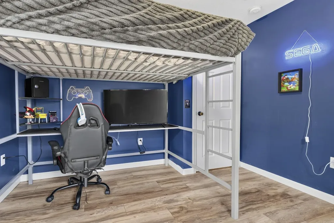
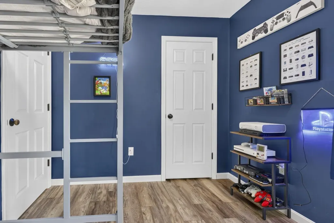
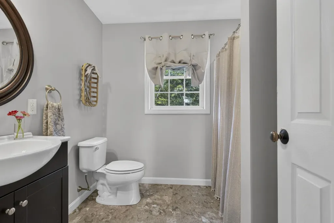
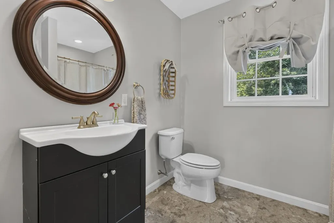
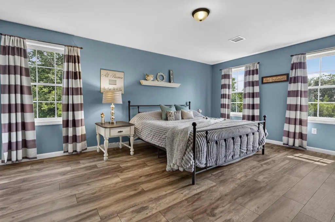
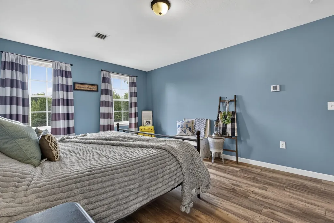
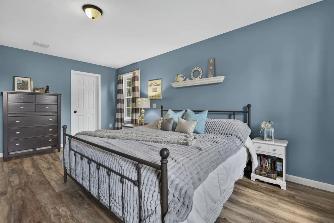
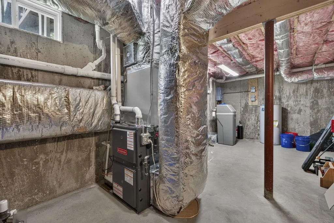
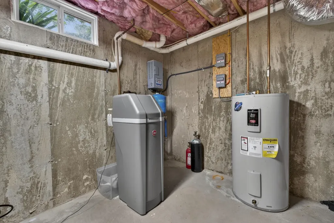
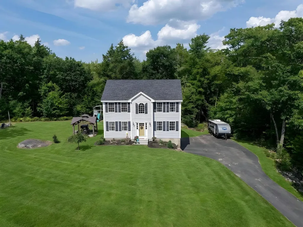
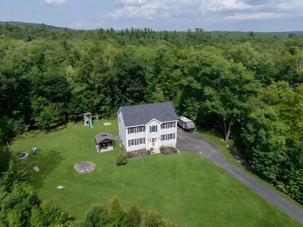
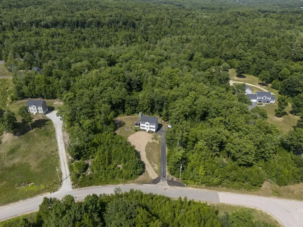
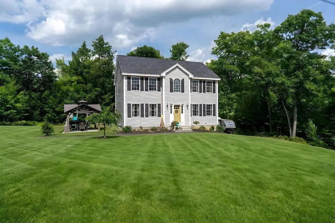
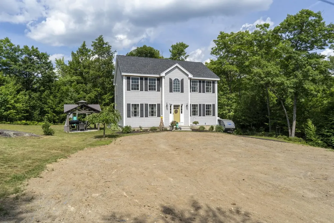
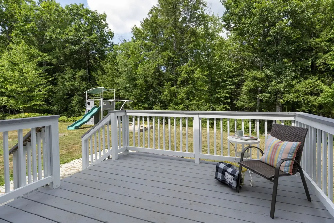
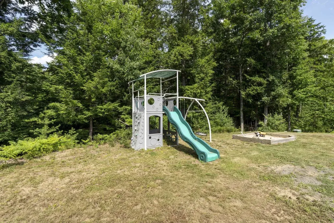
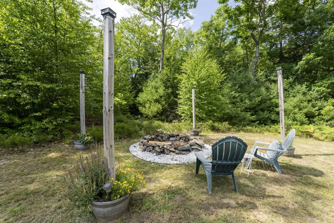
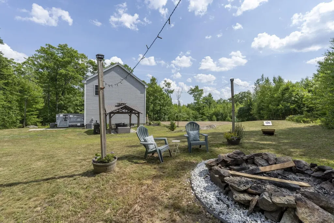
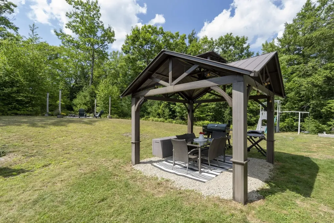
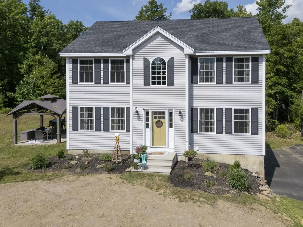
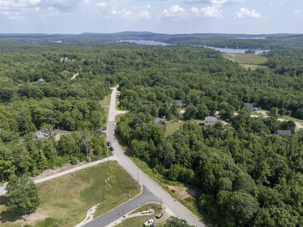
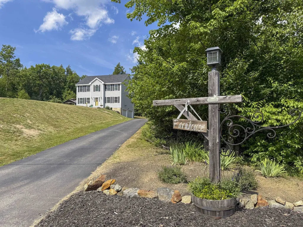
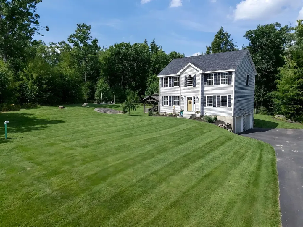
Welcome to 62 Cobblestone Drive, where pure turn-key living meets absolute peace of mind. Built in 2015, this beautifully updated Colonial immediately captures your attention with major mechanical upgrades: a brand-new heating system, brand-new central AC, and a newly replaced 4-bedroom septic system that thoughtfully leaves room for a potential future ADU. Step inside to a grand main foyer with soaring vaulted ceilings - a bright, airy space that sets a welcoming tone. The entire interior has been refreshed with fresh paint and updated lighting fixtures. The main floor boasts an inviting living room alongside a versatile sitting room equipped with a cozy pellet stove that can easily function as a formal dining room. Nearby, the kitchen walks directly out to a great little deck, perfect for peaceful morning coffee. A brand-new staircase leads to the second floor, which is outfitted entirely with brand-new flooring. Here, you will find two good-sized bedrooms sharing a full bathroom, alongside a spacious primary suite featuring its own private ensuite bathroom and walk-in closet. Outside, your private 3.63-acre lot features a totally wooded backdrop for ultimate seclusion filled with wild blueberries! The cleared yard includes a fire pit and multiple flat areas, making it the perfect setup for weekend entertaining and outdoor fun. For daily convenience, the home features a 2-car under-house garage and is fully equipped with blazing-fast Fidium fiber internet. This home's central location keeps you connected to everything. Situated with close proximity to Route 202 and I-93, you can enjoy a quick, easy commute to the Concord and Manchester areas. You are also just minutes from several local lakes and just a short trip to the beautiful Lakes and Mountains region for year round fun. Last but not least approximately 45 minutes to the Seacoast & only 1.5 hours to Boston. There is absolutely nothing left to do here but unpack and enjoy your new worry-free lifestyle.

Ask A Question

Do not fill in this field:

I agree to receive marketing and customer service calls and text messages from Kristie Dinsmore. To opt out, you can reply 'stop' at any time or click the unsubscribe link in the emails. Consent is not a condition of purchase. Msg/data rates may apply. Msg frequency varies. Privacy Policy.

This site is protected by reCAPTCHA and the Google Privacy Policy and Terms of Service apply.

More Info

Tax Information

  • Tax Year2025

Location

  • Building Number62
  • StreetCobblestone Drive
  • TownEpsom
  • StateNH
  • Zip03234
  • CountyMerrimack
  • DistrictEpsom
  • Elementary SchoolEpsom Central School
  • Junior HighEpsom Central School
  • High SchoolPembroke Academy
  • MapR10
  • Flood Zone Y/NNo
  • Address62 Cobblestone Drive

Interior

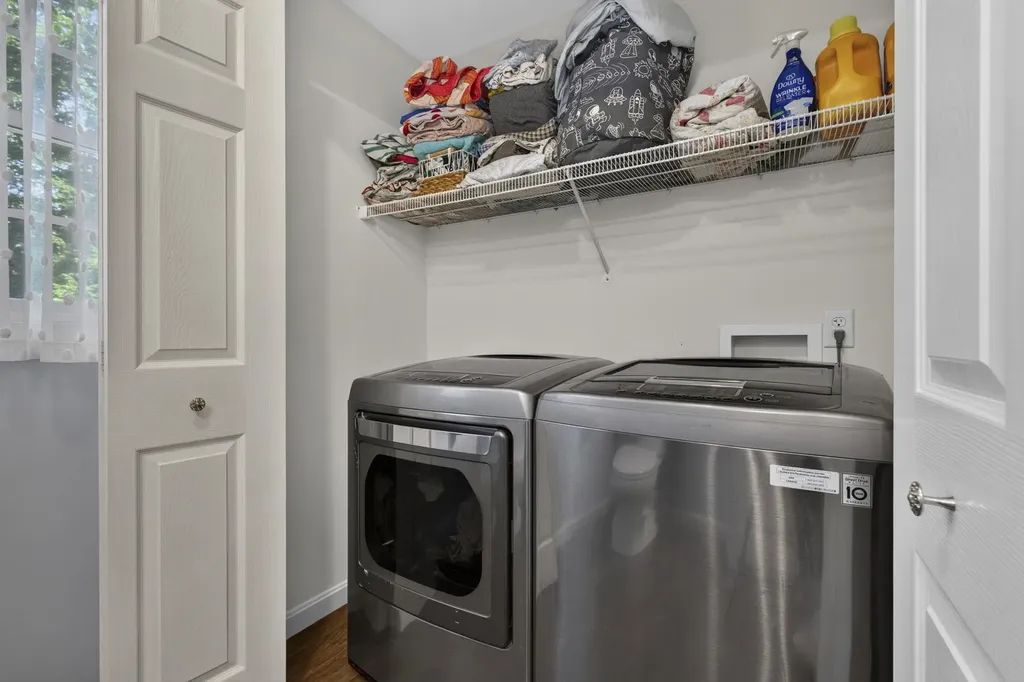
  • Interior FeaturesDining Area, Gas Fireplace,1 Fireplace, Kitchen/Dining, Laundry Hook-ups, Primary BR w/ BA, Walk-in Closet,1st Floor Laundry
  • FloorsCarpet, Vinyl
  • Stories2

Parking

  • Parking Spaces2
  • GarageYes
  • Parking DescriptionDirect Entry, Parking Spaces 2

Building

  • Year Built2015
  • Building ConstructionWood Frame, Vinyl Exterior
  • ConstructionExisting
  • Property StyleColonial
  • Bedrooms3
  • Bathroom3
  • Total Baths3
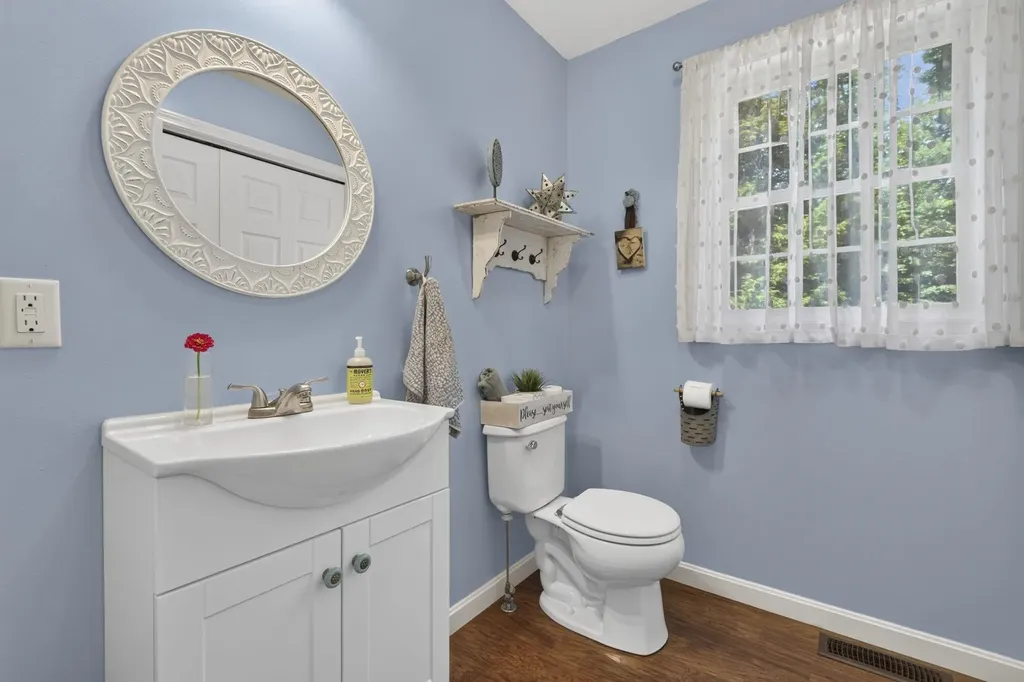
  • Half Bath1
  • Total Rooms9
  • Square Feet2,022
  • APX Unfin Below Grade956
  • BasementFull, Interior Stairs, Unfinished
  • FoundationConcrete

Utilities

  • Heat SystemPropane, Forced Air
  • WaterDrilled Well, Private
  • Sewer1500+ Gallon, Concrete, Leach Field, Private
  • Electric200+ Amp Service
  • UtilitiesCable, Underground Utilities

Other

  • SeasonalNo
  • Page880
  • Date Listed07/15/2026

Rooms

  • Full Bath2

Basic Information

  • MLS Number5100098
  • MLS StatusComing Soon
  • StatusCMS
  • Property TypeSingle Family
  • List Price$650,000
  • Listing Agent NameRoss Doody
  • Broker NameCentury 21 Highview Realty

Property

  • Acreage3.63
  • Lot DescriptionOpen, Wooded
  • AreaNH-Merrimack
  • Lot18
  • DrivewayPaved
  • RoadsPaved
  • Road Frontage200

Exterior

  • Exterior FeaturesDeck
  • RoofArchitectural Shingle, Asphalt Shingle

Amenities

  • Accessibility Amenities1st Floor 1/2 Bathroom,1st Floor Hrd Surfce Flr,1st Floor Laundry
  • AmenitiesSmoke Detector, Hardwired Smoke Detector, Pellet Stove
  • PetsYes
  • PricePerSqFt321.46
Coldwell Banker Dinsmore Associates
Office: 603-898-9038
115 Indian Rock Road
Windham, NH 03087

Epsom, NH Demographics

There is no data available

Epsom, NH Real Estate Market Data

There is no data available

Epsom, NH Schools

School NameDistanceTypeGrades

Market Data Provided by Faraday

Broker Reciprocity 

Copyright 2026 PrimeMLS, Inc. All rights reserved. This information is deemed reliable, but not guaranteed. The data relating to real estate displayed on this display comes in part from the IDX Program of PrimeMLS. The information being provided is for consumers’ personal, non-commercial use and may not be used for any purpose other than to identify prospective properties consumers may be interested in purchasing. Data last updated July 16, 2026 6:53 AM UTC


Hi there! How can we help you?

Contact us using the form below or give us a call.
Send Us A Message:

I agree to receive marketing and customer service calls and text messages from Kristie Dinsmore. To opt out, you can reply 'stop' at any time or click the unsubscribe link in the emails. Consent is not a condition of purchase. Msg/data rates may apply. Msg frequency varies. Privacy Policy.

Do not fill in this field:

This site is protected by reCAPTCHA and the Google Privacy Policy and Terms of Service apply.

Hi there! How can we help you?

Contact us using the form below or give us a call.
Send Us A Message:

Do not fill in this field:
This site is protected by reCAPTCHA and the Google Privacy Policy and Terms of Service apply.

Hi there! How can we help you?

Contact us using the form below or give us a call.

Send Us A Message:

Do not fill in this field:

This site is protected by reCAPTCHA and the Google Privacy Policy and Terms of Service apply.

Do not fill in this field:

This site is protected by reCAPTCHA and the Google Privacy Policy and Terms of Service apply.

Do not fill in this field:

This site is protected by reCAPTCHA and the Google Privacy Policy and Terms of Service apply.

Do not fill in this field:

This site is protected by reCAPTCHA and the Google Privacy Policy and Terms of Service apply.

$

Do not fill in this field:

This site is protected by reCAPTCHA and the Google Privacy Policy and Terms of Service apply.