3 Drake LaneMerrimack, NH 03054MLS Number 5100133

  • Price: $765,000
  • Est. Mortgage of $/month
  • 1 Day on Market
$
$
%
$/month over payments
Federal 30-year interest rate: 6.55% last updated on Jul 16, 2026
* All Figures are estimates. Check with your bank or proposed mortgage company for actual interest rates.
This product uses the FRED® API but is not endorsed or certified by the Federal Reserve Bank of St. Louis.
Open House
3 Drake Lane Merrimack NH 030543 Drake Lane Merrimack NH 030543 Drake Lane Merrimack NH 030543 Drake Lane Merrimack NH 030543 Drake Lane Merrimack NH 030543 Drake Lane Merrimack NH 030543 Drake Lane Merrimack NH 030543 Drake Lane Merrimack NH 030543 Drake Lane Merrimack NH 030543 Drake Lane Merrimack NH 030543 Drake Lane Merrimack NH 030543 Drake Lane Merrimack NH 030543 Drake Lane Merrimack NH 030543 Drake Lane Merrimack NH 030543 Drake Lane Merrimack NH 030543 Drake Lane Merrimack NH 030543 Drake Lane Merrimack NH 030543 Drake Lane Merrimack NH 030543 Drake Lane Merrimack NH 030543 Drake Lane Merrimack NH 030543 Drake Lane Merrimack NH 030543 Drake Lane Merrimack NH 030543 Drake Lane Merrimack NH 030543 Drake Lane Merrimack NH 030543 Drake Lane Merrimack NH 030543 Drake Lane Merrimack NH 030543 Drake Lane Merrimack NH 030543 Drake Lane Merrimack NH 030543 Drake Lane Merrimack NH 030543 Drake Lane Merrimack NH 030543 Drake Lane Merrimack NH 030543 Drake Lane Merrimack NH 030543 Drake Lane Merrimack NH 030543 Drake Lane Merrimack NH 030543 Drake Lane Merrimack NH 030543 Drake Lane Merrimack NH 030543 Drake Lane Merrimack NH 030543 Drake Lane Merrimack NH 030543 Drake Lane Merrimack NH 030543 Drake Lane Merrimack NH 030543 Drake Lane Merrimack NH 030543 Drake Lane Merrimack NH 030543 Drake Lane Merrimack NH 03054
QR Code
  • 4Bedrooms
  • 0.27Acreage
  • 3Bathrooms
  • 1993Year Built

Driving Directions

Listed by Parrott Realty Group of Keller Williams Gateway Realty
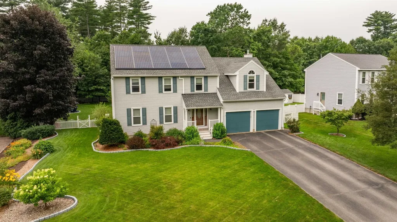
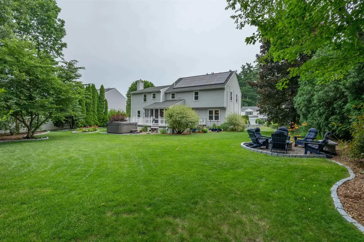
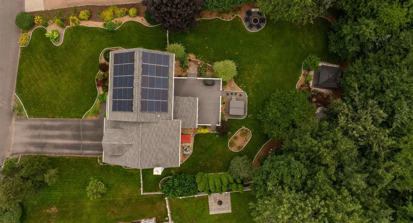
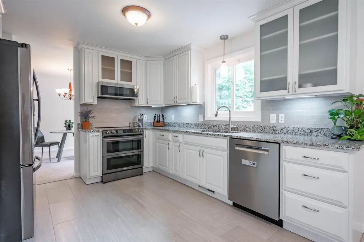
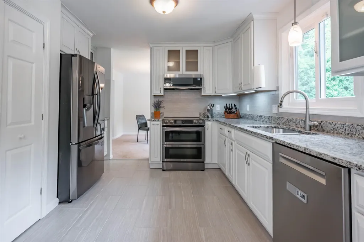
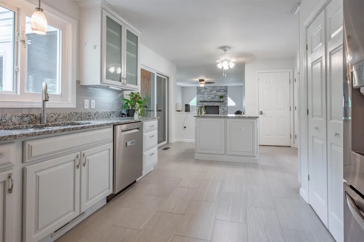
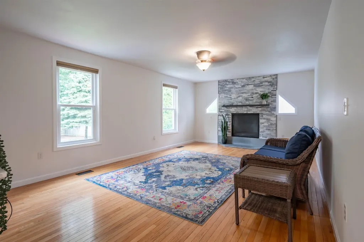
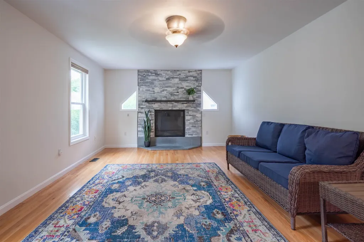
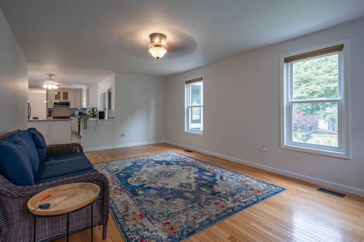
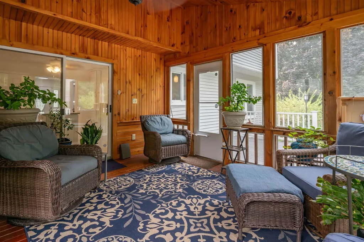
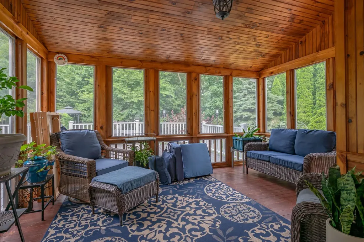
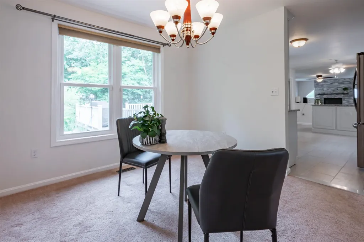
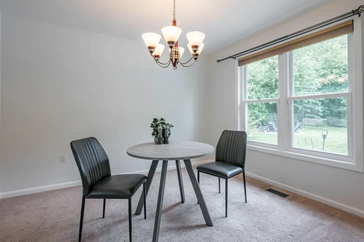
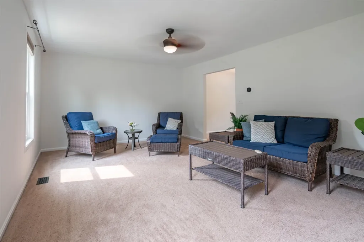
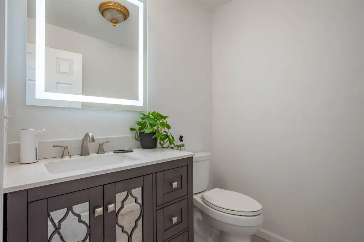
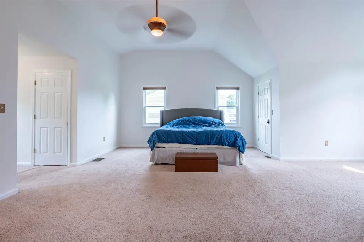
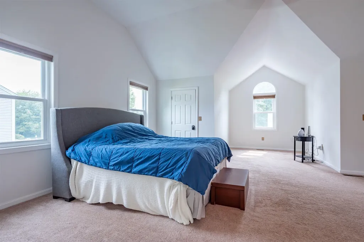
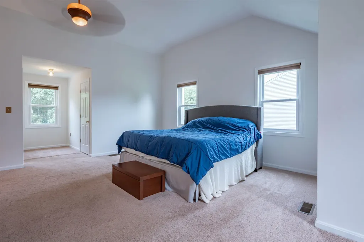
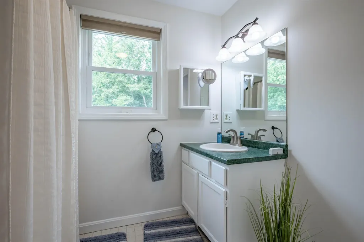
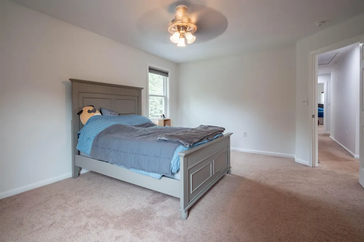
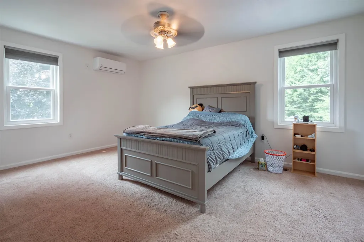
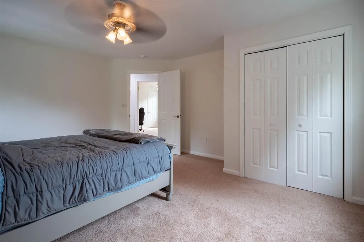
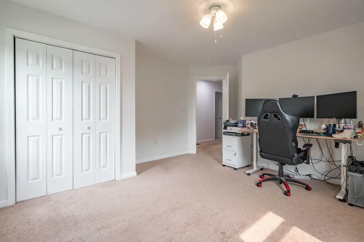
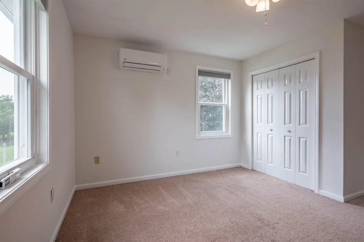
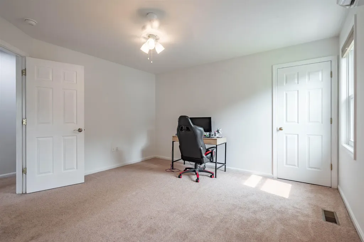
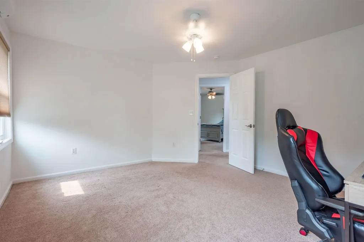
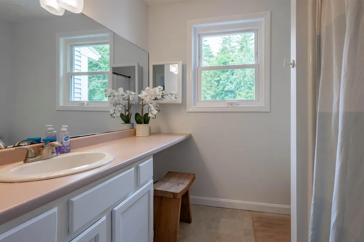
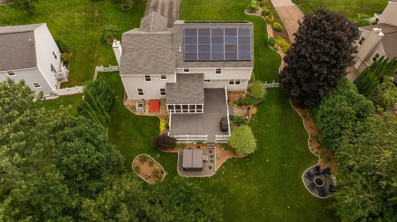
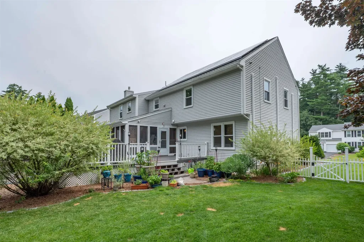
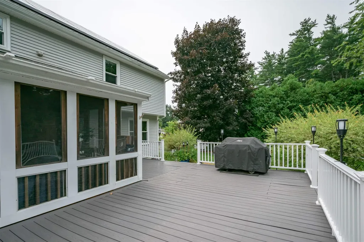
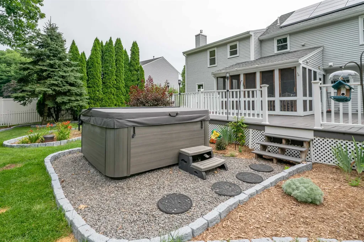
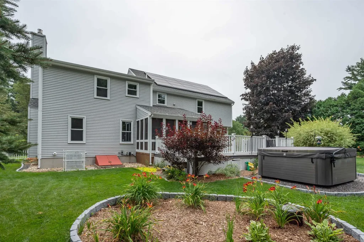
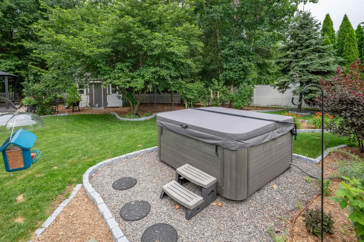
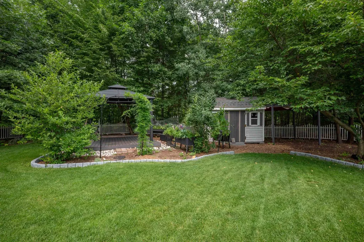
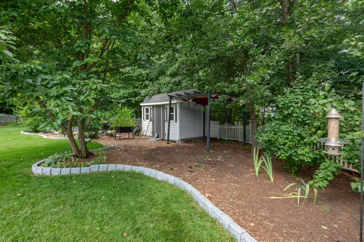
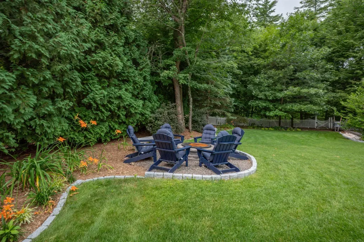
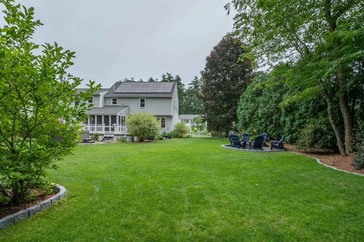
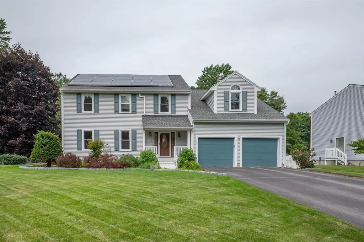
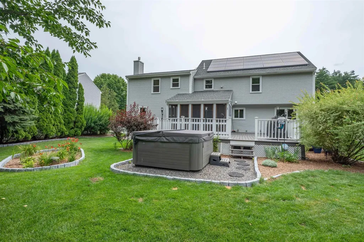
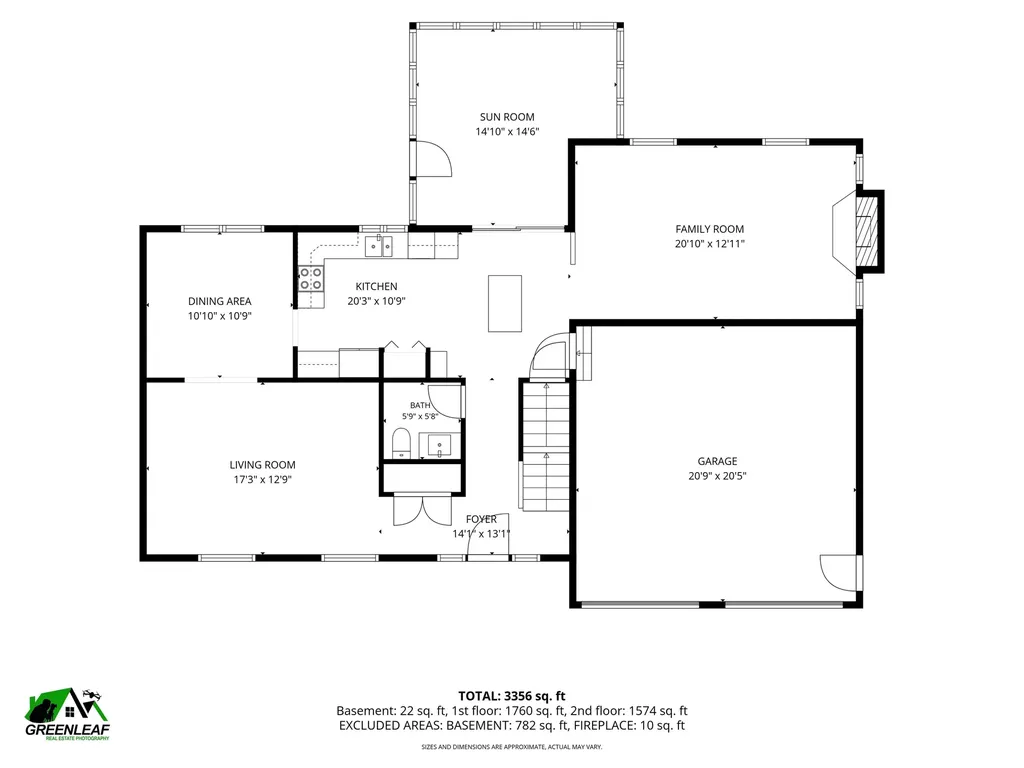
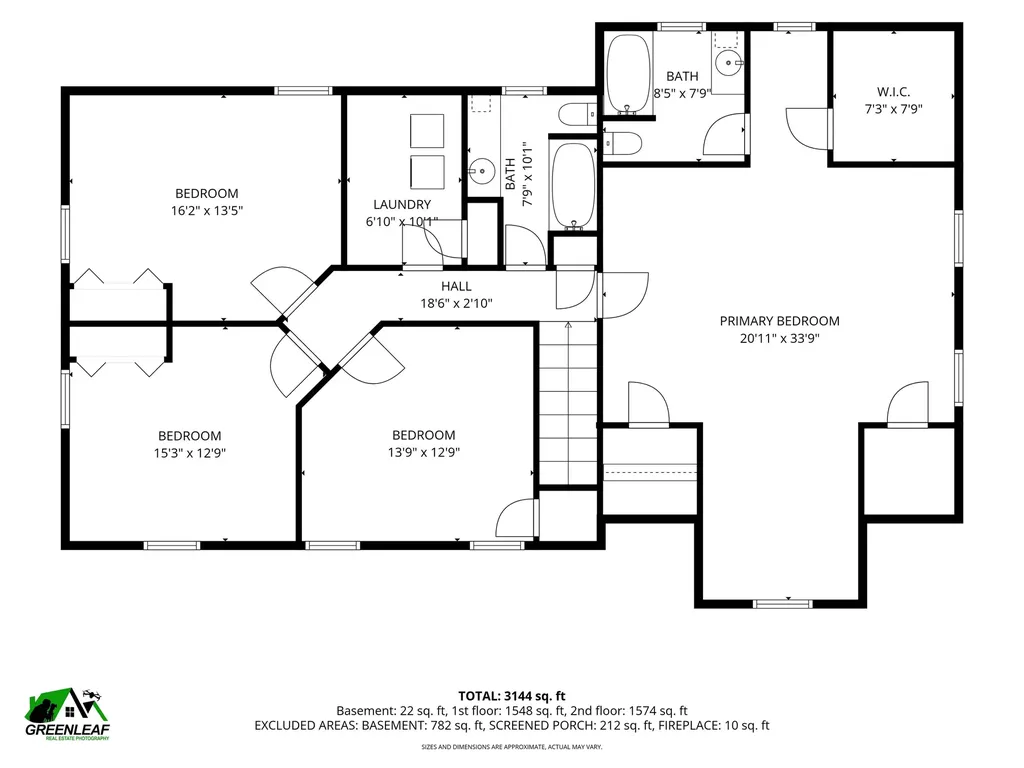
Welcome to sought after Mallard Point! This spacious Colonial offers over 3,300 square feet of living space and has been freshly painted throughout in neutral tones. The newly updated, light-filled kitchen features white cabinetry, granite countertops, and stainless steel appliances, including a double oven, and opens seamlessly to the inviting family room with hardwood floors and a gas fireplace accented by a stone surround. The thoughtfully designed floor plan provides the perfect balance of formal and casual living spaces with plenty of room to spread out or entertain. Four generously sized bedrooms include an expansive primary suite with a walk-in closet, two additional closets, and a private bath. Gather with family and friends in the three-season sunroom, oversized deck, and meticulously landscaped yard complete with fire pit, hot tub, and gazebo creating the perfect setting to relax and entertain in all four seasons. Numerous updates completed in recent years, include the roof, furnace, central air conditioning, mini-splits, Rinnai tankless water heater, and irrigation system. Energy-efficient solar panels transfer to the new owner with no monthly fees, and the home is wired for a generator for added convenience. Offering exceptional space for both indoor and outdoor living, this home truly has it all.

Open Houses

July 19th
Starts: 10:00am
Ends: 12:00pm
Comments: Please join us to view this fabulous home in Mallard Point

Ask A Question

Do not fill in this field:

I agree to receive marketing and customer service calls and text messages from Kristie Dinsmore. To opt out, you can reply 'stop' at any time or click the unsubscribe link in the emails. Consent is not a condition of purchase. Msg/data rates may apply. Msg frequency varies. Privacy Policy.

This site is protected by reCAPTCHA and the Google Privacy Policy and Terms of Service apply.

More Info

Tax Information

  • Tax Year2025

Location

  • Building Number3
  • StreetDrake Lane
  • TownMerrimack
  • StateNH
  • Zip03054
  • CountyHillsborough
  • SubdivisionMallard Point
  • DistrictMerrimack Sch Dst SAU #26
  • Elementary SchoolReeds Ferry School
  • Junior HighMerrimack Middle School
  • High SchoolMerrimack High School
  • Flood Zone Y/NNo
  • Address3 Drake Lane

Interior

  • Interior FeaturesCathedral Ceiling, Ceiling Fan, Dining Area,1 Fireplace, Kitchen Island, Kitchen/Family, Primary BR w/ BA, Walk-in Closet,2nd Floor Laundry, Attic with Pulldown
  • Room 1 TypeKitchen
  • Room 1 Level1
  • Room 1 Dimensions11X20
  • FloorsCarpet, Hardwood, Laminate, Tile
  • Room 2 TypeDining Room
  • Room 2 Level1
  • Room 2 Dimensions11X11
  • Room 3 TypeLiving Room
  • Room 3 Level1
  • Room 3 Dimensions13X17
  • Room 4 TypeFamily Room
  • Room 4 Level1
  • Room 4 Dimensions13X21
  • Room 5 TypeSunroom
  • Room 5 Level1
  • Room 5 Dimensions14X14
  • Stories2
  • Room 6 TypePrimary Bedroom
  • Room 6 Level2
  • Room 6 Dimensions17X21
  • Room 7 TypeBedroom
  • Room 7 Level2
  • Room 7 Dimensions13X16
  • Room 8 TypeBedroom
  • Room 8 Level2
  • Room 8 Dimensions13X13
  • Room 9 TypeBedroom
  • Room 9 Level2
  • Room 9 Dimensions13X13
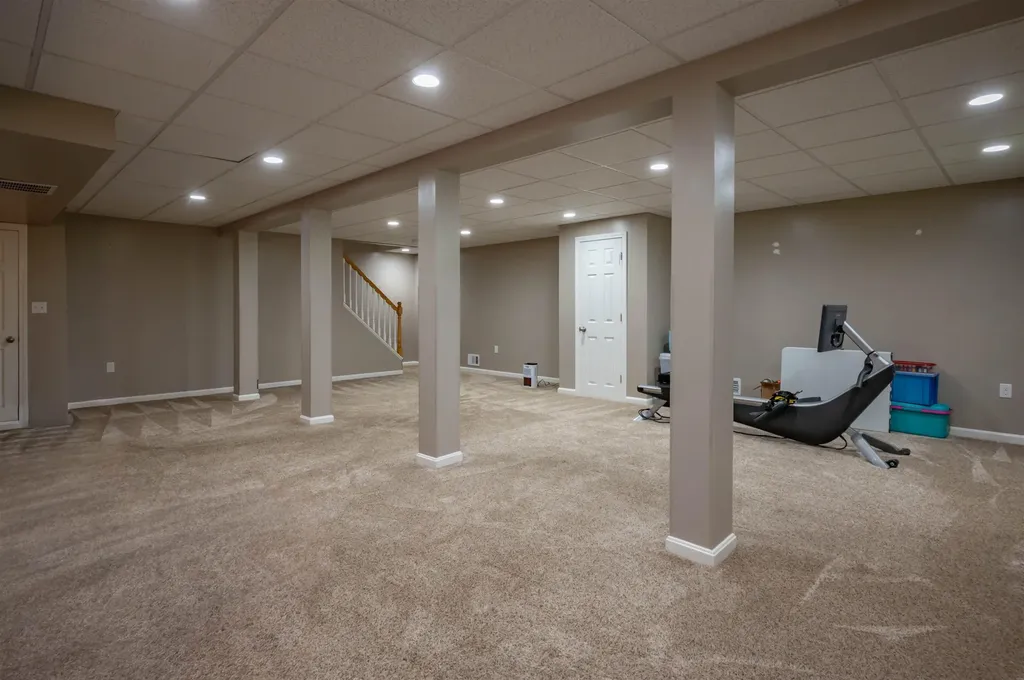
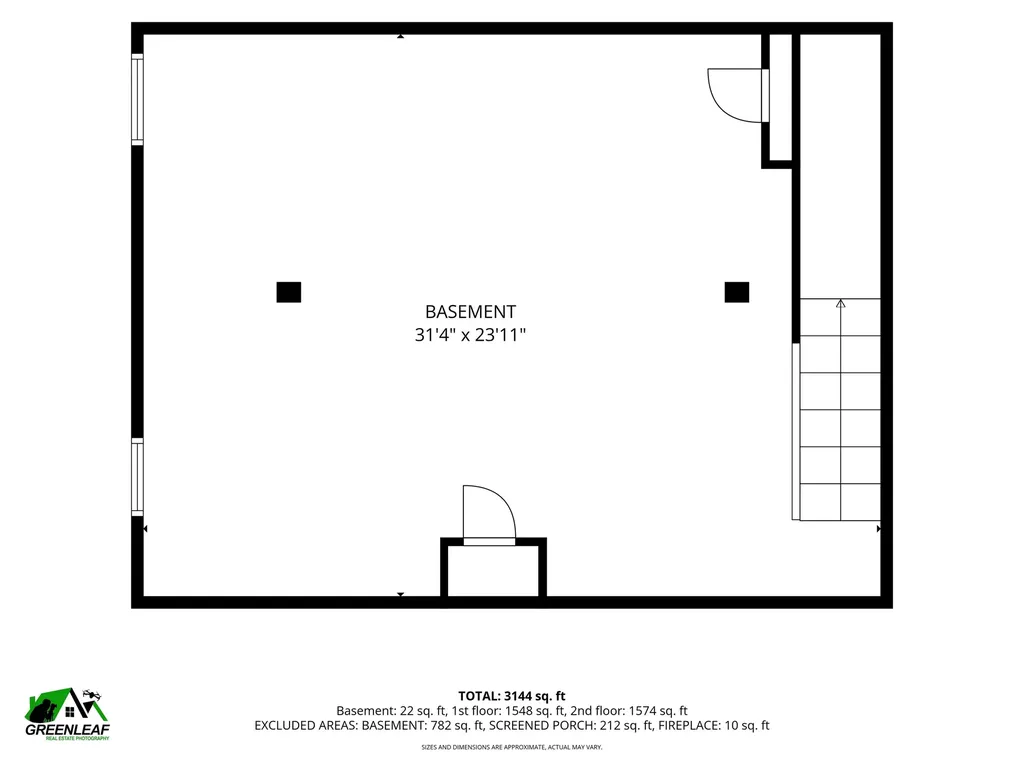
  • Room 10 TypeRec Room
  • Room 10 LevelBasement
  • Room 10 Dimensions23X27

Parking

  • Parking Spaces2
  • GarageYes
  • Parking DescriptionDirect Entry, Driveway, Garage

Building

  • Year Built1993
  • Building ConstructionWood Frame
  • ConstructionExisting
  • Property StyleColonial
  • Bedrooms4
  • Bathroom3
  • Total Baths3
  • Half Bath1
  • Total Rooms9
  • Square Feet3,328
  • APX Unfin Below Grade308
  • BasementBulkhead, Finished
  • FoundationConcrete

Exterior

  • Exterior FeaturesDeck, Full Fence, Garden Space, Gazebo, Hot Tub, Covered Porch, Enclosed Porch, Shed
  • RoofShingle

Amenities

  • AmenitiesIrrigation System
  • PricePerSqFt282.6

Other

  • SeasonalNo
  • Page439
  • Date Listed07/16/2026

Rooms

  • Full Bath2

Basic Information

  • MLS Number5100133
  • MLS StatusActive
  • Virtual TourView Tour
  • StatusACT
  • Property TypeSingle Family
  • List Price$765,000
  • Listing Agent NameParrott Realty Group
  • Broker NameKeller Williams Gateway Realty

Property

  • Acreage0.27
  • Lot DescriptionLandscaped
  • AreaNH-Hillsborough
  • DrivewayPaved
  • RoadsPublic

Utilities

  • Heat SystemPropane, Solar, Hot Air
  • WaterPublic, Purifier/Soft
  • SewerPublic
  • ElectricCircuit Breaker(s)
  • UtilitiesCable Available, Propane
Coldwell Banker Dinsmore Associates
Office: 603-898-9038
115 Indian Rock Road
Windham, NH 03087

Merrimack, NH Demographics

There is no data available

Merrimack, NH Real Estate Market Data

There is no data available

Merrimack, NH Schools

School NameDistanceTypeGrades

Market Data Provided by Faraday

Broker Reciprocity 

Copyright 2026 PrimeMLS, Inc. All rights reserved. This information is deemed reliable, but not guaranteed. The data relating to real estate displayed on this display comes in part from the IDX Program of PrimeMLS. The information being provided is for consumers’ personal, non-commercial use and may not be used for any purpose other than to identify prospective properties consumers may be interested in purchasing. Data last updated July 17, 2026 7:38 AM UTC


Hi there! How can we help you?

Contact us using the form below or give us a call.

Send Us A Message:

I agree to receive marketing and customer service calls and text messages from Kristie Dinsmore. To opt out, you can reply 'stop' at any time or click the unsubscribe link in the emails. Consent is not a condition of purchase. Msg/data rates may apply. Msg frequency varies. Privacy Policy.

Do not fill in this field:

This site is protected by reCAPTCHA and the Google Privacy Policy and Terms of Service apply.

Hi there! How can we help you?

Contact us using the form below or give us a call.

Send Us A Message:

Do not fill in this field:

This site is protected by reCAPTCHA and the Google Privacy Policy and Terms of Service apply.

Hi there! How can we help you?

Contact us using the form below or give us a call.

Send Us A Message:

Do not fill in this field:

This site is protected by reCAPTCHA and the Google Privacy Policy and Terms of Service apply.

Do not fill in this field:

This site is protected by reCAPTCHA and the Google Privacy Policy and Terms of Service apply.

Do not fill in this field:

This site is protected by reCAPTCHA and the Google Privacy Policy and Terms of Service apply.

Do not fill in this field:

This site is protected by reCAPTCHA and the Google Privacy Policy and Terms of Service apply.

$

Do not fill in this field:

This site is protected by reCAPTCHA and the Google Privacy Policy and Terms of Service apply.