82 Winterwood DriveLondonderry, NH 03053MLS Number 5100143

  • Price: $478,000
  • Est. Mortgage of $/month
  • 1 Day on Market
$
$
%
$/month over payments
Federal 30-year interest rate: 6.55% last updated on Jul 16, 2026
* All Figures are estimates. Check with your bank or proposed mortgage company for actual interest rates.
This product uses the FRED® API but is not endorsed or certified by the Federal Reserve Bank of St. Louis.
Open House
82 Winterwood Drive Londonderry NH 0305382 Winterwood Drive Londonderry NH 0305382 Winterwood Drive Londonderry NH 0305382 Winterwood Drive Londonderry NH 0305382 Winterwood Drive Londonderry NH 0305382 Winterwood Drive Londonderry NH 0305382 Winterwood Drive Londonderry NH 0305382 Winterwood Drive Londonderry NH 0305382 Winterwood Drive Londonderry NH 0305382 Winterwood Drive Londonderry NH 0305382 Winterwood Drive Londonderry NH 0305382 Winterwood Drive Londonderry NH 0305382 Winterwood Drive Londonderry NH 0305382 Winterwood Drive Londonderry NH 0305382 Winterwood Drive Londonderry NH 0305382 Winterwood Drive Londonderry NH 0305382 Winterwood Drive Londonderry NH 0305382 Winterwood Drive Londonderry NH 0305382 Winterwood Drive Londonderry NH 0305382 Winterwood Drive Londonderry NH 0305382 Winterwood Drive Londonderry NH 0305382 Winterwood Drive Londonderry NH 0305382 Winterwood Drive Londonderry NH 0305382 Winterwood Drive Londonderry NH 0305382 Winterwood Drive Londonderry NH 0305382 Winterwood Drive Londonderry NH 0305382 Winterwood Drive Londonderry NH 0305382 Winterwood Drive Londonderry NH 0305382 Winterwood Drive Londonderry NH 0305382 Winterwood Drive Londonderry NH 0305382 Winterwood Drive Londonderry NH 0305382 Winterwood Drive Londonderry NH 0305382 Winterwood Drive Londonderry NH 0305382 Winterwood Drive Londonderry NH 0305382 Winterwood Drive Londonderry NH 0305382 Winterwood Drive Londonderry NH 0305382 Winterwood Drive Londonderry NH 0305382 Winterwood Drive Londonderry NH 0305382 Winterwood Drive Londonderry NH 0305382 Winterwood Drive Londonderry NH 0305382 Winterwood Drive Londonderry NH 0305382 Winterwood Drive Londonderry NH 0305382 Winterwood Drive Londonderry NH 0305382 Winterwood Drive Londonderry NH 0305382 Winterwood Drive Londonderry NH 0305382 Winterwood Drive Londonderry NH 0305382 Winterwood Drive Londonderry NH 0305382 Winterwood Drive Londonderry NH 0305382 Winterwood Drive Londonderry NH 0305382 Winterwood Drive Londonderry NH 0305382 Winterwood Drive Londonderry NH 0305382 Winterwood Drive Londonderry NH 0305382 Winterwood Drive Londonderry NH 0305382 Winterwood Drive Londonderry NH 0305382 Winterwood Drive Londonderry NH 0305382 Winterwood Drive Londonderry NH 0305382 Winterwood Drive Londonderry NH 0305382 Winterwood Drive Londonderry NH 0305382 Winterwood Drive Londonderry NH 03053
QR Code
  • 3Bedrooms
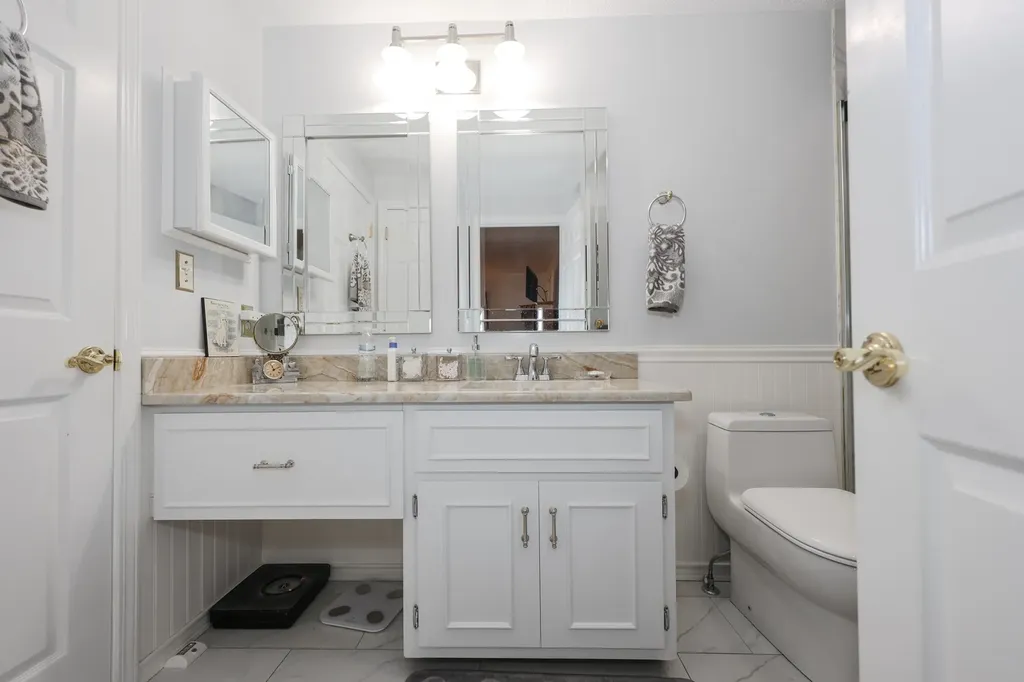
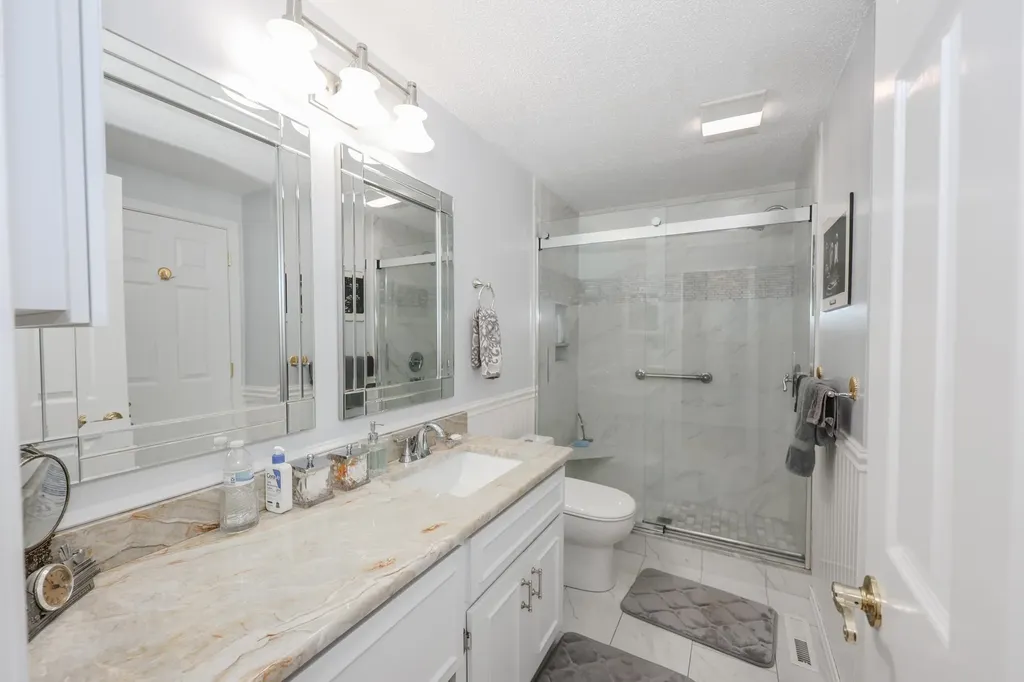
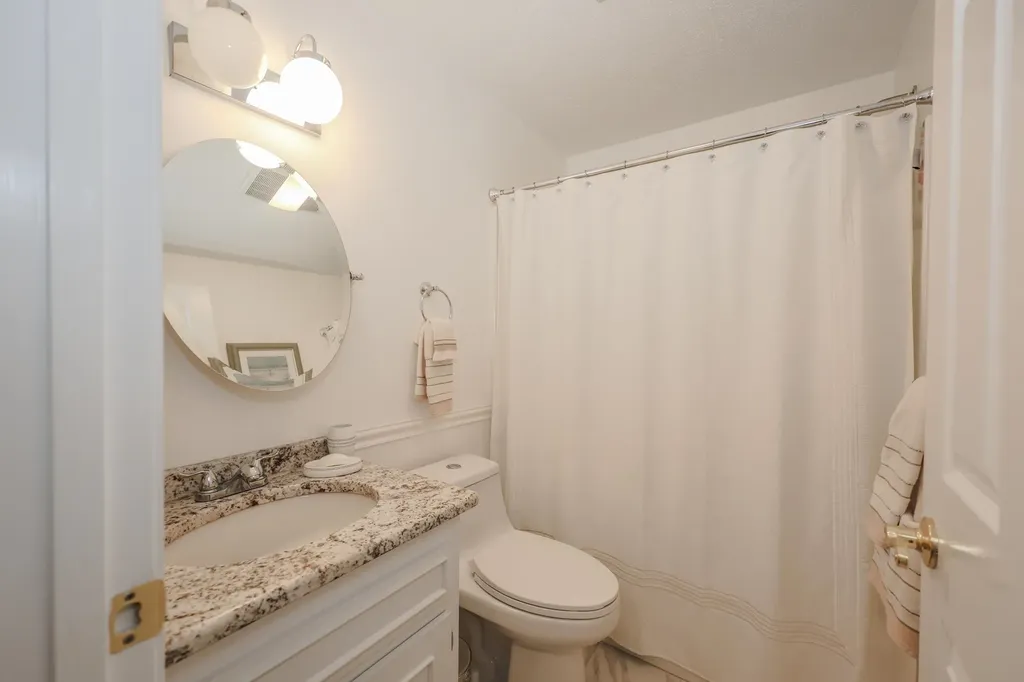
  • 2Bathrooms
  • 1982Year Built
  • 1,836Square Feet

Driving Directions

Listed by Diana Mancuso of Keller Williams Realty Metro-Londonderry
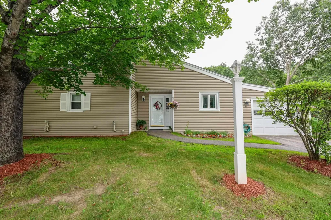
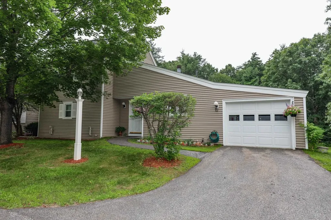
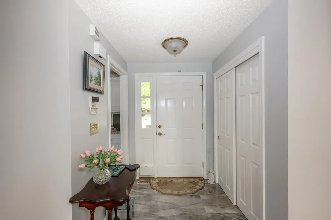
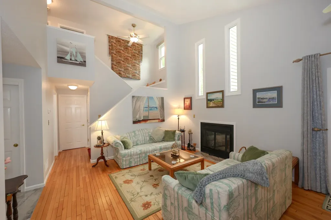
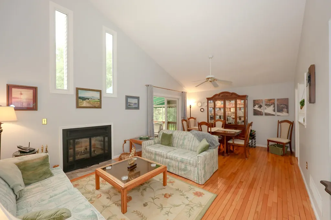
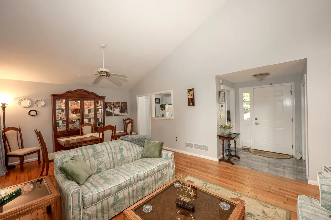
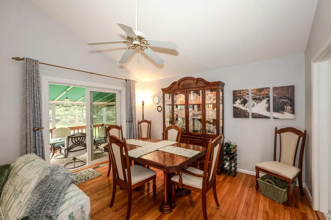
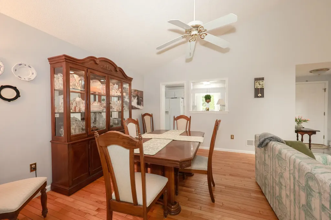
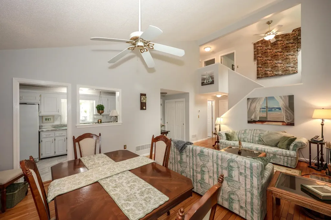
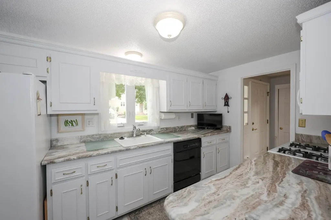
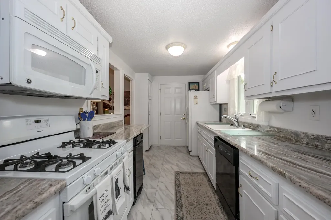
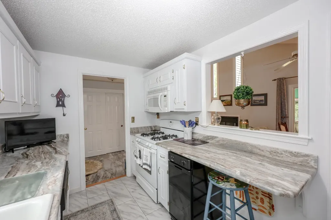
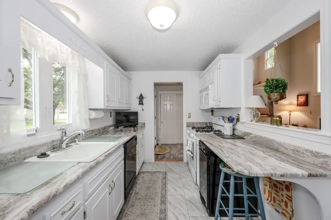
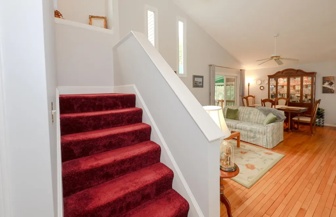
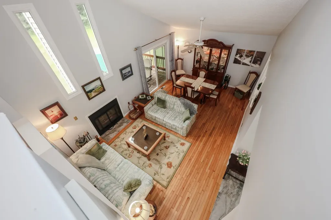
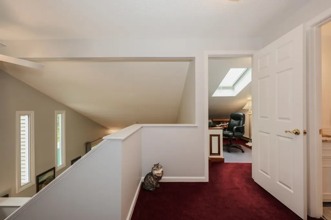
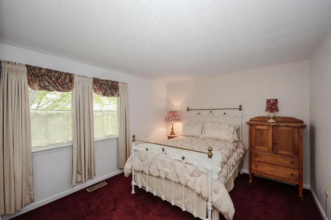
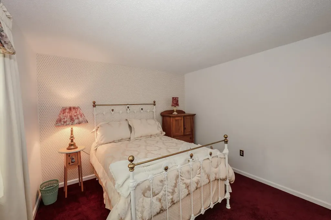
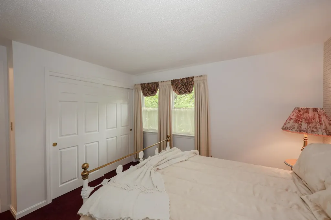
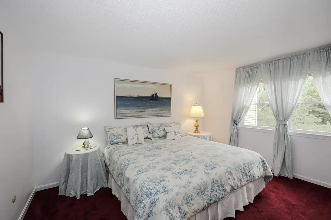
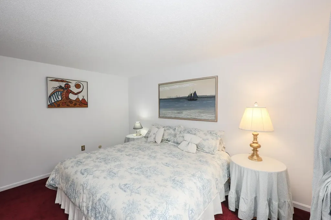
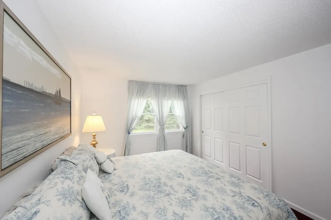
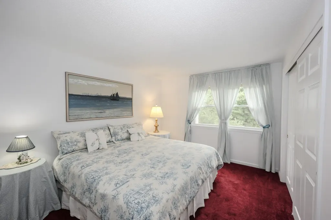
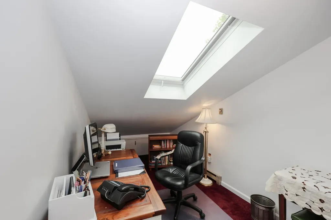
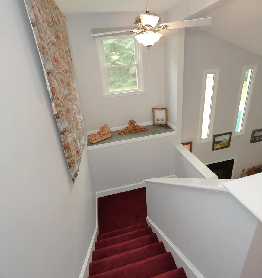
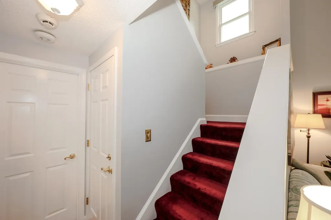
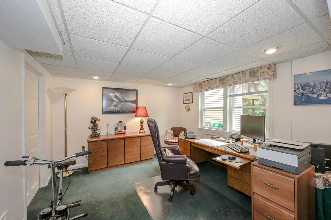
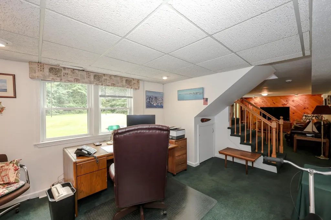
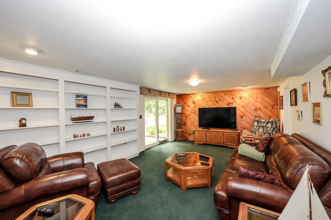
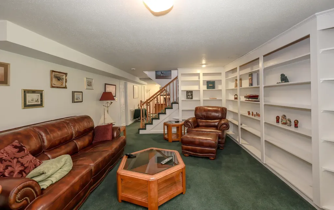
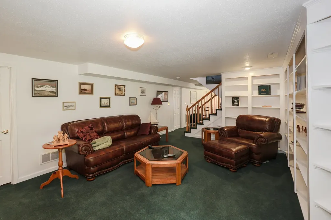
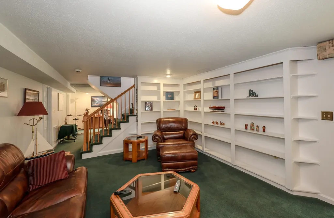
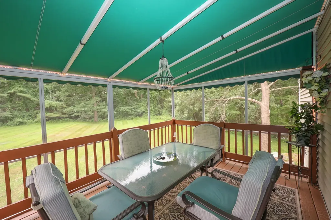
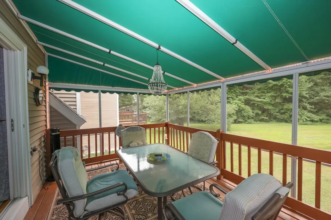
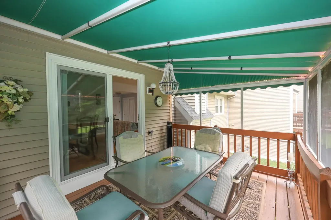
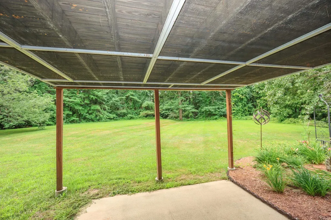
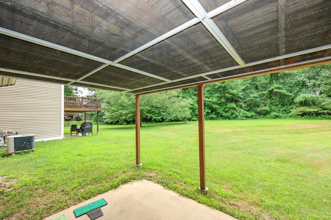
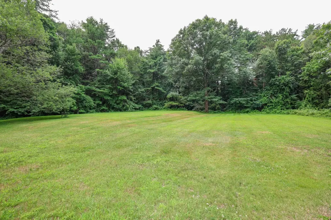
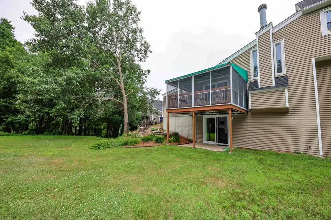
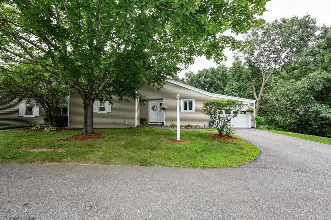
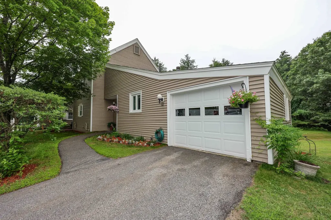
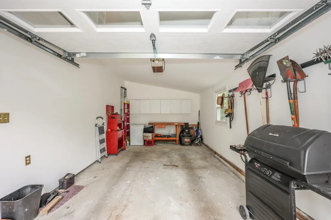
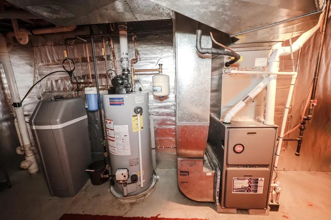
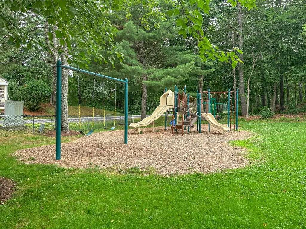
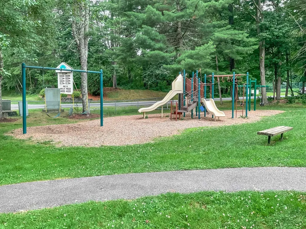
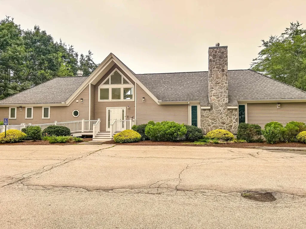
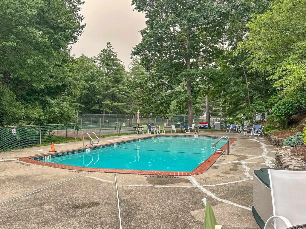
So Easy! Your hard to find 3 bedroom, 2 full bath, 1800+ sq ft of living space Century Village home is ready. Meticulous attention to every detail - newer roof (2 yrs), newer windows & sliders, natural gas range, heat & hot water, granite counters in kitchen & baths, newer appliances, even finished garage. Your choice - sold empty, furnished or turnkey. Unpack your suitcase and relax - chilling under the awning on the screened 3 season porch, cozied up by the fireplace or hanging in the lovely finished lower level with space for an office, game room or your favorite hobby. Ample Association amenities - pool, basketball, tennis, play area. Close to shopping entertainment and commuting.

Open Houses

July 19th
Starts: 1:00pm
Ends: 3:00pm
Comments: Buying this new home - Easy as pie!

Ask A Question

Do not fill in this field:

I agree to receive marketing and customer service calls and text messages from Kristie Dinsmore. To opt out, you can reply 'stop' at any time or click the unsubscribe link in the emails. Consent is not a condition of purchase. Msg/data rates may apply. Msg frequency varies. Privacy Policy.

This site is protected by reCAPTCHA and the Google Privacy Policy and Terms of Service apply.

More Info

Tax Information

  • Tax Year2025

Building

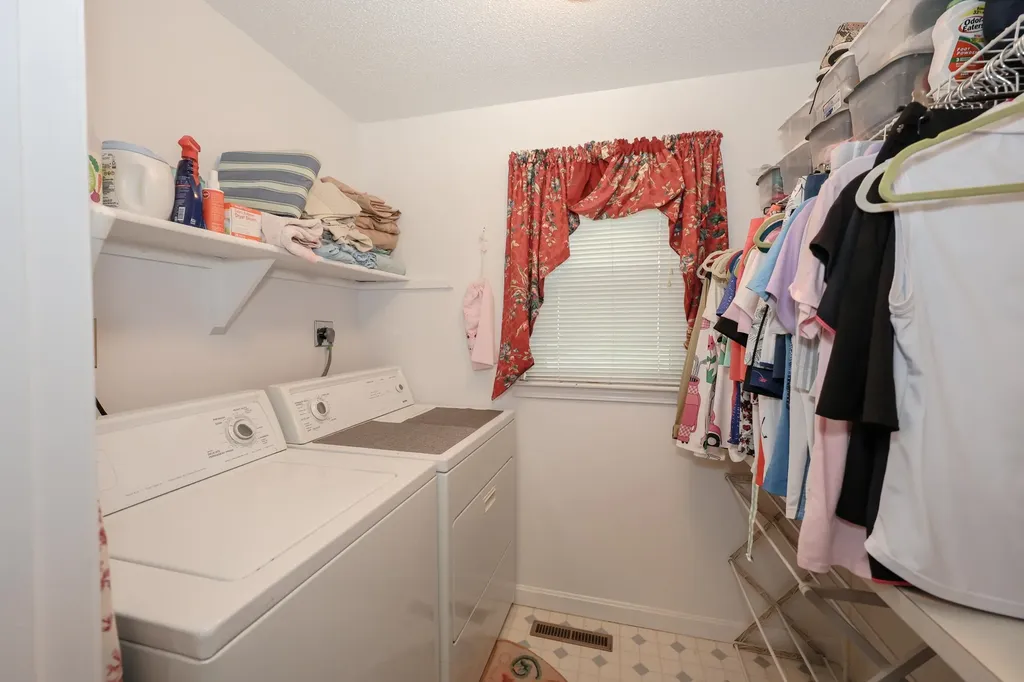
  • Disability Features1st Floor Bedroom,1st Floor Full Bathroom,1st Floor Laundry
  • Year Built1982
  • ConstructionWood Frame, Clapboard Exterior
  • GarageYes
  • Garage Spaces1
  • Total Rooms9
  • FoundationConcrete
  • APX Fin Below Grade116

Interior

  • Room 1 Level1
  • Room 1 TypeKitchen
  • Room 2 Level1
  • Room 2 TypeLiving/Dining
  • Room 3 Level1
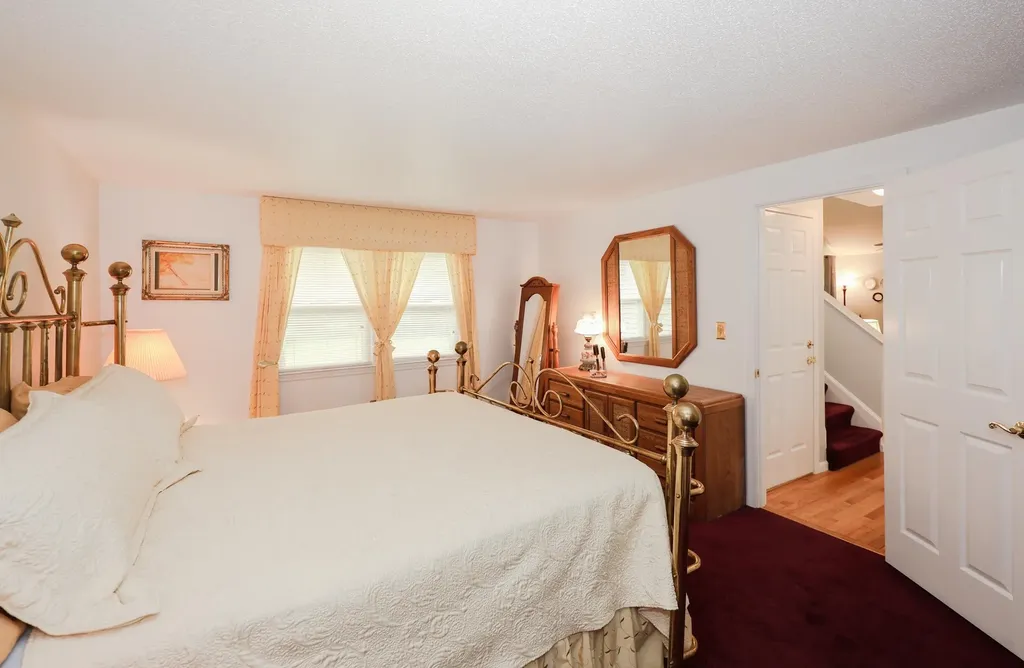
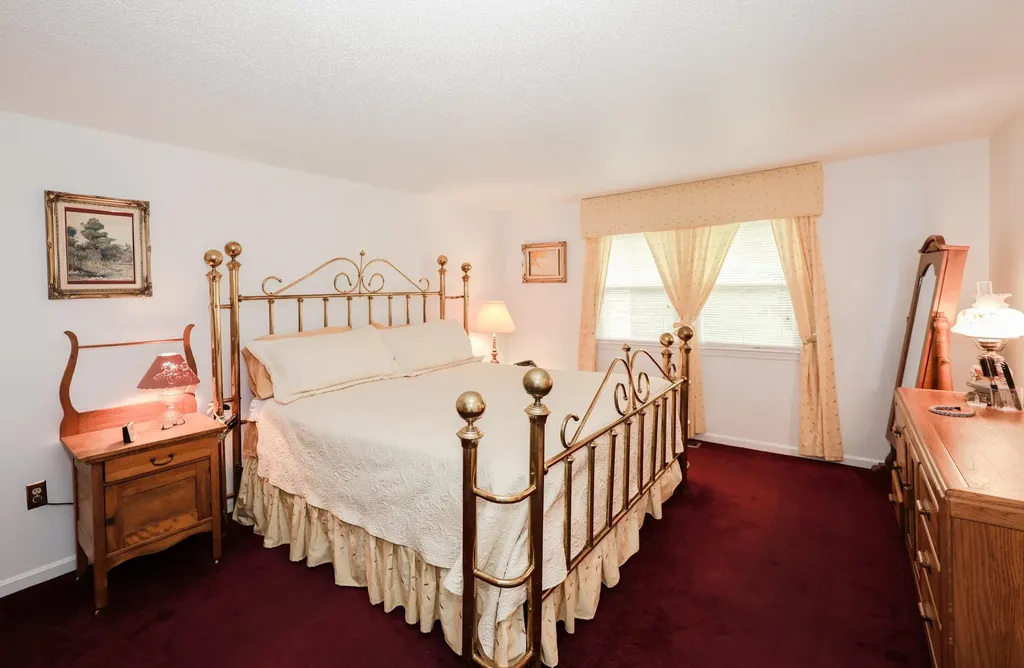
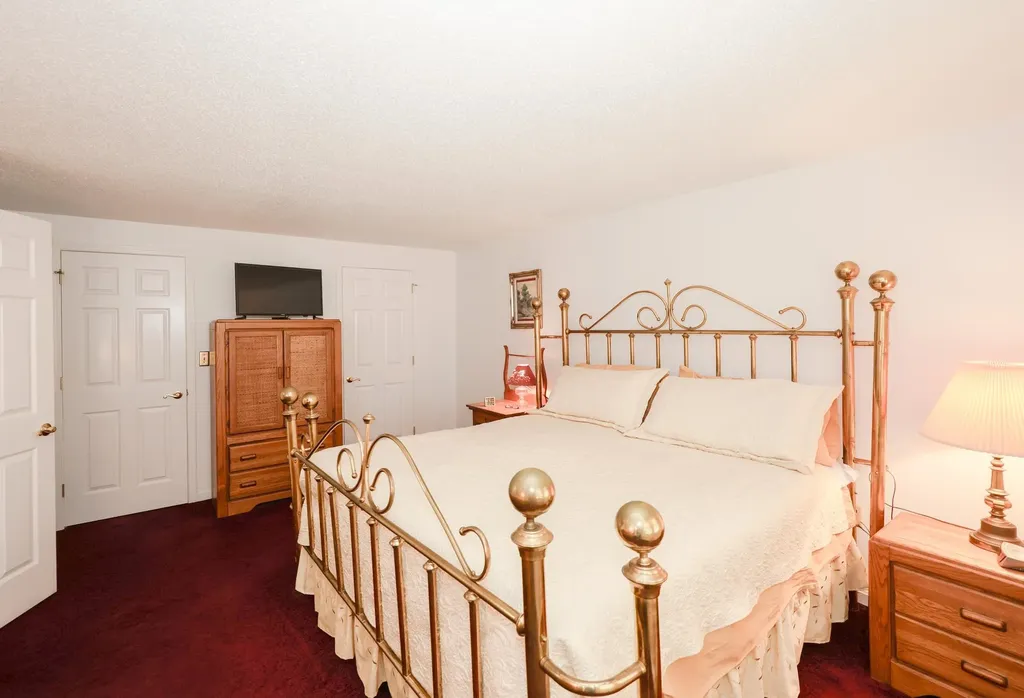
  • Room 3 TypeBedroom with Bath
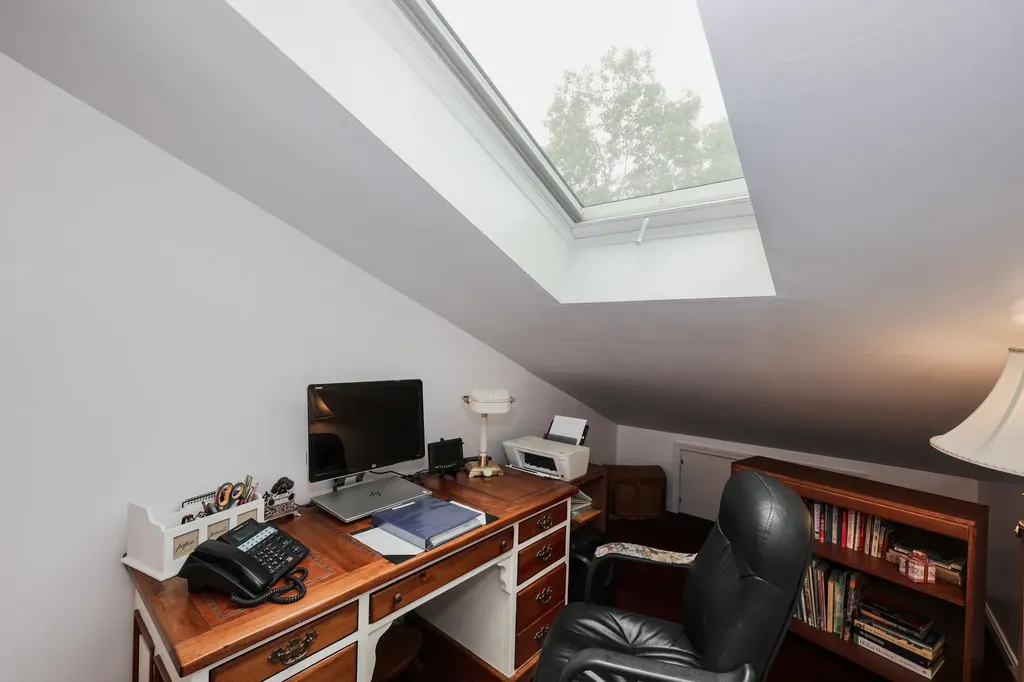
  • Interior FeaturesCathedral Ceiling, Ceiling Fan,1 Fireplace, Skylight, Walk-in Closet,1st Floor Laundry
  • Room 4 Level1
  • Room 4 TypeLaundry Room
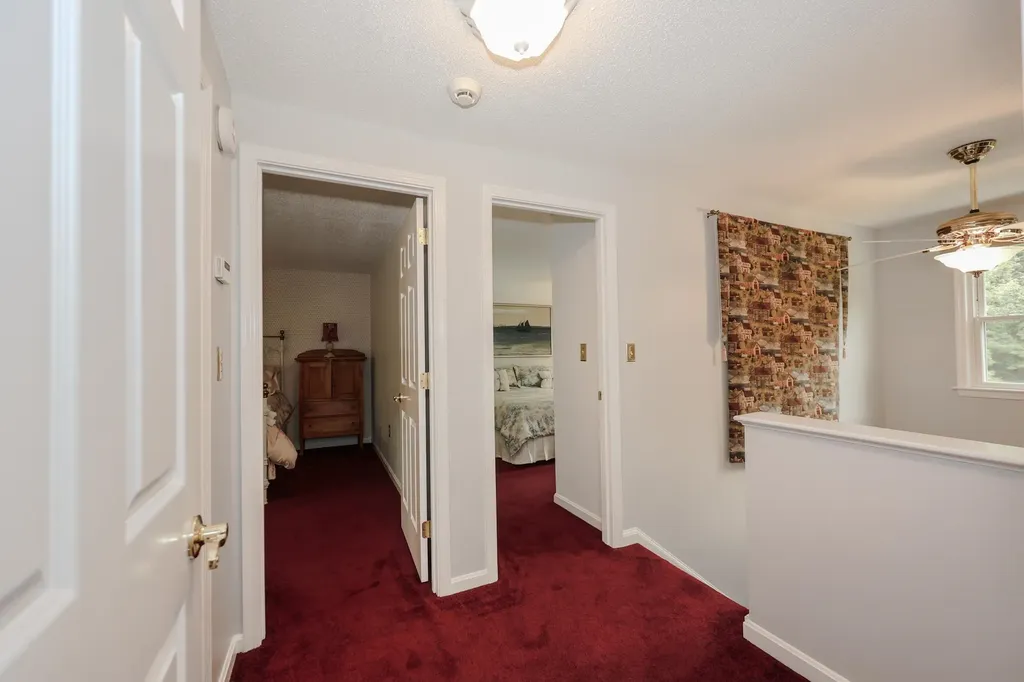
  • Room 5 Level2
  • Room 5 TypeBedroom
  • Room 6 Level2
  • Room 6 TypeBedroom
  • Room 7 Level2
  • Room 7 TypeBathroom Full
  • Room 8 Level2
  • Room 8 TypeOffice/Study
  • Room 9 LevelBasement
  • Room 9 TypeBonus Room
  • BasementFinished
  • Stories2

Rooms

  • Full Bath2

Location

  • TownLondonderry
  • StateNH
  • Zip03053
  • CountyRockingham
  • ZoningAR-1
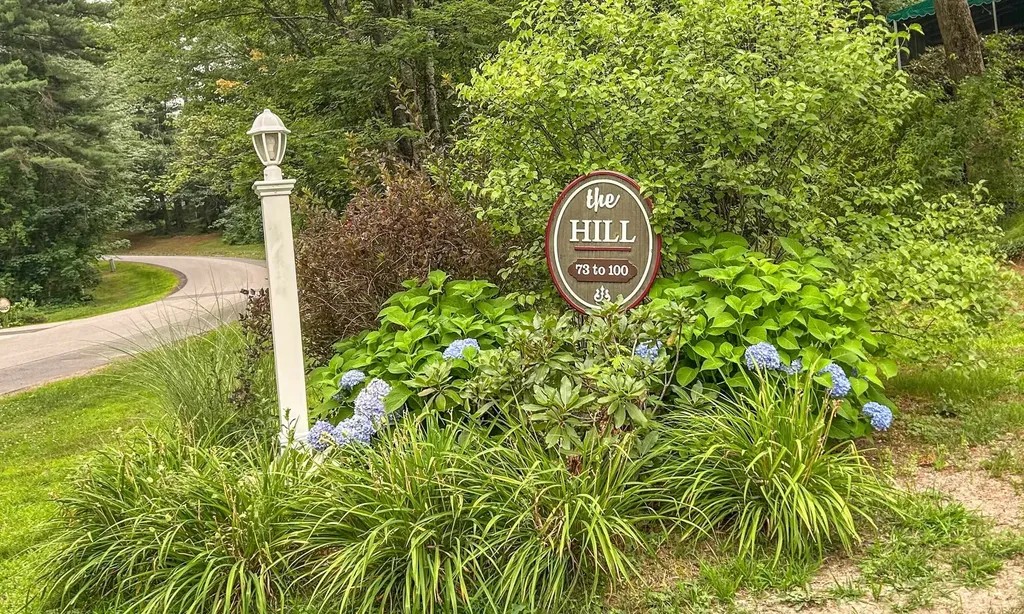
  • ComplexCentury VIllage
  • Map7
  • DistrictLondonderry School District
  • Flood ZoneUnknown
  • Elementary SchoolMatthew Thornton Elem
  • Junior HighLondonderry Middle School
  • High SchoolLondonderry Senior HS
  • Address82 Winterwood Drive

Exterior

  • Exterior FeaturesPatio, Enclosed Porch
  • Exterior ColorBeige
  • RoofShingle

Utilities

  • ElectricCircuit Breaker(s)
  • WaterPublic
  • Heating CoolingNatural Gas, Electric
  • SewerCommunity
  • UtilitiesCable, Gas On-Site, Underground Utilities

Basic Information

  • List Price$478,000
  • Virtual TourView Tour
  • Square Feet1,836
  • StatusACT
  • Bedrooms3
  • Bathroom2
  • StyleTownhouse
  • New ContructionExisting
  • MLS Number5100143
  • MLS StatusActive

Property

  • AreaNH-Rockingham
  • Property TypeCondo
  • Road FrontageYes
  • DrivewayPaved
  • Lot82
  • Road Frontage1
  • RoadsAssociation
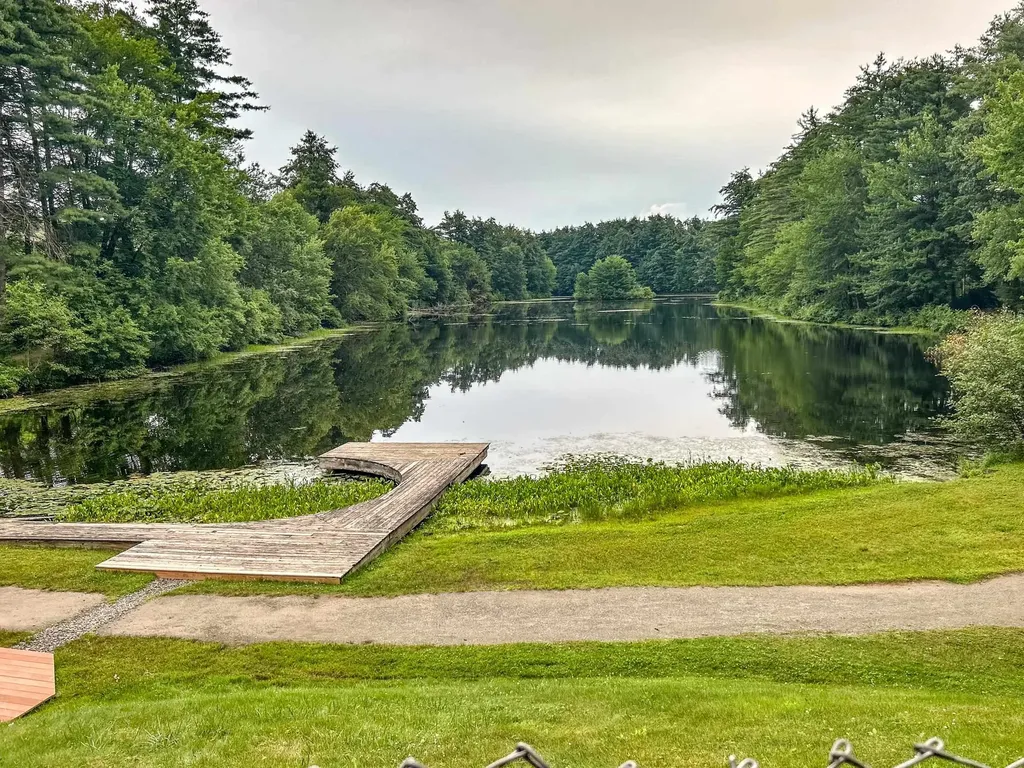
  • Lot DescriptionLandscaped, View

Amenities

  • PetsYes
  • PricePerSqFt334.73

Other

  • HOA Fee$519
  • Condo Fees$1,039
  • Date Price Change07/16/2026
  • Taxes$6,140
  • FrequencyMonthly
  • Unadjusted TaxesNo
  • SurveyedUnknown
  • SeasonalNo
  • Time ShareNo
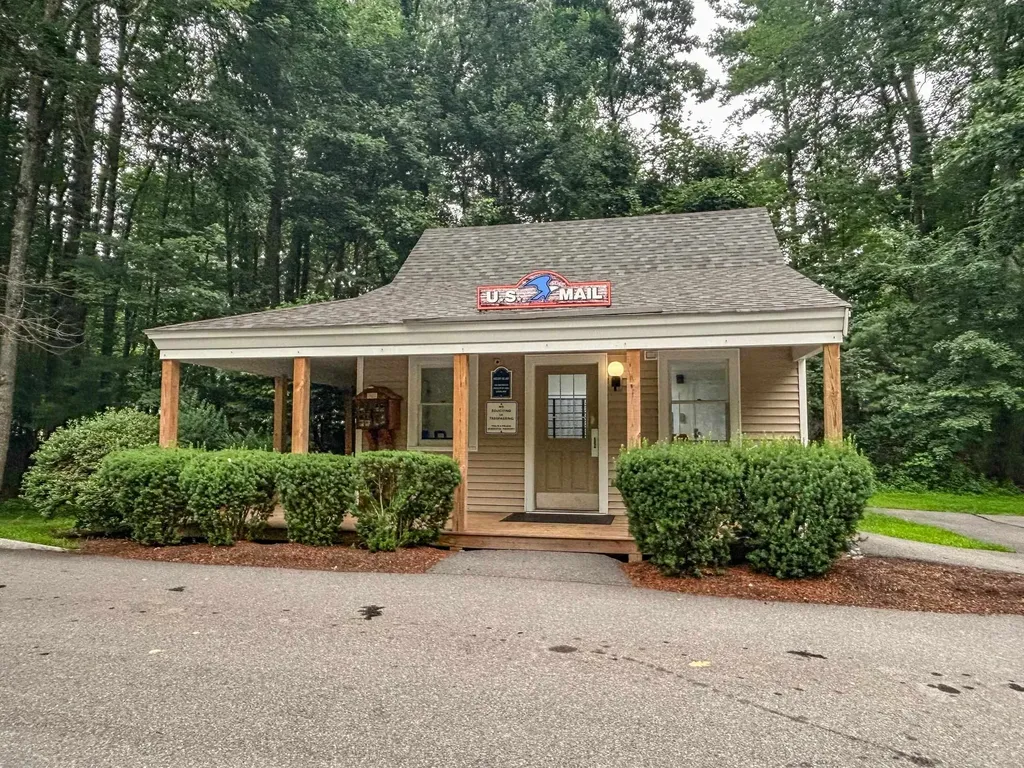
  • Association AmenitiesClubhouse, Playground, Recreation Facility, Landscaping, Basketball Court, In-Ground Pool, Tennis Court, Trash Removal
  • Date Listed07/16/2026
Coldwell Banker Dinsmore Associates
Office: 603-898-9038
115 Indian Rock Road
Windham, NH 03087

Londonderry, NH Demographics

There is no data available

Londonderry, NH Real Estate Market Data

There is no data available

Londonderry, NH Schools

School NameDistanceTypeGrades

Market Data Provided by Faraday

Broker Reciprocity 

Copyright 2026 PrimeMLS, Inc. All rights reserved. This information is deemed reliable, but not guaranteed. The data relating to real estate displayed on this display comes in part from the IDX Program of PrimeMLS. The information being provided is for consumers’ personal, non-commercial use and may not be used for any purpose other than to identify prospective properties consumers may be interested in purchasing. Data last updated July 17, 2026 7:38 AM UTC


Hi there! How can we help you?

Contact us using the form below or give us a call.

Send Us A Message:

I agree to receive marketing and customer service calls and text messages from Kristie Dinsmore. To opt out, you can reply 'stop' at any time or click the unsubscribe link in the emails. Consent is not a condition of purchase. Msg/data rates may apply. Msg frequency varies. Privacy Policy.

Do not fill in this field:

This site is protected by reCAPTCHA and the Google Privacy Policy and Terms of Service apply.

Hi there! How can we help you?

Contact us using the form below or give us a call.

Send Us A Message:

Do not fill in this field:

This site is protected by reCAPTCHA and the Google Privacy Policy and Terms of Service apply.

Hi there! How can we help you?

Contact us using the form below or give us a call.

Send Us A Message:

Do not fill in this field:

This site is protected by reCAPTCHA and the Google Privacy Policy and Terms of Service apply.

Do not fill in this field:

This site is protected by reCAPTCHA and the Google Privacy Policy and Terms of Service apply.

Do not fill in this field:

This site is protected by reCAPTCHA and the Google Privacy Policy and Terms of Service apply.

Do not fill in this field:

This site is protected by reCAPTCHA and the Google Privacy Policy and Terms of Service apply.

$

Do not fill in this field:

This site is protected by reCAPTCHA and the Google Privacy Policy and Terms of Service apply.