8 Amboy CircleJaffrey, NH 03452MLS Number 5100296

  • Price: $355,500
  • Est. Mortgage of $/month
  • 1 Day on Market
$
$
%
$/month over payments
Federal 30-year interest rate: 6.55% last updated on Jul 16, 2026
* All Figures are estimates. Check with your bank or proposed mortgage company for actual interest rates.
This product uses the FRED® API but is not endorsed or certified by the Federal Reserve Bank of St. Louis.
Open House
8 Amboy Circle Jaffrey NH 034528 Amboy Circle Jaffrey NH 034528 Amboy Circle Jaffrey NH 034528 Amboy Circle Jaffrey NH 034528 Amboy Circle Jaffrey NH 034528 Amboy Circle Jaffrey NH 034528 Amboy Circle Jaffrey NH 034528 Amboy Circle Jaffrey NH 034528 Amboy Circle Jaffrey NH 034528 Amboy Circle Jaffrey NH 034528 Amboy Circle Jaffrey NH 034528 Amboy Circle Jaffrey NH 034528 Amboy Circle Jaffrey NH 034528 Amboy Circle Jaffrey NH 034528 Amboy Circle Jaffrey NH 034528 Amboy Circle Jaffrey NH 034528 Amboy Circle Jaffrey NH 034528 Amboy Circle Jaffrey NH 034528 Amboy Circle Jaffrey NH 034528 Amboy Circle Jaffrey NH 034528 Amboy Circle Jaffrey NH 034528 Amboy Circle Jaffrey NH 034528 Amboy Circle Jaffrey NH 034528 Amboy Circle Jaffrey NH 034528 Amboy Circle Jaffrey NH 034528 Amboy Circle Jaffrey NH 034528 Amboy Circle Jaffrey NH 034528 Amboy Circle Jaffrey NH 034528 Amboy Circle Jaffrey NH 034528 Amboy Circle Jaffrey NH 034528 Amboy Circle Jaffrey NH 034528 Amboy Circle Jaffrey NH 034528 Amboy Circle Jaffrey NH 034528 Amboy Circle Jaffrey NH 034528 Amboy Circle Jaffrey NH 034528 Amboy Circle Jaffrey NH 034528 Amboy Circle Jaffrey NH 034528 Amboy Circle Jaffrey NH 034528 Amboy Circle Jaffrey NH 034528 Amboy Circle Jaffrey NH 034528 Amboy Circle Jaffrey NH 034528 Amboy Circle Jaffrey NH 034528 Amboy Circle Jaffrey NH 03452
QR Code
  • 3Bedrooms
  • 1.01Acreage
  • 2Bathrooms
  • 1982Year Built

Driving Directions

Listed by Larry Alvarez of Tieger Realty Co. Inc.
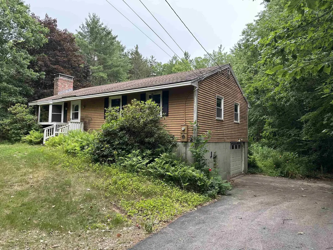
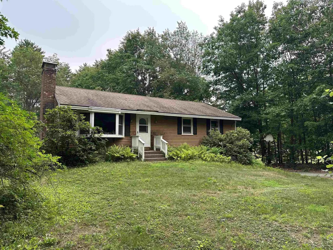
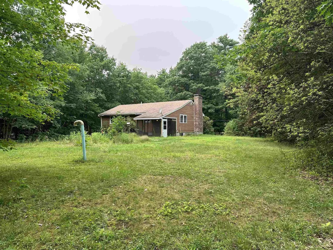
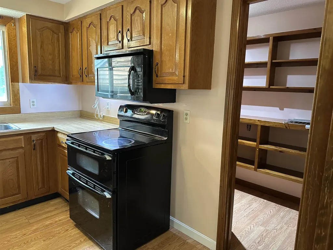
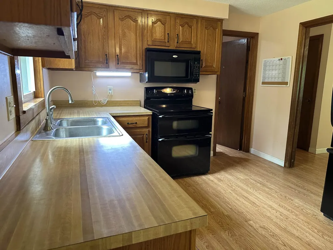
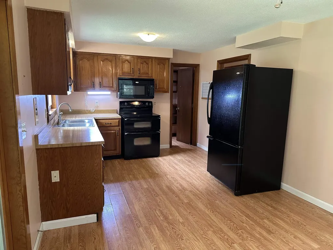
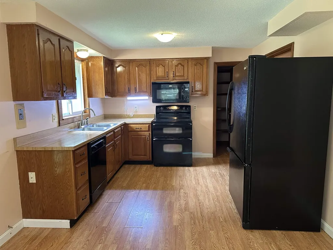
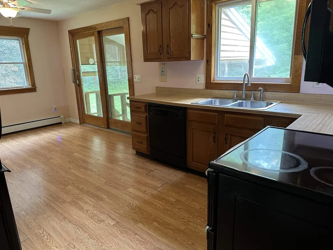
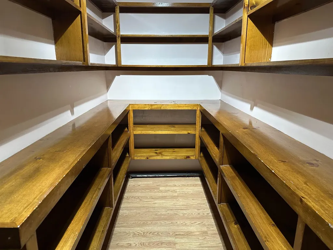
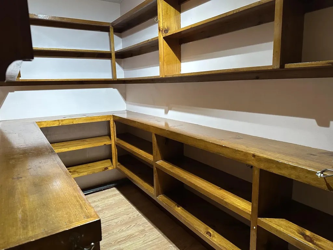
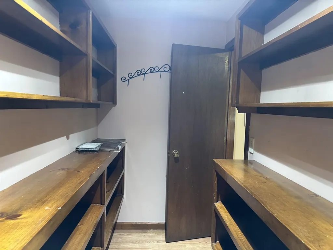
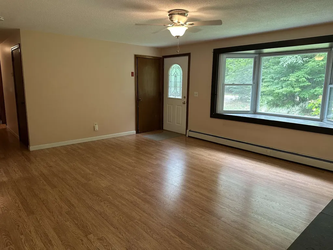
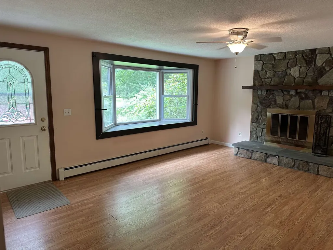
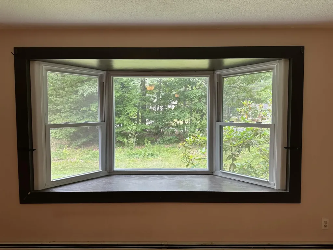
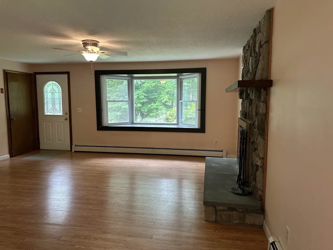
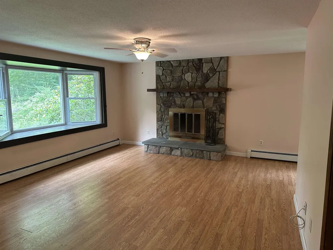
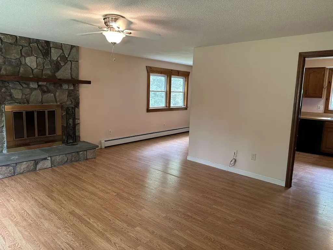
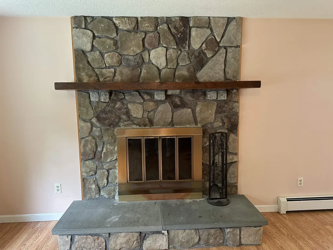
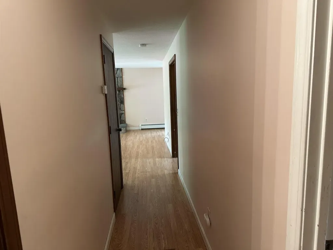
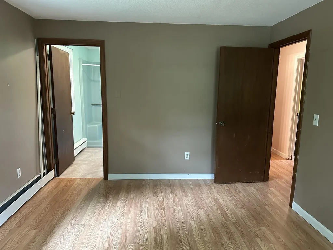
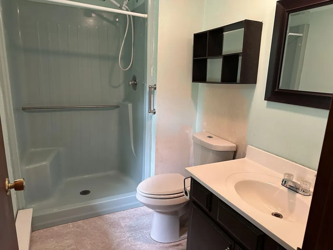
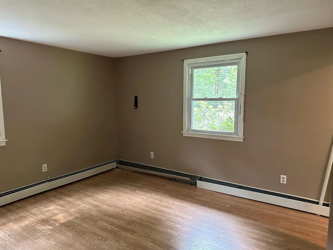
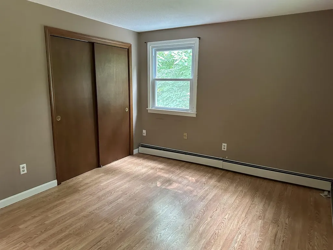
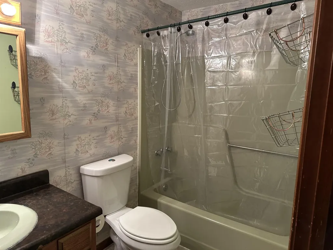
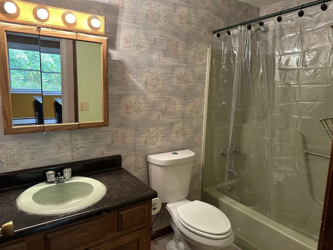
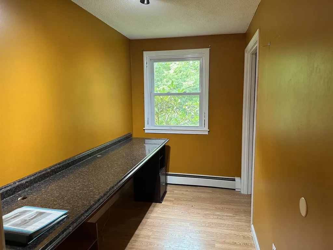
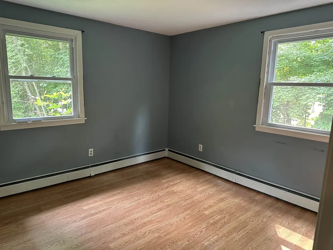
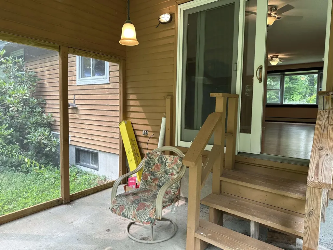
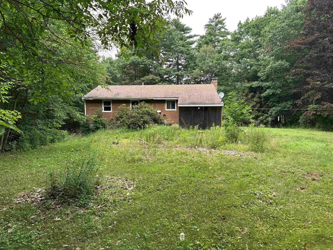
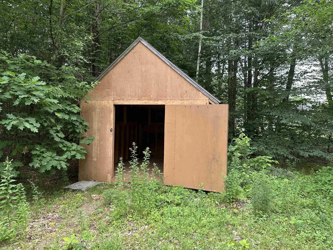
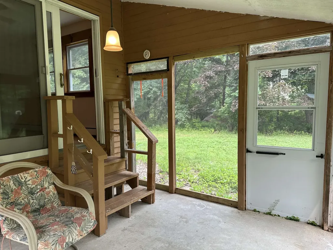
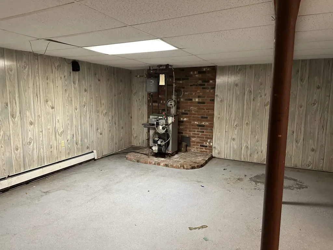
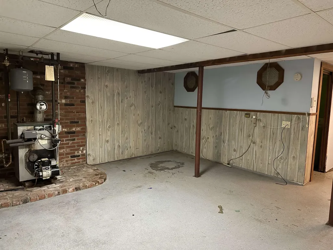
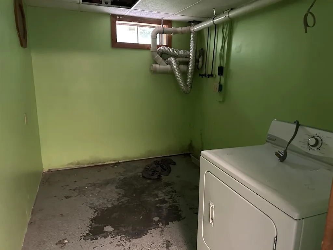
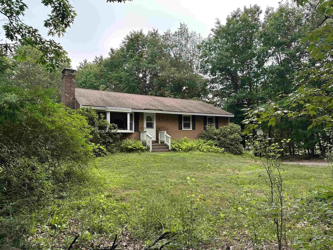
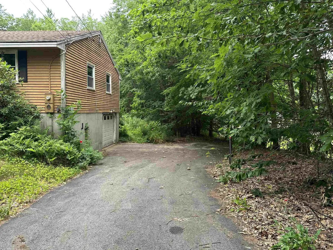
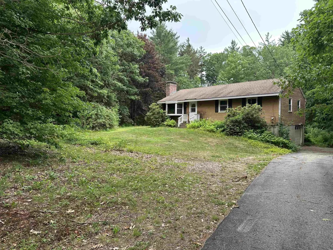
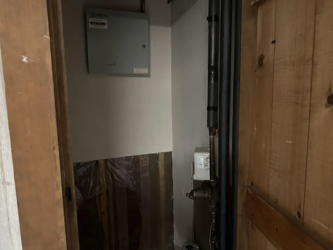
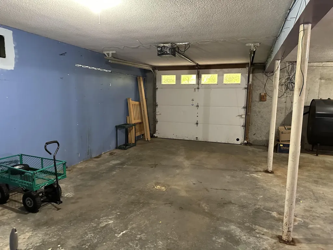
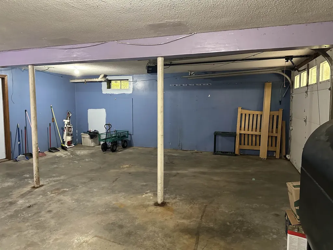
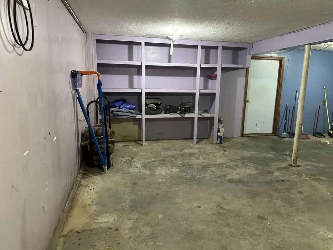
location, location, location !!! Three bedroom two bath ranch style home on one acre house is barely visible from road Quiet cul-de-sac neighborhood within walking distance to town beach. House has large walk-in pantry and built in office which took one of the bedrooms, brick fireplace, Laminate floors through the whole first floor, slider to screened patio, Large partially finished basement with separate laundry room attached and door to the one car drive under garage with large workshop area on the side. town water and private septic great yard and oversized shed. Open House Saturday the 18TH 10am - 1pm.

Open Houses

July 18th
Starts: 10:00am
Ends: 1:00pm

Ask A Question

Do not fill in this field:

I agree to receive marketing and customer service calls and text messages from Kristie Dinsmore. To opt out, you can reply 'stop' at any time or click the unsubscribe link in the emails. Consent is not a condition of purchase. Msg/data rates may apply. Msg frequency varies. Privacy Policy.

This site is protected by reCAPTCHA and the Google Privacy Policy and Terms of Service apply.

More Info

Tax Information

  • Tax Year2025

Location

  • Building Number8
  • StreetAmboy Circle
  • TownJaffrey
  • StateNH
  • Zip03452
  • CountyCheshire
  • SubdivisionPartridge Point
  • DistrictJaffrey-Rindge Coop Sch Dst
  • Elementary SchoolJaffrey Grade School
  • Junior HighJaffrey-Rindge Middle School
  • High SchoolConant High School
  • Map243
  • Flood Zone Y/NNo
  • Address8 Amboy Circle

Interior

  • Interior FeaturesCeiling Fan, Wood Fireplace, Hearth, Primary BR w/ BA, Walk-in Pantry
  • Room 1 TypeKitchen
  • Room 1 Level1
  • Room 1 Dimensions23x11
  • FloorsLaminate
  • Room 2 TypeDining Room
  • Room 2 Level1
  • Room 3 TypeLiving Room
  • Room 3 Level1
  • Room 3 Dimensions14x17
  • Stories1
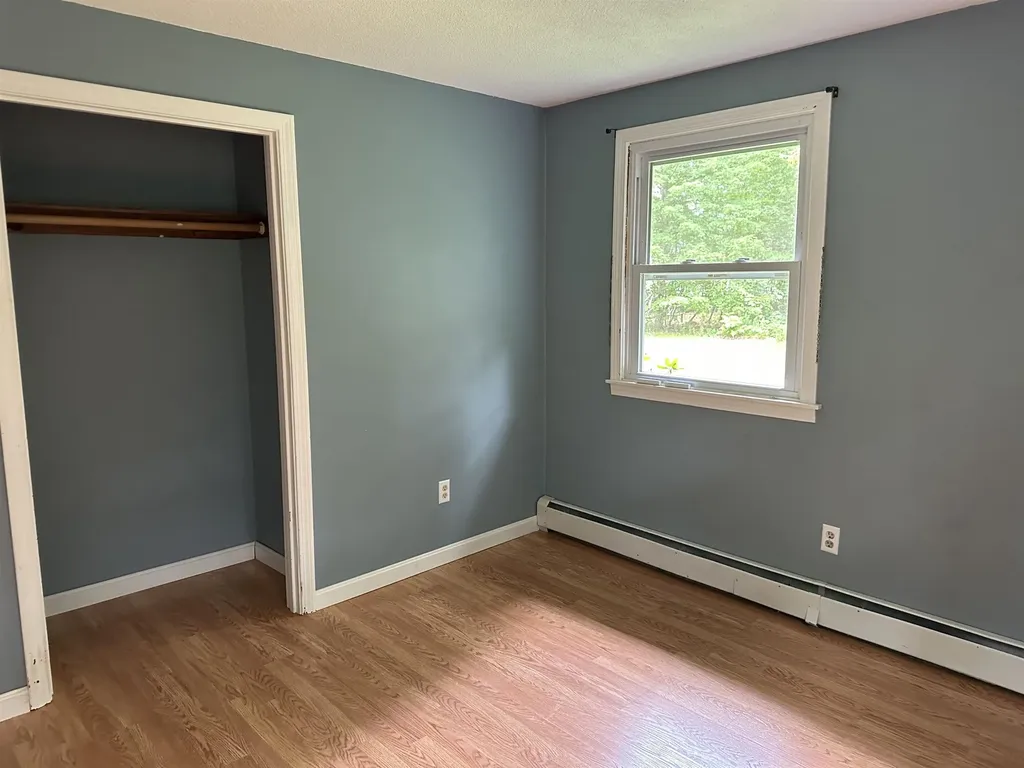
  • Room 7 TypePrimary Bedroom
  • Room 7 Level1
  • Room 7 Dimensions11x13
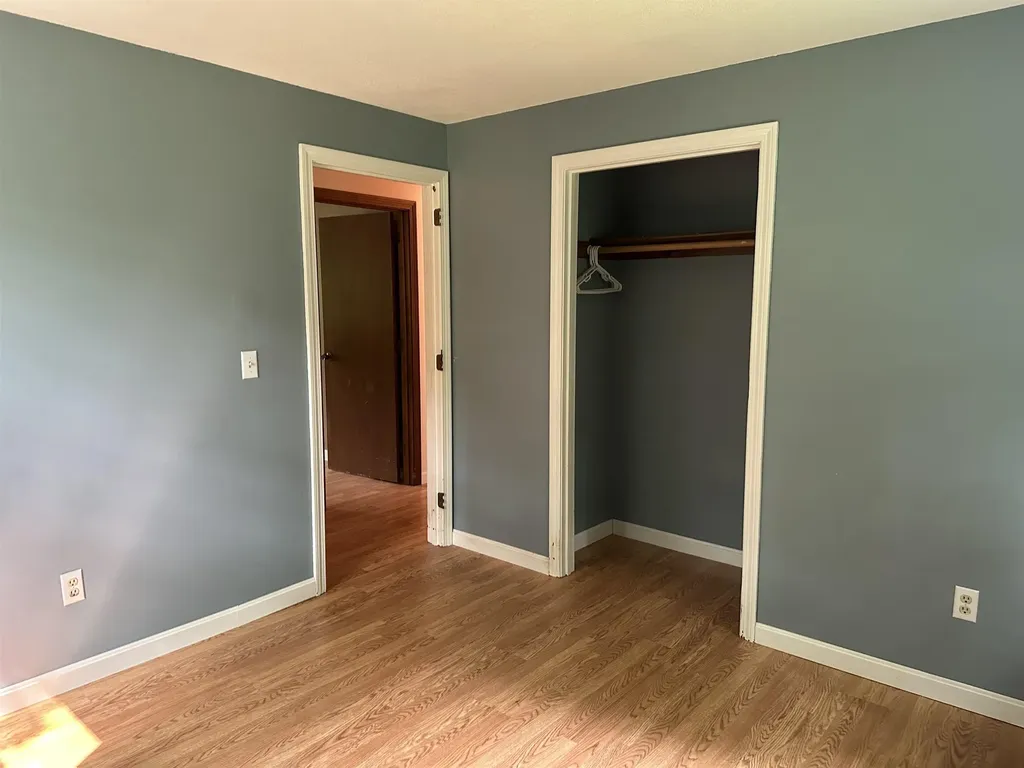
  • Room 8 TypeBedroom
  • Room 8 Level1
  • Room 8 Dimensions10x11
  • Room 9 TypeBedroom
  • Room 9 Level1
  • Room 9 Dimensions11x5
  • Room 13 TypeOther
  • Room 13 LevelBasement
  • Room 13 Dimensions20x23

Parking

  • Parking Spaces1
  • GarageYes
  • Parking DescriptionParking Spaces 1, Underground

Building

  • Year Built1982
  • Building ConstructionWood Frame, Clapboard Exterior, Wood Exterior
  • ConstructionExisting
  • Property StyleRanch
  • Bedrooms3
  • Bathroom2
  • Total Baths2
  • 3/4 Baths1
  • Total Rooms6
  • Square Feet1,664
  • APX Unfin Below Grade286
  • BasementPartially Finished, Interior Stairs, Unfinished, Exterior Access
  • FoundationConcrete

Exterior

  • Exterior FeaturesOutbuilding, Above Ground Pool, Screened Porch
  • Exterior ColorBrown
  • RoofAsphalt Shingle

Amenities

  • AmenitiesSecurity System, Smoke Detector
  • PricePerSqFt317.98

Rooms

  • Full Bath1

Basic Information

  • MLS Number5100296
  • MLS StatusActive
  • Virtual TourView Tour
  • StatusACT
  • Property TypeSingle Family
  • List Price$355,500
  • Listing Agent NameLarry Alvarez
  • Broker NameTieger Realty Co. Inc.

Property

  • Acreage1.01
  • Lot DescriptionLandscaped, Level, Subdivision
  • AreaNH-Cheshire
  • Lot80
  • DrivewayGravel
  • RoadsCul-de-Sac, Public
  • Road Frontage125

Utilities

  • Heat SystemOil, Wood, Baseboard, Hot Water
  • WaterPublic
  • Sewer1000 Gallon, Concrete, Leach Field, Private
  • Electric200+ Amp Service, Circuit Breaker(s)
  • UtilitiesPhone, Cable Available, Satellite

Other

  • SeasonalNo
  • Foot Print Dim26x43
  • Page167
  • Date Listed07/16/2026
Coldwell Banker Dinsmore Associates
Office: 603-898-9038
115 Indian Rock Road
Windham, NH 03087

Jaffrey, NH Demographics

There is no data available

Jaffrey, NH Real Estate Market Data

There is no data available

Jaffrey, NH Schools

School NameDistanceTypeGrades

Market Data Provided by Faraday

Broker Reciprocity 

Copyright 2026 PrimeMLS, Inc. All rights reserved. This information is deemed reliable, but not guaranteed. The data relating to real estate displayed on this display comes in part from the IDX Program of PrimeMLS. The information being provided is for consumers’ personal, non-commercial use and may not be used for any purpose other than to identify prospective properties consumers may be interested in purchasing. Data last updated July 17, 2026 7:23 AM UTC


Hi there! How can we help you?

Contact us using the form below or give us a call.
Send Us A Message:

I agree to receive marketing and customer service calls and text messages from Kristie Dinsmore. To opt out, you can reply 'stop' at any time or click the unsubscribe link in the emails. Consent is not a condition of purchase. Msg/data rates may apply. Msg frequency varies. Privacy Policy.

Do not fill in this field:

This site is protected by reCAPTCHA and the Google Privacy Policy and Terms of Service apply.

Hi there! How can we help you?

Contact us using the form below or give us a call.
Send Us A Message:

Do not fill in this field:
This site is protected by reCAPTCHA and the Google Privacy Policy and Terms of Service apply.

Hi there! How can we help you?

Contact us using the form below or give us a call.

Send Us A Message:

Do not fill in this field:

This site is protected by reCAPTCHA and the Google Privacy Policy and Terms of Service apply.

Do not fill in this field:

This site is protected by reCAPTCHA and the Google Privacy Policy and Terms of Service apply.

Do not fill in this field:

This site is protected by reCAPTCHA and the Google Privacy Policy and Terms of Service apply.

Do not fill in this field:

This site is protected by reCAPTCHA and the Google Privacy Policy and Terms of Service apply.

$

Do not fill in this field:

This site is protected by reCAPTCHA and the Google Privacy Policy and Terms of Service apply.