115 Flint StreetManchester, NH 03103MLS Number 5100309

  • Price: $389,900
  • Est. Mortgage of $/month
  • 1 Day on Market
$
$
%
$/month over payments
Federal 30-year interest rate: 6.55% last updated on Jul 16, 2026
* All Figures are estimates. Check with your bank or proposed mortgage company for actual interest rates.
This product uses the FRED® API but is not endorsed or certified by the Federal Reserve Bank of St. Louis.
Open House
115 Flint Street Manchester NH 03103115 Flint Street Manchester NH 03103115 Flint Street Manchester NH 03103115 Flint Street Manchester NH 03103115 Flint Street Manchester NH 03103115 Flint Street Manchester NH 03103115 Flint Street Manchester NH 03103115 Flint Street Manchester NH 03103115 Flint Street Manchester NH 03103115 Flint Street Manchester NH 03103115 Flint Street Manchester NH 03103115 Flint Street Manchester NH 03103115 Flint Street Manchester NH 03103115 Flint Street Manchester NH 03103115 Flint Street Manchester NH 03103115 Flint Street Manchester NH 03103115 Flint Street Manchester NH 03103115 Flint Street Manchester NH 03103115 Flint Street Manchester NH 03103115 Flint Street Manchester NH 03103115 Flint Street Manchester NH 03103115 Flint Street Manchester NH 03103115 Flint Street Manchester NH 03103115 Flint Street Manchester NH 03103115 Flint Street Manchester NH 03103115 Flint Street Manchester NH 03103115 Flint Street Manchester NH 03103115 Flint Street Manchester NH 03103115 Flint Street Manchester NH 03103
QR Code
  • 4Bedrooms
  • 0.12Acreage
  • 1Bathrooms
  • 1948Year Built

Driving Directions

Listed by Kristi Whitten of Keller Williams Realty-Metropolitan
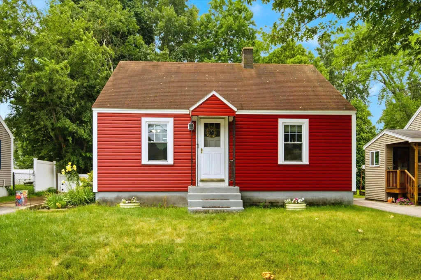
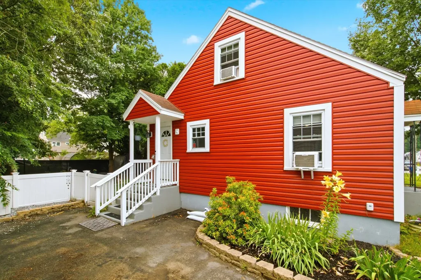
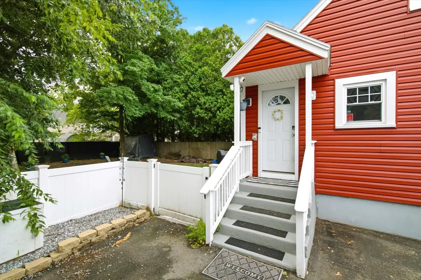
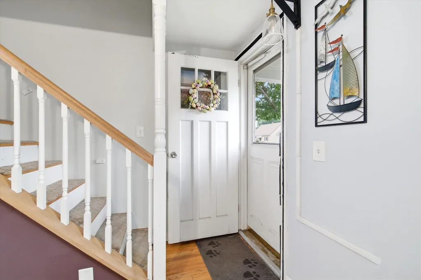
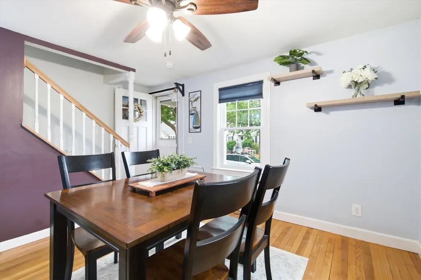
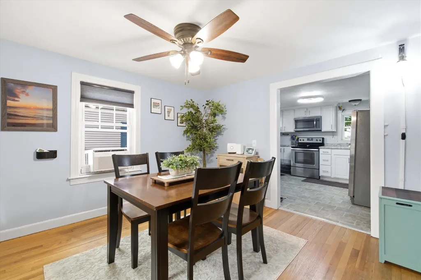
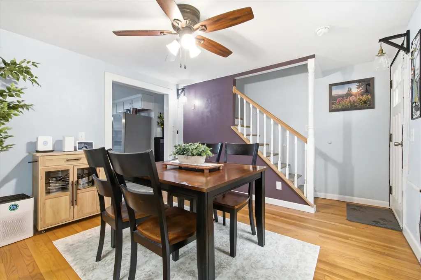
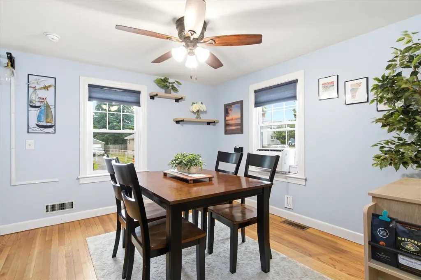
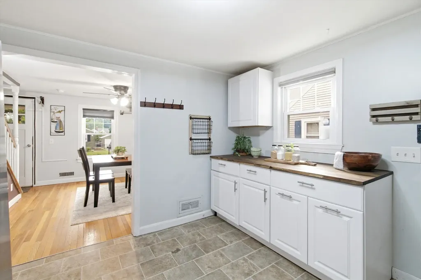
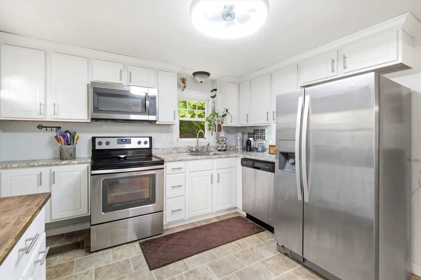
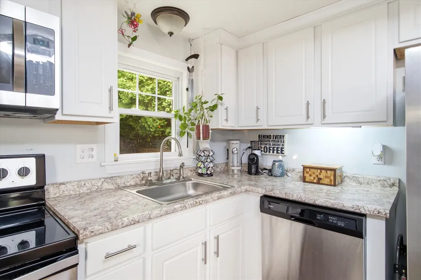
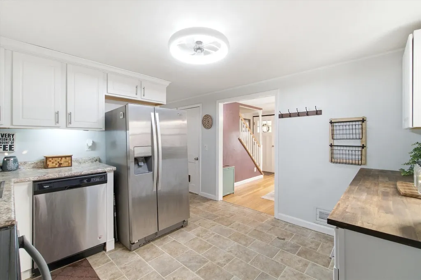
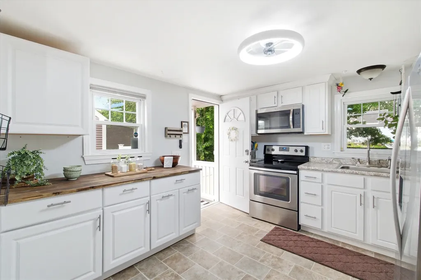
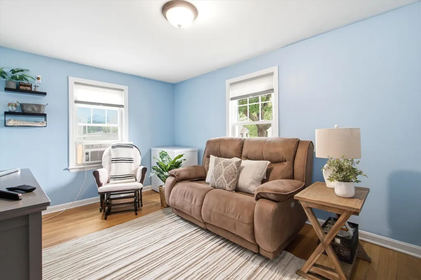
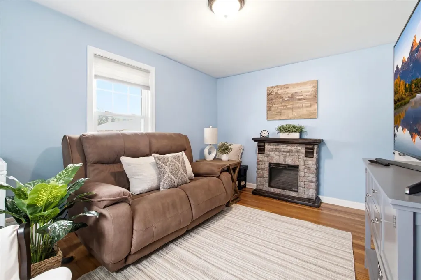
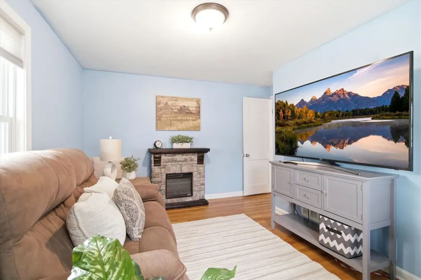
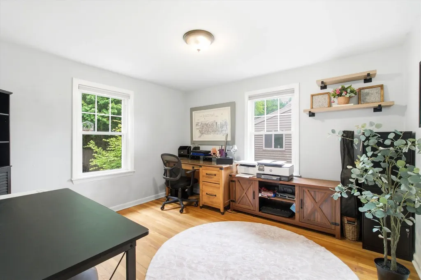
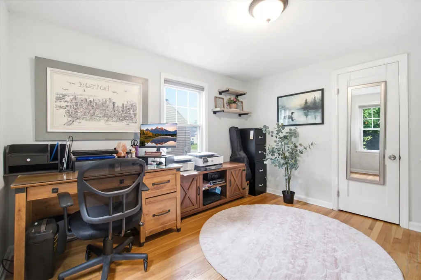
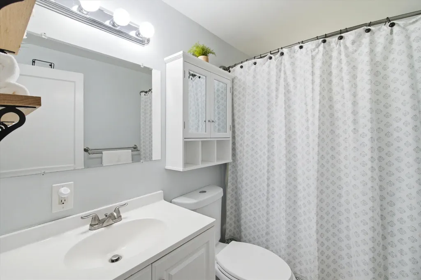
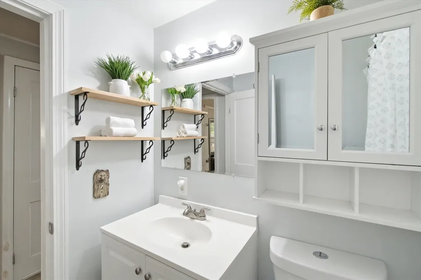
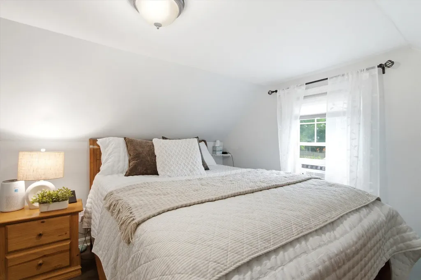
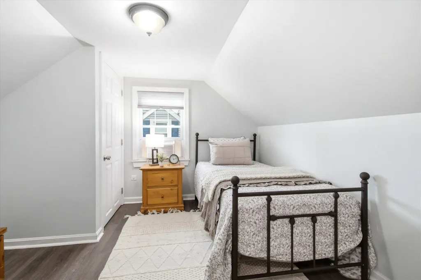
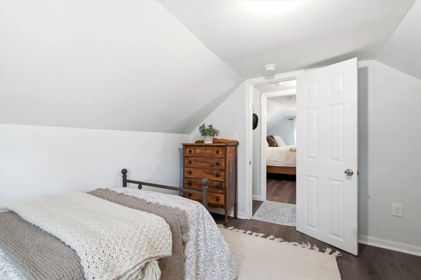
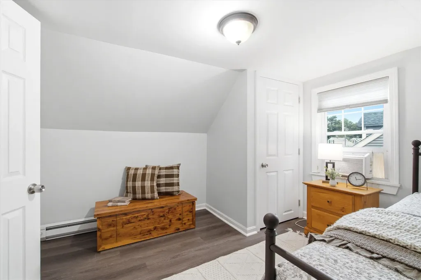
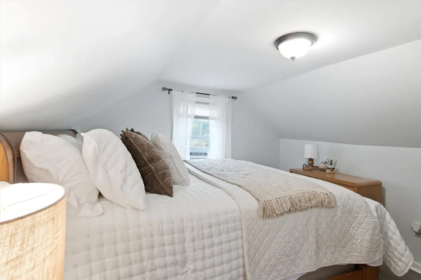
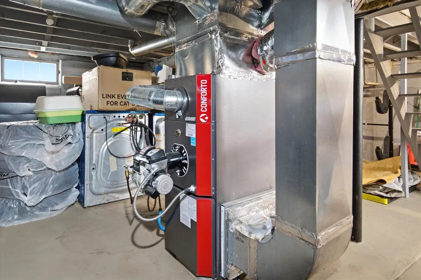
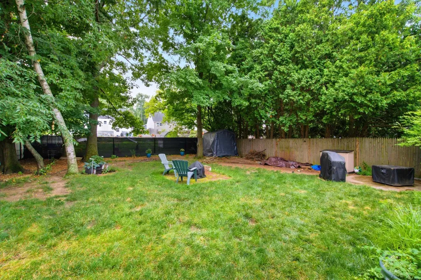
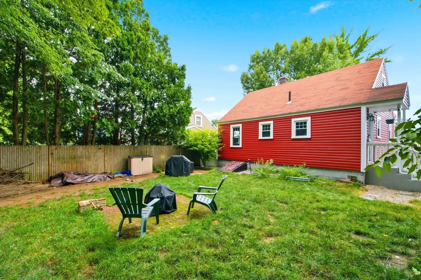
Welcome to 115 Flint Street, a well-maintained home that offers comfort, flexibility, and numerous updates in a convenient Manchester location. Thoughtfully cared for over the years, this property features a newer heating system, newer hot water heater, replacement windows, and low-maintenance vinyl siding, providing peace of mind for years to come. Inside, you'll find beautiful hardwood floors that add warmth and character throughout much of the home. The versatile floor plan includes four true bedrooms, although the current owners have configured the home as a spacious three-bedroom to better suit their lifestyle. Whether you need an extra bedroom, home office, playroom, or guest space, this layout easily adapts to your needs. Step outside to enjoy the fully fenced backyard, offering a private setting for entertaining, gardening, pets, or simply relaxing. The outdoor space is ideal for gatherings and provides plenty of room to enjoy all seasons. Combining classic charm with valuable updates, 115 Flint Street is an excellent opportunity for buyers seeking a move-in-ready home with flexible living space and lasting value. Conveniently located near schools, parks, shopping, restaurants, and major commuter routes, this property offers the perfect blend of comfort, functionality, and accessibility. Don't miss your chance to make this wonderful home your own!

Open Houses

July 18th
Starts: 12:00pm
Ends: 1:30pm
July 19th
Starts: 9:30pm
Ends: 11:30pm

Ask A Question

Do not fill in this field:

I agree to receive marketing and customer service calls and text messages from Kristie Dinsmore. To opt out, you can reply 'stop' at any time or click the unsubscribe link in the emails. Consent is not a condition of purchase. Msg/data rates may apply. Msg frequency varies. Privacy Policy.

This site is protected by reCAPTCHA and the Google Privacy Policy and Terms of Service apply.

More Info

Tax Information

  • Tax Year2024

Location

  • Building Number115
  • StreetFlint Street
  • TownManchester
  • StateNH
  • Zip03103
  • CountyHillsborough
  • DistrictManchester Sch Dst SAU #37
  • Map614
  • Flood Zone Y/NUnknown
  • Address115 Flint Street

Property

  • Acreage0.12
  • Lot DescriptionLevel
  • AreaNH-Hillsborough
  • Lot30
  • DrivewayPaved
  • RoadsOther

Utilities

  • Heat SystemOil, Hot Air
  • WaterPublic
  • SewerPublic
  • ElectricCircuit Breaker(s)
  • UtilitiesCable Available

Parking

  • Parking Spaces
  • GarageNo
  • Parking DescriptionDriveway, Off-Site

Building

  • Year Built1948
  • Building ConstructionWood Frame, Vinyl Siding
  • ConstructionExisting
  • Property StyleCape
  • Bedrooms4
  • Bathroom1
  • Total Baths1
  • Total Rooms6
  • Square Feet941
  • APX Unfin Below Grade672
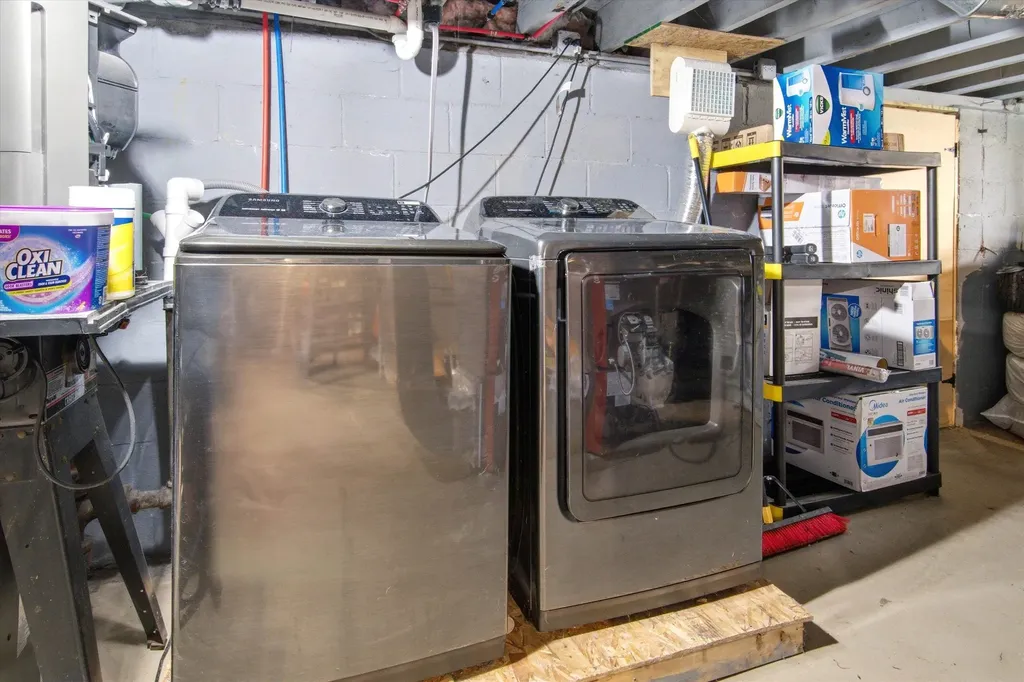
  • BasementUnfinished
  • FoundationConcrete

Exterior

  • Exterior FeaturesFull Fence
  • Exterior Colorred
  • RoofShingle

Amenities

  • Accessibility Amenities1st Floor Full Bathroom
  • PricePerSqFt414.35

Other

  • SeasonalNo
  • Foot Print Dim29x24
  • Page1175
  • Date Listed07/16/2026

Rooms

  • Full Bath1

Basic Information

  • MLS Number5100309
  • MLS StatusActive
  • Virtual TourView Tour
  • StatusACT
  • Property TypeSingle Family
  • List Price$389,900
  • Listing Agent NameKristi Whitten
  • Broker NameKeller Williams Realty-Metropolitan

Interior

  • Room 1 TypeKitchen
  • Room 1 Level1
  • FloorsHardwood
  • Room 2 TypeLiving Room
  • Room 2 Level1
  • Room 2 Dimensionsbedroom/livingroom
  • Room 3 TypeBathroom Full
  • Room 3 Level1
  • Room 4 TypeBedroom
  • Room 4 Level1
  • Room 5 TypeDining Room
  • Room 5 Level1
  • Stories1
  • Room 6 TypeBedroom
  • Room 6 Level2
  • Room 7 TypeBedroom
  • Room 7 Level2
Coldwell Banker Dinsmore Associates
Office: 603-898-9038
115 Indian Rock Road
Windham, NH 03087

Manchester, NH Demographics

There is no data available

Manchester, NH Real Estate Market Data

There is no data available

Manchester, NH Schools

School NameDistanceTypeGrades

Market Data Provided by Faraday

Broker Reciprocity 

Copyright 2026 PrimeMLS, Inc. All rights reserved. This information is deemed reliable, but not guaranteed. The data relating to real estate displayed on this display comes in part from the IDX Program of PrimeMLS. The information being provided is for consumers’ personal, non-commercial use and may not be used for any purpose other than to identify prospective properties consumers may be interested in purchasing. Data last updated July 17, 2026 7:38 AM UTC


Hi there! How can we help you?

Contact us using the form below or give us a call.

Send Us A Message:

I agree to receive marketing and customer service calls and text messages from Kristie Dinsmore. To opt out, you can reply 'stop' at any time or click the unsubscribe link in the emails. Consent is not a condition of purchase. Msg/data rates may apply. Msg frequency varies. Privacy Policy.

Do not fill in this field:

This site is protected by reCAPTCHA and the Google Privacy Policy and Terms of Service apply.

Hi there! How can we help you?

Contact us using the form below or give us a call.

Send Us A Message:

Do not fill in this field:

This site is protected by reCAPTCHA and the Google Privacy Policy and Terms of Service apply.

Hi there! How can we help you?

Contact us using the form below or give us a call.

Send Us A Message:

Do not fill in this field:

This site is protected by reCAPTCHA and the Google Privacy Policy and Terms of Service apply.

Do not fill in this field:

This site is protected by reCAPTCHA and the Google Privacy Policy and Terms of Service apply.

Do not fill in this field:

This site is protected by reCAPTCHA and the Google Privacy Policy and Terms of Service apply.

Do not fill in this field:

This site is protected by reCAPTCHA and the Google Privacy Policy and Terms of Service apply.

$

Do not fill in this field:

This site is protected by reCAPTCHA and the Google Privacy Policy and Terms of Service apply.