618 Benton DriveLaconia, NH 03246MLS Number 5100423

  • Price: $219,900
  • Est. Mortgage of $/month
  • 1 Day on Market
$
$
%
$/month over payments
Federal 30-year interest rate: 6.55% last updated on Jul 16, 2026
* All Figures are estimates. Check with your bank or proposed mortgage company for actual interest rates.
This product uses the FRED® API but is not endorsed or certified by the Federal Reserve Bank of St. Louis.
Open House
618 Benton Drive Laconia NH 03246618 Benton Drive Laconia NH 03246618 Benton Drive Laconia NH 03246618 Benton Drive Laconia NH 03246618 Benton Drive Laconia NH 03246618 Benton Drive Laconia NH 03246618 Benton Drive Laconia NH 03246618 Benton Drive Laconia NH 03246618 Benton Drive Laconia NH 03246618 Benton Drive Laconia NH 03246618 Benton Drive Laconia NH 03246618 Benton Drive Laconia NH 03246618 Benton Drive Laconia NH 03246618 Benton Drive Laconia NH 03246618 Benton Drive Laconia NH 03246618 Benton Drive Laconia NH 03246618 Benton Drive Laconia NH 03246618 Benton Drive Laconia NH 03246618 Benton Drive Laconia NH 03246618 Benton Drive Laconia NH 03246618 Benton Drive Laconia NH 03246618 Benton Drive Laconia NH 03246618 Benton Drive Laconia NH 03246618 Benton Drive Laconia NH 03246
QR Code
  • 3Bedrooms
  • 2Bathrooms
  • 2000Year Built
  • 1269Square Feet

Driving Directions

Listed by Richard Hagan of Roche Realty Group
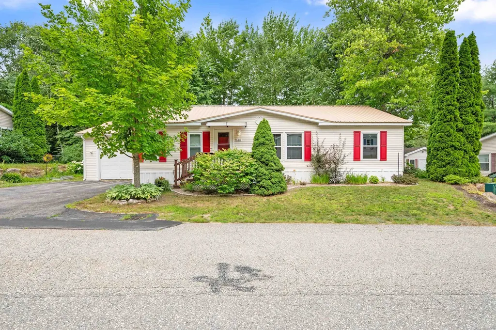
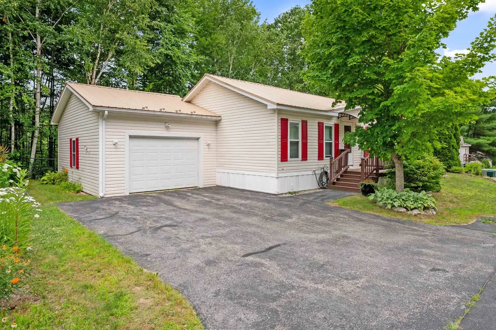
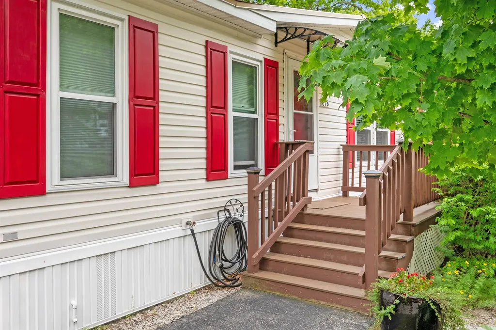
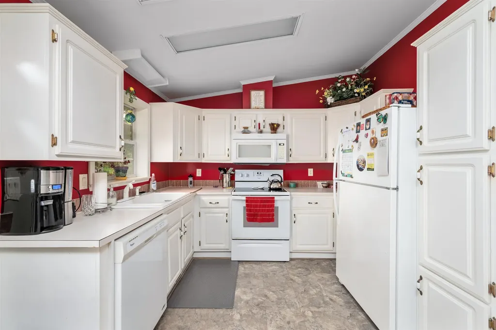
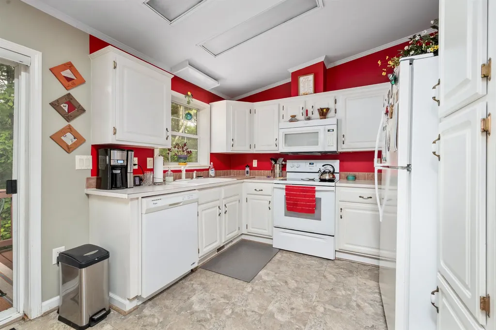
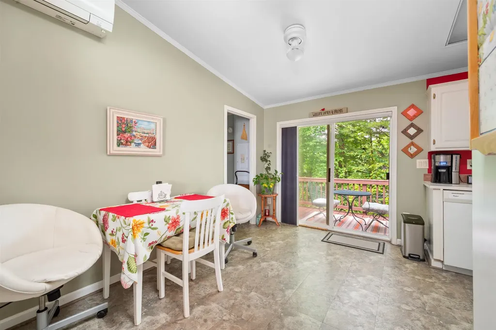
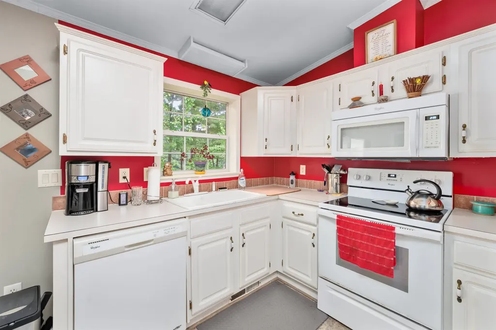
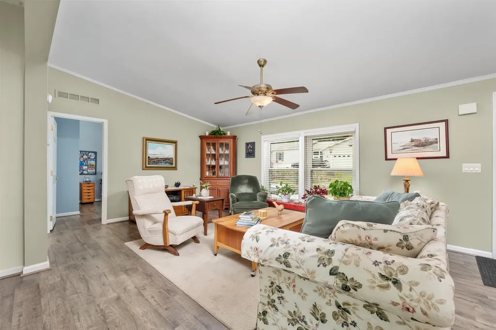
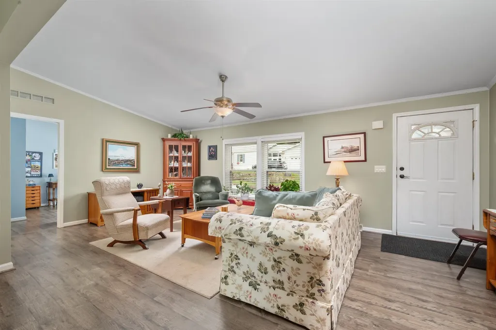
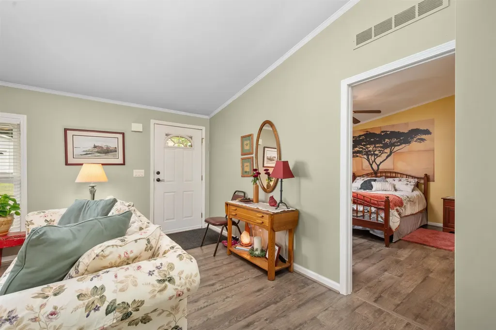
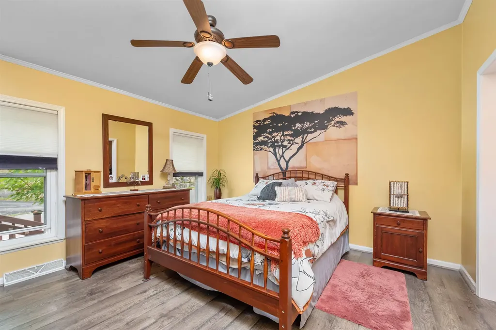
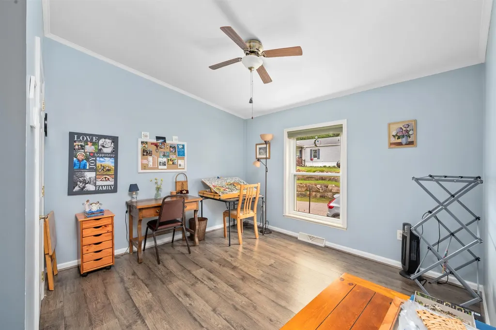
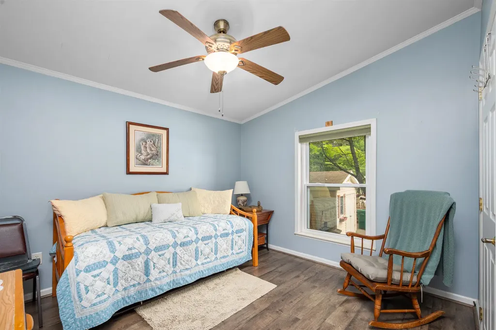
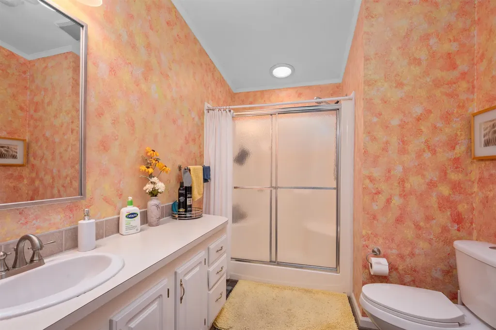
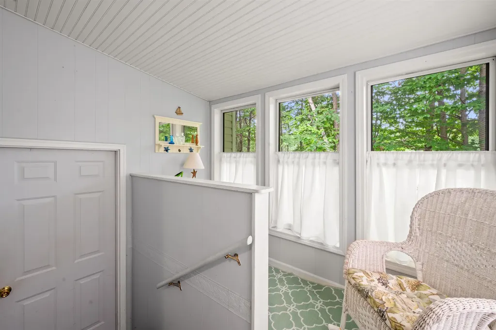
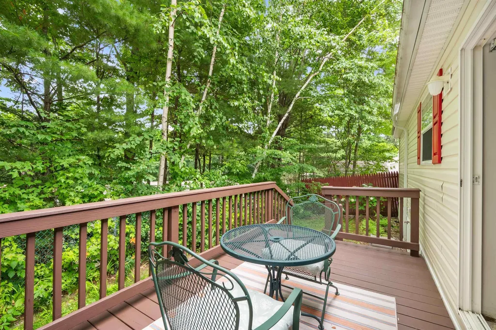
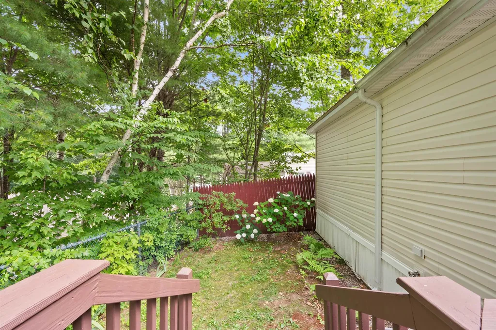
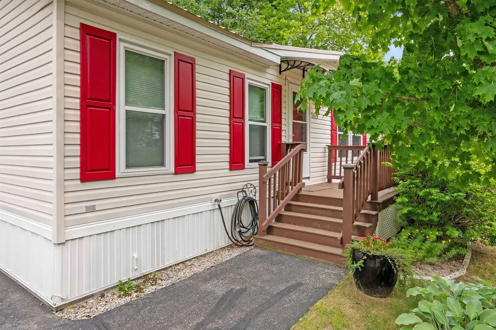
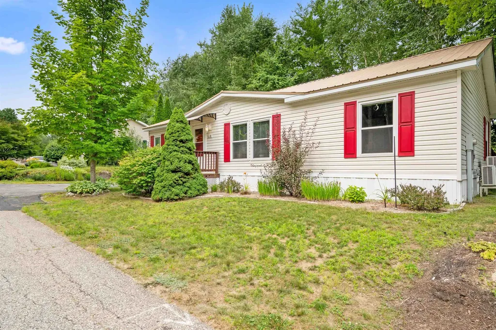
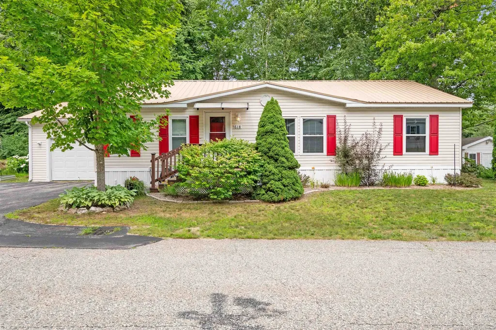
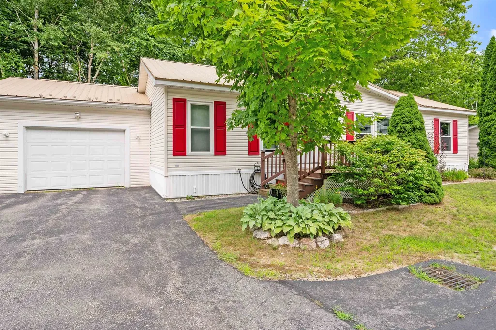
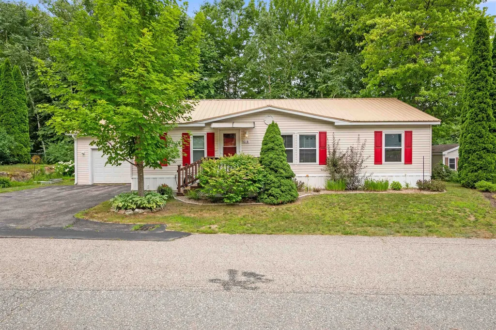
Move right into this meticulously cared-for, turn-key 3-bedroom, 2-bath home! Located in a beautifully maintained 55+ community, this property shines with pride of ownership. Enjoy peace of mind with updated flooring and windows throughout, a durable metal roof (installed in 2017), and two highly efficient Mitsubishi heating and cooling units. The bright interior features an inviting eat-in kitchen and a spacious primary bedroom complete with its own full bath. Step through the sliding glass doors to relax on your private back deck, overlooking a lovely landscaped lot. Showings begin on Saturday, the 25th, at the open house from 10 am to 1 pm. Furniture is negotiable. Sale is subject to the seller finding suitable housing.

Open Houses

July 25th
Starts: 10:00am
Ends: 1:00pm

Ask A Question

Do not fill in this field:

I agree to receive marketing and customer service calls and text messages from Kristie Dinsmore. To opt out, you can reply 'stop' at any time or click the unsubscribe link in the emails. Consent is not a condition of purchase. Msg/data rates may apply. Msg frequency varies. Privacy Policy.

This site is protected by reCAPTCHA and the Google Privacy Policy and Terms of Service apply.

More Info

Tax Information

  • Tax Year2026

Building

  • Year Built2000
  • ConstructionVinyl Siding
  • Garage Spaces1
  • Bathroom2
  • Total Baths2
  • Bedrooms3
  • Total Rooms6
  • Square Feet1269
  • BasementConcrete, Crawl Space
  • FoundationConcrete Slab
  • Serial NumT000964A/B

Property

  • Lot4
  • RoadsAssociation, Paved, Public Maintained Road, Water
  • Road FrontageNo
  • Lot Description
    • Landscaped
    • Leased
    • Level
    • Near Hospital
    • Near School(s)
    • Near Shopping
    • Near Skiing
    • Near Snowmobile Trails

Utilities

  • Elec Co.Eversource
  • Heating CoolingKerosene, Multi Fuel, Oil, Forced Air, Hot Air, Wall Units, Mini Split
  • WaterPublic
  • Electric200+ Amp Service
  • SewerPublic
  • UtilitiesTelephone at Site

Parking

  • DrivewayyPaved

Location

  • Building Number618
  • StreetBenton Drive
  • TownLaconia
  • StateNH
  • Zip03246
  • CountyBelknap
  • Flood ZoneNo
  • Park NameLakemont Cooperative - Briarcrest
  • Map492
  • DistrictLaconia Sch Dst SAU #30
  • Junior HighLaconia Middle School
  • High SchoolLaconia High School
  • Address618 Benton Drive

Exterior

  • disability Features
    • 1st Floor 3/4 Bathroom
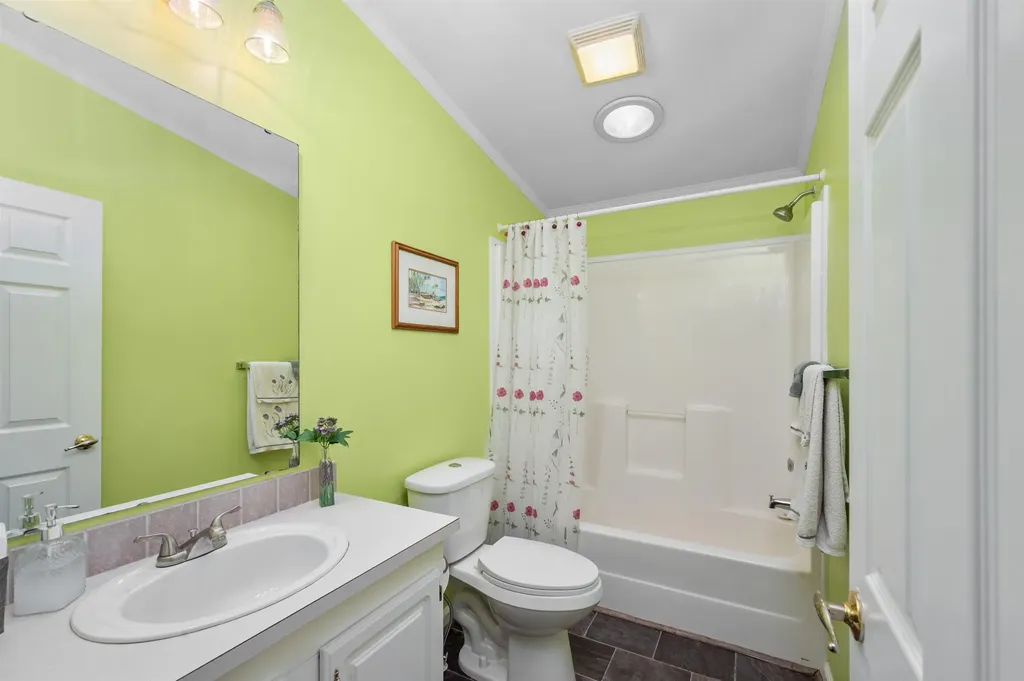
    • 1st Floor Full Bathroom
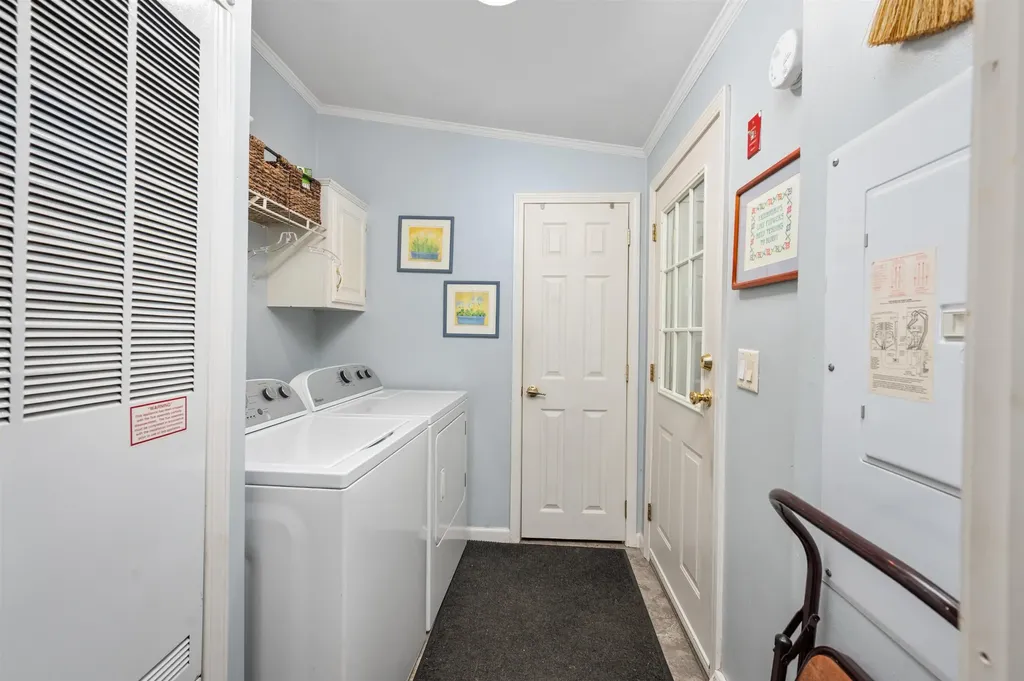
    • 1st Floor Laundry
    • Bathroom w/Step-in Shower
    • Bathroom w/Tub
    • Laundry Access w/No Steps
    • One-Level Home
  • Exterior FeaturesPartial Fence, Enclosed Porch
  • Exterior ColorWhite
  • StyleManuf/Mobile
  • RoofMetal

Basic Information

  • Virtual TourView Tour
  • AreaNH-Belknap
  • StatusCMS
  • Property TypeMobile Home
  • List Price$219,900
  • Agent NameHagan
  • Listing Agent NameRichard Hagan
  • Lister Office NameRoche Realty Group
  • Office NameRoche Realty Group
  • MLS Number5100423
  • MLS StatusComing Soon

Interior

  • Interior Features
    • 1st Floor Laundry
    • Blinds
    • Dining Area
    • Draperies
    • Kitchen/Dining
    • Living/Dining
    • Window Treatment
  • 3/4 Baths1
  • FloorsLaminate
  • Full Baths1
  • Stories1

Amenities

  • Equipment AppliancesAir Conditioner
  • PetsBreed Restrictions, Cats OK, Dogs OK, Size Limit, Yes
  • PricePerSqFt173.29

Photos

  • Number of Photos24

Other

  • RentedNo
  • Agent ID12002,19683
  • Broker ID2359-0
  • AVMYes
  • SeasonalNo
  • Date Listed07/17/2026
Coldwell Banker Dinsmore Associates
Office: 603-898-9038
115 Indian Rock Road
Windham, NH 03087

Laconia, NH Demographics

There is no data available

Laconia, NH Real Estate Market Data

There is no data available

Laconia, NH Schools

School NameDistanceTypeGrades

Market Data Provided by Faraday

Broker Reciprocity 

Copyright 2026 PrimeMLS, Inc. All rights reserved. This information is deemed reliable, but not guaranteed. The data relating to real estate displayed on this display comes in part from the IDX Program of PrimeMLS. The information being provided is for consumers’ personal, non-commercial use and may not be used for any purpose other than to identify prospective properties consumers may be interested in purchasing. Data last updated July 18, 2026 7:08 AM UTC


Hi there! How can we help you?

Contact us using the form below or give us a call.

Send Us A Message:

I agree to receive marketing and customer service calls and text messages from Kristie Dinsmore. To opt out, you can reply 'stop' at any time or click the unsubscribe link in the emails. Consent is not a condition of purchase. Msg/data rates may apply. Msg frequency varies. Privacy Policy.

Do not fill in this field:

This site is protected by reCAPTCHA and the Google Privacy Policy and Terms of Service apply.

Hi there! How can we help you?

Contact us using the form below or give us a call.

Send Us A Message:

Do not fill in this field:

This site is protected by reCAPTCHA and the Google Privacy Policy and Terms of Service apply.

Hi there! How can we help you?

Contact us using the form below or give us a call.

Send Us A Message:

Do not fill in this field:

This site is protected by reCAPTCHA and the Google Privacy Policy and Terms of Service apply.

Do not fill in this field:

This site is protected by reCAPTCHA and the Google Privacy Policy and Terms of Service apply.

Do not fill in this field:

This site is protected by reCAPTCHA and the Google Privacy Policy and Terms of Service apply.

Do not fill in this field:

This site is protected by reCAPTCHA and the Google Privacy Policy and Terms of Service apply.

$

Do not fill in this field:

This site is protected by reCAPTCHA and the Google Privacy Policy and Terms of Service apply.