42 Cascade Ridge RoadWaterville Valley, NH 03215MLS Number 5100479

  • Price: $1,550,000
  • Est. Mortgage of $/month
  • 1 Day on Market
$
$
%
$/month over payments
Federal 30-year interest rate: 6.55% last updated on Jul 16, 2026
* All Figures are estimates. Check with your bank or proposed mortgage company for actual interest rates.
This product uses the FRED® API but is not endorsed or certified by the Federal Reserve Bank of St. Louis.
CMS
42 Cascade Ridge Road Waterville Valley NH 0321542 Cascade Ridge Road Waterville Valley NH 0321542 Cascade Ridge Road Waterville Valley NH 0321542 Cascade Ridge Road Waterville Valley NH 0321542 Cascade Ridge Road Waterville Valley NH 0321542 Cascade Ridge Road Waterville Valley NH 0321542 Cascade Ridge Road Waterville Valley NH 0321542 Cascade Ridge Road Waterville Valley NH 0321542 Cascade Ridge Road Waterville Valley NH 0321542 Cascade Ridge Road Waterville Valley NH 0321542 Cascade Ridge Road Waterville Valley NH 0321542 Cascade Ridge Road Waterville Valley NH 0321542 Cascade Ridge Road Waterville Valley NH 0321542 Cascade Ridge Road Waterville Valley NH 0321542 Cascade Ridge Road Waterville Valley NH 0321542 Cascade Ridge Road Waterville Valley NH 0321542 Cascade Ridge Road Waterville Valley NH 0321542 Cascade Ridge Road Waterville Valley NH 0321542 Cascade Ridge Road Waterville Valley NH 0321542 Cascade Ridge Road Waterville Valley NH 0321542 Cascade Ridge Road Waterville Valley NH 0321542 Cascade Ridge Road Waterville Valley NH 0321542 Cascade Ridge Road Waterville Valley NH 0321542 Cascade Ridge Road Waterville Valley NH 0321542 Cascade Ridge Road Waterville Valley NH 0321542 Cascade Ridge Road Waterville Valley NH 0321542 Cascade Ridge Road Waterville Valley NH 0321542 Cascade Ridge Road Waterville Valley NH 0321542 Cascade Ridge Road Waterville Valley NH 0321542 Cascade Ridge Road Waterville Valley NH 0321542 Cascade Ridge Road Waterville Valley NH 0321542 Cascade Ridge Road Waterville Valley NH 0321542 Cascade Ridge Road Waterville Valley NH 0321542 Cascade Ridge Road Waterville Valley NH 0321542 Cascade Ridge Road Waterville Valley NH 0321542 Cascade Ridge Road Waterville Valley NH 0321542 Cascade Ridge Road Waterville Valley NH 0321542 Cascade Ridge Road Waterville Valley NH 0321542 Cascade Ridge Road Waterville Valley NH 0321542 Cascade Ridge Road Waterville Valley NH 0321542 Cascade Ridge Road Waterville Valley NH 0321542 Cascade Ridge Road Waterville Valley NH 0321542 Cascade Ridge Road Waterville Valley NH 0321542 Cascade Ridge Road Waterville Valley NH 0321542 Cascade Ridge Road Waterville Valley NH 0321542 Cascade Ridge Road Waterville Valley NH 03215
QR Code
  • 4Bedrooms
  • 1.01Acreage
  • 4Bathrooms
  • 2012Year Built

Driving Directions

Listed by Mike Aronson of Waterville Valley Realty
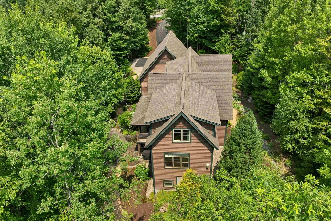
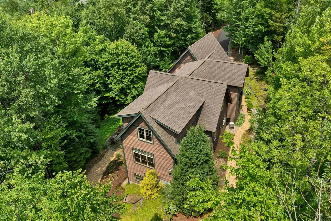
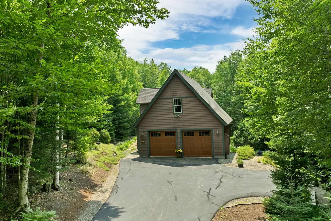
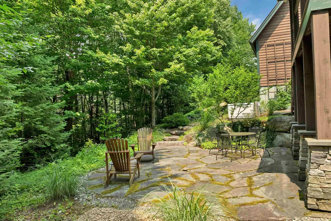
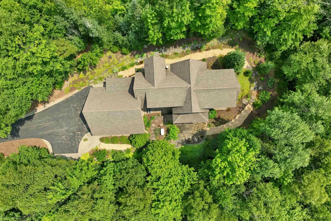
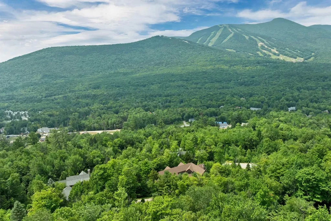
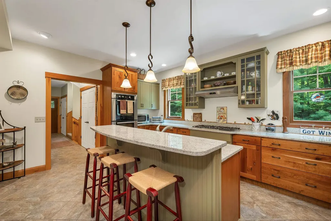
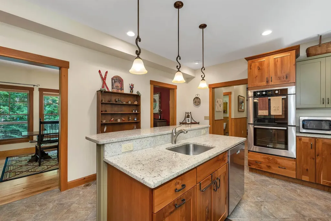
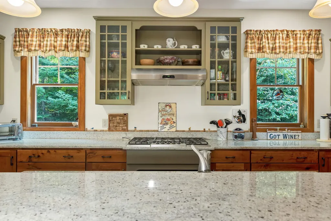
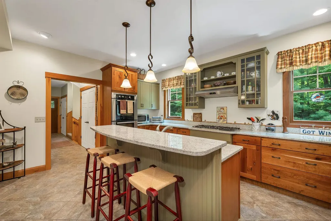
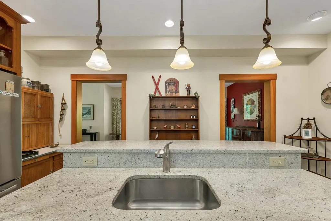
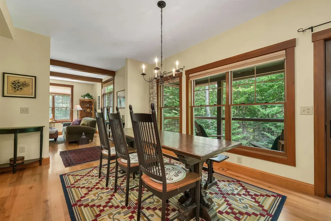
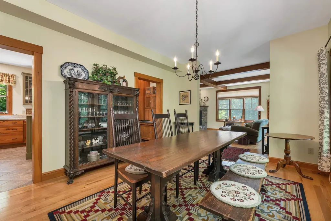
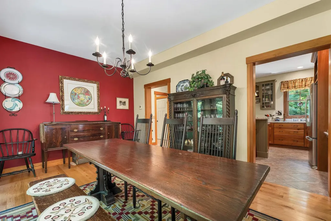
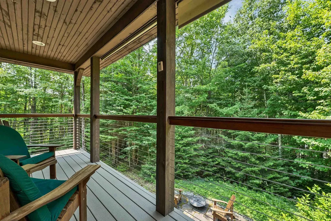
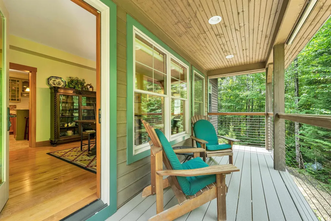
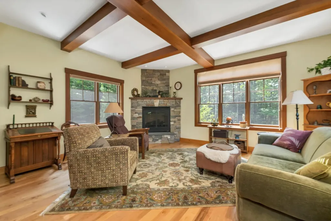
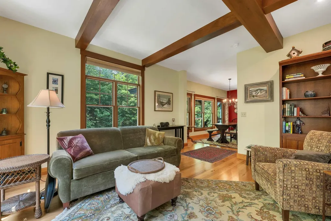
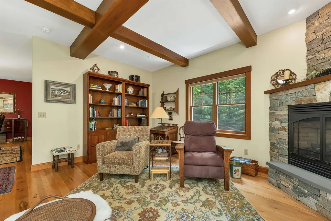
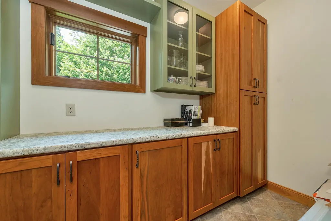
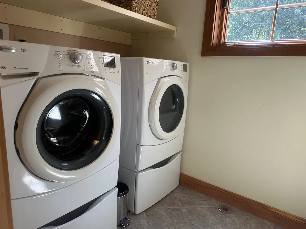
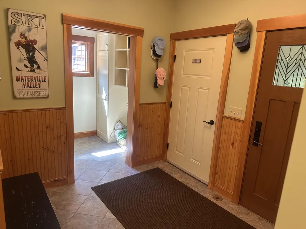
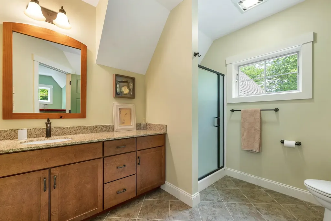
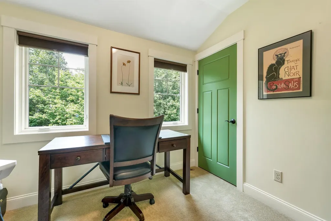
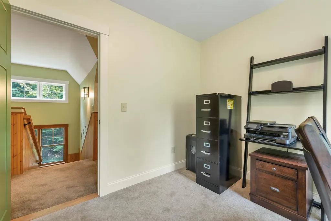
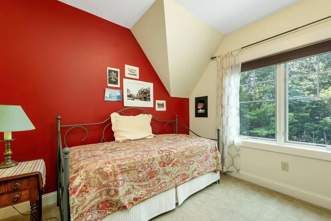
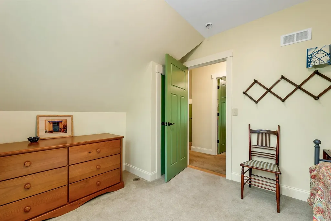
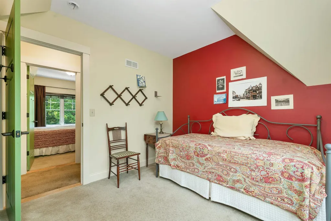
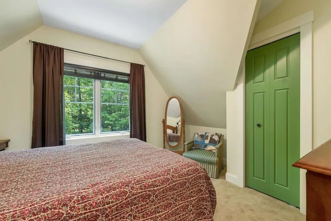
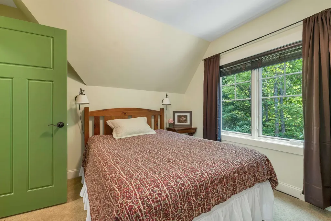
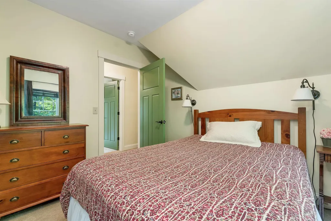
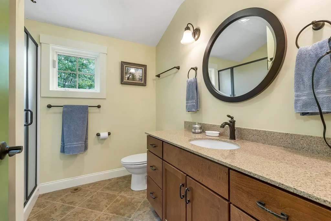
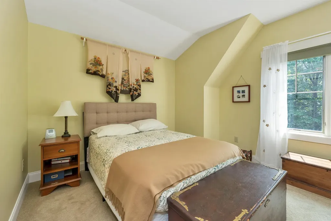
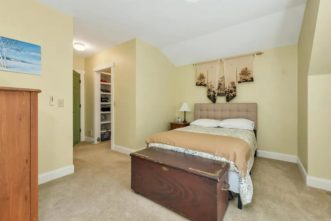
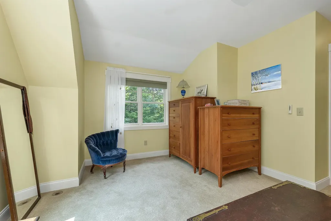
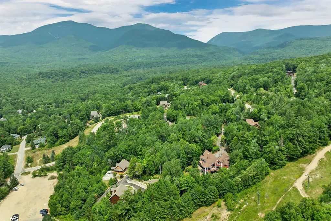
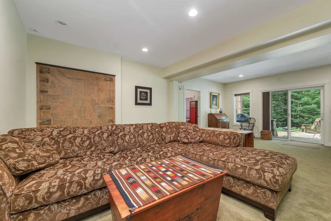
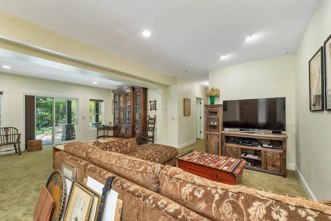
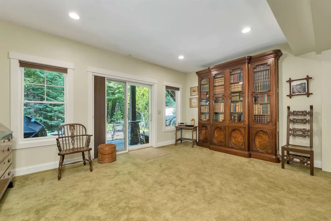
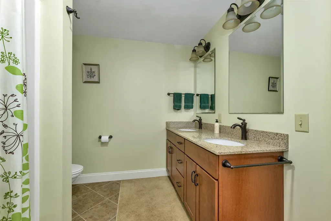
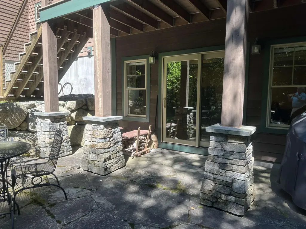
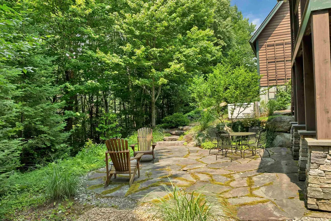
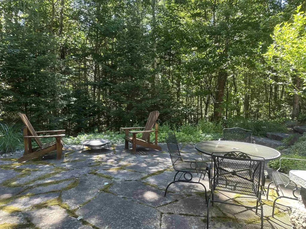
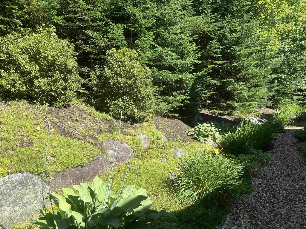
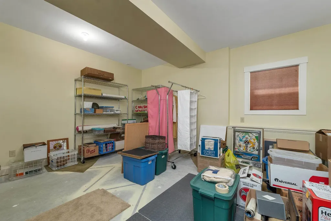
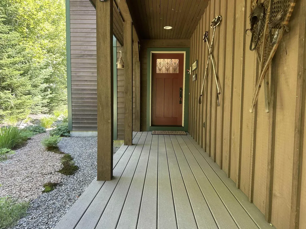
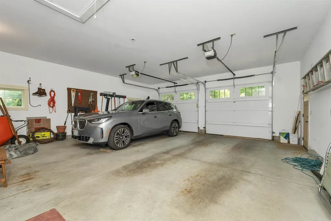
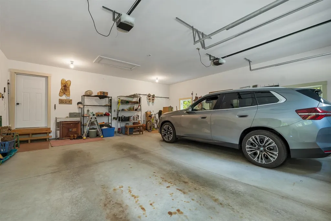
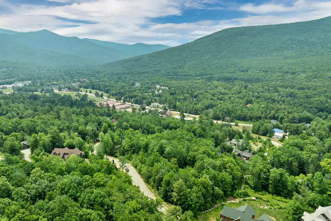
Exceptional Custom Craftsman-style residence nestled in Waterville Valley's prestigious Cascade Ridge, where refined living meets the natural splendor of the White Mountains. With direct access to premier hiking trails including the iconic Cascades Trail this home offers a rare opportunity to embrace a lifestyle defined by beauty, recreation, and serenity. Thoughtfully designed and impeccably maintained, this four-bedroom custom-built home showcases superior craftsmanship throughout. Enter through a gracious foyer or directly from the oversized two car garage, where a well-planned drop zone welcomes gear after a day on the trails. At the heart of the home, the chef's kitchen impresses with expansive counter space, abundant storage, and a layout ideal for both everyday living and entertaining. The adjoining dining area accommodates gatherings with ease and opens to a private deck overlooking the tranquil backyard. The living room is a true retreat, anchored by a striking stone fireplace and surrounded by windows on three sides that bathe the space in natural light. Upstairs, the primary suite offers a peaceful escape with a private bath, while three additional bedrooms share a well-appointed bath. Generous storage ensures space for off-season apparel and outdoor equipment. The walk-out lower level expands the living experience with a spacious family room and additional finished areas perfect for a media room, game space, home gym, or flexible use. A full bath and substantial storage complete this level. This extraordinary property invites you to live where you play-a rare offering in Cascade Ridge where luxury, comfort, and adventure converge seamlessly.. Please see Video link attached

Ask A Question

Do not fill in this field:

I agree to receive marketing and customer service calls and text messages from Kristie Dinsmore. To opt out, you can reply 'stop' at any time or click the unsubscribe link in the emails. Consent is not a condition of purchase. Msg/data rates may apply. Msg frequency varies. Privacy Policy.

This site is protected by reCAPTCHA and the Google Privacy Policy and Terms of Service apply.

More Info

Tax Information

  • Tax Year2026

Location

  • Building Number42
  • StreetCascade Ridge Road
  • TownWaterville Valley
  • StateNH
  • Zip03215
  • CountyGrafton
  • Map101
  • Flood Zone Y/NNo
  • Address42 Cascade Ridge Road

Property

  • Acreage1.01
  • Lot DescriptionCountry Setting, Secluded, Sloping, Trail/Near Trail, Wooded, Mountain, Near Golf Course, Near Skiing, Neighborhood, Private
  • AreaNH-Grafton
  • DrivewayPaved
  • RoadsCul-de-Sac, Dead End, Paved, Public Maintained Road
  • Road Frontage245

Utilities

  • Heat SystemPropane, Forced Air, Hot Air
  • WaterPublic
  • SewerPublic
  • Electric200+ Amp Service, Circuit Breaker(s)
  • UtilitiesUnderground Utilities

Other

  • SeasonalNo
  • Page21
  • Date Listed07/17/2026

Parking

  • Parking Spaces2
  • GarageYes

Building

  • Year Built2012
  • Building ConstructionWood Frame, Wood Exterior, Wood Siding
  • ConstructionExisting
  • Property StyleContemporary
  • Bedrooms4
  • Bathroom4
  • Total Baths4
  • 3/4 Baths2
  • Half Bath1
  • Total Rooms14
  • Square Feet3,531
  • AG Sqft728
  • FoundationPoured Concrete

Exterior

  • Exterior FeaturesGarden Space, Natural Shade, Patio, Porch, Covered Porch, Storage, Window Screens
  • RoofArchitectural Shingle

Amenities

  • Accessibility Amenities1st Floor Laundry
  • AmenitiesCO Detector, Humidifier, Smoke Detector, Standby Generator
  • PricePerSqFt658.45

Rooms

  • Full Bath1

Basic Information

  • MLS Number5100479
  • MLS StatusComing Soon
  • Virtual TourView Tour
  • StatusCMS
  • Property TypeSingle Family
  • List Price$1,550,000
  • Listing Agent NameMike Aronson
  • Broker NameWaterville Valley Realty

Interior

  • Interior FeaturesBlinds, Ceiling Fan, Dining Area, Gas Fireplace,1 Fireplace, Kitchen Island, Security, Indoor Storage, Walk-in Pantry, Window Treatment,1st Floor Laundry, Smart Thermostat, Attic with Pulldown
  • Room 1 TypeLiving Room
  • Room 1 Level1
  • FloorsCarpet, Ceramic Tile, Hardwood
  • Room 2 TypeKitchen
  • Room 2 Level1
  • Room 3 TypeDining Room
  • Room 3 Level1
  • Room 4 TypeMudroom
  • Room 4 Level1
  • Room 5 TypeOther
  • Room 5 Level1
  • Stories2
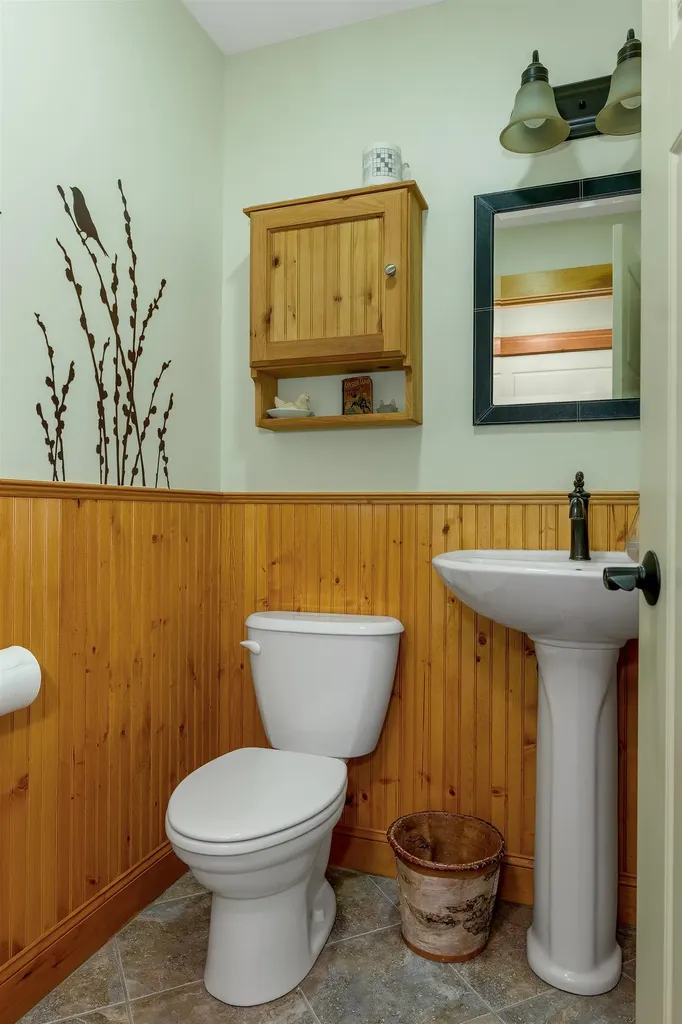
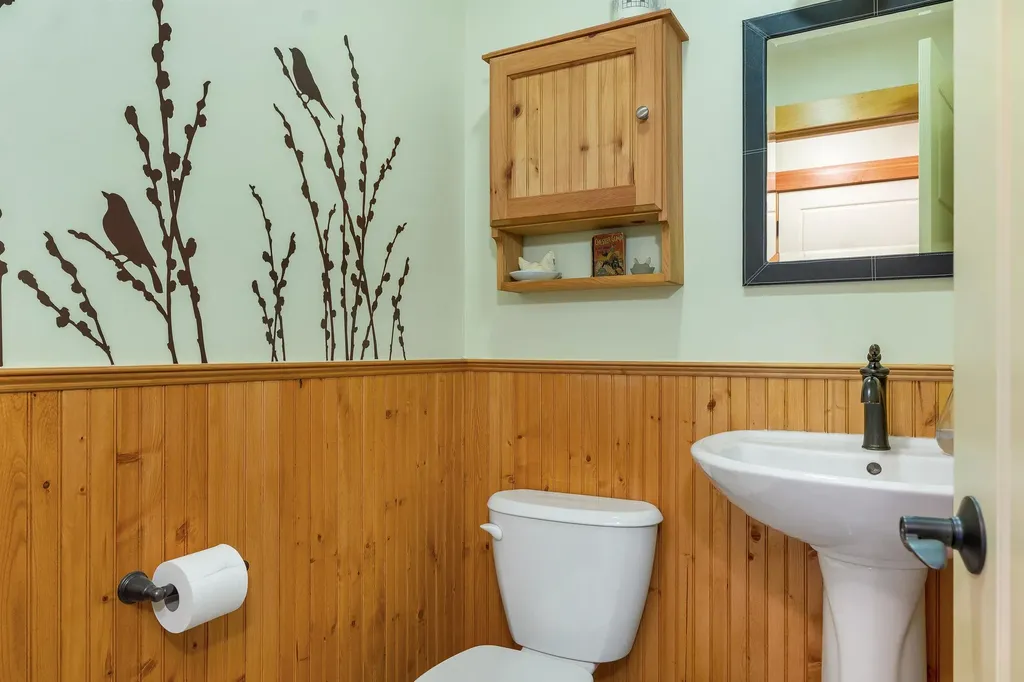
  • Room 6 TypeBathroom Half
  • Room 6 Level1
  • Room 7 TypeBedroom with Bath
  • Room 7 Level2
  • Room 8 TypeBedroom
  • Room 8 Level2
  • Room 9 TypeBedroom
  • Room 9 Level2
  • Room 10 TypeBedroom
  • Room 10 Level2
  • Room 11 TypeBathroom Three Quarter
  • Room 11 Level2
  • Room 12 TypeFamily Room
  • Room 12 LevelBasement
  • Room 13 TypeBathroom Full
  • Room 13 LevelBasement
  • Room 14 TypeOther
  • Room 14 LevelBasement
Coldwell Banker Dinsmore Associates
Office: 603-898-9038
115 Indian Rock Road
Windham, NH 03087

Waterville Valley, NH Demographics

There is no data available

Waterville Valley, NH Real Estate Market Data

There is no data available

Waterville Valley, NH Schools

School NameDistanceTypeGrades

Market Data Provided by Faraday

Broker Reciprocity 

Copyright 2026 PrimeMLS, Inc. All rights reserved. This information is deemed reliable, but not guaranteed. The data relating to real estate displayed on this display comes in part from the IDX Program of PrimeMLS. The information being provided is for consumers’ personal, non-commercial use and may not be used for any purpose other than to identify prospective properties consumers may be interested in purchasing. Data last updated July 18, 2026 7:08 AM UTC


Hi there! How can we help you?

Contact us using the form below or give us a call.

Send Us A Message:

I agree to receive marketing and customer service calls and text messages from Kristie Dinsmore. To opt out, you can reply 'stop' at any time or click the unsubscribe link in the emails. Consent is not a condition of purchase. Msg/data rates may apply. Msg frequency varies. Privacy Policy.

Do not fill in this field:

This site is protected by reCAPTCHA and the Google Privacy Policy and Terms of Service apply.

Hi there! How can we help you?

Contact us using the form below or give us a call.

Send Us A Message:

Do not fill in this field:

This site is protected by reCAPTCHA and the Google Privacy Policy and Terms of Service apply.

Hi there! How can we help you?

Contact us using the form below or give us a call.

Send Us A Message:

Do not fill in this field:

This site is protected by reCAPTCHA and the Google Privacy Policy and Terms of Service apply.

Do not fill in this field:

This site is protected by reCAPTCHA and the Google Privacy Policy and Terms of Service apply.

Do not fill in this field:

This site is protected by reCAPTCHA and the Google Privacy Policy and Terms of Service apply.

Do not fill in this field:

This site is protected by reCAPTCHA and the Google Privacy Policy and Terms of Service apply.

$

Do not fill in this field:

This site is protected by reCAPTCHA and the Google Privacy Policy and Terms of Service apply.