495 Concord StreetManchester, NH 03104MLS Number 5100499

  • Price: $789,900
  • Est. Mortgage of $/month
  • 1 Day on Market
$
$
%
$/month over payments
Federal 30-year interest rate: 6.55% last updated on Jul 16, 2026
* All Figures are estimates. Check with your bank or proposed mortgage company for actual interest rates.
This product uses the FRED® API but is not endorsed or certified by the Federal Reserve Bank of St. Louis.
Open House
495 Concord Street Manchester NH 03104495 Concord Street Manchester NH 03104495 Concord Street Manchester NH 03104495 Concord Street Manchester NH 03104495 Concord Street Manchester NH 03104495 Concord Street Manchester NH 03104495 Concord Street Manchester NH 03104495 Concord Street Manchester NH 03104495 Concord Street Manchester NH 03104495 Concord Street Manchester NH 03104495 Concord Street Manchester NH 03104495 Concord Street Manchester NH 03104495 Concord Street Manchester NH 03104495 Concord Street Manchester NH 03104495 Concord Street Manchester NH 03104495 Concord Street Manchester NH 03104495 Concord Street Manchester NH 03104495 Concord Street Manchester NH 03104495 Concord Street Manchester NH 03104495 Concord Street Manchester NH 03104495 Concord Street Manchester NH 03104495 Concord Street Manchester NH 03104495 Concord Street Manchester NH 03104495 Concord Street Manchester NH 03104495 Concord Street Manchester NH 03104495 Concord Street Manchester NH 03104495 Concord Street Manchester NH 03104495 Concord Street Manchester NH 03104495 Concord Street Manchester NH 03104495 Concord Street Manchester NH 03104495 Concord Street Manchester NH 03104495 Concord Street Manchester NH 03104495 Concord Street Manchester NH 03104495 Concord Street Manchester NH 03104495 Concord Street Manchester NH 03104495 Concord Street Manchester NH 03104495 Concord Street Manchester NH 03104495 Concord Street Manchester NH 03104495 Concord Street Manchester NH 03104495 Concord Street Manchester NH 03104495 Concord Street Manchester NH 03104495 Concord Street Manchester NH 03104495 Concord Street Manchester NH 03104495 Concord Street Manchester NH 03104
QR Code
  • 0.4Acreage
  • 4Bathrooms
  • 1890Year Built
  • 3,504Square Feet

Driving Directions

Listed by Mary Graziano of BHG Masiello Concord
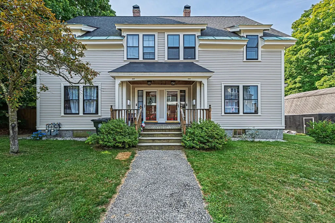
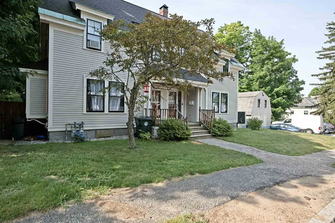
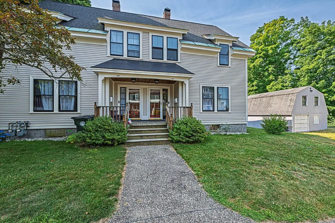
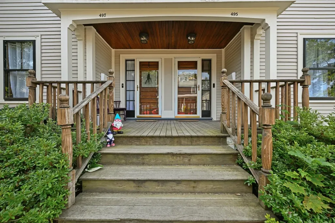
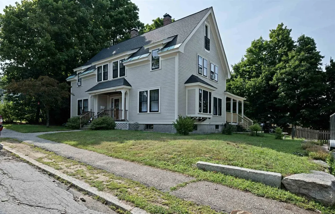
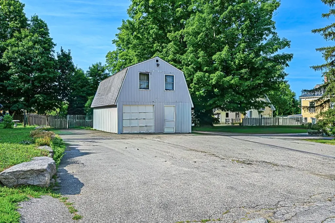
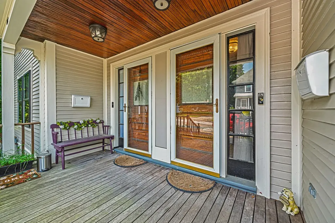
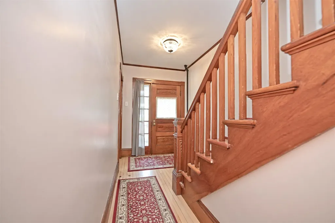
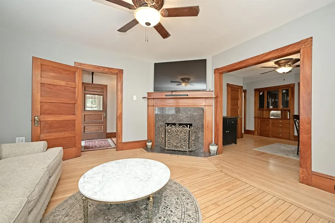
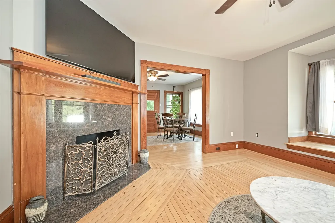
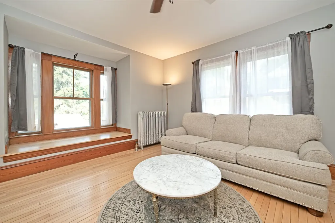
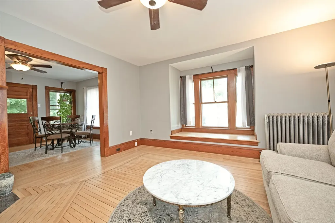
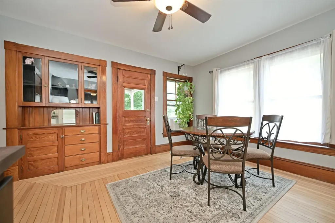
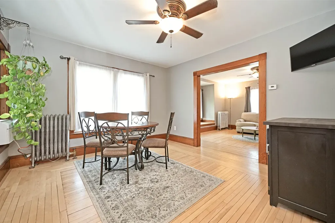
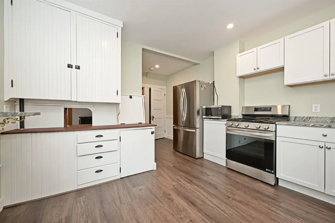
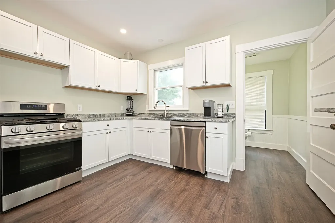
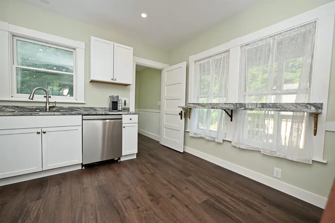
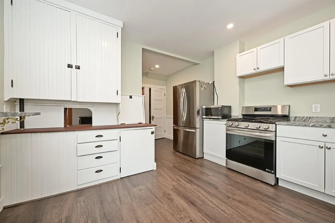
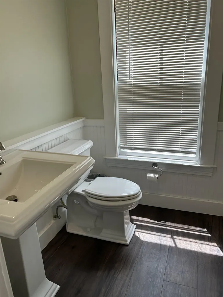
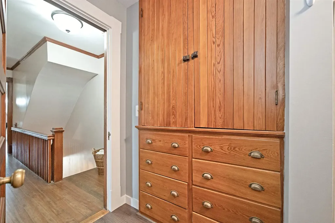
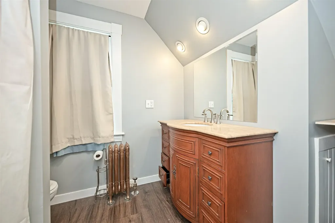
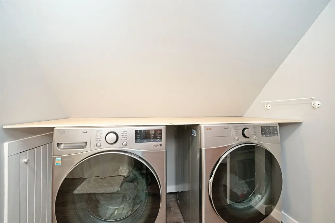
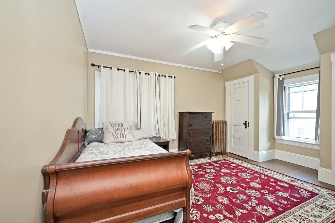
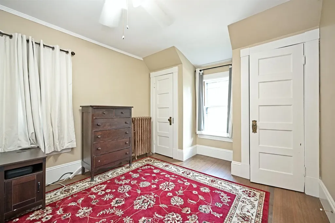
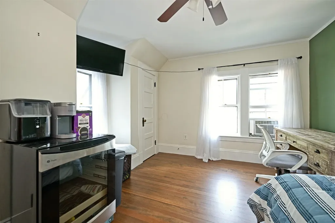
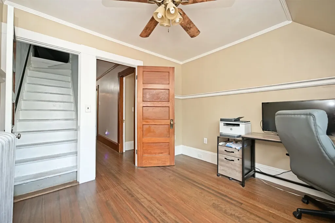
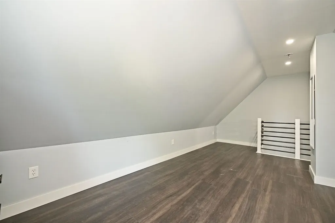
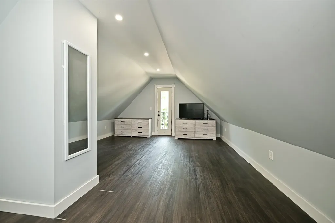
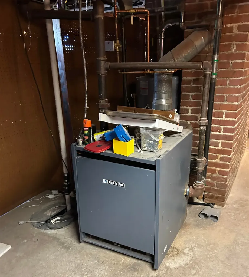
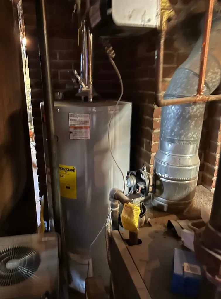
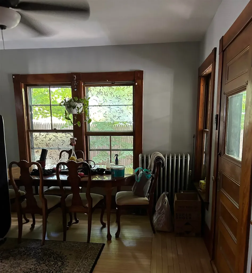
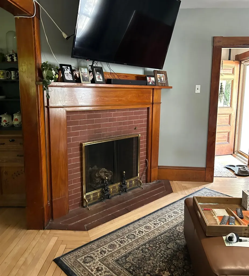
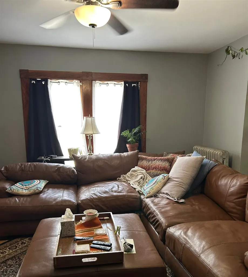
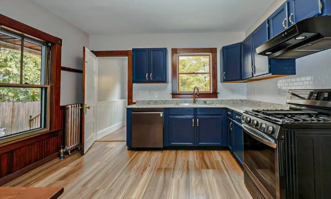
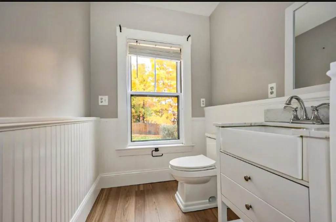
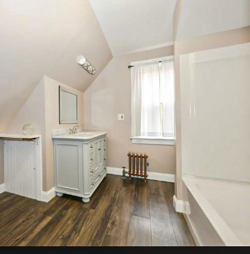
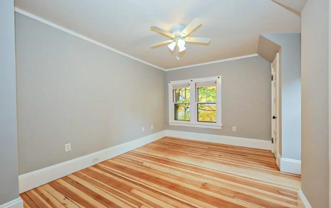
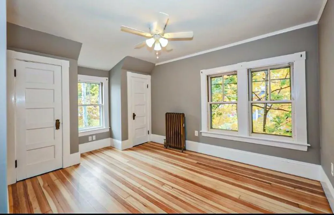
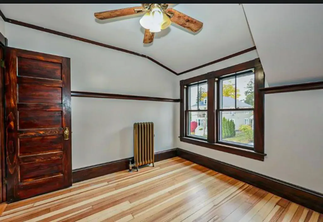
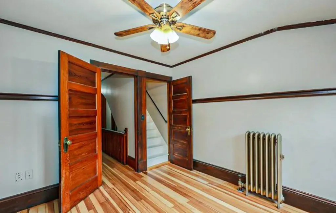
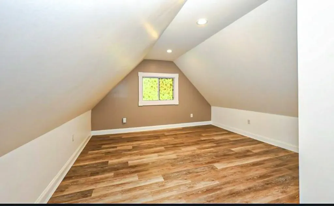
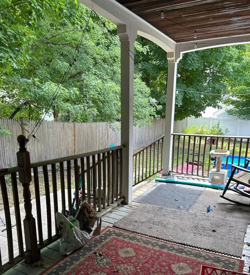
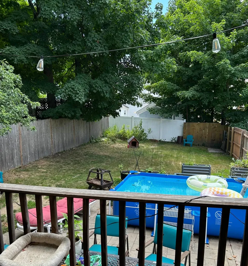
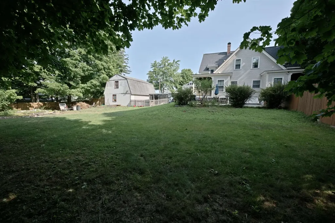
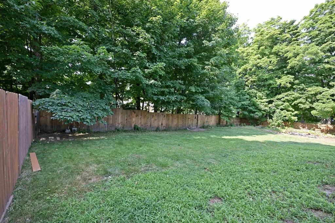
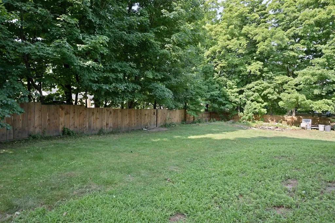
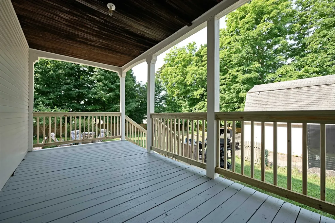
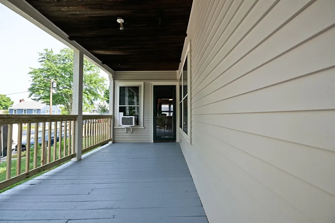
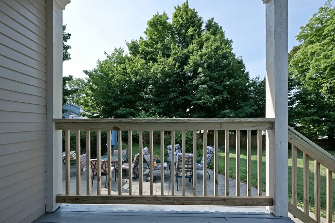
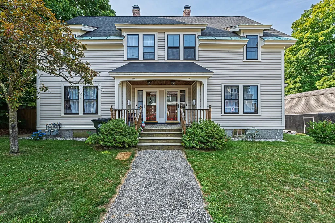
Welcome to this spacious & well maintained 2 family duplex offering over 3500 sq ft of living space. Each unit features 3bdrms, 1 full bath, 1 half bath, and a versatile bonus room on the 2nd flr that's perfect for an office/den or playroom Lovingly owner-occupied for the past 20 yrs while successfully maintaining rental income, this property reflects pride of ownership throughout. Both units showcase beautiful original woodwork, charming vintage fireplace mantels with working fireplaces, and a blend of timeless character & modern updates, including updated kitchen. Additional highlights include separate full basements for each unit, a welcoming covered front porch, covered rear deck porches. A fenced divider between the outdoor spaces provides added privacy. Major improvements include a roof that is only 4yrs old. This property offers an excellent combination of space, character, location, and investment potential. Located in the Hanover Hill Manchester area. Whether you're looking to owner-occupied while generating rental income or add a quality multi-family property to your portfolio, this exceptional duplex is a must see! Showings start at Open House dates of 07/25 11am-1pm and 07/26 12:30pm-2:30pm

Open Houses

July 25th
Starts: 11:00am
Ends: 1:00pm
Comments: Showings start on Saturday 07/25/2026 starting at the Open House at 11am. Next day Sunday 07/26/2026 at 12:30pm-2:30pm
July 26th
Starts: 12:30pm
Ends: 2:30pm
Comments: After this time and date please reach out to listing agent Mary Graziano by text or phone call 603-340-1152.

Ask A Question

Do not fill in this field:

I agree to receive marketing and customer service calls and text messages from Kristie Dinsmore. To opt out, you can reply 'stop' at any time or click the unsubscribe link in the emails. Consent is not a condition of purchase. Msg/data rates may apply. Msg frequency varies. Privacy Policy.

This site is protected by reCAPTCHA and the Google Privacy Policy and Terms of Service apply.

More Info

Tax Information

  • Tax Year2024

Building

  • Year Built1890
  • Building ConstructionWood Frame
  • StyleColonial, Duplex, Historic Vintage
  • Units2
  • Unit 1 Bath2
  • Unit 1 Bedrooms3
  • Unit 1 Total Rooms7
  • Unit 2 Bath2
  • Unit 2 Bedrooms3
  • Unit 2 Total Rooms7
  • # of 3+ Bedrooms2
  • Bathroom4
  • Total Baths4
  • Basement
    • Basement Stairs
    • Bulkhead
    • Concrete
    • Concrete Floor
    • Exterior Access
    • Interior Stairs
    • Sump Pump
  • FoundationConcrete

Basic Information

  • StatusCMS
  • List Price$789,900
  • Date Price Change07/17/2026
  • MLS Number5100499
  • MLS StatusComing Soon

Property

  • Acreage0.4
  • GarageYes
  • Parking Spaces1
  • Lot DescriptionCurbing, Near Golf Course, Neighborhood
  • Lot29
  • Square Feet3,504
  • APX Fin AG Sqft3,504
  • RoadsPaved
  • AreaNH-Hillsborough

Amenities

  • PricePerSqFt225.43

Other

  • Taxes$7,636
  • Seasonal Y/NNo
  • TrashCurbside
  • Date Listed07/17/2026
  • Unit 1 Deposit$2,800

Location

  • TownManchester
  • StateNH
  • Zip03104
  • CountyHillsborough
  • ZoningResidential
  • Elementary SchoolMcDonough School
  • Junior HighHillside Middle School
  • High SchoolManchester Central High Sch
  • Address495 Concord Street
  • Flood Zone Y/NNo

Exterior

  • RoofAsphalt Shingle
  • Exterior ColorBeige

Utilities

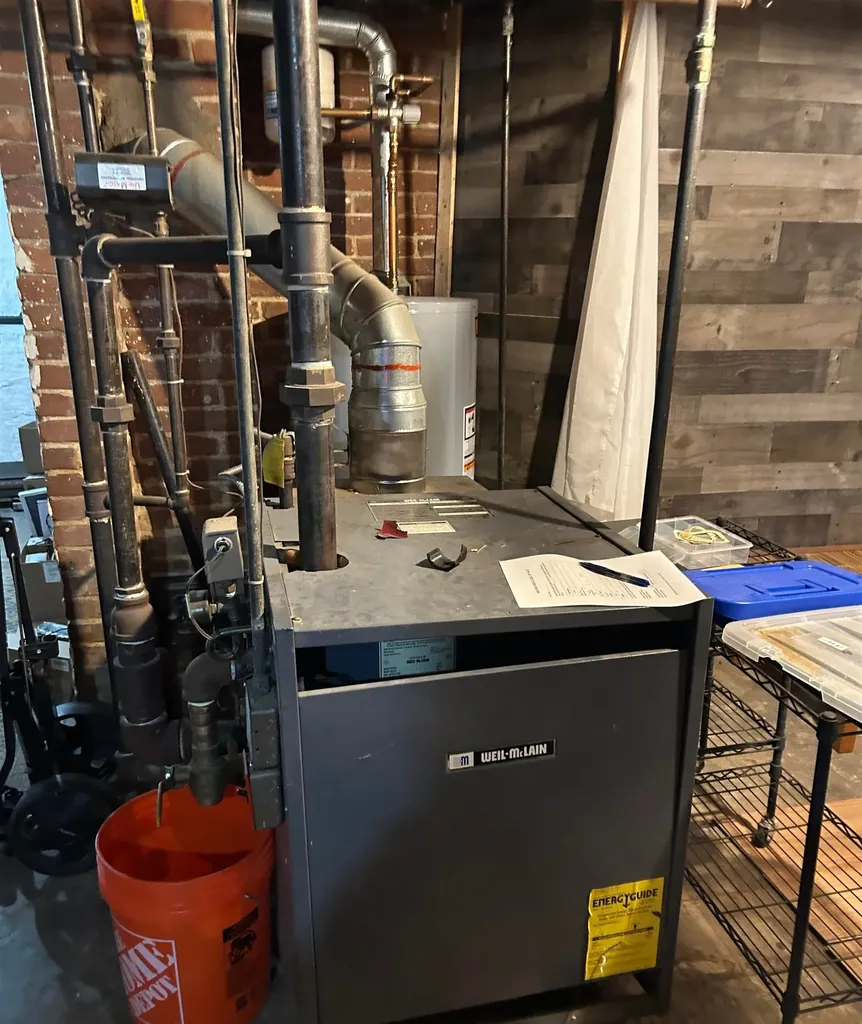
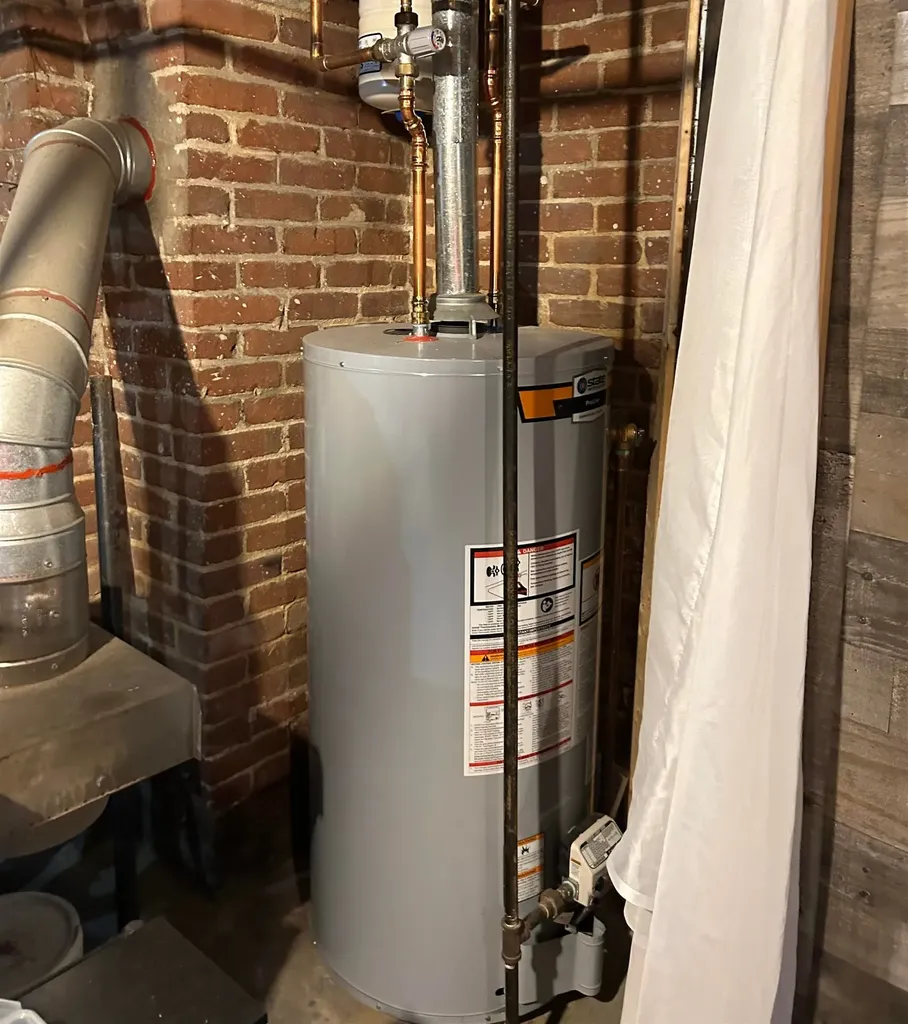
  • Heat SystemNatural Gas
  • WaterPublic Water On-Site
  • Electric200+ Amp Service
  • SewerPublic
  • UtilitiesUnderground Gas
Coldwell Banker Dinsmore Associates
Office: 603-898-9038
115 Indian Rock Road
Windham, NH 03087

Manchester, NH Demographics

There is no data available

Manchester, NH Real Estate Market Data

There is no data available

Manchester, NH Schools

School NameDistanceTypeGrades

Market Data Provided by Faraday

Broker Reciprocity 

Copyright 2026 PrimeMLS, Inc. All rights reserved. This information is deemed reliable, but not guaranteed. The data relating to real estate displayed on this display comes in part from the IDX Program of PrimeMLS. The information being provided is for consumers’ personal, non-commercial use and may not be used for any purpose other than to identify prospective properties consumers may be interested in purchasing. Data last updated July 18, 2026 7:08 AM UTC


Hi there! How can we help you?

Contact us using the form below or give us a call.

Send Us A Message:

I agree to receive marketing and customer service calls and text messages from Kristie Dinsmore. To opt out, you can reply 'stop' at any time or click the unsubscribe link in the emails. Consent is not a condition of purchase. Msg/data rates may apply. Msg frequency varies. Privacy Policy.

Do not fill in this field:

This site is protected by reCAPTCHA and the Google Privacy Policy and Terms of Service apply.

Hi there! How can we help you?

Contact us using the form below or give us a call.

Send Us A Message:

Do not fill in this field:

This site is protected by reCAPTCHA and the Google Privacy Policy and Terms of Service apply.

Hi there! How can we help you?

Contact us using the form below or give us a call.

Send Us A Message:

Do not fill in this field:

This site is protected by reCAPTCHA and the Google Privacy Policy and Terms of Service apply.

Do not fill in this field:

This site is protected by reCAPTCHA and the Google Privacy Policy and Terms of Service apply.

Do not fill in this field:

This site is protected by reCAPTCHA and the Google Privacy Policy and Terms of Service apply.

Do not fill in this field:

This site is protected by reCAPTCHA and the Google Privacy Policy and Terms of Service apply.

$

Do not fill in this field:

This site is protected by reCAPTCHA and the Google Privacy Policy and Terms of Service apply.