3 The FlumeAmherst, NH 03031MLS Number 5100557

  • Price: $1,195,000
  • Est. Mortgage of $/month
  • 2 Days on Market
$
$
%
$/month over payments
Federal 30-year interest rate: 6.55% last updated on Jul 16, 2026
* All Figures are estimates. Check with your bank or proposed mortgage company for actual interest rates.
This product uses the FRED® API but is not endorsed or certified by the Federal Reserve Bank of St. Louis.
Active
3 The Flume Amherst NH 030313 The Flume Amherst NH 030313 The Flume Amherst NH 030313 The Flume Amherst NH 030313 The Flume Amherst NH 030313 The Flume Amherst NH 030313 The Flume Amherst NH 030313 The Flume Amherst NH 030313 The Flume Amherst NH 030313 The Flume Amherst NH 030313 The Flume Amherst NH 030313 The Flume Amherst NH 030313 The Flume Amherst NH 030313 The Flume Amherst NH 030313 The Flume Amherst NH 030313 The Flume Amherst NH 030313 The Flume Amherst NH 030313 The Flume Amherst NH 030313 The Flume Amherst NH 030313 The Flume Amherst NH 030313 The Flume Amherst NH 030313 The Flume Amherst NH 030313 The Flume Amherst NH 030313 The Flume Amherst NH 030313 The Flume Amherst NH 030313 The Flume Amherst NH 030313 The Flume Amherst NH 030313 The Flume Amherst NH 030313 The Flume Amherst NH 030313 The Flume Amherst NH 030313 The Flume Amherst NH 030313 The Flume Amherst NH 030313 The Flume Amherst NH 030313 The Flume Amherst NH 030313 The Flume Amherst NH 030313 The Flume Amherst NH 030313 The Flume Amherst NH 030313 The Flume Amherst NH 030313 The Flume Amherst NH 030313 The Flume Amherst NH 030313 The Flume Amherst NH 030313 The Flume Amherst NH 030313 The Flume Amherst NH 030313 The Flume Amherst NH 030313 The Flume Amherst NH 030313 The Flume Amherst NH 030313 The Flume Amherst NH 030313 The Flume Amherst NH 030313 The Flume Amherst NH 030313 The Flume Amherst NH 030313 The Flume Amherst NH 030313 The Flume Amherst NH 030313 The Flume Amherst NH 030313 The Flume Amherst NH 030313 The Flume Amherst NH 030313 The Flume Amherst NH 030313 The Flume Amherst NH 030313 The Flume Amherst NH 030313 The Flume Amherst NH 03031
QR Code
  • 4Bedrooms
  • 6.82Acreage
  • 4Bathrooms
  • 1993Year Built

Driving Directions

Listed by Gina Aselin of EXP Realty (Cell: 603-620-3830)
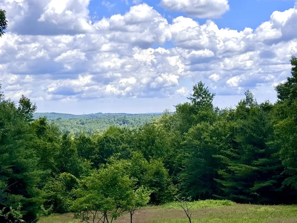
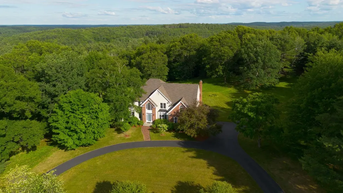
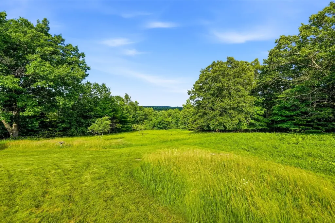
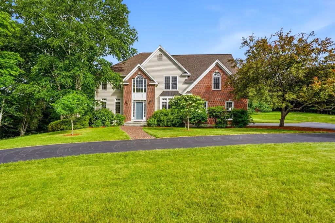
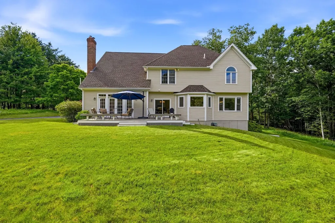
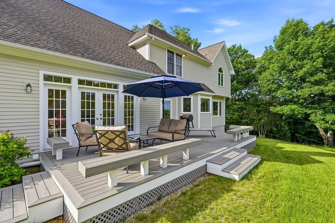
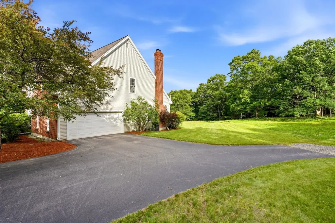
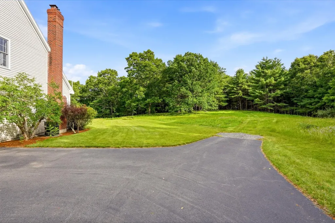
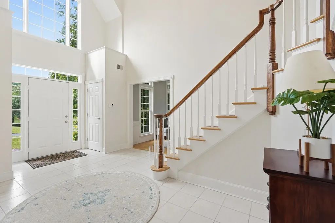
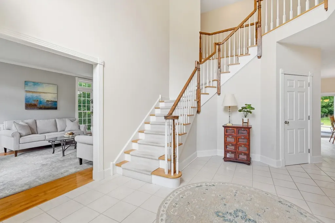
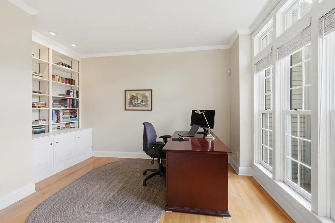
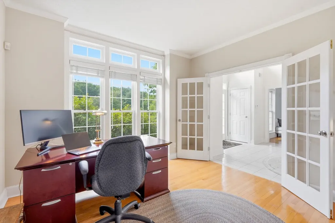
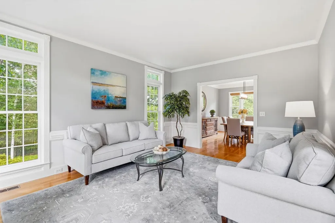
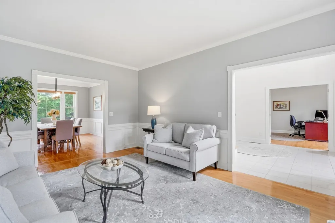
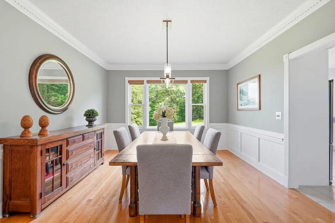
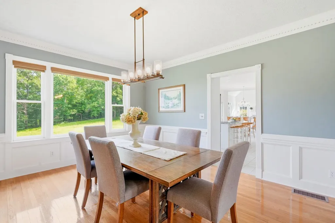
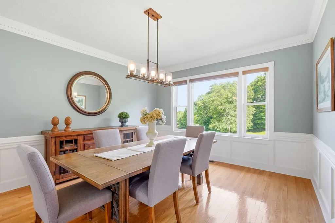
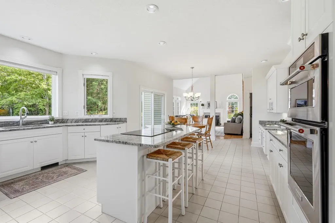
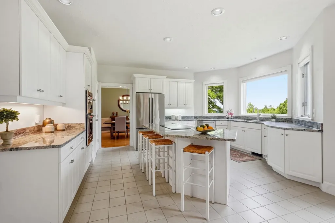
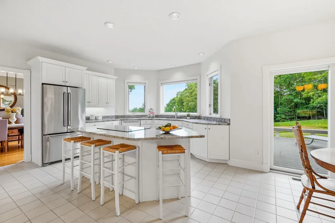
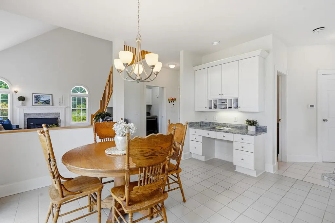
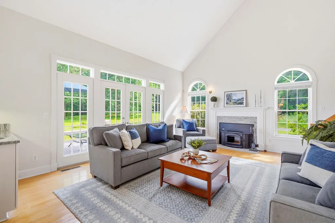
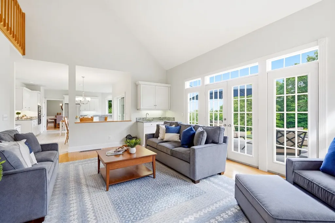
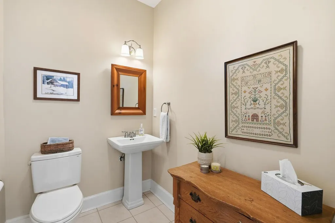
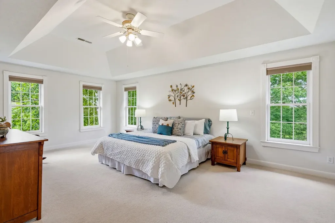
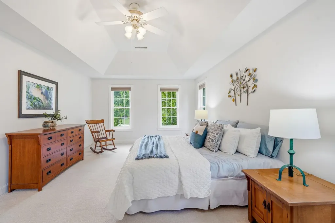
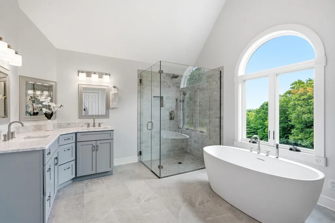
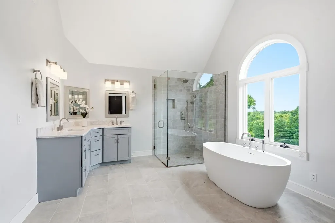
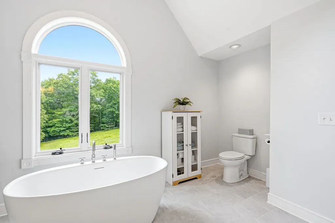
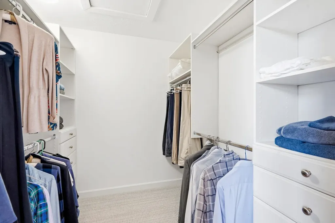
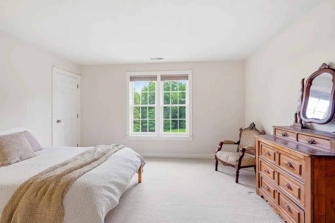
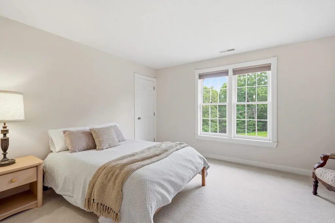
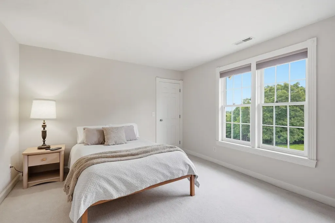
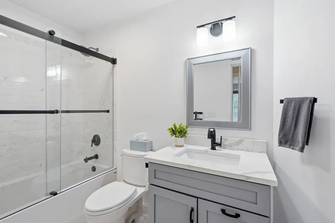
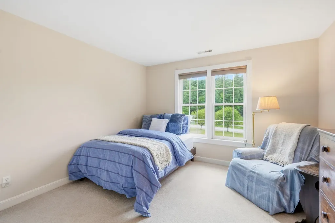
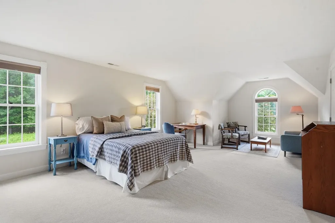
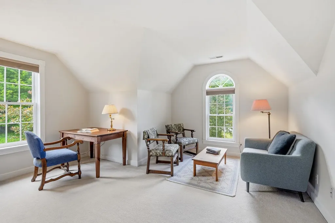
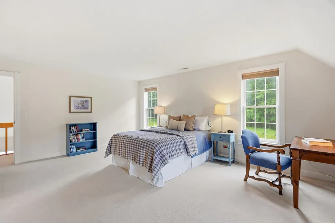
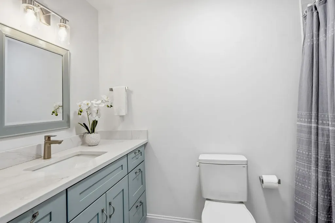
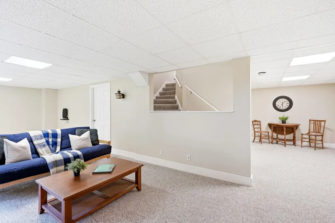
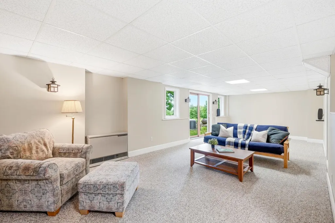
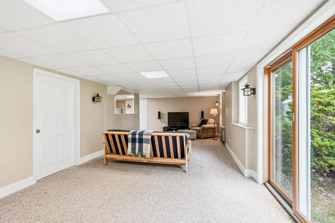
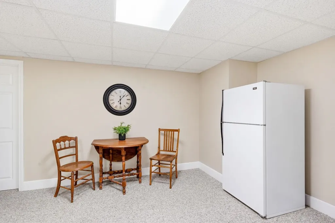
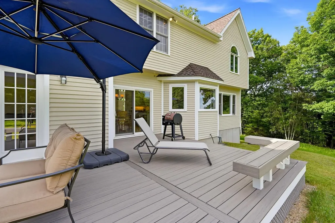
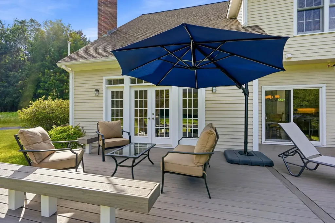
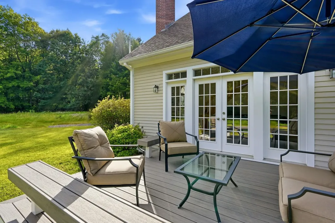
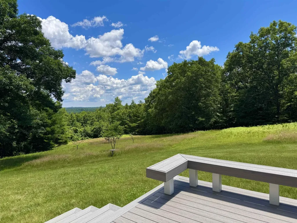
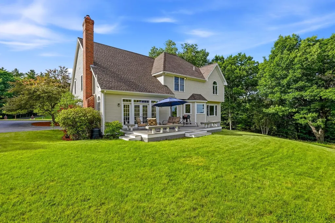
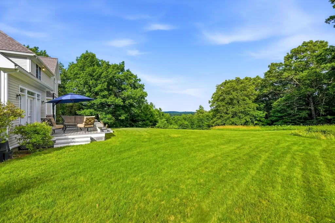
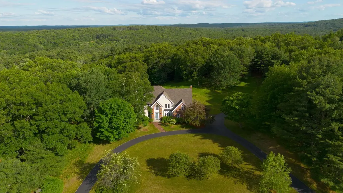
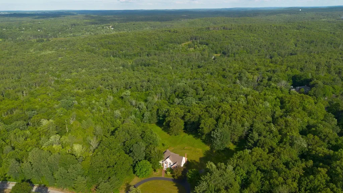
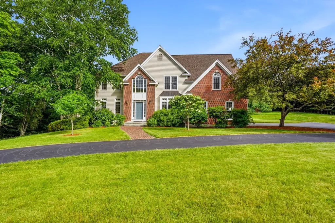
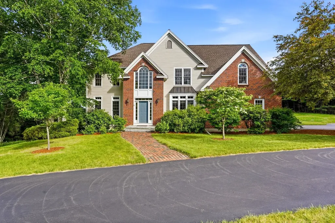
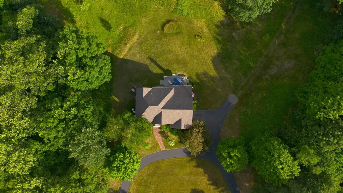
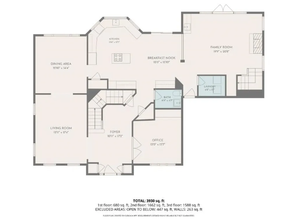
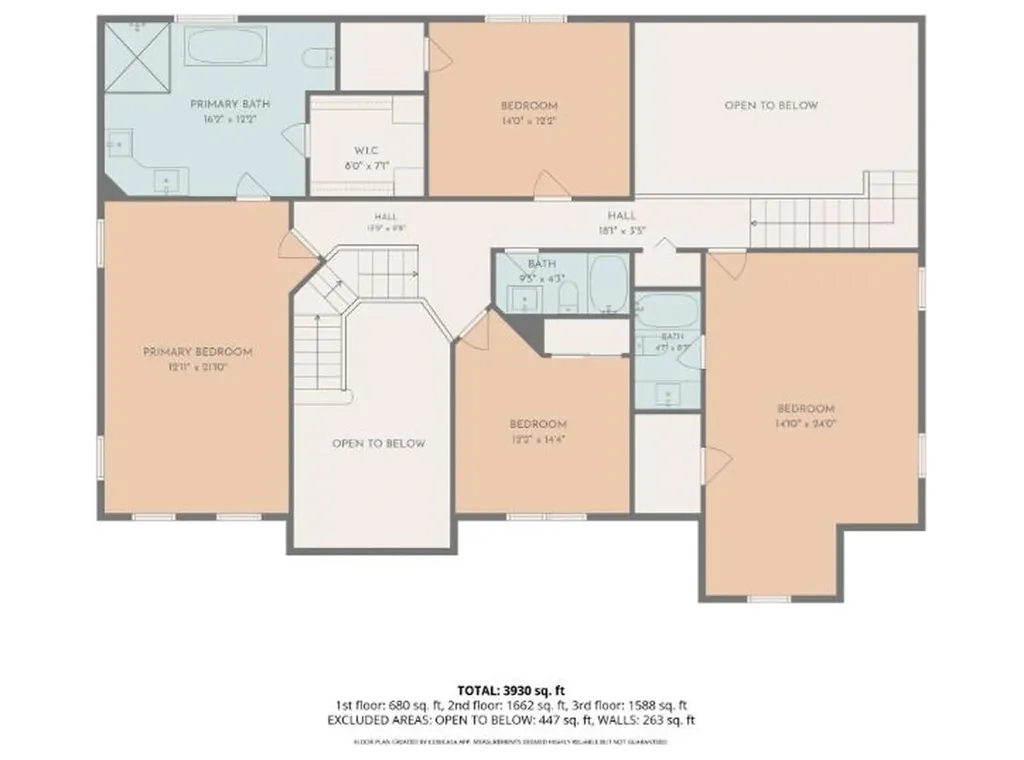
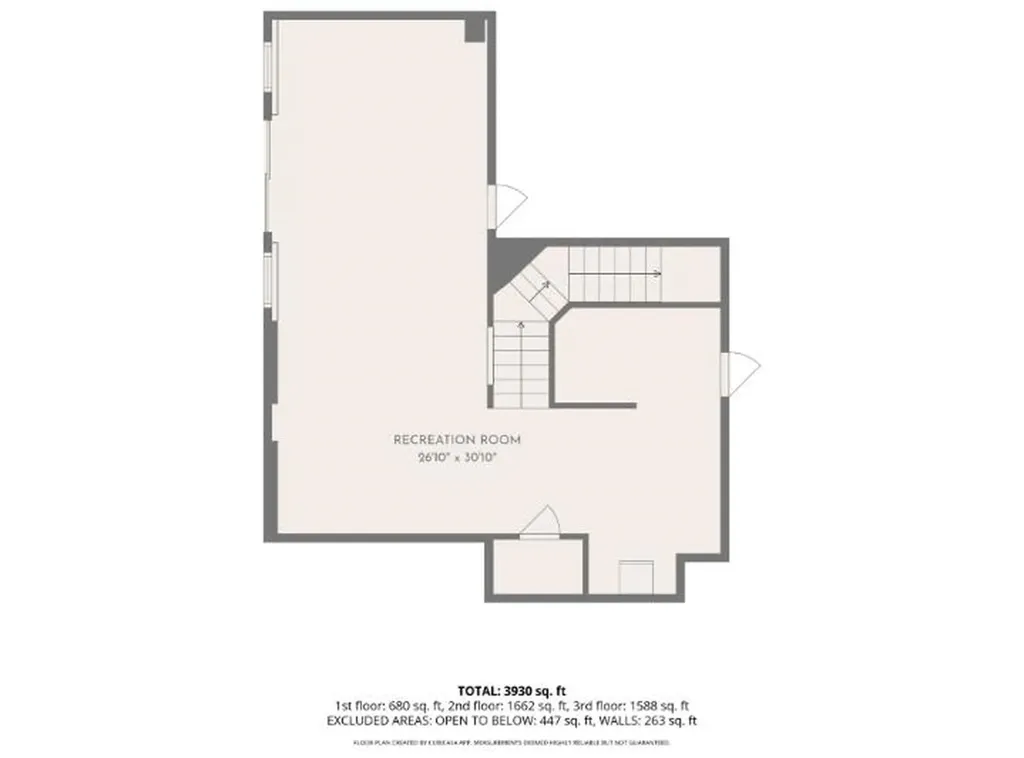
Nestled on nearly seven private acres in the coveted North Amherst Farms community, this exceptional Colonial offers the perfect blend of elegance, comfort, and breathtaking distant mountain views. A winding circular driveway and mature landscaping create a grand first impression, leading to a dramatic cathedral foyer. Designed for today's lifestyle, the spacious floor plan offers generous living on three levels with four bedrooms, three beautifully renovated full baths, and a half bath. The stunning family room features soaring vaulted ceilings, a fireplace, wet bar, and opens seamlessly to the expansive eat-in kitchen where a wall of windows frames the picturesque landscape beyond. Rich custom millwork and built-ins enhance the formal living room, dining room, and private office. The partially finished walkout lower level provides the perfect bonus space for recreation, fitness, or media, while offering abundant storage. A two-car garage and detached shed provide ample room for vehicles, hobbies, and equipment. Just minutes from Amherst Village, top-rated schools, shopping, dining, and major commuting routes, this remarkable property offers a rare opportunity to enjoy peaceful country living while still being close to everything. A truly special home where timeless craftsmanship, privacy, and spectacular views come together.

Ask A Question

Do not fill in this field:

I agree to receive marketing and customer service calls and text messages from Kristie Dinsmore. To opt out, you can reply 'stop' at any time or click the unsubscribe link in the emails. Consent is not a condition of purchase. Msg/data rates may apply. Msg frequency varies. Privacy Policy.

This site is protected by reCAPTCHA and the Google Privacy Policy and Terms of Service apply.

More Info

Tax Information

  • Tax Year2025

Location

  • Building Number3
  • StreetThe Flume
  • TownAmherst
  • StateNH
  • Zip03031
  • CountyHillsborough
  • SubdivisionThe Flume
  • Elementary SchoolWilkins Elementary School
  • Junior HighAmherst Middle
  • High SchoolSouhegan High School
  • Map10
  • Flood Zone Y/NNo
  • Address3 The Flume

Interior

  • Stories3

Exterior

  • Exterior FeaturesDeck, Outbuilding
  • RoofAsphalt Shingle

Parking

  • Parking Spaces2
  • GarageYes

Building

  • Year Built1993
  • Building ConstructionWood Frame, Brick Exterior
  • ConstructionExisting
  • Property StyleColonial
  • Bedrooms4
  • Bathroom4
  • Total Baths4
  • Half Bath1
  • Total Rooms12
  • Square Feet4,064
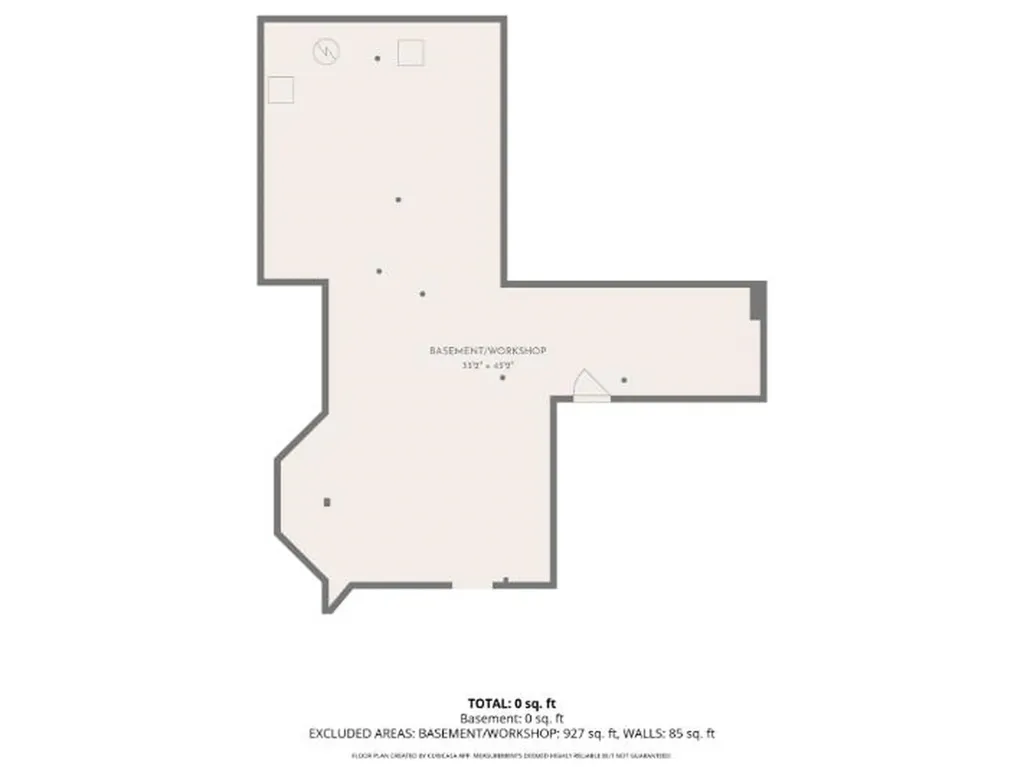
  • APX Unfin Below Grade1018
  • BasementDaylight, Full, Insulated, Interior Stairs, Partially Finished, Storage Space, Walkout
  • FoundationConcrete

Utilities

  • Heat SystemForced Air
  • WaterDrilled Well
  • SewerLeach Field, Private
  • Electric200+ Amp Service, Circuit Breaker(s)
  • UtilitiesCable Available, Underground Utilities

Rooms

  • Full Bath3

Basic Information

  • MLS Number5100557
  • MLS StatusActive
  • StatusACT
  • Property TypeSingle Family
  • List Price$1,195,000
  • Listing Agent NameGina Aselin
  • Broker NameEXP Realty

Property

  • Acreage6.82
  • Lot DescriptionCountry Setting, Landscaped, Level, Mountain View, Open, Subdivision, Trail/Near Trail, View, Wooded, Abuts Conservation, Near Paths, Neighborhood, Private
  • AreaNH-Hillsborough
  • Lot2
  • DrivewayPaved
  • RoadsAssociation, Paved
  • Road Frontage494

Amenities

  • PricePerSqFt353.13

Other

  • SeasonalNo
  • Page1266
  • Date Listed07/18/2026
Coldwell Banker Dinsmore Associates
Office: 603-898-9038
115 Indian Rock Road
Windham, NH 03087

Amherst, NH Demographics

There is no data available

Amherst, NH Real Estate Market Data

There is no data available

Amherst, NH Schools

School NameDistanceTypeGrades

Market Data Provided by Faraday

Broker Reciprocity 

Copyright 2026 PrimeMLS, Inc. All rights reserved. This information is deemed reliable, but not guaranteed. The data relating to real estate displayed on this display comes in part from the IDX Program of PrimeMLS. The information being provided is for consumers’ personal, non-commercial use and may not be used for any purpose other than to identify prospective properties consumers may be interested in purchasing. Data last updated July 19, 2026 4:39 PM UTC


Hi there! How can we help you?

Contact us using the form below or give us a call.

Send Us A Message:

I agree to receive marketing and customer service calls and text messages from Kristie Dinsmore. To opt out, you can reply 'stop' at any time or click the unsubscribe link in the emails. Consent is not a condition of purchase. Msg/data rates may apply. Msg frequency varies. Privacy Policy.

Do not fill in this field:

This site is protected by reCAPTCHA and the Google Privacy Policy and Terms of Service apply.

Hi there! How can we help you?

Contact us using the form below or give us a call.

Send Us A Message:

Do not fill in this field:

This site is protected by reCAPTCHA and the Google Privacy Policy and Terms of Service apply.

Hi there! How can we help you?

Contact us using the form below or give us a call.

Send Us A Message:

Do not fill in this field:

This site is protected by reCAPTCHA and the Google Privacy Policy and Terms of Service apply.

Do not fill in this field:

This site is protected by reCAPTCHA and the Google Privacy Policy and Terms of Service apply.

Do not fill in this field:

This site is protected by reCAPTCHA and the Google Privacy Policy and Terms of Service apply.

Do not fill in this field:

This site is protected by reCAPTCHA and the Google Privacy Policy and Terms of Service apply.

$

Do not fill in this field:

This site is protected by reCAPTCHA and the Google Privacy Policy and Terms of Service apply.