465 Hillside AvenueBerlin, NH 03570MLS Number 5100577

  • Price: $196,000
  • Est. Mortgage of $/month
  • 2 Days on Market
$
$
%
$/month over payments
Federal 30-year interest rate: 6.55% last updated on Jul 16, 2026
* All Figures are estimates. Check with your bank or proposed mortgage company for actual interest rates.
This product uses the FRED® API but is not endorsed or certified by the Federal Reserve Bank of St. Louis.
Active
465 Hillside Avenue Berlin NH 03570465 Hillside Avenue Berlin NH 03570465 Hillside Avenue Berlin NH 03570465 Hillside Avenue Berlin NH 03570465 Hillside Avenue Berlin NH 03570465 Hillside Avenue Berlin NH 03570465 Hillside Avenue Berlin NH 03570465 Hillside Avenue Berlin NH 03570465 Hillside Avenue Berlin NH 03570465 Hillside Avenue Berlin NH 03570465 Hillside Avenue Berlin NH 03570465 Hillside Avenue Berlin NH 03570465 Hillside Avenue Berlin NH 03570465 Hillside Avenue Berlin NH 03570465 Hillside Avenue Berlin NH 03570465 Hillside Avenue Berlin NH 03570465 Hillside Avenue Berlin NH 03570465 Hillside Avenue Berlin NH 03570465 Hillside Avenue Berlin NH 03570465 Hillside Avenue Berlin NH 03570465 Hillside Avenue Berlin NH 03570465 Hillside Avenue Berlin NH 03570465 Hillside Avenue Berlin NH 03570465 Hillside Avenue Berlin NH 03570465 Hillside Avenue Berlin NH 03570465 Hillside Avenue Berlin NH 03570465 Hillside Avenue Berlin NH 03570465 Hillside Avenue Berlin NH 03570465 Hillside Avenue Berlin NH 03570465 Hillside Avenue Berlin NH 03570465 Hillside Avenue Berlin NH 03570465 Hillside Avenue Berlin NH 03570465 Hillside Avenue Berlin NH 03570465 Hillside Avenue Berlin NH 03570465 Hillside Avenue Berlin NH 03570465 Hillside Avenue Berlin NH 03570465 Hillside Avenue Berlin NH 03570465 Hillside Avenue Berlin NH 03570465 Hillside Avenue Berlin NH 03570465 Hillside Avenue Berlin NH 03570465 Hillside Avenue Berlin NH 03570
QR Code
  • 3Bedrooms
  • 0.24Acreage
  • 2Bathrooms
  • 1920Year Built

Driving Directions

Listed by Tanya Roy of A Notch Above Real Estate LLC
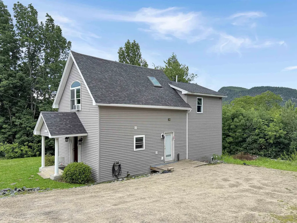
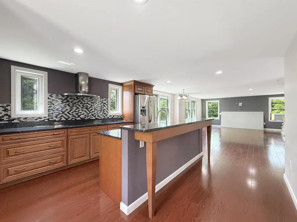
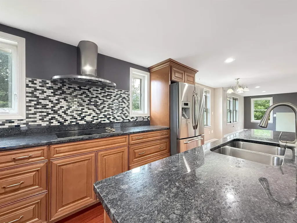
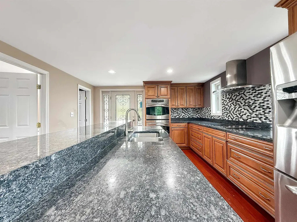
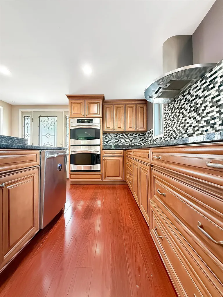
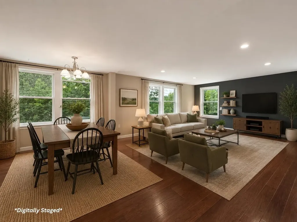
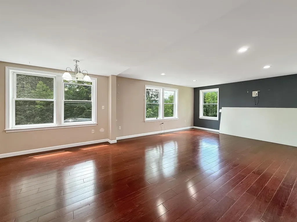
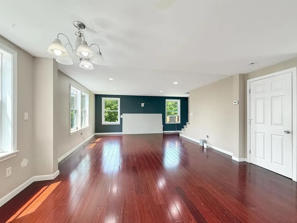
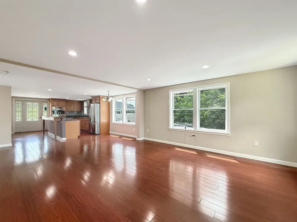
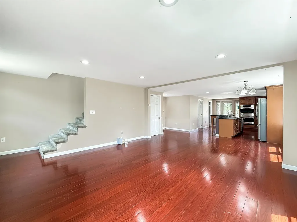
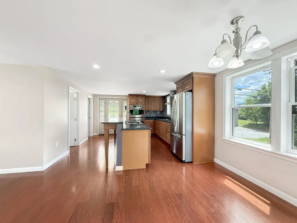
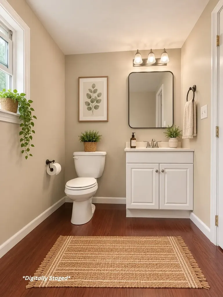
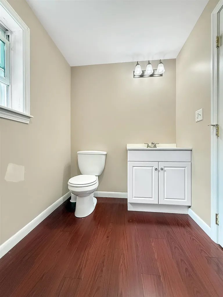
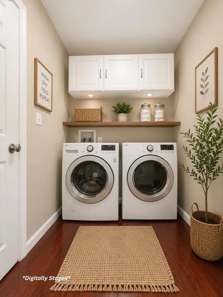
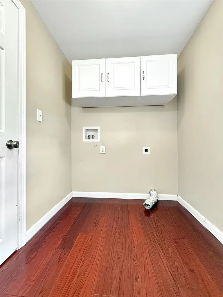
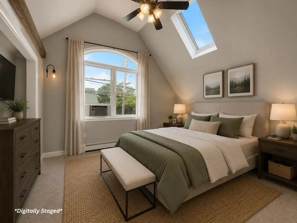
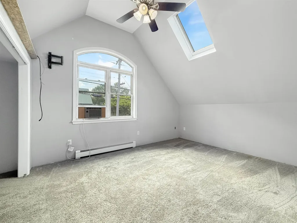
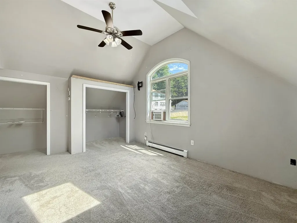
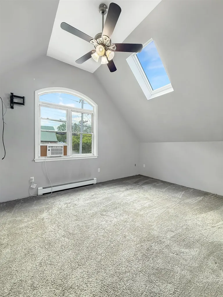
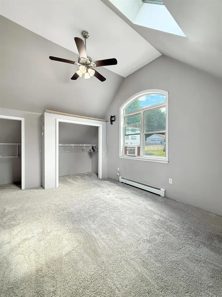
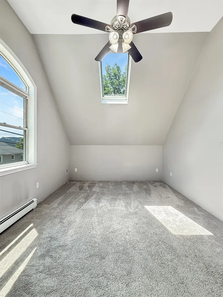
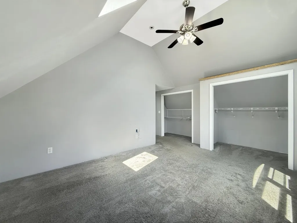
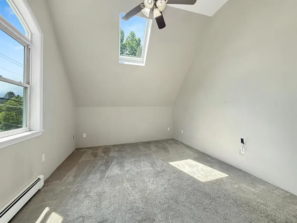
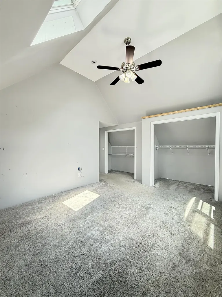
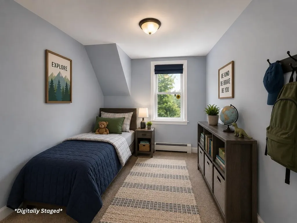
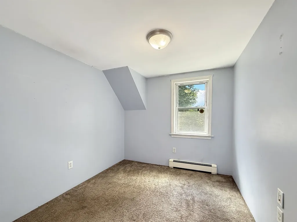
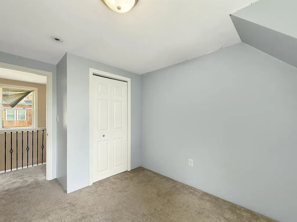
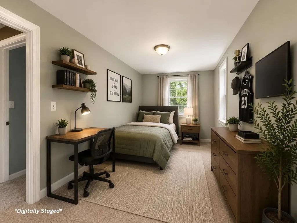
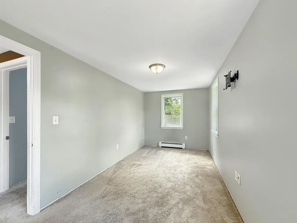
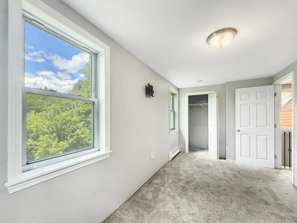
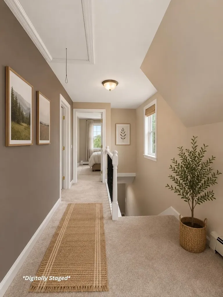
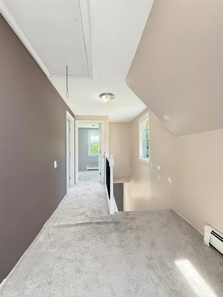
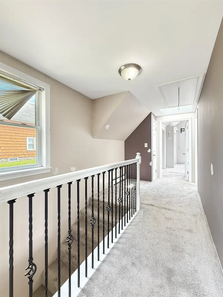
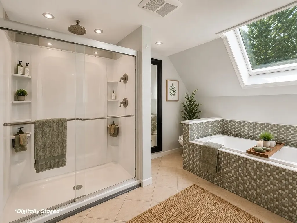
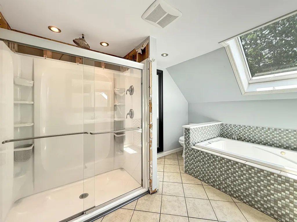
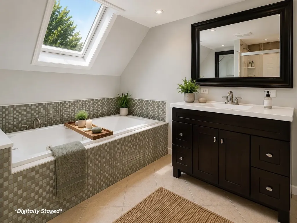
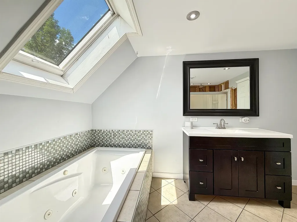
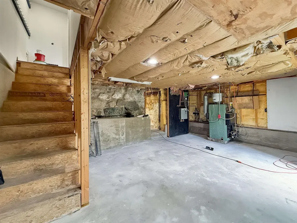
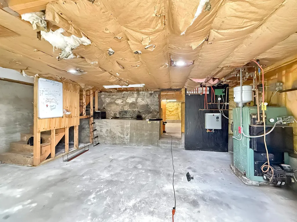
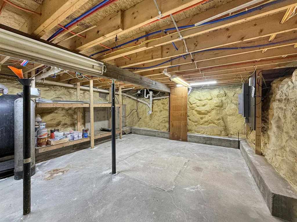
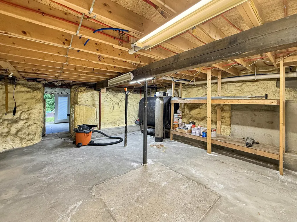
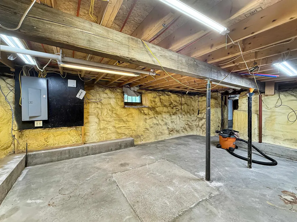
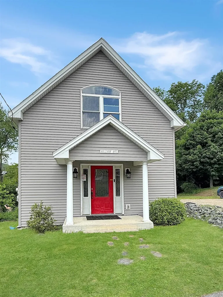
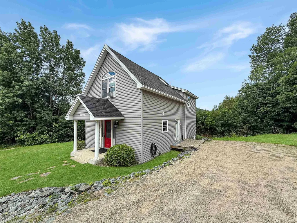
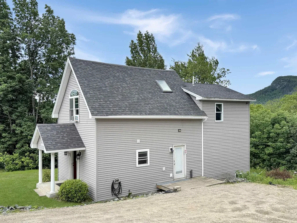
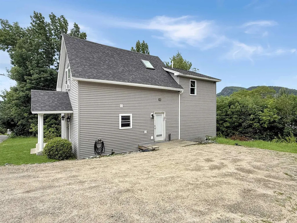
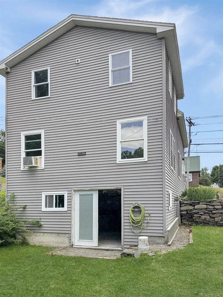
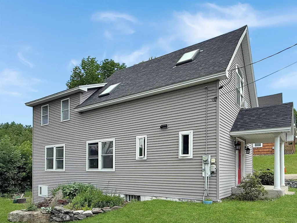
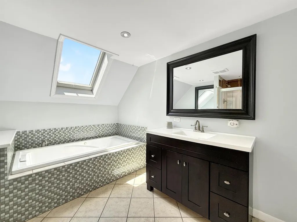
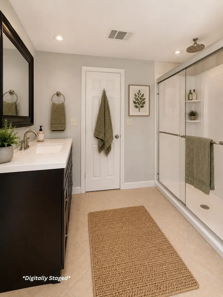
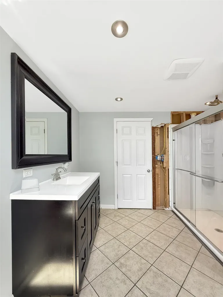
Welcome to this beautifully updated three-bedroom home. The main level features a bright, open concept living, dining, and kitchen area perfect for entertaining or everyday living. The updated kitchen offers modern finishes and a convenient pantry, while a half bathroom with washer and dryer hookups adds functionality. Upstairs, you'll find three comfortable bedrooms and a stylishly updated full bathroom featuring both a relaxing soaking tub and a spacious stand up shower. The home also includes a walkout concrete basement, offering excellent storage potential and convenient outdoor access. With its thoughtful updates, practical layout, and inviting open-concept design, this home is ready to welcome its next owner. *Property is being sold as-is.

Ask A Question

Do not fill in this field:

I agree to receive marketing and customer service calls and text messages from Kristie Dinsmore. To opt out, you can reply 'stop' at any time or click the unsubscribe link in the emails. Consent is not a condition of purchase. Msg/data rates may apply. Msg frequency varies. Privacy Policy.

This site is protected by reCAPTCHA and the Google Privacy Policy and Terms of Service apply.

More Info

Tax Information

  • Tax Year2025

Location

  • Building Number465
  • StreetHillside Avenue
  • TownBerlin
  • StateNH
  • Zip03570
  • CountyCoos
  • DistrictBerlin School District SAU #3
  • Elementary SchoolBerlin Elementary School
  • Junior HighBerlin Junior High School
  • High SchoolBerlin Senior High School
  • Map128
  • Flood Zone Y/NNo
  • Address465 Hillside Avenue

Interior

  • Interior FeaturesCeiling Fan, Dining Area, Kitchen Island, Kitchen/Dining, Kitchen/Living, Laundry Hook-ups, Living/Dining, Natural Light, Skylight, Soaking Tub, Indoor Storage, Walk-in Pantry,1st Floor Laundry, Attic with Pulldown
  • Room 1 TypeKitchen/Dining
  • Room 1 Level1
  • Room 2 TypeLiving Room
  • Room 2 Level1
  • Room 3 TypeBathroom Half
  • Room 3 Level1
  • Room 4 TypeBedroom
  • Room 4 Level1
  • Room 5 TypeBedroom
  • Room 5 Level2
  • Stories2
  • Room 6 TypeBedroom
  • Room 6 Level2
  • Room 7 TypeBathroom Full
  • Room 7 Level2

Parking

  • Parking Spaces
  • GarageNo
  • Parking DescriptionDriveway

Building

  • Year Built1920
  • Building ConstructionWood Frame
  • ConstructionExisting
  • Property StyleCape
  • Bedrooms3
  • Bathroom2
  • Total Baths2
  • Half Bath1
  • Total Rooms7
  • Square Feet1,480
  • APX Unfin Below Grade800
  • BasementClimate Controlled, Concrete, Concrete Floor, Daylight, Full, Insulated, Interior Stairs, Storage Space, Unfinished, Walkout, Interior Access, Exterior Access, Basement Stairs
  • FoundationPoured Concrete

Exterior

  • Exterior FeaturesDeck, Natural Shade, Other - See Remarks, Covered Porch
  • Exterior ColorGray
  • RoofShingle

Amenities

  • Accessibility Amenities1st Floor 1/2 Bathroom,1st Floor Hrd Surfce Flr, Laundry Access w/No Steps, Bathroom w/Step-in Shower, Bathroom w/Tub, Kitchen w/5 Ft. Diameter,1st Floor Laundry
  • AmenitiesSmoke Detector
  • PricePerSqFt132.43

Other

  • SeasonalNo
  • Page649
  • Date Listed07/18/2026

Rooms

  • Full Bath1

Basic Information

  • MLS Number5100577
  • MLS StatusActive
  • Virtual TourView Tour
  • StatusACT
  • Property TypeSingle Family
  • List Price$196,000
  • Listing Agent NameTanya Roy
  • Broker NameA Notch Above Real Estate LLC

Property

  • Acreage0.24
  • Lot DescriptionCity Lot, Curbing, Landscaped, Level, Mountain View, Open, Sidewalks, Sloping, Street Lights, View, In Town, Neighborhood, Valley, Near ATV Trail, Near School(s)
  • AreaNH-Coos
  • DrivewayGravel
  • RoadsPaved, Public Maintained Road
  • Road Frontage122

Utilities

  • Heat SystemOil, Hot Water
  • WaterPublic
  • SewerPublic
  • ElectricCircuit Breaker(s)
  • UtilitiesCable Available, Telephone Available
Coldwell Banker Dinsmore Associates
Office: 603-898-9038
115 Indian Rock Road
Windham, NH 03087

Berlin, NH Demographics

There is no data available

Berlin, NH Real Estate Market Data

There is no data available

Berlin, NH Schools

School NameDistanceTypeGrades

Market Data Provided by Faraday

Broker Reciprocity 

Copyright 2026 PrimeMLS, Inc. All rights reserved. This information is deemed reliable, but not guaranteed. The data relating to real estate displayed on this display comes in part from the IDX Program of PrimeMLS. The information being provided is for consumers’ personal, non-commercial use and may not be used for any purpose other than to identify prospective properties consumers may be interested in purchasing. Data last updated July 19, 2026 4:39 PM UTC


Hi there! How can we help you?

Contact us using the form below or give us a call.
Send Us A Message:

I agree to receive marketing and customer service calls and text messages from Kristie Dinsmore. To opt out, you can reply 'stop' at any time or click the unsubscribe link in the emails. Consent is not a condition of purchase. Msg/data rates may apply. Msg frequency varies. Privacy Policy.

Do not fill in this field:

This site is protected by reCAPTCHA and the Google Privacy Policy and Terms of Service apply.

Hi there! How can we help you?

Contact us using the form below or give us a call.
Send Us A Message:

Do not fill in this field:
This site is protected by reCAPTCHA and the Google Privacy Policy and Terms of Service apply.

Hi there! How can we help you?

Contact us using the form below or give us a call.

Send Us A Message:

Do not fill in this field:

This site is protected by reCAPTCHA and the Google Privacy Policy and Terms of Service apply.

Do not fill in this field:

This site is protected by reCAPTCHA and the Google Privacy Policy and Terms of Service apply.

Do not fill in this field:

This site is protected by reCAPTCHA and the Google Privacy Policy and Terms of Service apply.

Do not fill in this field:

This site is protected by reCAPTCHA and the Google Privacy Policy and Terms of Service apply.

$

Do not fill in this field:

This site is protected by reCAPTCHA and the Google Privacy Policy and Terms of Service apply.