5 Pebble Beach DriveBedford, NH 03110MLS Number 5100616

  • Price: $899,000
  • Est. Mortgage of $/month
  • 1 Day on Market
$
$
%
$/month over payments
Federal 30-year interest rate: 6.55% last updated on Jul 16, 2026
* All Figures are estimates. Check with your bank or proposed mortgage company for actual interest rates.
This product uses the FRED® API but is not endorsed or certified by the Federal Reserve Bank of St. Louis.
Active
5 Pebble Beach Drive Bedford NH 031105 Pebble Beach Drive Bedford NH 031105 Pebble Beach Drive Bedford NH 031105 Pebble Beach Drive Bedford NH 031105 Pebble Beach Drive Bedford NH 031105 Pebble Beach Drive Bedford NH 031105 Pebble Beach Drive Bedford NH 031105 Pebble Beach Drive Bedford NH 031105 Pebble Beach Drive Bedford NH 031105 Pebble Beach Drive Bedford NH 031105 Pebble Beach Drive Bedford NH 031105 Pebble Beach Drive Bedford NH 031105 Pebble Beach Drive Bedford NH 031105 Pebble Beach Drive Bedford NH 031105 Pebble Beach Drive Bedford NH 031105 Pebble Beach Drive Bedford NH 031105 Pebble Beach Drive Bedford NH 031105 Pebble Beach Drive Bedford NH 031105 Pebble Beach Drive Bedford NH 031105 Pebble Beach Drive Bedford NH 031105 Pebble Beach Drive Bedford NH 031105 Pebble Beach Drive Bedford NH 031105 Pebble Beach Drive Bedford NH 031105 Pebble Beach Drive Bedford NH 031105 Pebble Beach Drive Bedford NH 031105 Pebble Beach Drive Bedford NH 031105 Pebble Beach Drive Bedford NH 031105 Pebble Beach Drive Bedford NH 031105 Pebble Beach Drive Bedford NH 031105 Pebble Beach Drive Bedford NH 031105 Pebble Beach Drive Bedford NH 031105 Pebble Beach Drive Bedford NH 031105 Pebble Beach Drive Bedford NH 031105 Pebble Beach Drive Bedford NH 031105 Pebble Beach Drive Bedford NH 031105 Pebble Beach Drive Bedford NH 031105 Pebble Beach Drive Bedford NH 031105 Pebble Beach Drive Bedford NH 031105 Pebble Beach Drive Bedford NH 031105 Pebble Beach Drive Bedford NH 031105 Pebble Beach Drive Bedford NH 031105 Pebble Beach Drive Bedford NH 031105 Pebble Beach Drive Bedford NH 031105 Pebble Beach Drive Bedford NH 031105 Pebble Beach Drive Bedford NH 031105 Pebble Beach Drive Bedford NH 031105 Pebble Beach Drive Bedford NH 03110
QR Code
  • 2Bedrooms
  • 4Bathrooms
  • 1990Year Built
  • 3,622Square Feet

Driving Directions

Listed by Kristyn Nelson of Nelson Real Estate NH,LLC
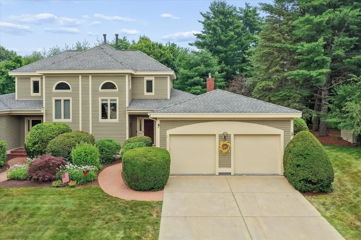
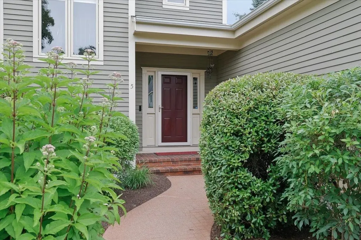
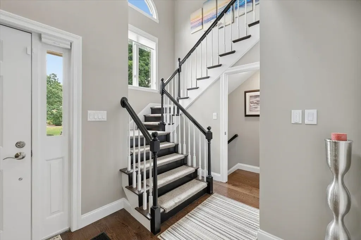
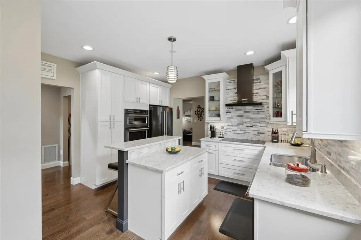
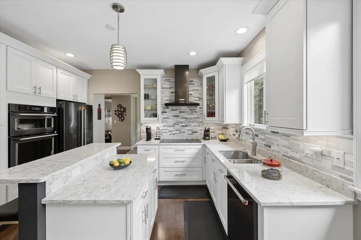
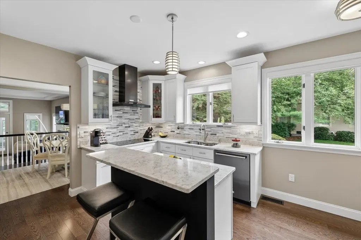
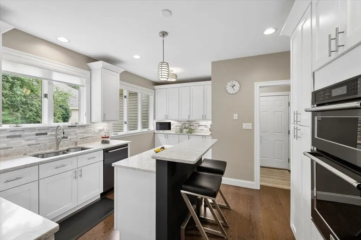
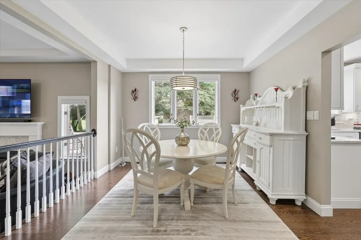
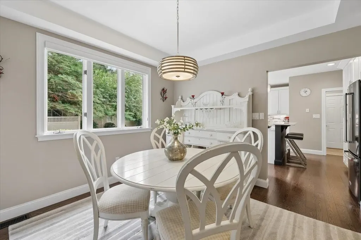
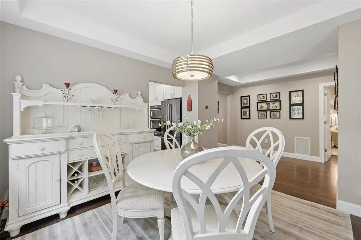
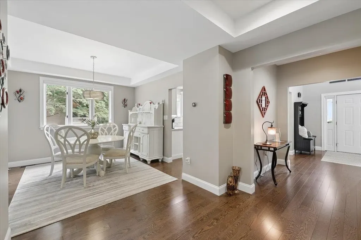
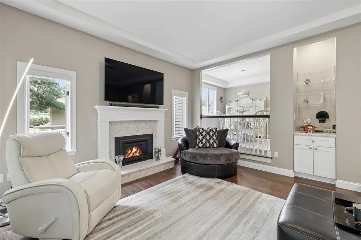
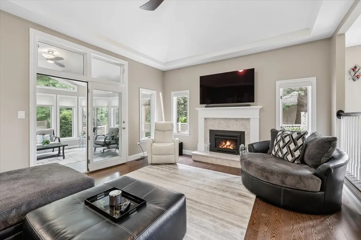
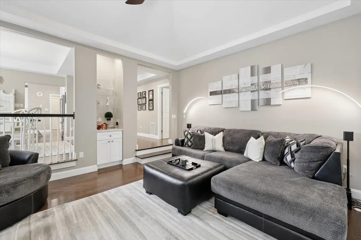
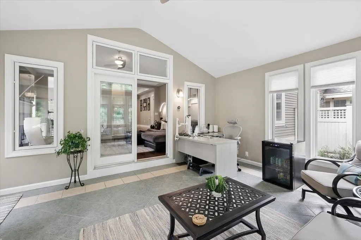
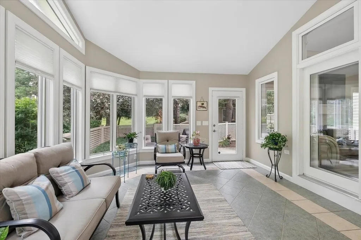
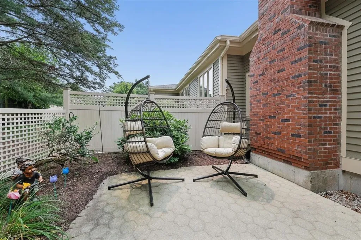
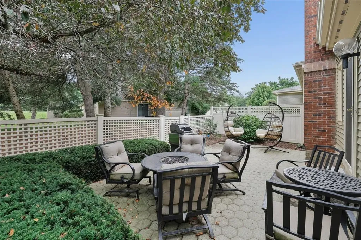
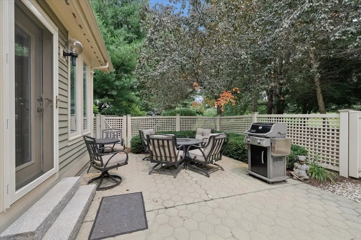
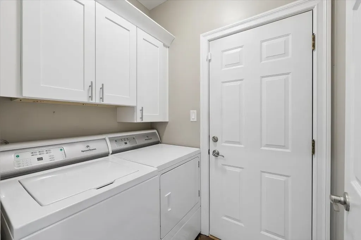
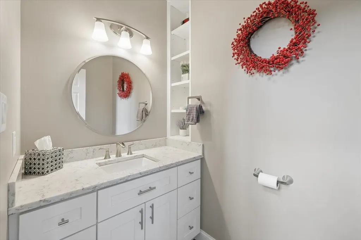
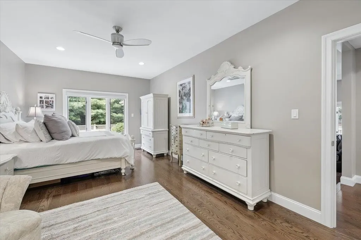
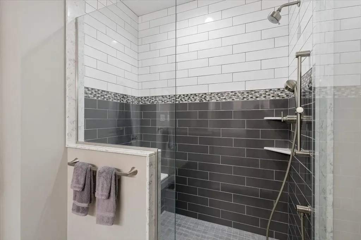
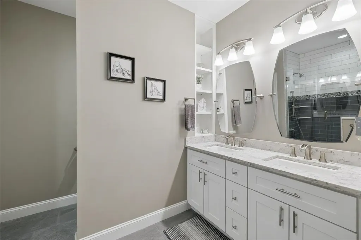
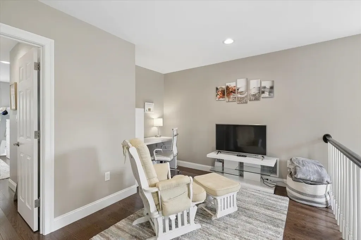
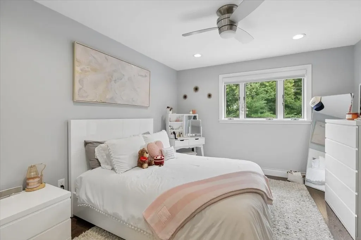
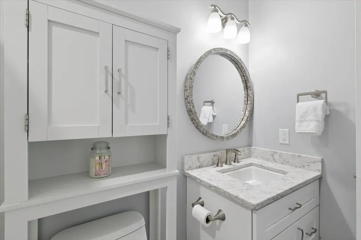
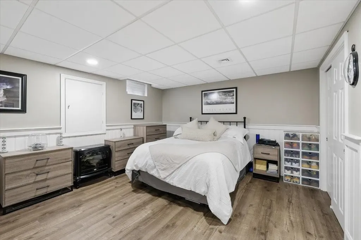
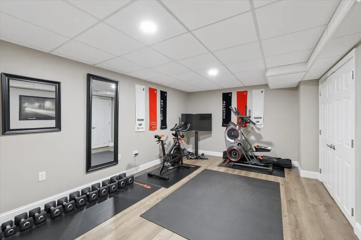
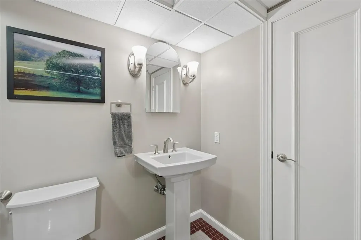
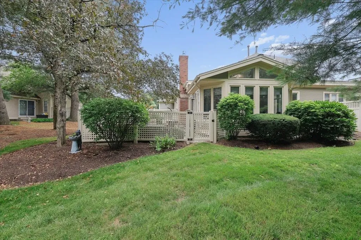
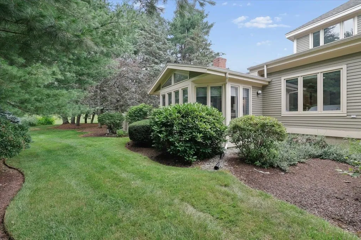
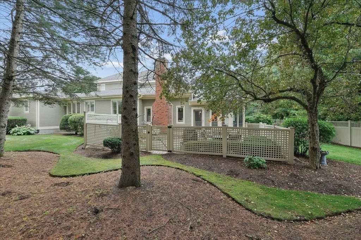
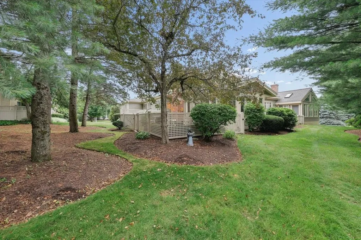
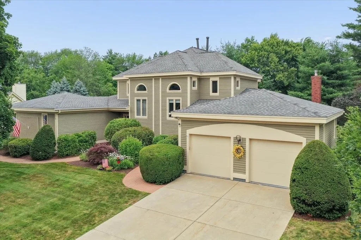
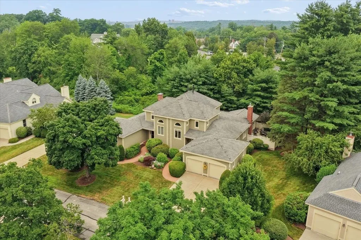
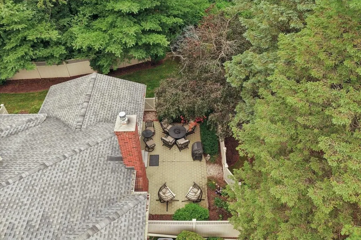
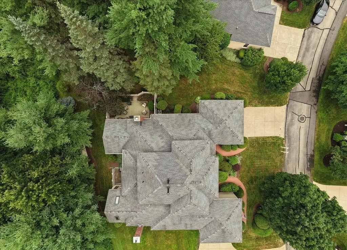
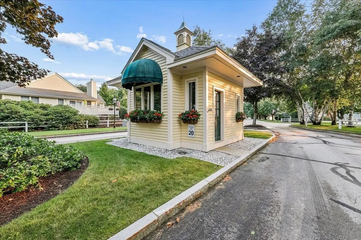
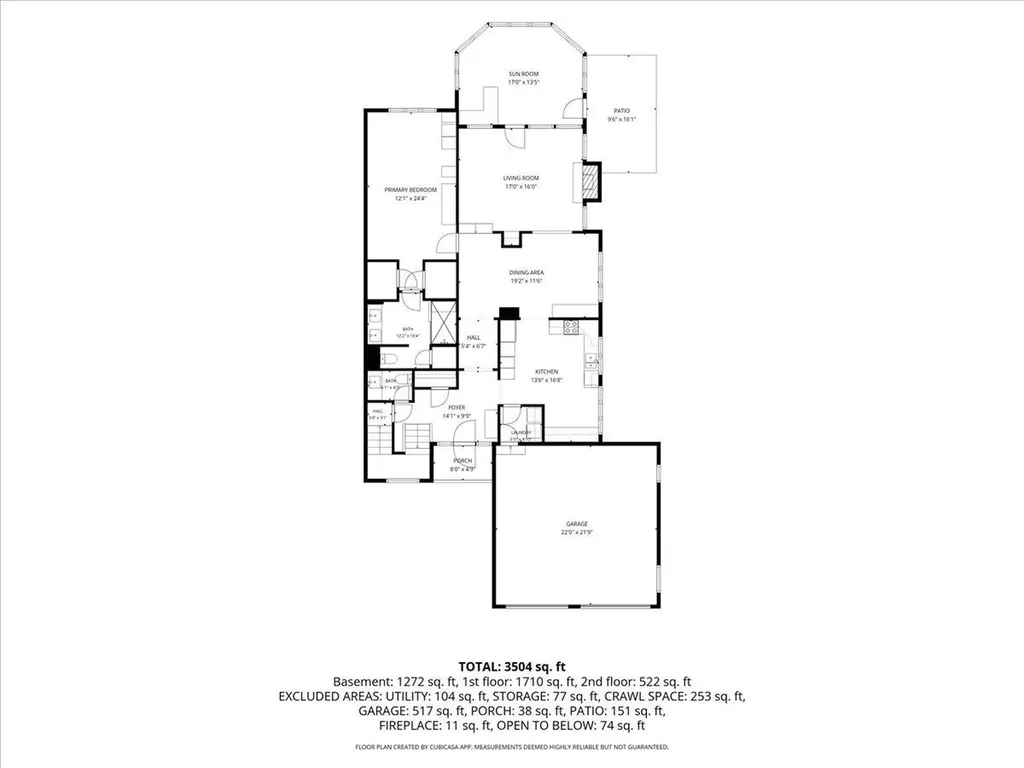
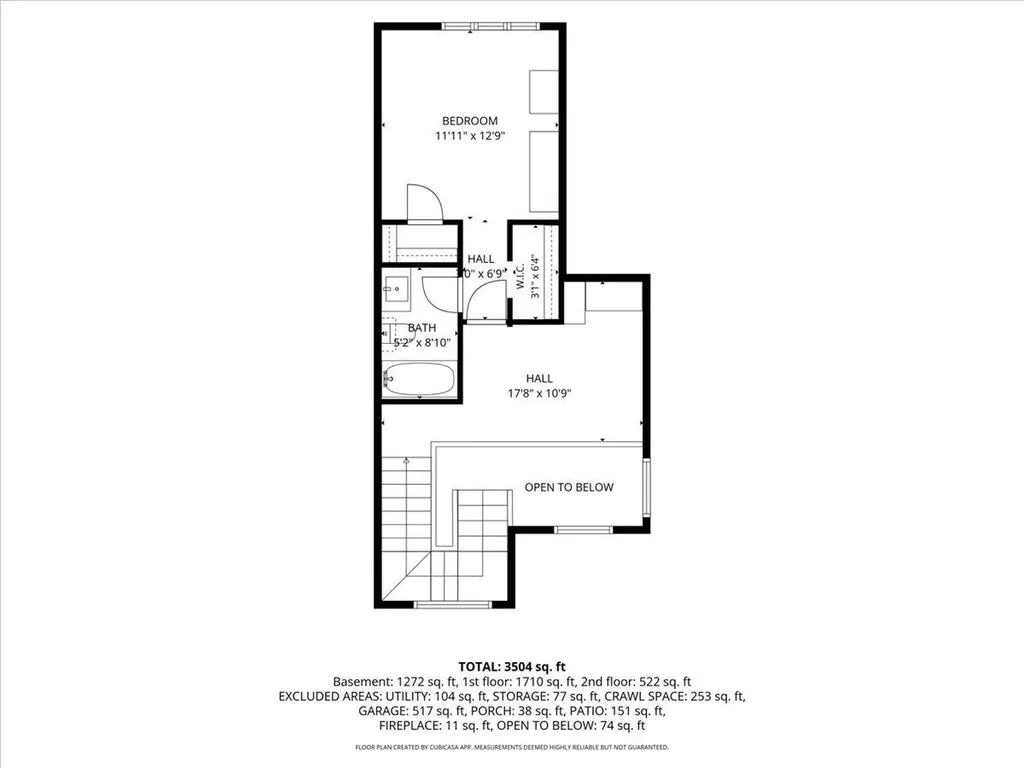
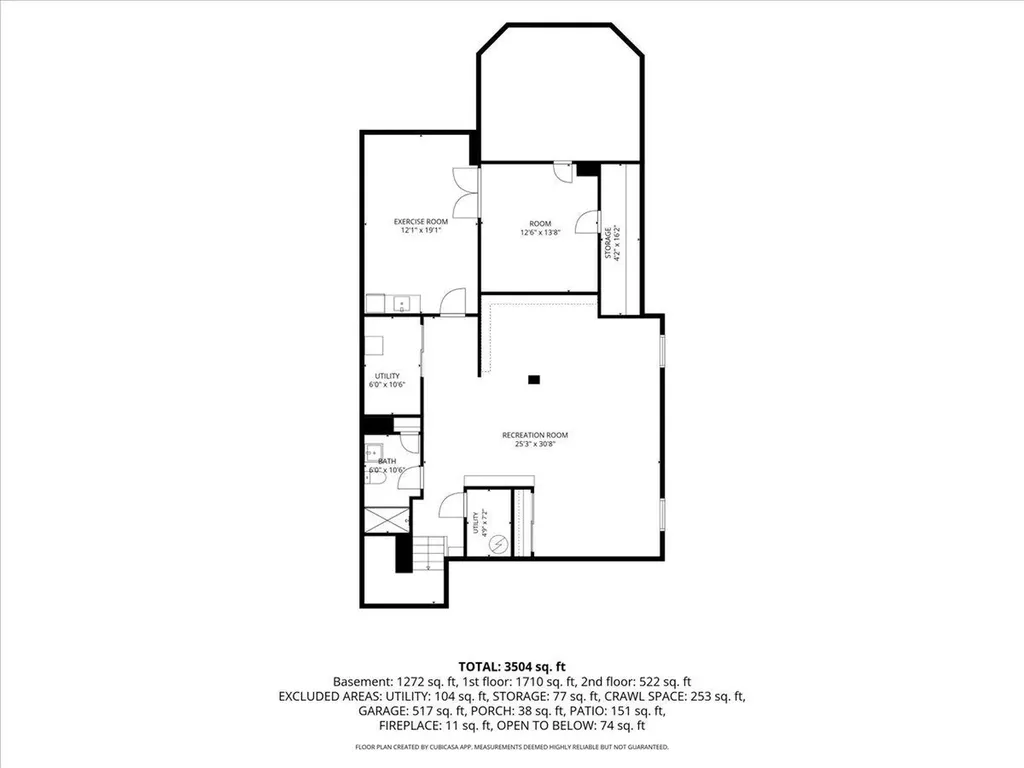
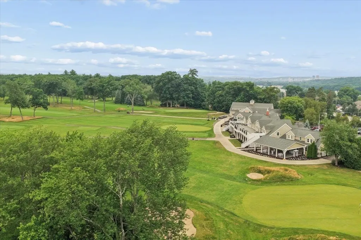
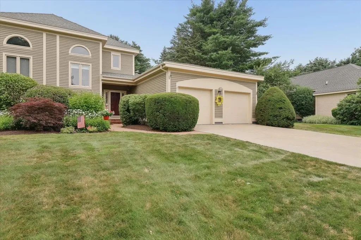
Welcome to 5 Pebble Beach Drive in the highly desirable Village Green community, one of Bedford's most sought-after condominium neighborhoods! This beautifully updated home offers the ease of first-floor living with quality finishes throughout. Step inside to a spacious foyer with soaring cathedral ceilings and oak hardwood floors. The updated kitchen features an induction cooktop, wall oven, microwave/convection oven, dishwasher, refrigerator, range hood, quartz countertops and backsplash, and plenty of workspace, flowing into the dining area and inviting family room with a gas fireplace featuring a quartz surround and ceiling fan. One of the home's most exceptional features is one of the largest patios in the Village Green development, offering an incredible outdoor living space complete with a private fenced yard- a rare combination that creates the perfect setting for entertaining, gardening, or simply enjoying your own peaceful retreat. The four season sunroom provides year-round enjoyment with direct access to this truly one-of-a-kind outdoor space. The first-floor primary suite includes double closets, an updated tiled walk-in shower, double vanity, and modern flat ceilings throughout. Also on the main level are a powder room, first-floor laundry/mudroom with Speed Queen washer and dryer, and an attached two-car garage. The second floor offers a versatile loft ideal for a home office, a spacious second bedroom with oak hardwood floors, and an updated full bath. The finished lower level features luxury vinyl plank flooring, a ¾ bath, gym with sink, and flexible bonus living space. Additional features include a four-zone heating system, central air, central vacuum, Nest thermostats, smart wifi lighting throughout, smart smoke and carbon monoxide detectors, and an extensive list of thoughtful upgrades. Move right in and enjoy carefree living in one of Bedford's premier condominium communities!

Ask A Question

Do not fill in this field:

I agree to receive marketing and customer service calls and text messages from Kristie Dinsmore. To opt out, you can reply 'stop' at any time or click the unsubscribe link in the emails. Consent is not a condition of purchase. Msg/data rates may apply. Msg frequency varies. Privacy Policy.

This site is protected by reCAPTCHA and the Google Privacy Policy and Terms of Service apply.

More Info

Tax Information

  • Tax Year2026

Building

  • Year Built1990
  • ConstructionWood Frame, Cedar Exterior, Clapboard Exterior
  • GarageYes
  • Garage Spaces2
  • Total Rooms9
  • FoundationConcrete

Property

  • AreaNH-Hillsborough
  • Property TypeCondo
  • Road FrontageTBD
  • DrivewayConcrete
  • Lot5
  • RoadsAssociation
  • Lot DescriptionDeed Restricted, Landscaped, Level

Utilities

  • Electric200+ Amp Service, Circuit Breaker(s)
  • WaterPublic
  • Heating CoolingNatural Gas, Hot Air
  • SewerPublic
  • UtilitiesUnderground Utilities

Rooms

  • Full Bath2

Location

  • TownBedford
  • StateNH
  • Zip03110
  • CountyHillsborough
  • ZoningAR
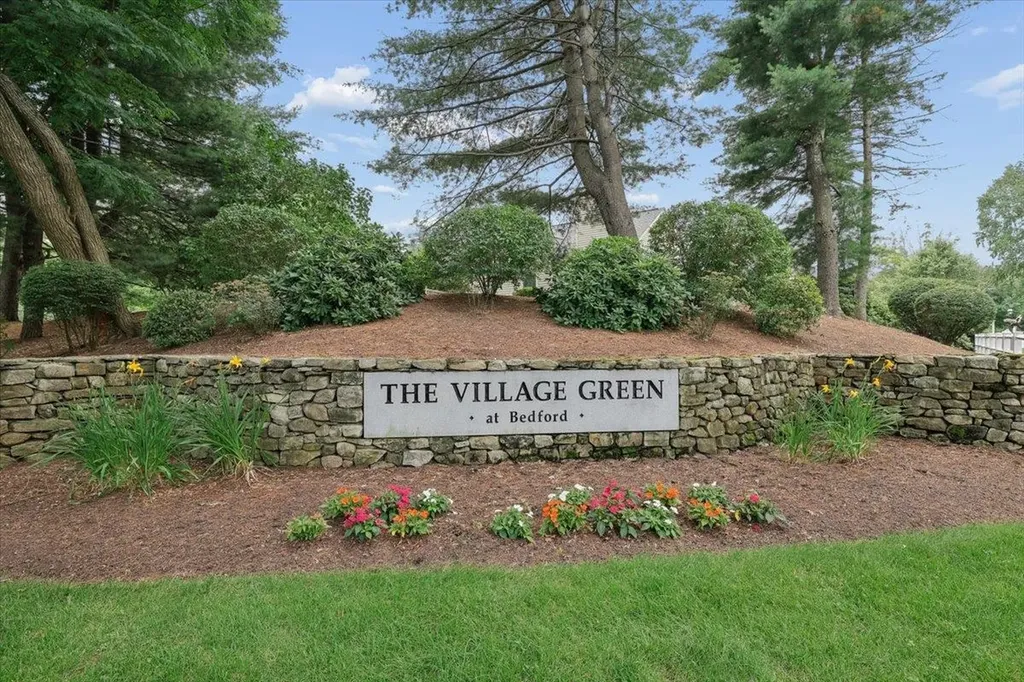
  • ComplexVillage Green at Bedford
  • SubdivisionVillage Green At Bedf
  • Map22
  • DistrictBedford Sch District SAU #25
  • Flood ZoneNo
  • Elementary SchoolPeter Woodbury Sch
  • Junior HighRoss A Lurgio Middle School
  • High SchoolBedford High School
  • Address5 Pebble Beach Drive

Exterior

  • Exterior FeaturesFull Fence, Patio, Enclosed Porch
  • RoofAsphalt Shingle

Amenities

  • PetsCats OK, Dogs OK, Number Limit, Yes
  • PricePerSqFt426.88

Other

  • Fee IncludesLandscaping, Plowing, Trash, Condo Association Fee
  • HOA Fee$916
  • Date Price Change07/18/2026
  • Taxes$12,959
  • FrequencyMonthly
  • Unadjusted TaxesNo
  • SurveyedUnknown
  • SeasonalNo
  • Time ShareNo
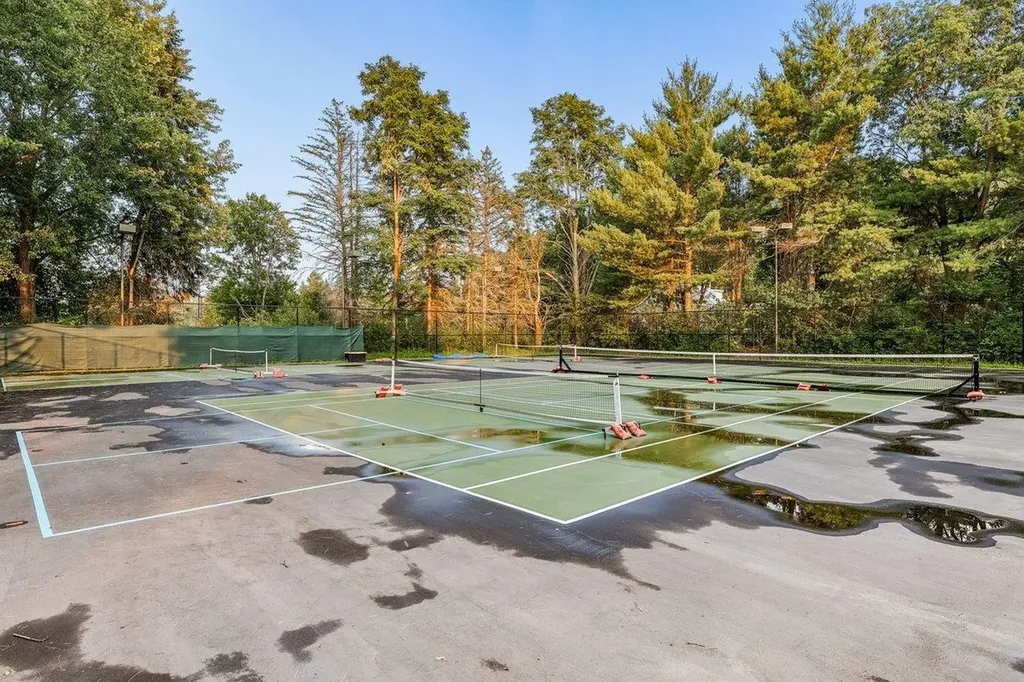
  • Association AmenitiesTennis Court
  • Date Listed07/19/2026

Basic Information

  • List Price$899,000
  • Virtual TourView Tour
  • Square Feet3,622
  • StatusACT
  • Bedrooms2
  • Bathroom4
  • 3/4 Baths1
  • Half Bath1
  • StyleTownhouse
  • New ContructionExisting
  • MLS Number5100616
  • MLS StatusActive

Interior

  • FloorsHardwood, Tile
  • Room 1 Dimensions17x14
  • Room 1 Level1
  • Room 1 TypeKitchen
  • Room 2 Dimensions14x12
  • Room 2 Level1
  • Room 2 TypeDining Room
  • Room 3 Dimensions17x14
  • Room 3 Level1
  • Room 3 TypeLiving Room
  • Interior FeaturesCathedral Ceiling, Ceiling Fan, Gas Fireplace, Kitchen Island, Primary BR w/ BA, Skylight, Window Treatment,1st Floor Laundry
  • Room 4 Dimensions21x12
  • Room 4 Level1
  • Room 4 TypePrimary BR Suite
  • Room 5 Level1
  • Room 5 TypeBathroom Full
  • Room 6 Level1
  • Room 6 TypeBathroom Half
  • Room 7 Dimensions17x14
  • Room 7 Level1
  • Room 7 TypeOffice/Study
  • Room 8 Dimensions13x12
  • Room 8 Level2
  • Room 8 TypeBedroom with Bath
  • Room 9 Level2
  • Room 9 TypeBathroom Full
  • Room 10 Dimensions13x12
  • Room 10 Level2
  • Room 10 TypeDen
  • Room 11 Dimensions22x23
  • Room 11 LevelBasement
  • Room 11 TypeFamily Room
  • Room 12 LevelBasement
  • Room 12 TypeBathroom Three Quarter
  • Room 13 Dimensions11x11
  • Room 13 LevelBasement
  • Room 13 TypeBedroom
  • BasementClimate Controlled, Finished, Full, Storage Space
  • Stories2
Coldwell Banker Dinsmore Associates
Office: 603-898-9038
115 Indian Rock Road
Windham, NH 03087

Bedford, NH Demographics

There is no data available

Bedford, NH Real Estate Market Data

There is no data available

Bedford, NH Schools

School NameDistanceTypeGrades

Market Data Provided by Faraday

Broker Reciprocity 

Copyright 2026 PrimeMLS, Inc. All rights reserved. This information is deemed reliable, but not guaranteed. The data relating to real estate displayed on this display comes in part from the IDX Program of PrimeMLS. The information being provided is for consumers’ personal, non-commercial use and may not be used for any purpose other than to identify prospective properties consumers may be interested in purchasing. Data last updated July 19, 2026 4:39 PM UTC


Hi there! How can we help you?

Contact us using the form below or give us a call.
Send Us A Message:

I agree to receive marketing and customer service calls and text messages from Kristie Dinsmore. To opt out, you can reply 'stop' at any time or click the unsubscribe link in the emails. Consent is not a condition of purchase. Msg/data rates may apply. Msg frequency varies. Privacy Policy.

Do not fill in this field:

This site is protected by reCAPTCHA and the Google Privacy Policy and Terms of Service apply.

Hi there! How can we help you?

Contact us using the form below or give us a call.
Send Us A Message:

Do not fill in this field:
This site is protected by reCAPTCHA and the Google Privacy Policy and Terms of Service apply.

Hi there! How can we help you?

Contact us using the form below or give us a call.

Send Us A Message:

Do not fill in this field:

This site is protected by reCAPTCHA and the Google Privacy Policy and Terms of Service apply.

Do not fill in this field:

This site is protected by reCAPTCHA and the Google Privacy Policy and Terms of Service apply.

Do not fill in this field:

This site is protected by reCAPTCHA and the Google Privacy Policy and Terms of Service apply.

Do not fill in this field:

This site is protected by reCAPTCHA and the Google Privacy Policy and Terms of Service apply.

$

Do not fill in this field:

This site is protected by reCAPTCHA and the Google Privacy Policy and Terms of Service apply.