60 Bern DriveMadison, NH 03849MLS Number 5100683

  • Price: $399,900
  • Est. Mortgage of $/month
  • 2 Days on Market
$
$
%
$/month over payments
Federal 30-year interest rate: 6.55% last updated on Jul 16, 2026
* All Figures are estimates. Check with your bank or proposed mortgage company for actual interest rates.
This product uses the FRED® API but is not endorsed or certified by the Federal Reserve Bank of St. Louis.
Open House
60 Bern Drive Madison NH 0384960 Bern Drive Madison NH 0384960 Bern Drive Madison NH 0384960 Bern Drive Madison NH 0384960 Bern Drive Madison NH 0384960 Bern Drive Madison NH 0384960 Bern Drive Madison NH 0384960 Bern Drive Madison NH 0384960 Bern Drive Madison NH 0384960 Bern Drive Madison NH 03849
QR Code
  • 3Bedrooms
  • 1.1Acreage
  • 1Bathrooms
  • 1990Year Built

Driving Directions

Listed by Jan Sanborn of Coldwell Banker LIFESTYLES- Conway (Cell: 603-236-2248)
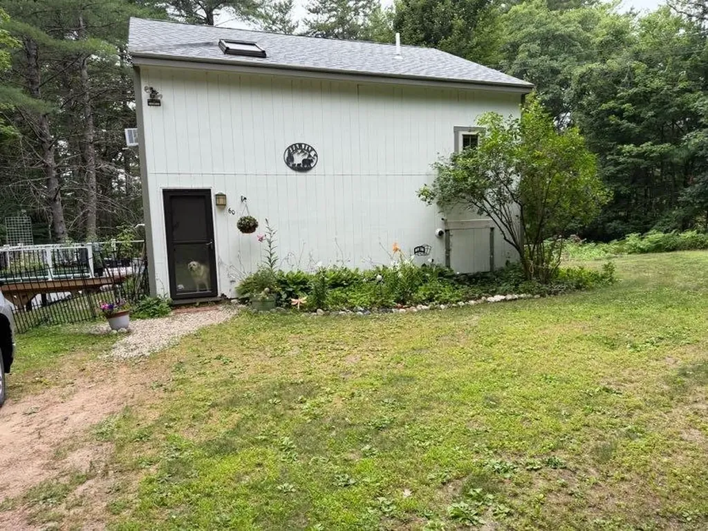
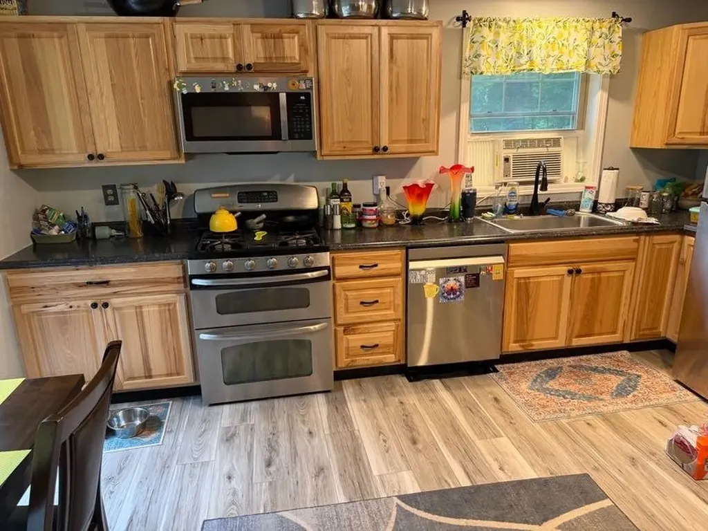
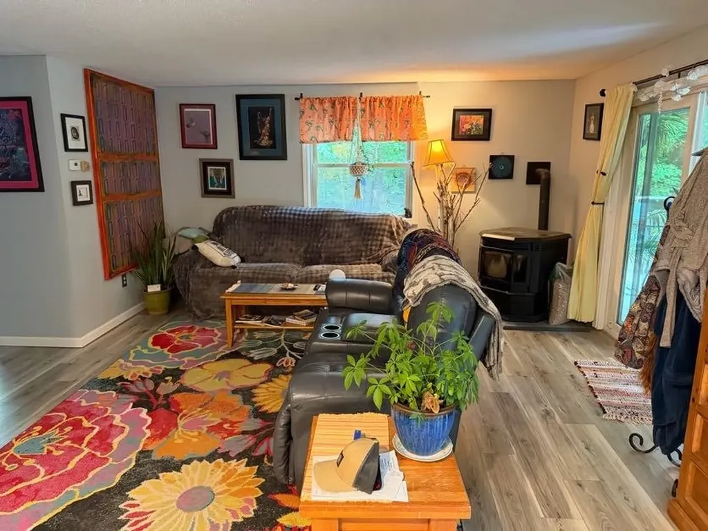
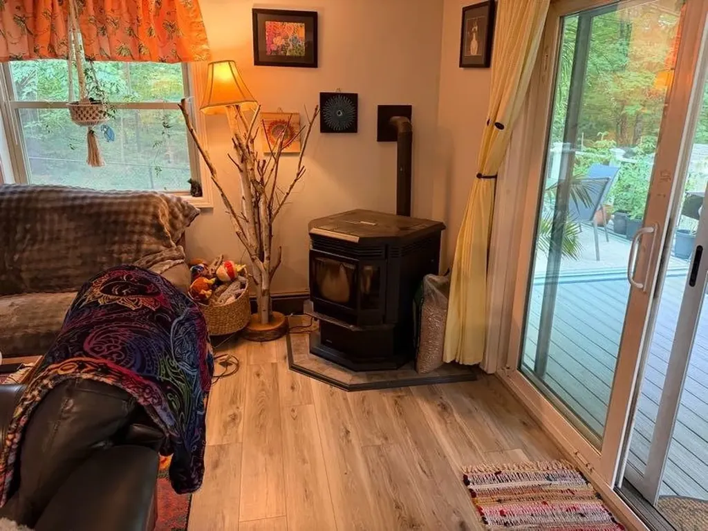
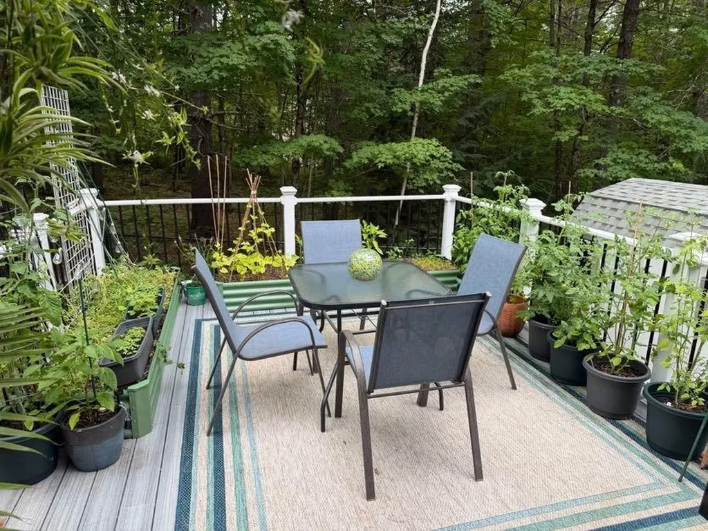
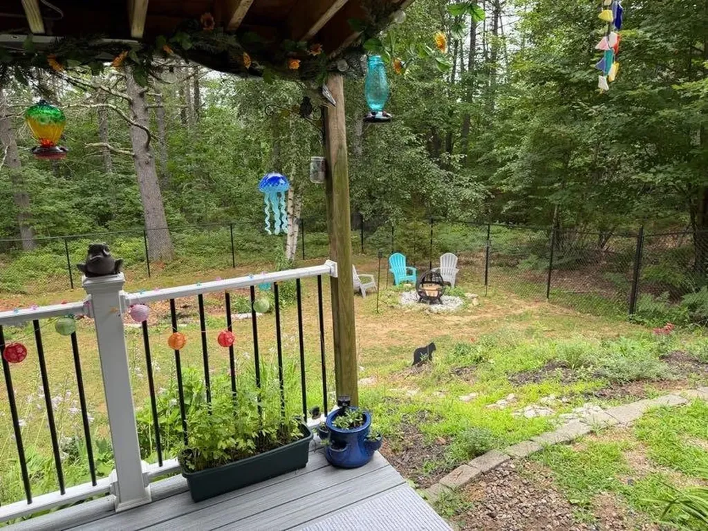
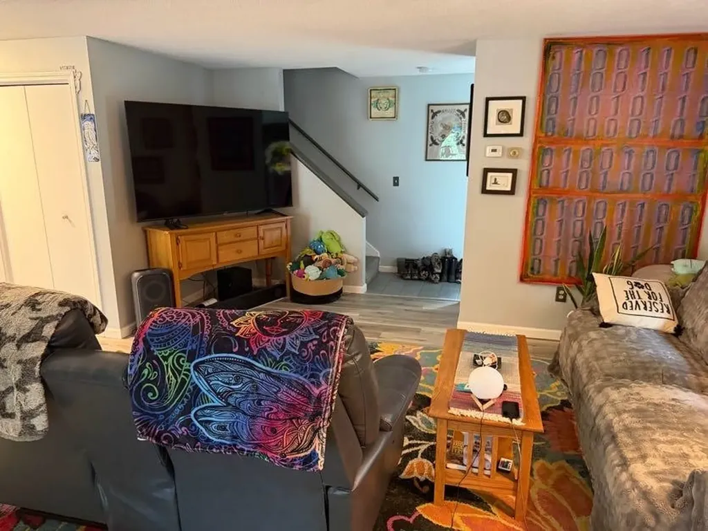
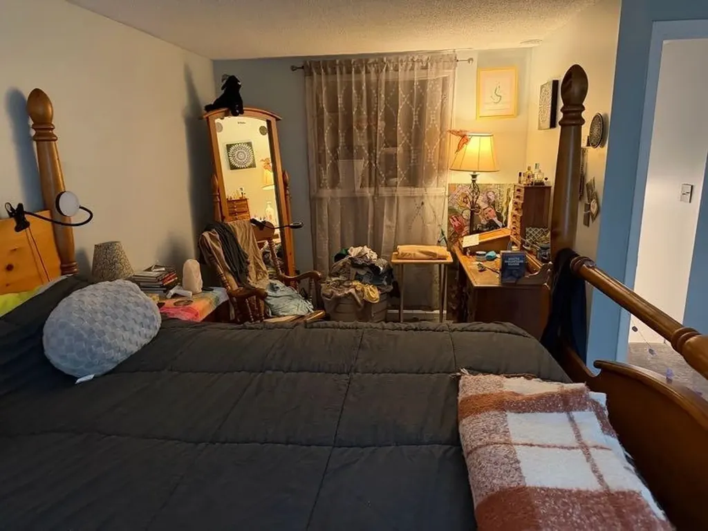
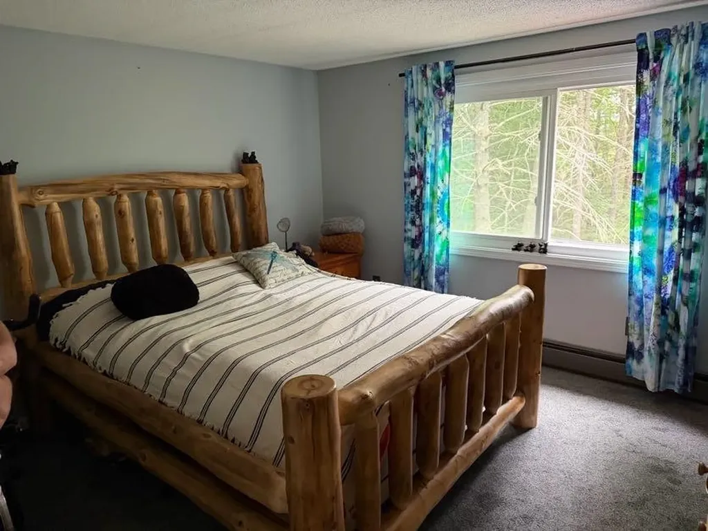
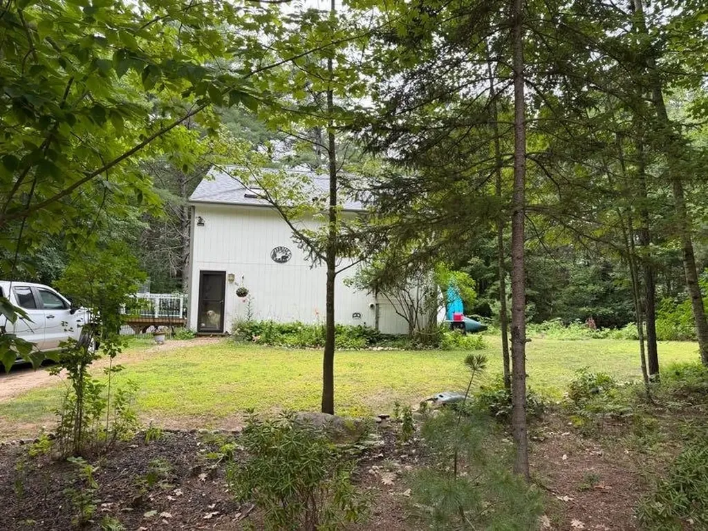
Discover the perfect blend of comfort, quality, and four-season recreation in this beautifully renovated 3-bedroom, 1-bath home located in the highly sought-after Eidelweiss community. Situated on a private 1.1 acre lot, this move-in ready home offers 1,310 square feet of thoughtfully updated living space with modern amenities throughout. The welcoming interior features a spacious living room anchored by a cozy pellet stove, an eat-in kitchen with brand new appliances and an attached greenhouse, a convenient first-floor laundry room with new washer and dryer, and an updated full bath, with on-demand hot water. Extensive improvements include a new septic system, new roof, new flooring and carpeting, most new windows, a new sliding glass door, updated 220-amp electric service, and numerous additional upgrades, allowing you to move in with confidence. Outside, you'll find plenty of space to relax and entertain with a fenced yard, fire pit, storage shed and a stunning new covered Trex deck - perfect for enjoying the peaceful surroundings in any season. As a resident of Eidelweiss, you'll enjoy access to the community's beautiful sandy beaches and ponds, ideal for swimming, kayaking, fishing and relaxing on warm summer days. Surrounded by the White Mountains, the area offers endless opportunities for hiking, skiing, snowmobiling, boating, and exploring the natural beauty of New Hampshire. Just a short drive away, North Conway offers tax-free shopping, exceptional dining, golf, and year round entertainment. Whether you're looking for a primary residence or a vacation retreat, this meticulously updated home offers an exceptional opportunity to enjoy the best of mountain and lake living.

Open Houses

July 25th
Starts: 11:00am
Ends: 1:00pm

Ask A Question

Do not fill in this field:

I agree to receive marketing and customer service calls and text messages from Kristie Dinsmore. To opt out, you can reply 'stop' at any time or click the unsubscribe link in the emails. Consent is not a condition of purchase. Msg/data rates may apply. Msg frequency varies. Privacy Policy.

This site is protected by reCAPTCHA and the Google Privacy Policy and Terms of Service apply.

More Info

Tax Information

  • Tax Year2024

Location

  • Building Number60
  • StreetBern Drive
  • VillageEidelweiss
  • TownMadison
  • StateNH
  • Zip03849
  • CountyCarroll
  • DistrictMadison
  • Elementary SchoolMadison Elementary School
  • Junior HighA. Crosby Kennett Middle Sch
  • High SchoolA. Crosby Kennett Sr. High
  • Map102
  • Flood Zone Y/NNo
  • Address60 Bern Drive

Exterior

  • Exterior FeaturesDeck, Dog Fence, Natural Shade, Covered Porch, Shed, Beach Access, Greenhouse
  • Exterior ColorCream
  • RoofArchitectural Shingle

Amenities

  • Accessibility Amenities1st Floor Hrd Surfce Flr,1st Floor Laundry,1st Floor Low-Pile Carpet
  • AmenitiesPellet Stove
  • PetsYes
  • PricePerSqFt330.5

Other

  • SeasonalNo
  • Page32
  • Date Listed07/20/2026

Parking

  • Parking Spaces
  • GarageNo

Building

  • Year Built1990
  • Building ConstructionWood Frame, T1-11 Exterior
  • ConstructionExisting
  • Property StyleSaltbox
  • Bedrooms3
  • Bathroom1
  • Total Baths1
  • Total Rooms5
  • Square Feet1,210
  • FoundationConcrete Slab

Interior

  • Interior FeaturesLaundry Hook-ups, Living/Dining, Skylight,1st Floor Laundry
  • Room 1 TypeLiving Room
  • Room 1 Level1
  • Room 1 Dimensions17x14
  • FloorsCarpet, Tile, Vinyl Plank
  • Room 2 TypeEat-in Kitchen
  • Room 2 Level1
  • Room 3 TypeBedroom
  • Room 3 Level2
  • Room 3 Dimensions17x14
  • Room 4 TypeBedroom
  • Room 4 Level2
  • Room 4 Dimensions12x11
  • Room 5 TypeBedroom
  • Room 5 Level2
  • Room 5 Dimensions8x10
  • Stories2
  • Room 6 TypeBathroom Full
  • Room 6 Level2
  • Room 6 Dimensions8 x5

Rooms

  • Full Bath1

Basic Information

  • MLS Number5100683
  • MLS StatusActive
  • StatusACT
  • Property TypeSingle Family
  • List Price$399,900
  • Listing Agent NameJan Sanborn
  • Broker NameColdwell Banker LIFESTYLES- Conway

Property

  • Acreage1.1
  • Lot DescriptionCountry Setting, Wooded, Near Shopping, Near Skiing, Rural, Near School(s)
  • AreaNH-Carroll
  • Lot19
  • DrivewayDirt
  • RoadsGravel
  • Road Frontage140

Utilities

  • Heat SystemPropane, Pellet Stove, Baseboard, Hot Water
  • WaterFlat Rate, Public Water On-Site
  • SewerOn-Site Septic Exists, Private, Septic
  • Electric200+ Amp Service, Circuit Breaker(s), Generator Ready
  • UtilitiesCable, Propane
Coldwell Banker Dinsmore Associates
Office: 603-898-9038
115 Indian Rock Road
Windham, NH 03087

Madison, NH Demographics

There is no data available

Madison, NH Real Estate Market Data

There is no data available

Madison, NH Schools

School NameDistanceTypeGrades

Market Data Provided by Faraday

Broker Reciprocity 

Copyright 2026 PrimeMLS, Inc. All rights reserved. This information is deemed reliable, but not guaranteed. The data relating to real estate displayed on this display comes in part from the IDX Program of PrimeMLS. The information being provided is for consumers’ personal, non-commercial use and may not be used for any purpose other than to identify prospective properties consumers may be interested in purchasing. Data last updated July 21, 2026 11:40 AM UTC


Hi there! How can we help you?

Contact us using the form below or give us a call.

Send Us A Message:

I agree to receive marketing and customer service calls and text messages from Kristie Dinsmore. To opt out, you can reply 'stop' at any time or click the unsubscribe link in the emails. Consent is not a condition of purchase. Msg/data rates may apply. Msg frequency varies. Privacy Policy.

Do not fill in this field:

This site is protected by reCAPTCHA and the Google Privacy Policy and Terms of Service apply.

Hi there! How can we help you?

Contact us using the form below or give us a call.

Send Us A Message:

Do not fill in this field:

This site is protected by reCAPTCHA and the Google Privacy Policy and Terms of Service apply.

Hi there! How can we help you?

Contact us using the form below or give us a call.

Send Us A Message:

Do not fill in this field:

This site is protected by reCAPTCHA and the Google Privacy Policy and Terms of Service apply.

Do not fill in this field:

This site is protected by reCAPTCHA and the Google Privacy Policy and Terms of Service apply.

Do not fill in this field:

This site is protected by reCAPTCHA and the Google Privacy Policy and Terms of Service apply.

Do not fill in this field:

This site is protected by reCAPTCHA and the Google Privacy Policy and Terms of Service apply.

$

Do not fill in this field:

This site is protected by reCAPTCHA and the Google Privacy Policy and Terms of Service apply.