384 Main Street, Unit 207Salem, NH 03079MLS Number 5100772

  • Rental Price: $3,000
$
$
%
$/month over payments
Federal 30-year interest rate: 6.55% last updated on Jul 16, 2026
* All Figures are estimates. Check with your bank or proposed mortgage company for actual interest rates.
This product uses the FRED® API but is not endorsed or certified by the Federal Reserve Bank of St. Louis.
Open House
384 Main Street Salem NH 03079384 Main Street Salem NH 03079384 Main Street Salem NH 03079384 Main Street Salem NH 03079384 Main Street Salem NH 03079384 Main Street Salem NH 03079384 Main Street Salem NH 03079384 Main Street Salem NH 03079384 Main Street Salem NH 03079384 Main Street Salem NH 03079384 Main Street Salem NH 03079384 Main Street Salem NH 03079384 Main Street Salem NH 03079384 Main Street Salem NH 03079384 Main Street Salem NH 03079384 Main Street Salem NH 03079384 Main Street Salem NH 03079384 Main Street Salem NH 03079384 Main Street Salem NH 03079384 Main Street Salem NH 03079384 Main Street Salem NH 03079384 Main Street Salem NH 03079384 Main Street Salem NH 03079384 Main Street Salem NH 03079
QR Code
  • 2Bedrooms
  • 4.9Acreage
  • 1Bathrooms
  • 1Full Baths

Driving Directions

Listed by Vickie Wilcox of BHHS Verani Nashua (Cell: 603-660-0140)
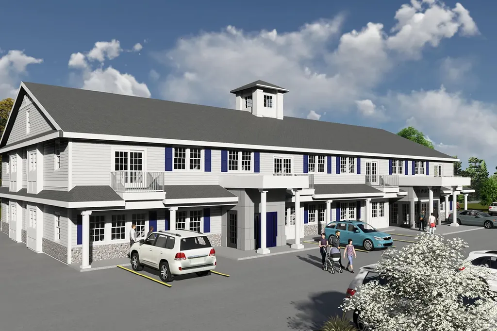
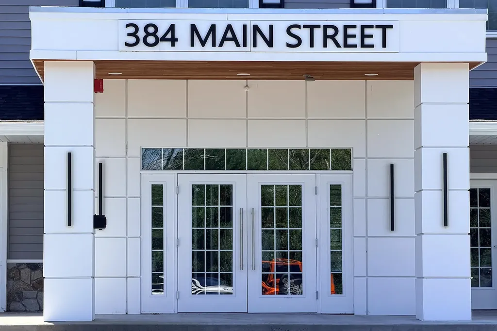
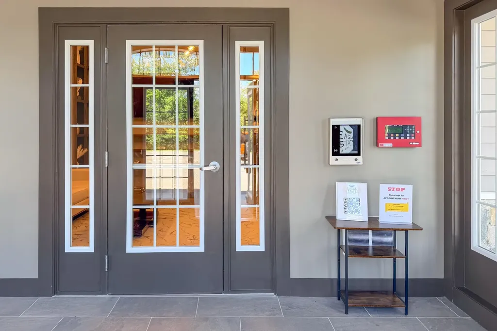
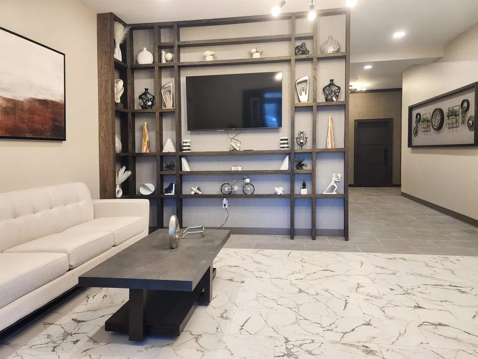
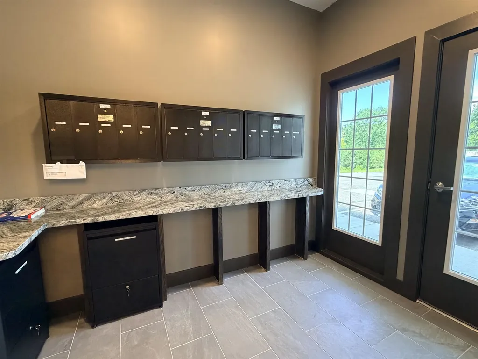
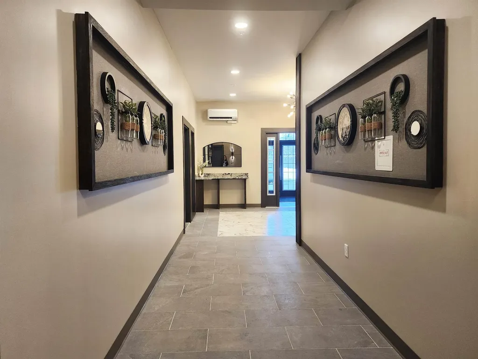
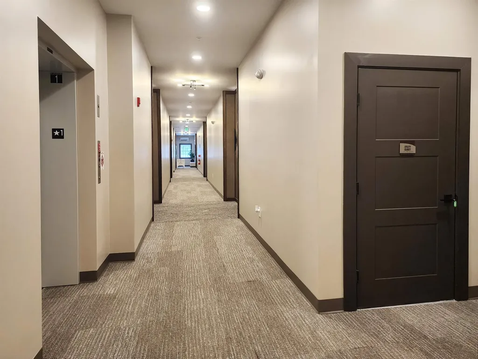
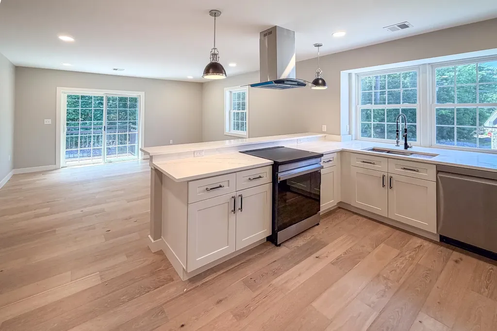
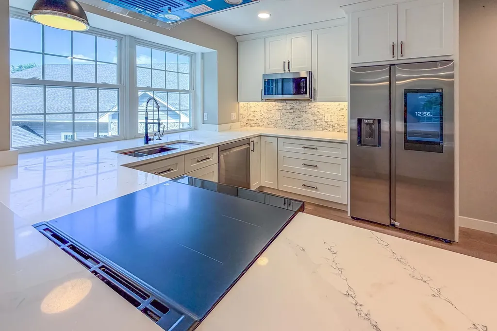
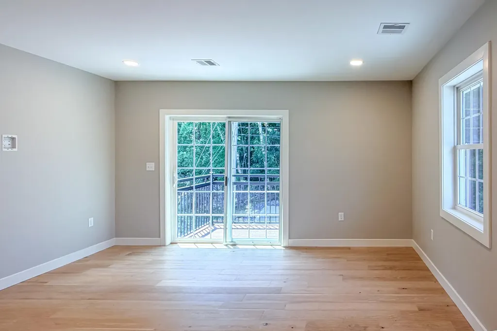
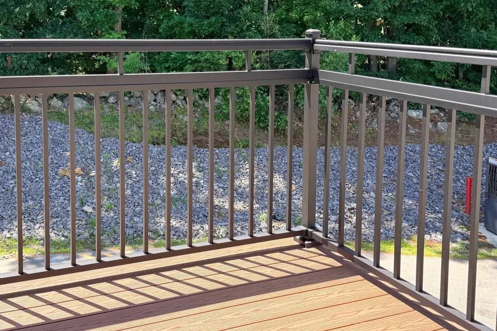
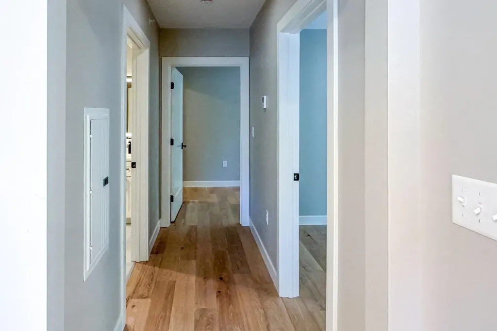
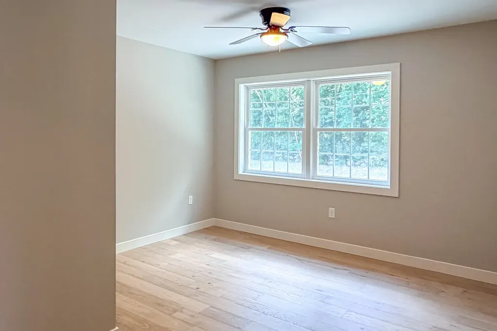
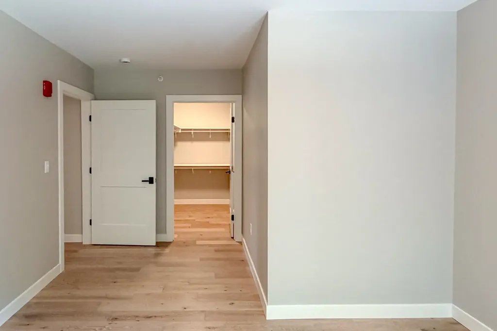
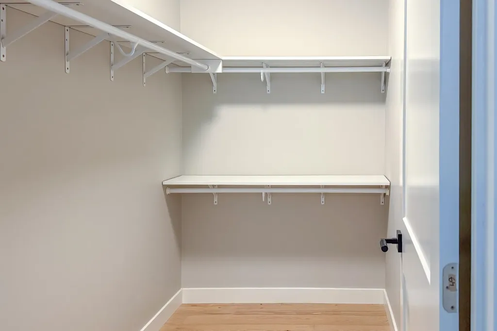
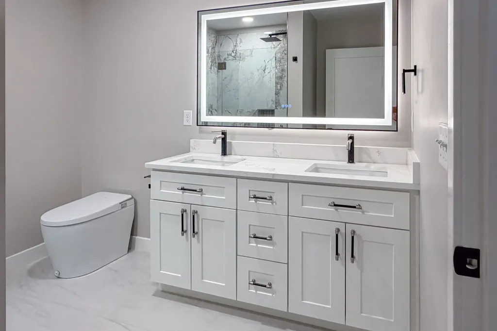
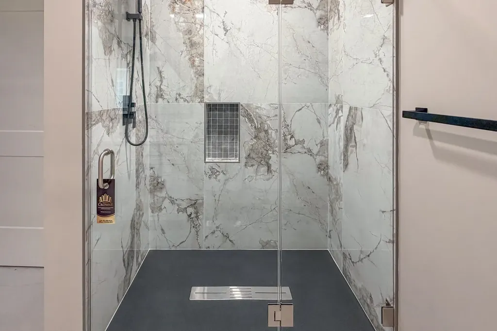
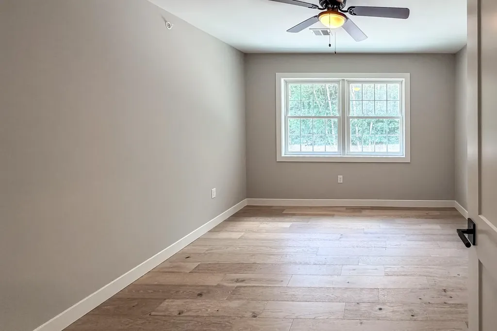
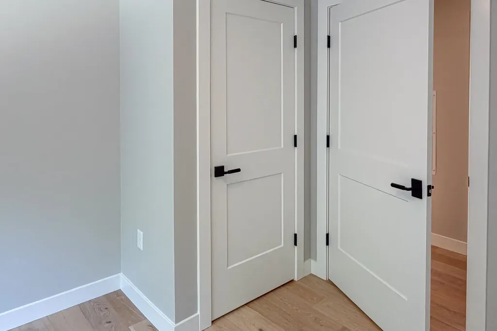
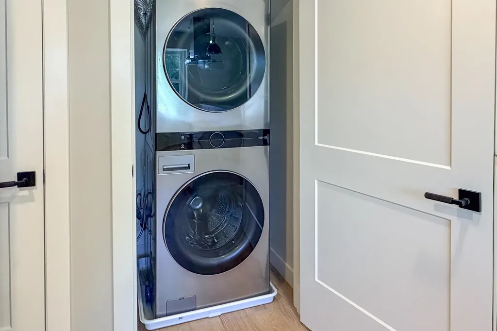
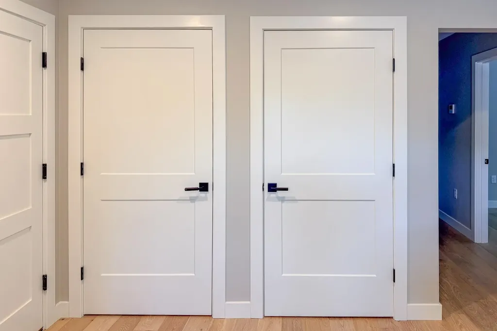
Be the first to occupy this brand-new 55+ condo rental in Eagle Estates designed for those who appreciate quality and comfort with modern style and conveniences. This 2 bedroom condo features high-end craftsmanship and attention to detail. You'll love the warm hardwood floors, elegant quartz countertops, and beautifully tiled bathroom. The spa-inspired bath features a roll-in shower, lighted mirror, and heated, lighted bidet for everyday luxury and accessibility. The kitchen includes a full “smart” appliance package, blending style with cutting-edge functionality from the induction stovetop to the convection oven, a microwave with built-in air fryer and refrigerator with interior camera to view from the grocery store. Washer and dryer are included. An elevator provides easy access throughout the building. COMING SOON: Building 2 is near completion and offers interior storage spaces, a state-of-the-art fitness center, 15-seat theater with stadium seating, a community room complete with pool table, kitchenette, and restrooms. For those who work remotely or enjoy staying engaged, private offices and a conference room are available for resident use. Pet lovers will appreciate the pet-friendly policy and convenient on-site grooming stations. Outdoor living is just as inviting, with a patio area featuring grills and tables, perfect for summer evenings. Ample parking ensures ease for both residents and guests. Ideally located near shopping, medical offices, restaurants, and Tuscan Village, you're just 3-4 miles from major interstate access and only 30 minutes to the ocean or Boston. Open House July 25 11-1. RentSpree used for background/credit check.

Open Houses

July 25th
Starts: 11:00am
Ends: 1:00pm
Comments: Open House to view this gorgeous rental property. Brand new! Be the first to live in this modern state of the art condo!

Ask A Question

Do not fill in this field:

I agree to receive marketing and customer service calls and text messages from Kristie Dinsmore. To opt out, you can reply 'stop' at any time or click the unsubscribe link in the emails. Consent is not a condition of purchase. Msg/data rates may apply. Msg frequency varies. Privacy Policy.

This site is protected by reCAPTCHA and the Google Privacy Policy and Terms of Service apply.

More Info

Basic Information

  • Bedrooms2
  • Bathroom1
  • StatusACT
  • Property TypeRental
  • SeasonalNo
  • Full Baths1
  • Living Area994
  • TypeCondo
  • StyleEnd Unit, Garden, Modern Architecture, Single Level
  • Lease TermMonth
  • List Price$3,000
  • MLS Number5100772
  • MLS StatusActive

Location

  • StreetMain Street
  • Building #3
  • TownSalem
  • StateNH
  • Zip03079
  • CountyRockingham
  • SubdivisionEagle Estates
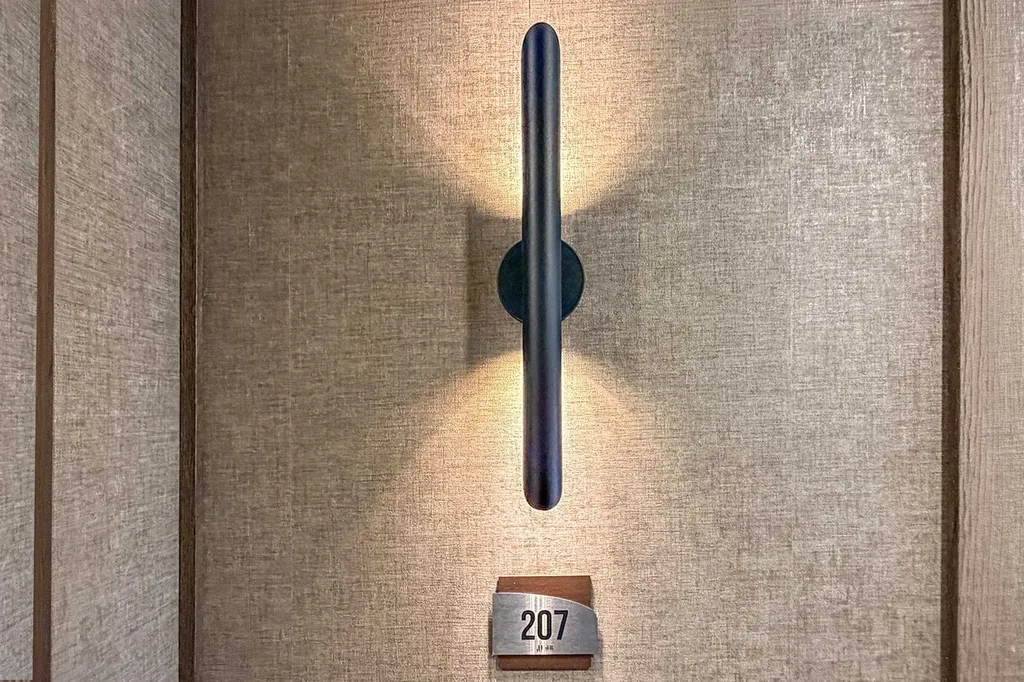
  • Unit Number207
  • Address384 Main Street

Utilities

  • Heat SystemElectric, Forced Air, Heat Pump
  • WaterPublic
  • SewerSeptic Shared
  • ElectricCircuit Breaker(s)
  • UtilitiesCable Available, Telephone Available

Other

  • Date Listed07/20/2026

Building

  • FoundationSlab w/ Frost Wall
  • Rooms4

Property

  • Acreage4.9
  • AreaNH-Rockingham
  • GarageNo
  • DrivewayPaved
  • RoadsAssociation, Paved, Shared
  • ParkingOn-Site, Parking Spaces 21+, Paved
  • Lot DescriptionCondo Development, Landscaped, Level, Near Shopping

Amenities

  • Accessibility AmenitiesBathroom w/Roll-in Shower, One-Level Home
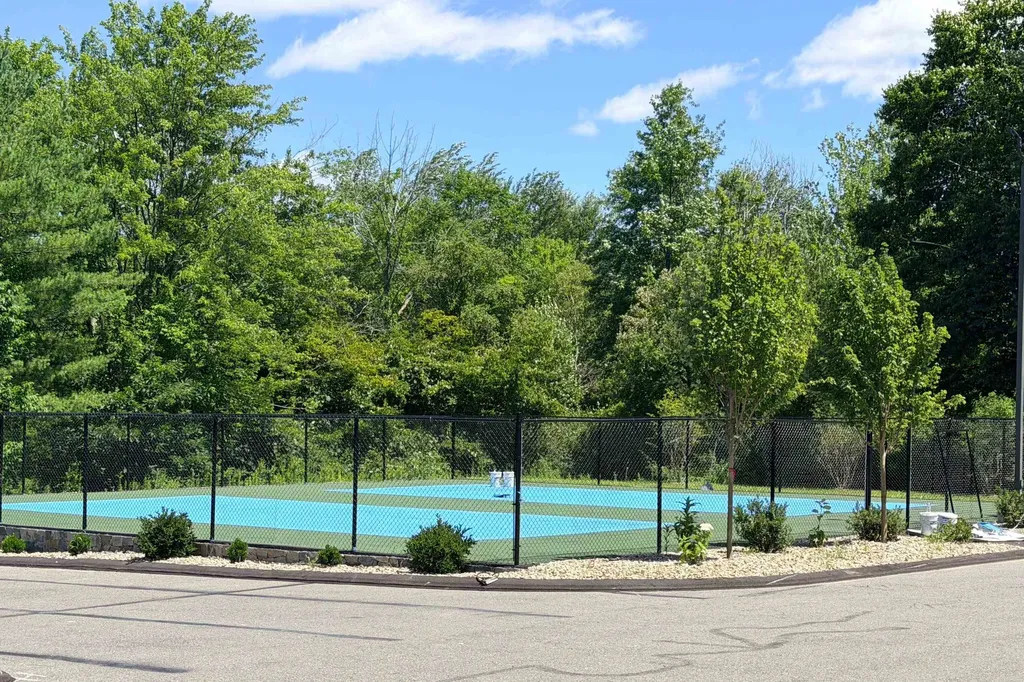
  • AmenitiesBuilding Maintenance, Clubhouse, Exercise Facility, Master Insurance, Security, Snow Removal, Landscaping, Elevator(s), Indoor Storage, Trash Removal, Pickleball
  • PetsBreed Restrictions, Cats OK, Dogs OK, Size Limit
Coldwell Banker Dinsmore Associates
Office: 603-898-9038
115 Indian Rock Road
Windham, NH 03087

Salem, NH Demographics

There is no data available

Salem, NH Real Estate Market Data

There is no data available

Salem, NH Schools

School NameDistanceTypeGrades

Market Data Provided by Faraday

Broker Reciprocity 

Copyright 2026 PrimeMLS, Inc. All rights reserved. This information is deemed reliable, but not guaranteed. The data relating to real estate displayed on this display comes in part from the IDX Program of PrimeMLS. The information being provided is for consumers’ personal, non-commercial use and may not be used for any purpose other than to identify prospective properties consumers may be interested in purchasing. Data last updated July 21, 2026 11:40 AM UTC


Hi there! How can we help you?

Contact us using the form below or give us a call.

Send Us A Message:

I agree to receive marketing and customer service calls and text messages from Kristie Dinsmore. To opt out, you can reply 'stop' at any time or click the unsubscribe link in the emails. Consent is not a condition of purchase. Msg/data rates may apply. Msg frequency varies. Privacy Policy.

Do not fill in this field:

This site is protected by reCAPTCHA and the Google Privacy Policy and Terms of Service apply.

Hi there! How can we help you?

Contact us using the form below or give us a call.

Send Us A Message:

Do not fill in this field:

This site is protected by reCAPTCHA and the Google Privacy Policy and Terms of Service apply.

Hi there! How can we help you?

Contact us using the form below or give us a call.

Send Us A Message:

Do not fill in this field:

This site is protected by reCAPTCHA and the Google Privacy Policy and Terms of Service apply.

Do not fill in this field:

This site is protected by reCAPTCHA and the Google Privacy Policy and Terms of Service apply.

Do not fill in this field:

This site is protected by reCAPTCHA and the Google Privacy Policy and Terms of Service apply.

Do not fill in this field:

This site is protected by reCAPTCHA and the Google Privacy Policy and Terms of Service apply.

$

Do not fill in this field:

This site is protected by reCAPTCHA and the Google Privacy Policy and Terms of Service apply.