25 Violet Way, Unit 84Loudon, NH 03307MLS Number 5100811

  • Price: $525,000
  • Est. Mortgage of $/month
  • 2 Days on Market
$
$
%
$/month over payments
Federal 30-year interest rate: 6.55% last updated on Jul 16, 2026
* All Figures are estimates. Check with your bank or proposed mortgage company for actual interest rates.
This product uses the FRED® API but is not endorsed or certified by the Federal Reserve Bank of St. Louis.
Open House
25 Violet Way Loudon NH 0330725 Violet Way Loudon NH 0330725 Violet Way Loudon NH 0330725 Violet Way Loudon NH 0330725 Violet Way Loudon NH 0330725 Violet Way Loudon NH 0330725 Violet Way Loudon NH 0330725 Violet Way Loudon NH 0330725 Violet Way Loudon NH 0330725 Violet Way Loudon NH 0330725 Violet Way Loudon NH 0330725 Violet Way Loudon NH 0330725 Violet Way Loudon NH 0330725 Violet Way Loudon NH 0330725 Violet Way Loudon NH 0330725 Violet Way Loudon NH 0330725 Violet Way Loudon NH 0330725 Violet Way Loudon NH 0330725 Violet Way Loudon NH 0330725 Violet Way Loudon NH 0330725 Violet Way Loudon NH 0330725 Violet Way Loudon NH 0330725 Violet Way Loudon NH 0330725 Violet Way Loudon NH 0330725 Violet Way Loudon NH 0330725 Violet Way Loudon NH 0330725 Violet Way Loudon NH 0330725 Violet Way Loudon NH 0330725 Violet Way Loudon NH 0330725 Violet Way Loudon NH 0330725 Violet Way Loudon NH 0330725 Violet Way Loudon NH 0330725 Violet Way Loudon NH 0330725 Violet Way Loudon NH 0330725 Violet Way Loudon NH 0330725 Violet Way Loudon NH 0330725 Violet Way Loudon NH 0330725 Violet Way Loudon NH 0330725 Violet Way Loudon NH 0330725 Violet Way Loudon NH 0330725 Violet Way Loudon NH 0330725 Violet Way Loudon NH 0330725 Violet Way Loudon NH 0330725 Violet Way Loudon NH 0330725 Violet Way Loudon NH 0330725 Violet Way Loudon NH 0330725 Violet Way Loudon NH 0330725 Violet Way Loudon NH 0330725 Violet Way Loudon NH 0330725 Violet Way Loudon NH 0330725 Violet Way Loudon NH 0330725 Violet Way Loudon NH 0330725 Violet Way Loudon NH 0330725 Violet Way Loudon NH 0330725 Violet Way Loudon NH 0330725 Violet Way Loudon NH 0330725 Violet Way Loudon NH 0330725 Violet Way Loudon NH 0330725 Violet Way Loudon NH 0330725 Violet Way Loudon NH 03307
QR Code
  • 2Bedrooms
  • 3Bathrooms
  • 2013Year Built
  • 1,926Square Feet

Driving Directions

Listed by Maggie Locke Emerson of Locke Associates Inc.
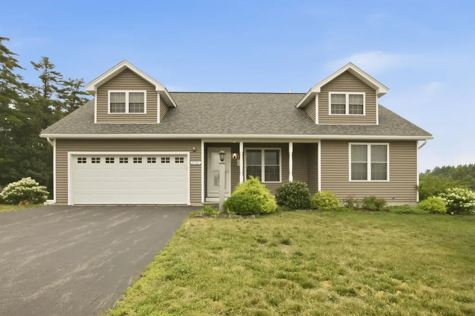
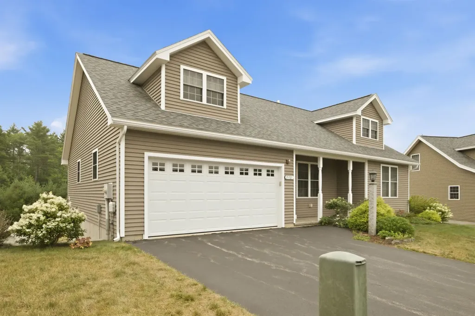
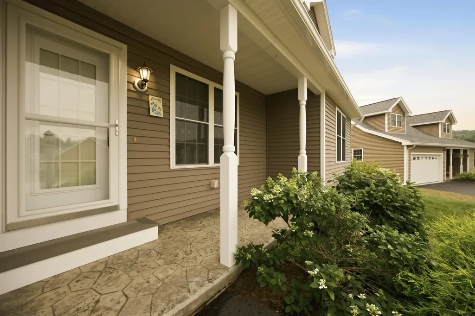
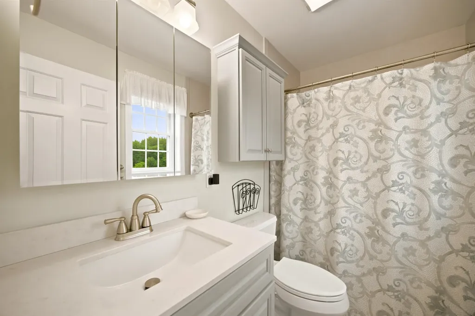
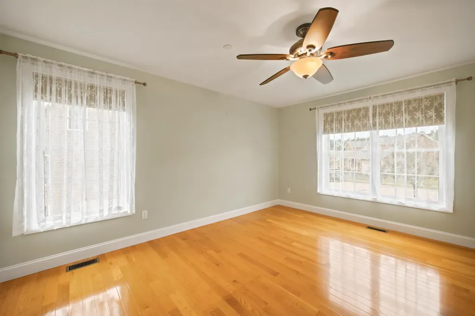
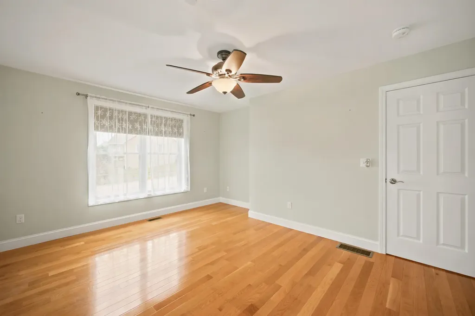
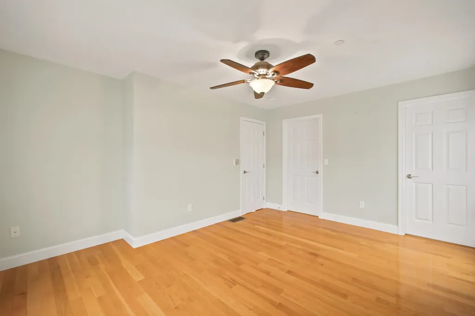
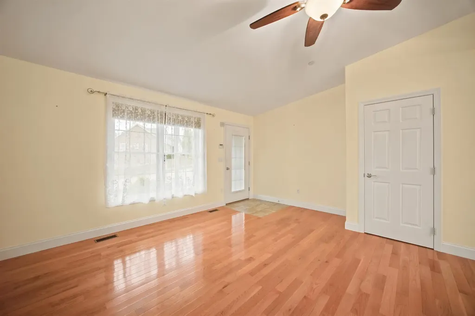
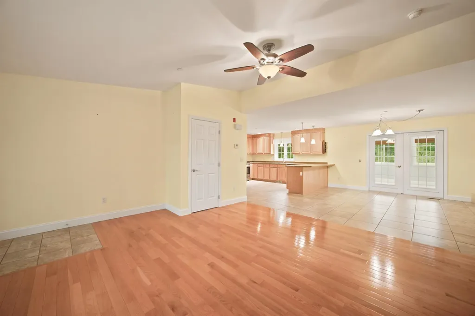
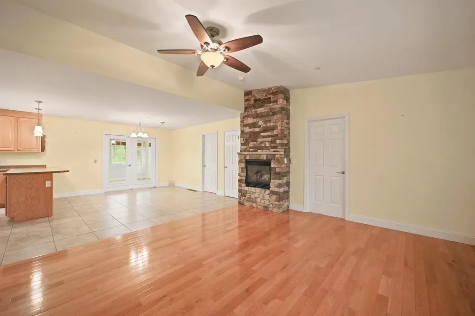
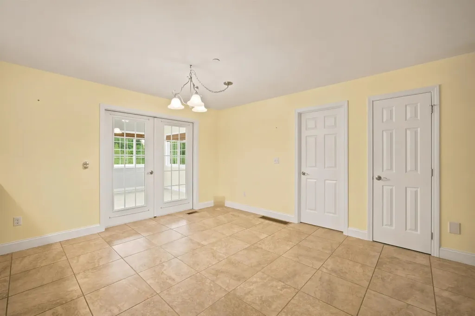
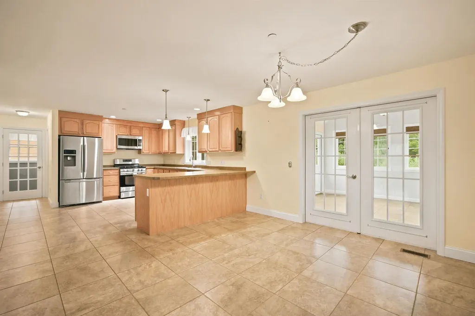
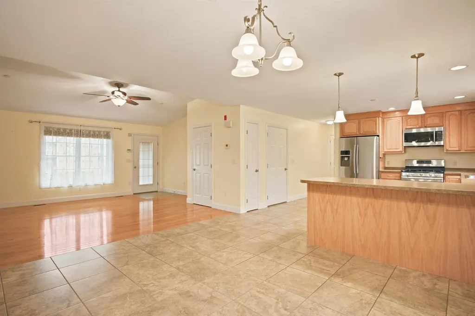
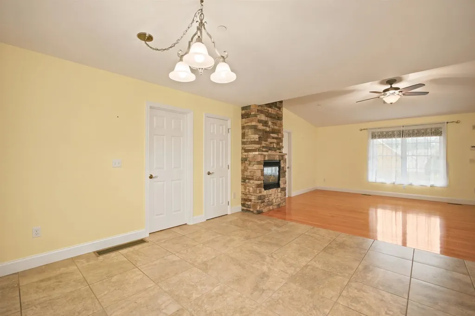
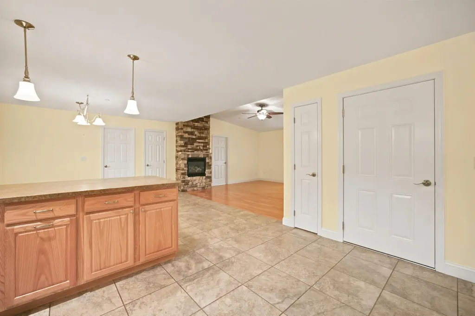
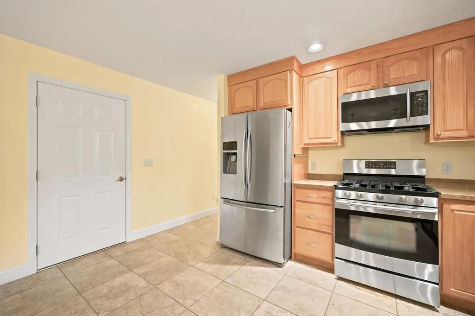
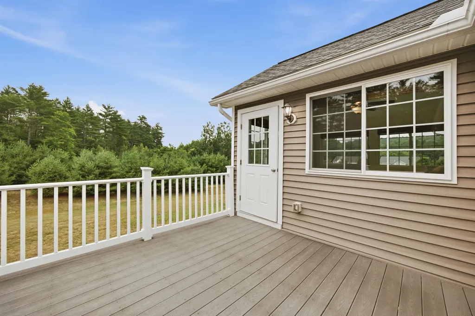
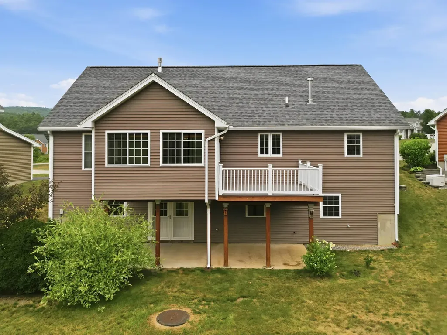
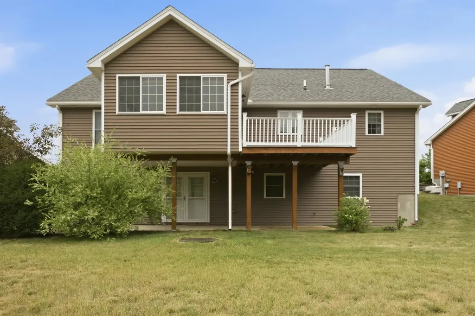
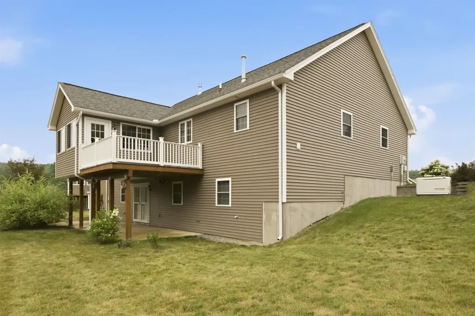
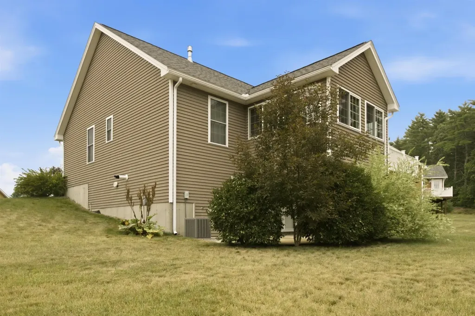
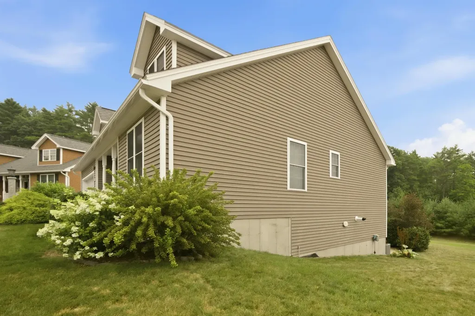
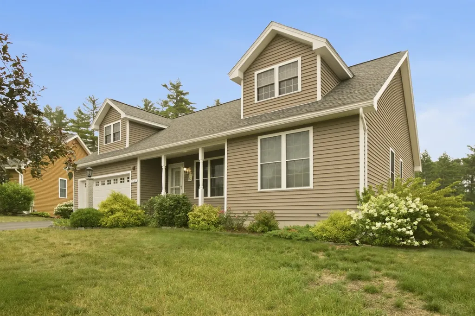
Rare opportunity in The Villages! Beautifully maintained home offering the ease and convenience of first-floor living in a peaceful Loudon setting. Thoughtfully designed with an open, welcoming layout, this residence provides low-maintenance living while remaining close to shopping, dining, medical services, and major commuting routes. Attractive landscaping and a well-cared-for interior make this property move-in ready. With no other active or pending homes currently available in The Villages, this is a unique opportunity to own in a highly desirable community. Whether you're looking to simplify your lifestyle or enjoy the benefits of a well-established neighborhood, this exceptional home is not to be missed. Public Open House Saturday, July 25, 2026 from noon to 2:00pm.

Open Houses

July 25th
Starts: 12:00pm
Ends: 2:00pm

Ask A Question

Do not fill in this field:

I agree to receive marketing and customer service calls and text messages from Kristie Dinsmore. To opt out, you can reply 'stop' at any time or click the unsubscribe link in the emails. Consent is not a condition of purchase. Msg/data rates may apply. Msg frequency varies. Privacy Policy.

This site is protected by reCAPTCHA and the Google Privacy Policy and Terms of Service apply.

More Info

Tax Information

  • Tax Year2025

Building

  • Disability FeaturesHard Surface Flooring
  • Year Built2013
  • ConstructionWood Frame
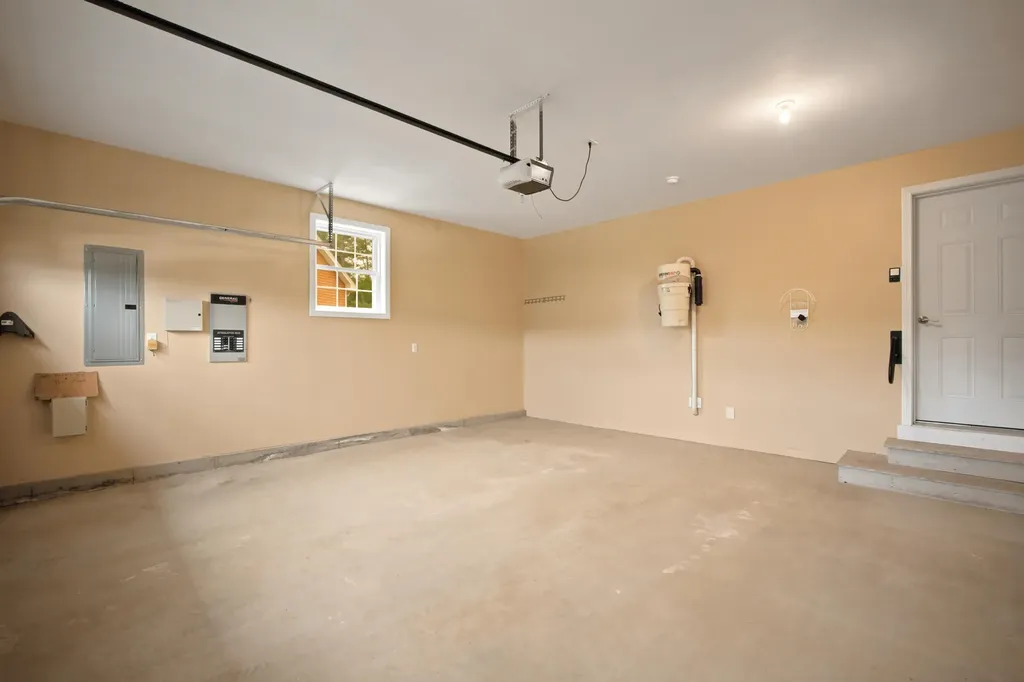
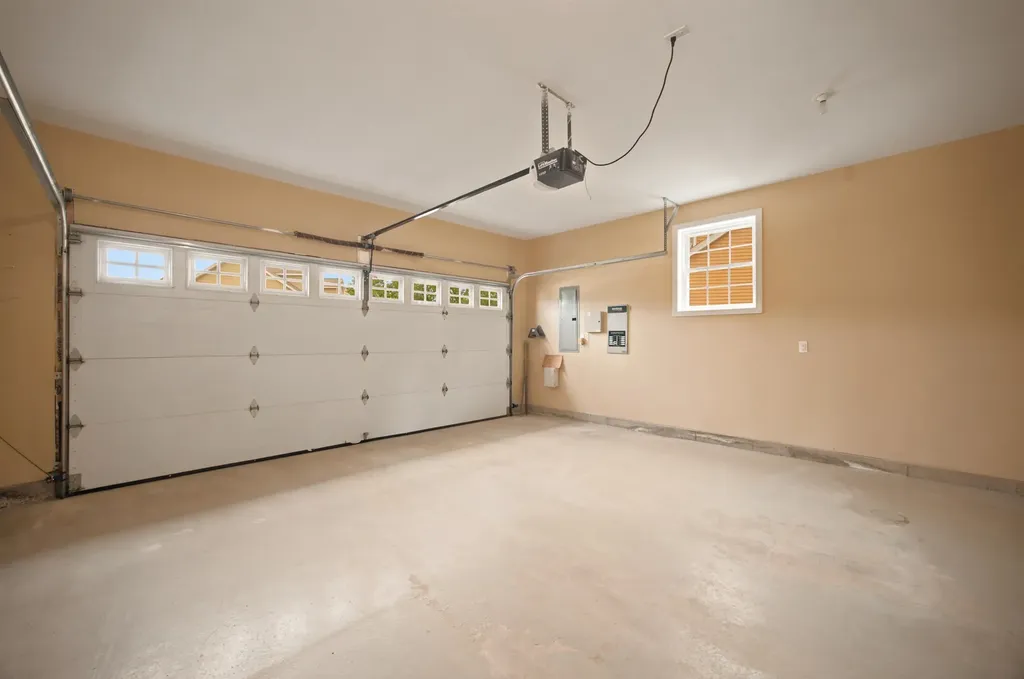
  • GarageYes
  • Garage Spaces2
  • Unit Number84
  • Total Rooms7
  • FoundationConcrete
  • APX Fin Below Grade550

Property

  • AreaNH-Merrimack
  • Property TypeCondo
  • Road FrontageTBD
  • DrivewayPaved
  • Lot84
  • RoadsAssociation
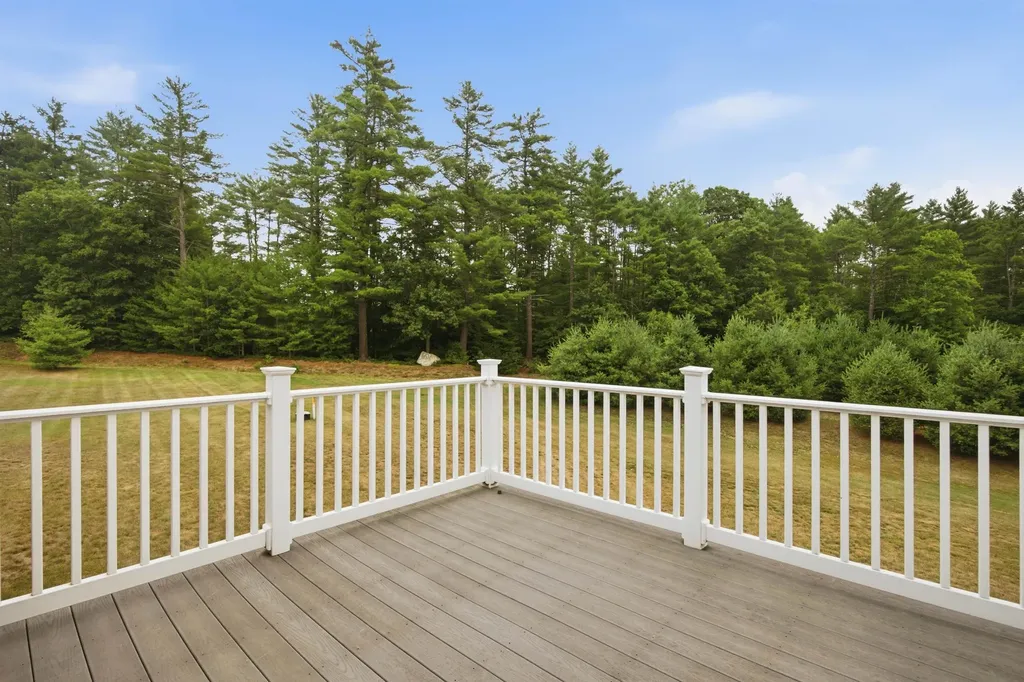
  • Lot DescriptionCountry Setting, Landscaped, Sidewalks, Trail/Near Trail, Walking Trails, Near Country Club, Near Golf Course, Near Paths, Near Shopping, Near Skiing, Near Snowmobile Trails, Near Public Transport, Near Hospital, Near School(s)

Amenities

  • PetsCats OK, Dogs OK, Number Limit
  • PricePerSqFt413.39

Other

  • HOA Fee$320
  • Date Price Change07/20/2026
  • Taxes$7,853
  • FrequencyMonthly
  • Unadjusted TaxesNo
  • SurveyedUnknown
  • SeasonalNo
  • Time ShareNo
  • RowNo
  • Association AmenitiesClubhouse, Exercise Facility, Master Insurance, Recreation Facility, Landscaping, Other, RV Parking, Snow Removal
  • Date Listed07/20/2026

Rooms

  • Full Bath2

Location

  • TownLoudon
  • StateNH
  • Zip03307
  • CountyMerrimack
  • ZoningRural Improved
  • ResortNo
  • ComplexVillages at Loudon
  • Map29
  • Flood ZoneNo
  • Elementary SchoolLoudon Elementary
  • Junior HighMerrimack Valley Middle School
  • High SchoolMerrimack Valley High School
  • Address25 Violet Way

Exterior

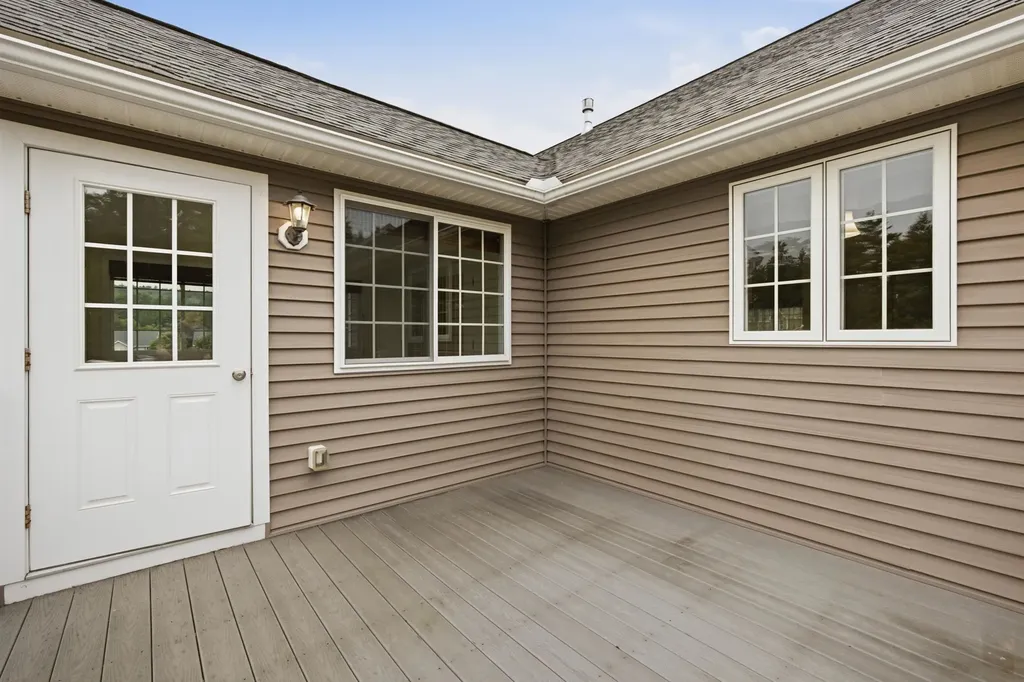
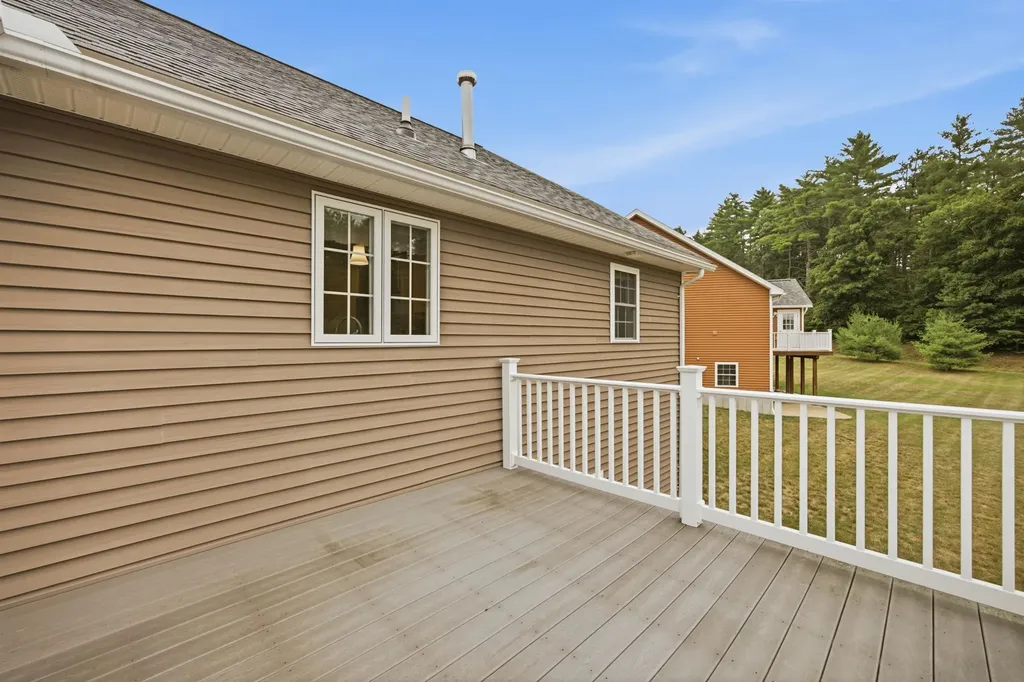
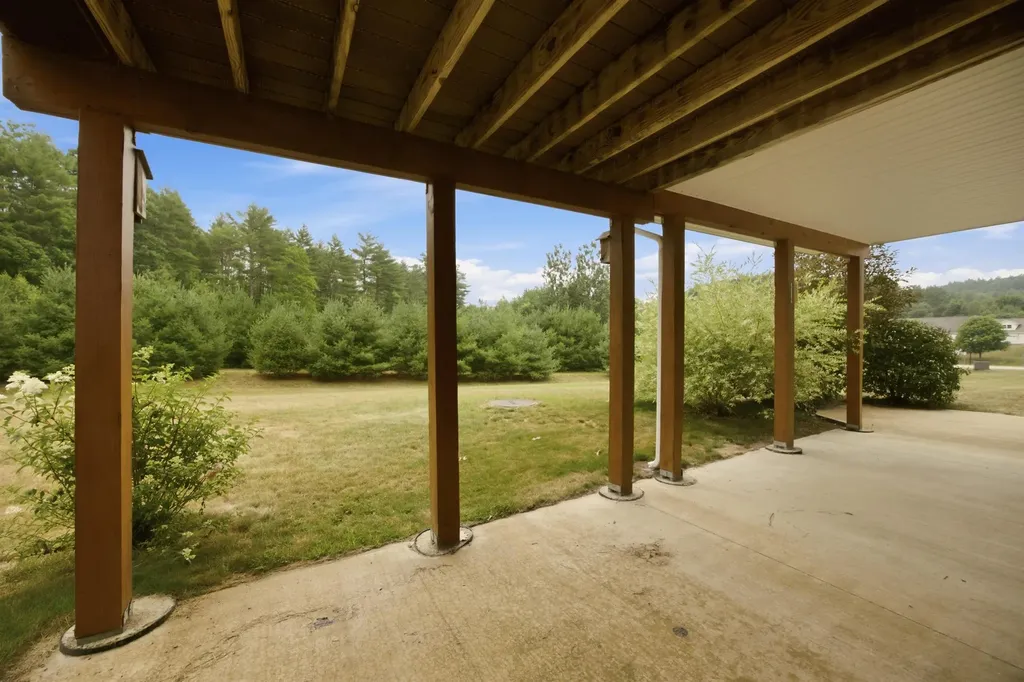
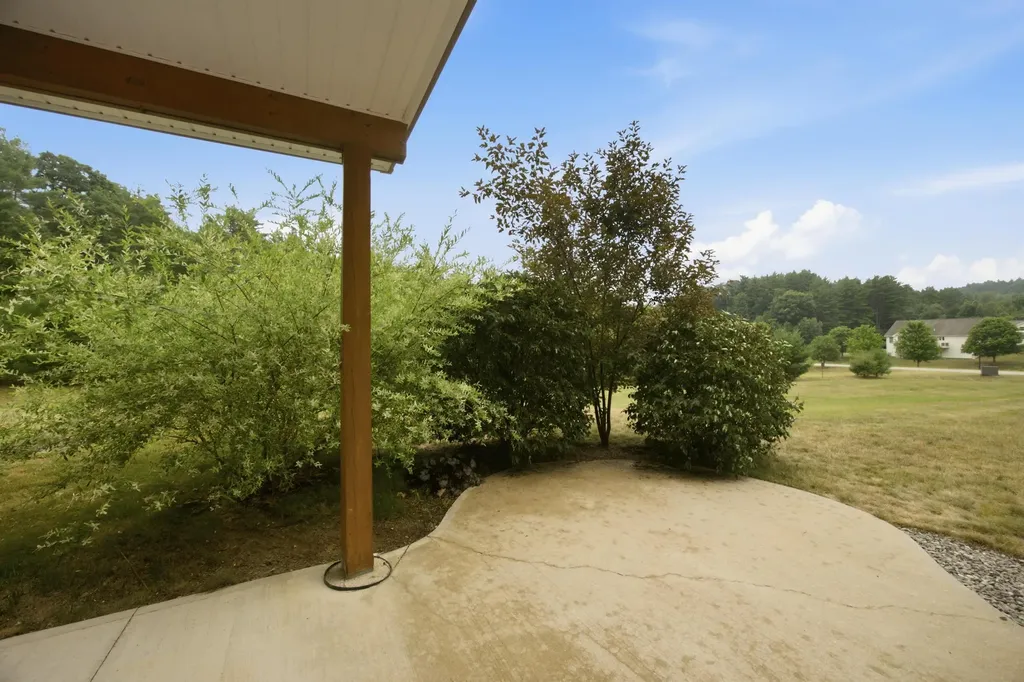
  • Exterior FeaturesPatio, Porch, Enclosed Porch, Window Screens
  • Exterior ColorBeige
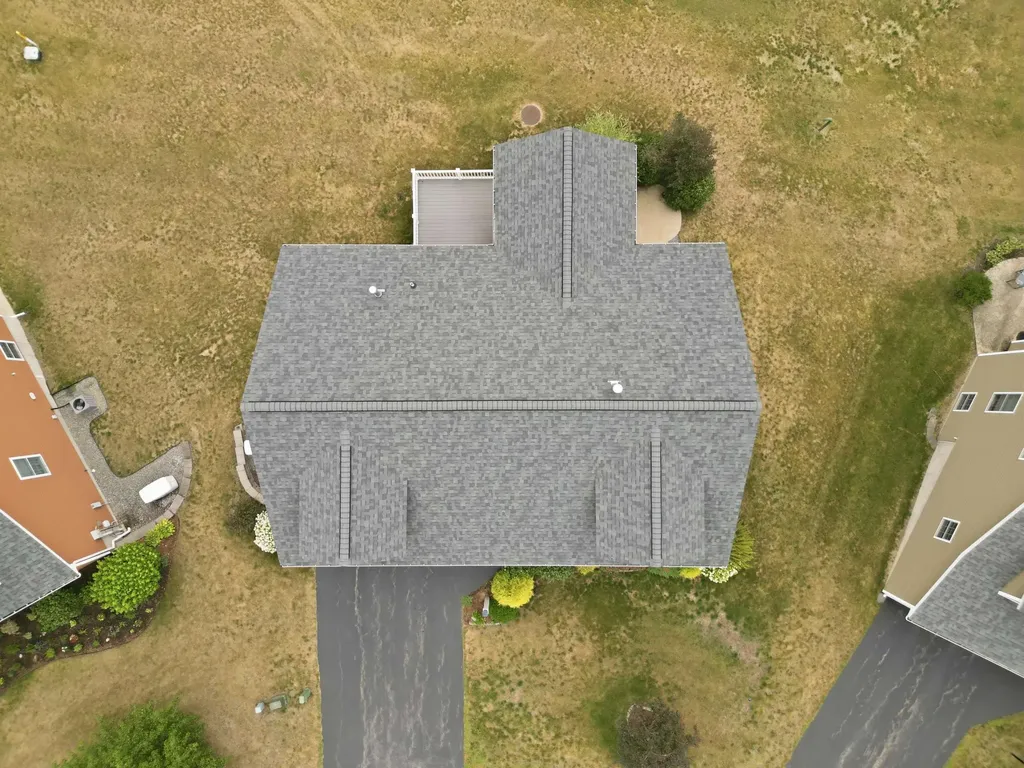
  • RoofAsphalt Shingle

Utilities

  • Elec Co.Unitil
  • Electric200+ Amp Service
  • WaterCommunity
  • Heating CoolingPropane
  • SewerCommunity
  • UtilitiesUnderground Utilities

Basic Information

  • List Price$525,000
  • Virtual TourView Tour
  • Square Feet1,926
  • StatusACT
  • Bedrooms2
  • Bathroom3
  • 3/4 Baths1
  • RentedNo
  • StyleContemporary, Ranch
  • New ContructionExisting
  • MLS Number5100811
  • MLS StatusActive

Interior

  • FloorsCeramic Tile, Wood
  • Room 1 Level1
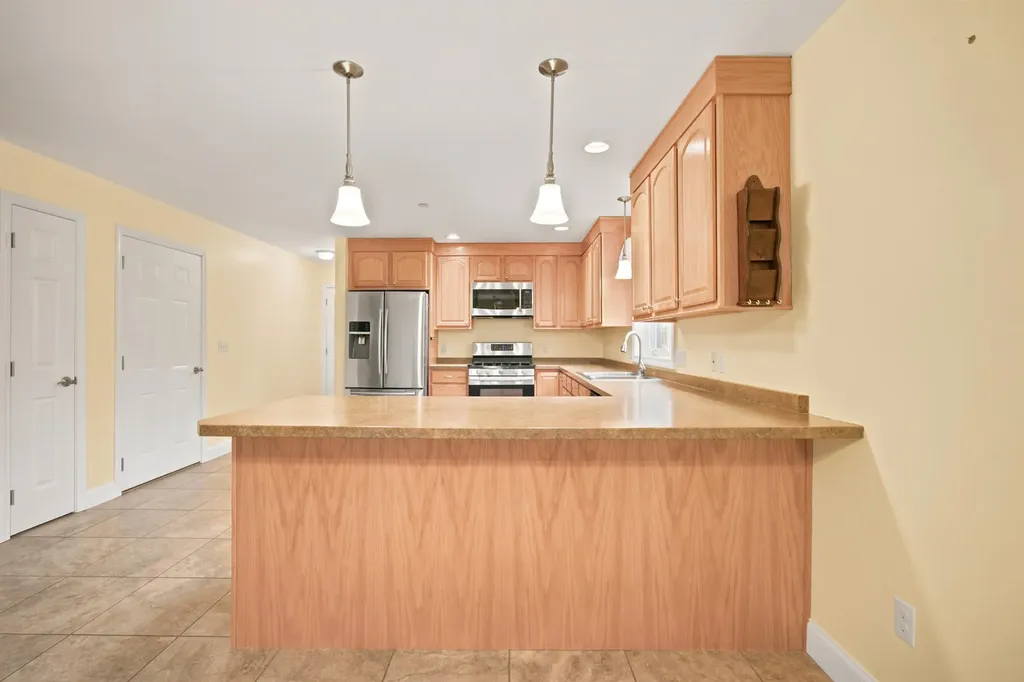
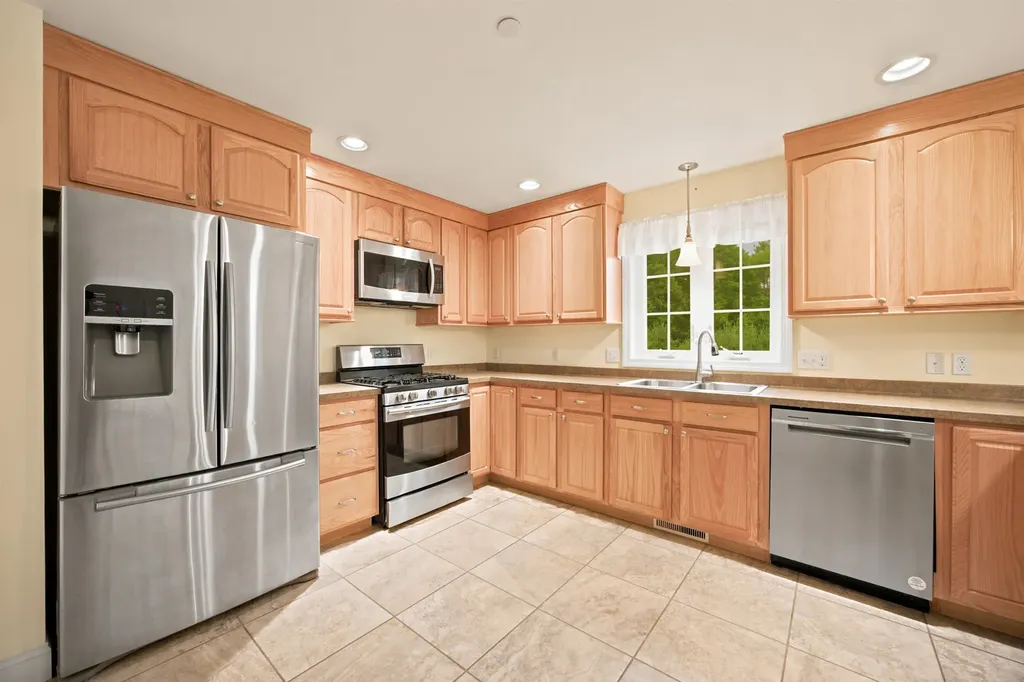
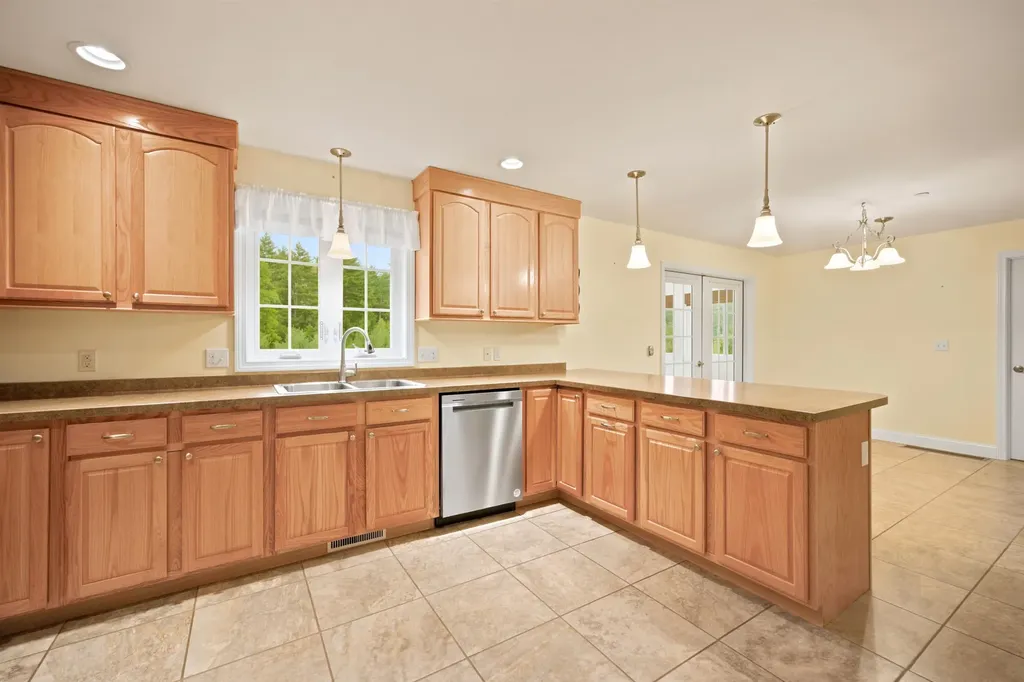
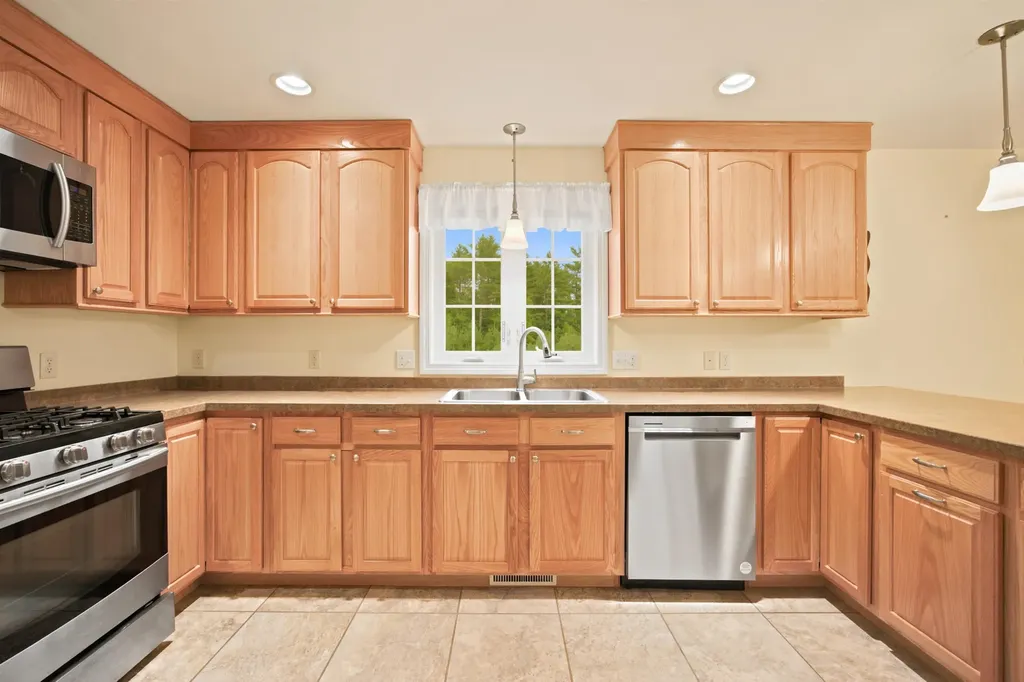
  • Room 1 TypeEat-in Kitchen
  • Room 2 Level1
  • Room 2 TypeDining Room
  • Room 3 Level1
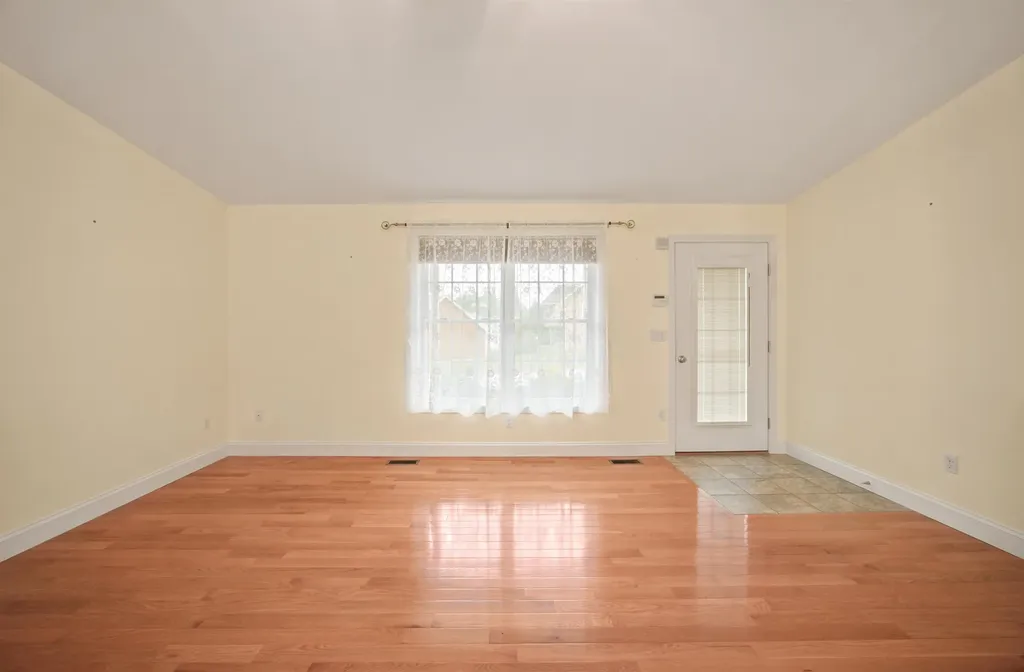
  • Room 3 TypeLiving Room
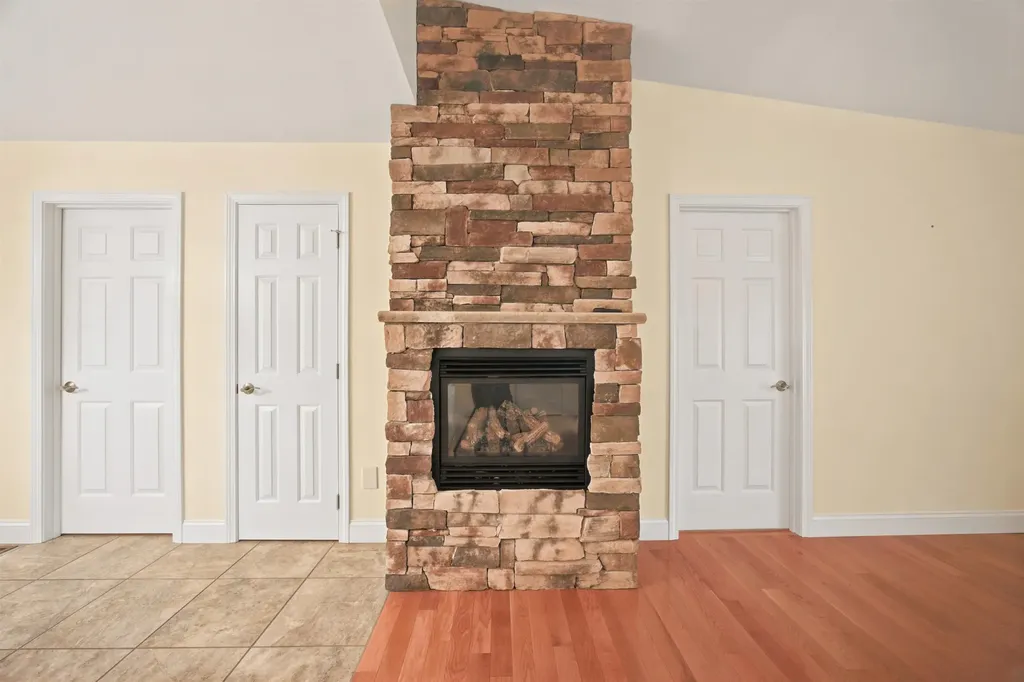
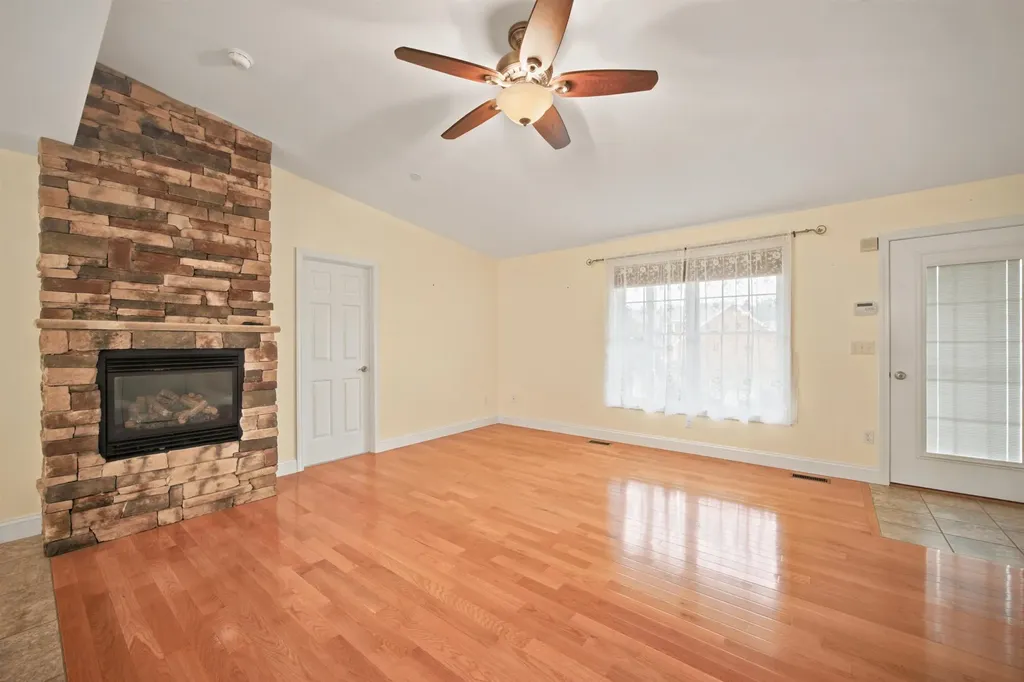
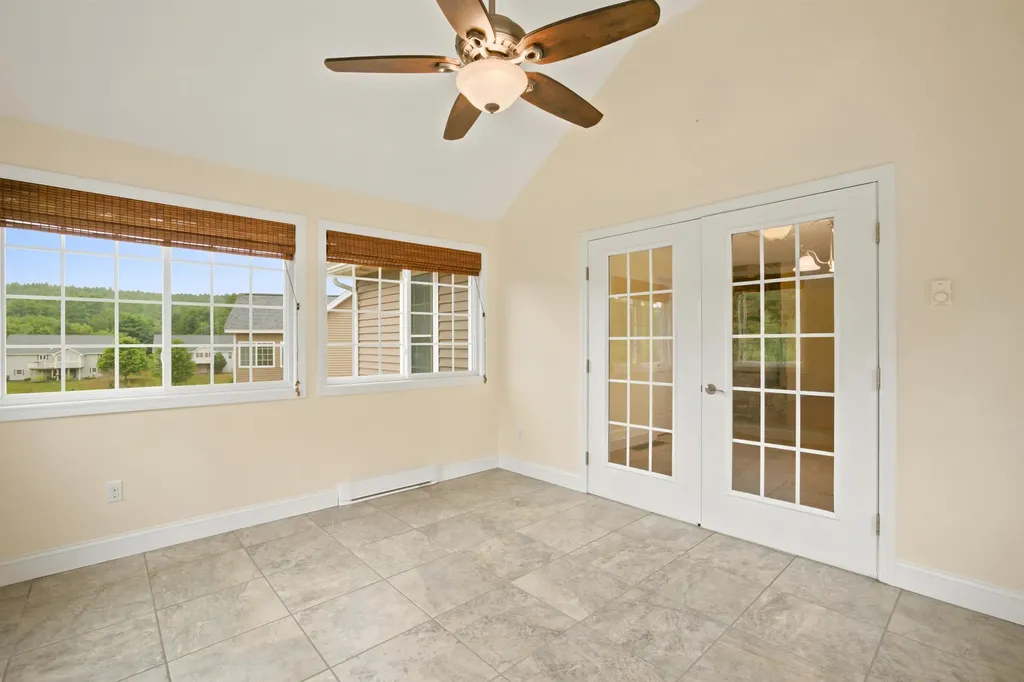
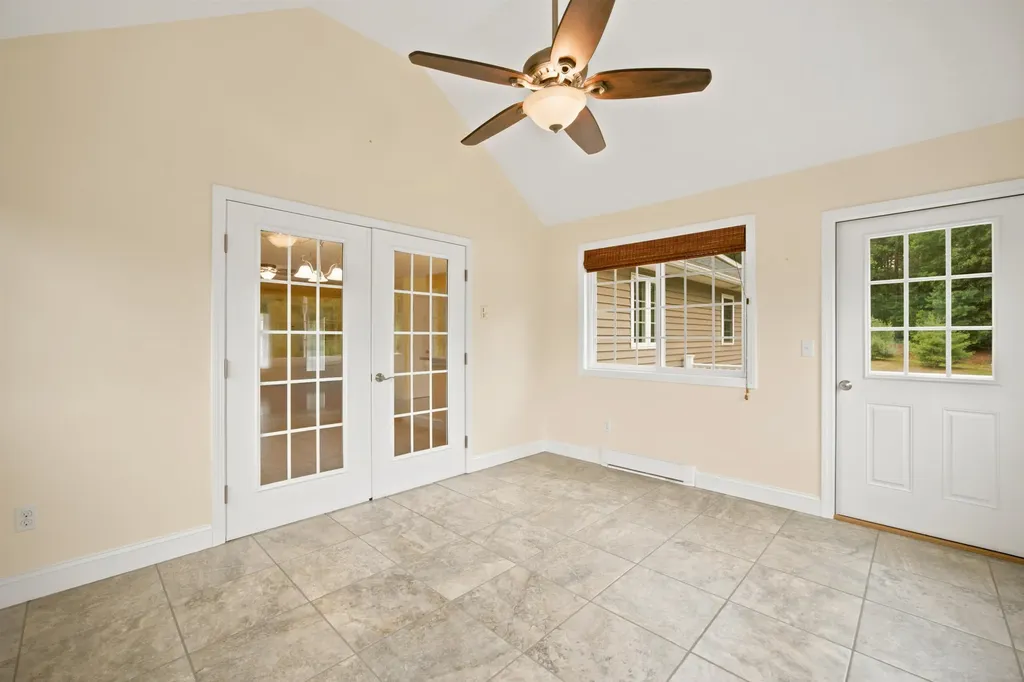
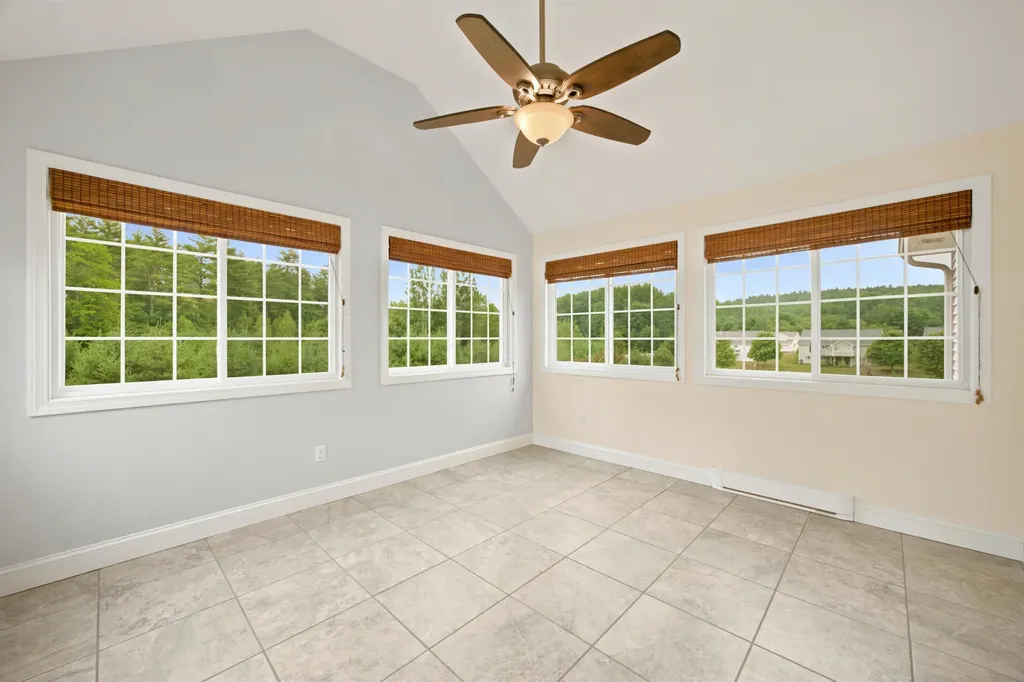
  • Interior FeaturesBlinds, Ceiling Fan, Gas Fireplace,1 Fireplace, Kitchen/Dining, Primary BR w/ BA, Natural Light, Indoor Storage, Vaulted Ceiling, Walk-in Closet,1st Floor Laundry
  • Room 4 Level1
  • Room 4 TypePrimary BR Suite
  • Room 5 Level1
  • Room 5 TypeBathroom Full
  • Room 6 Level1
  • Room 6 TypeBathroom Full
  • Room 7 Level1
  • Room 7 TypeSunroom
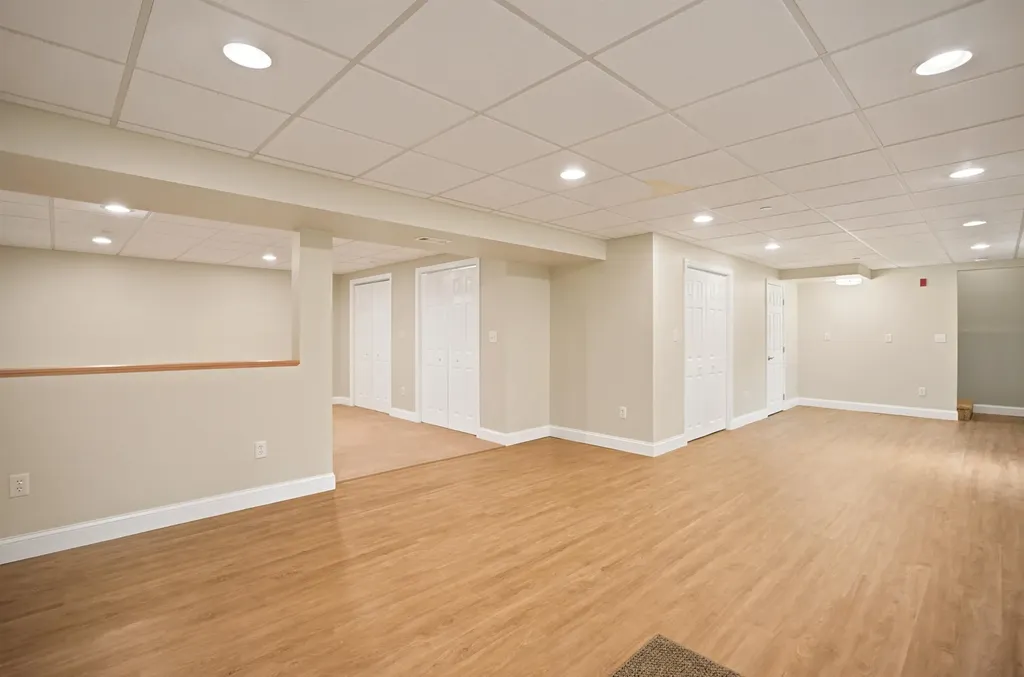
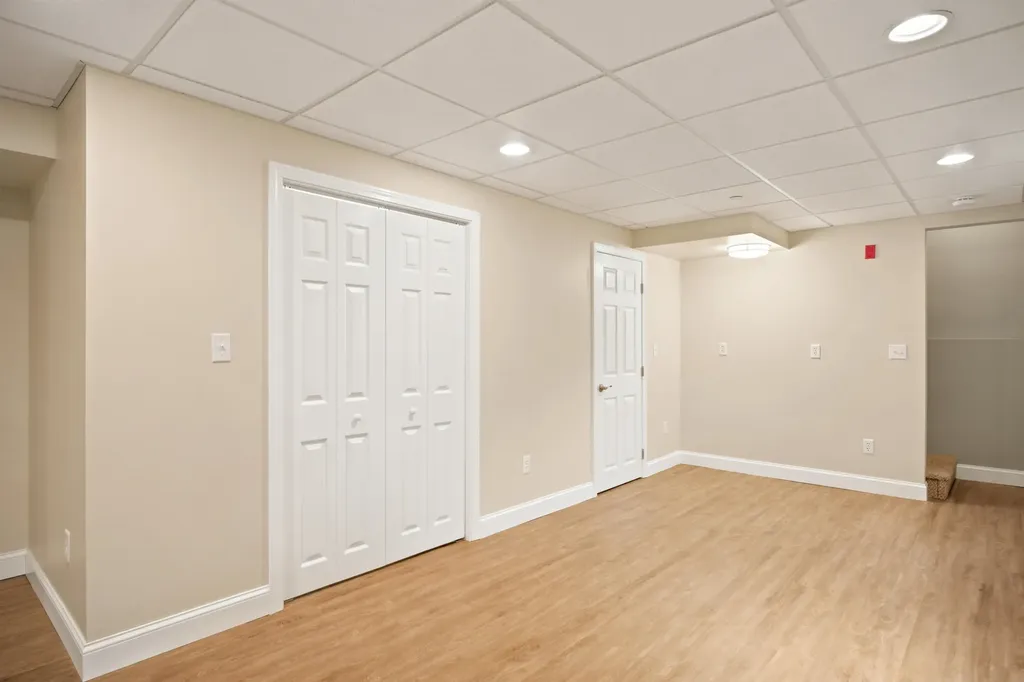
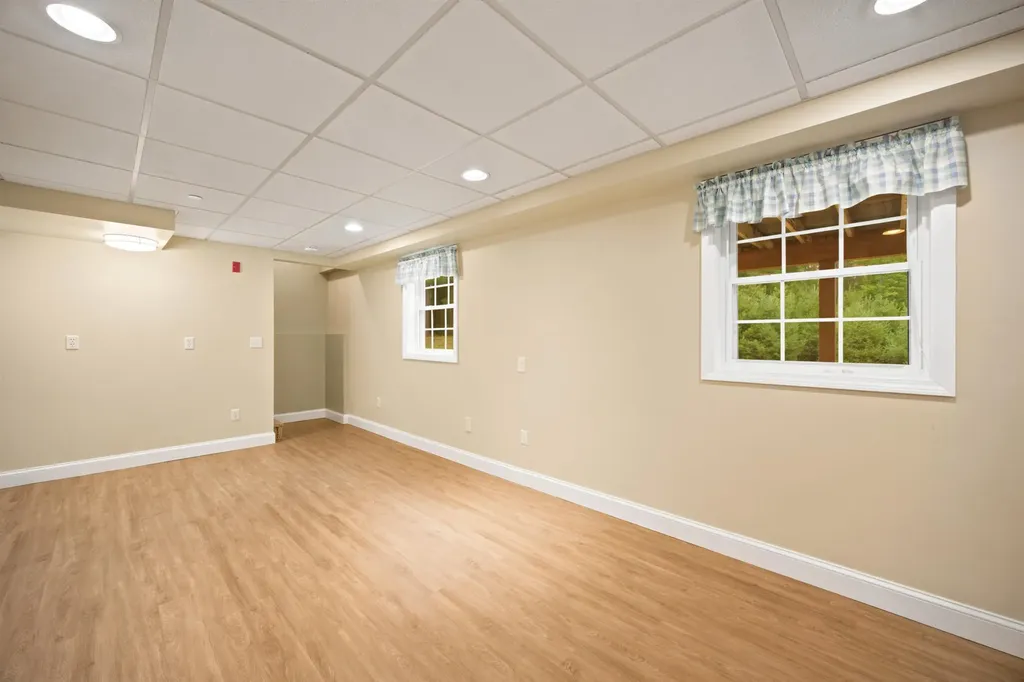
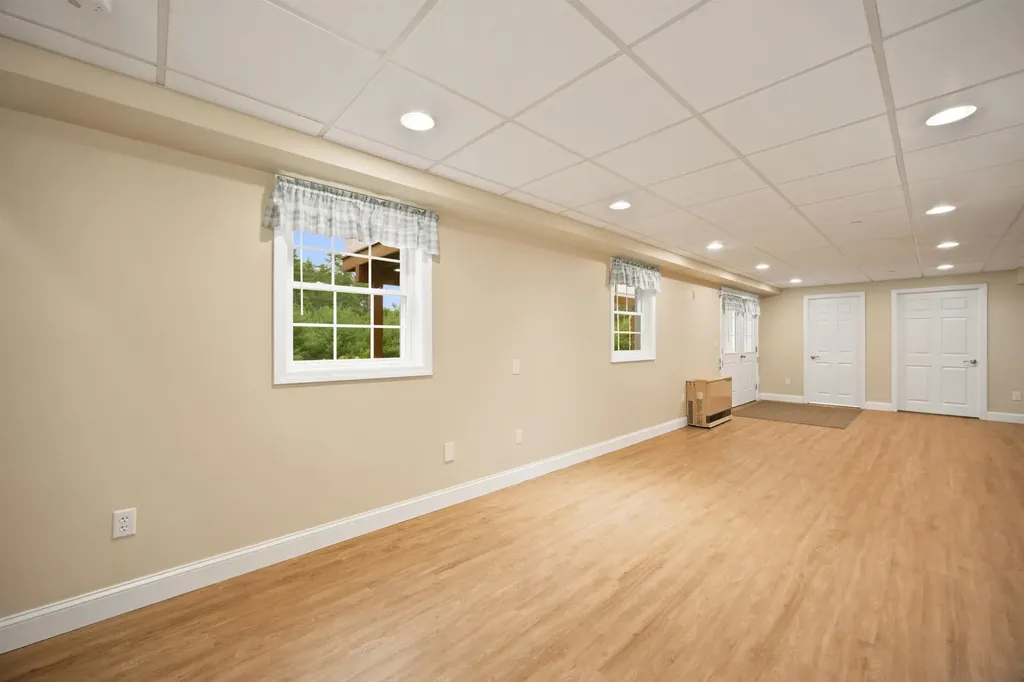
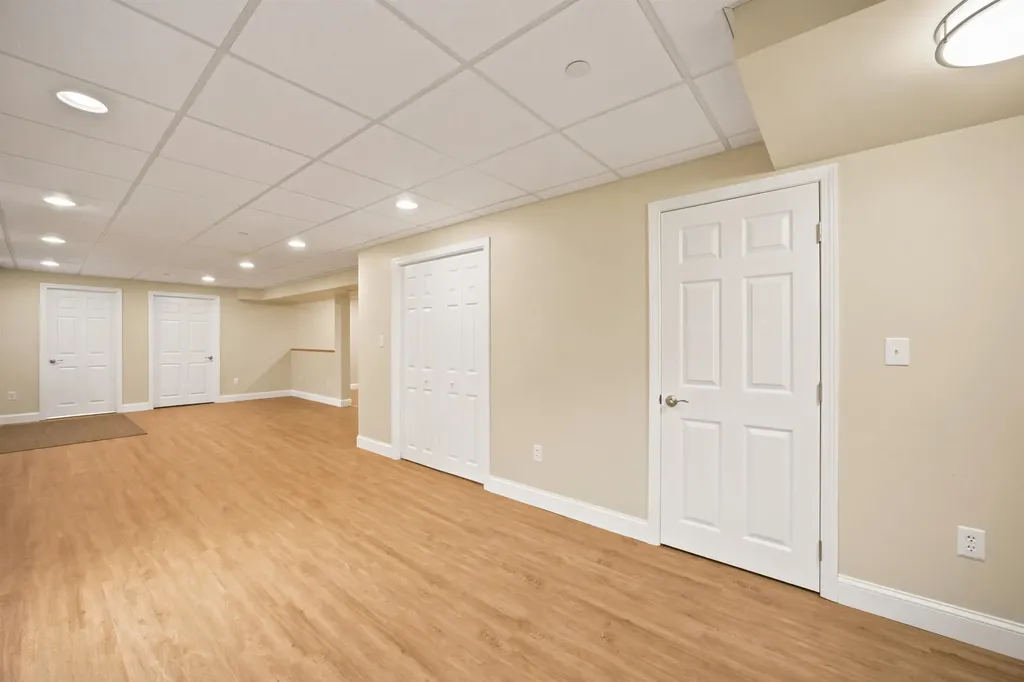
  • Room 8 LevelBasement
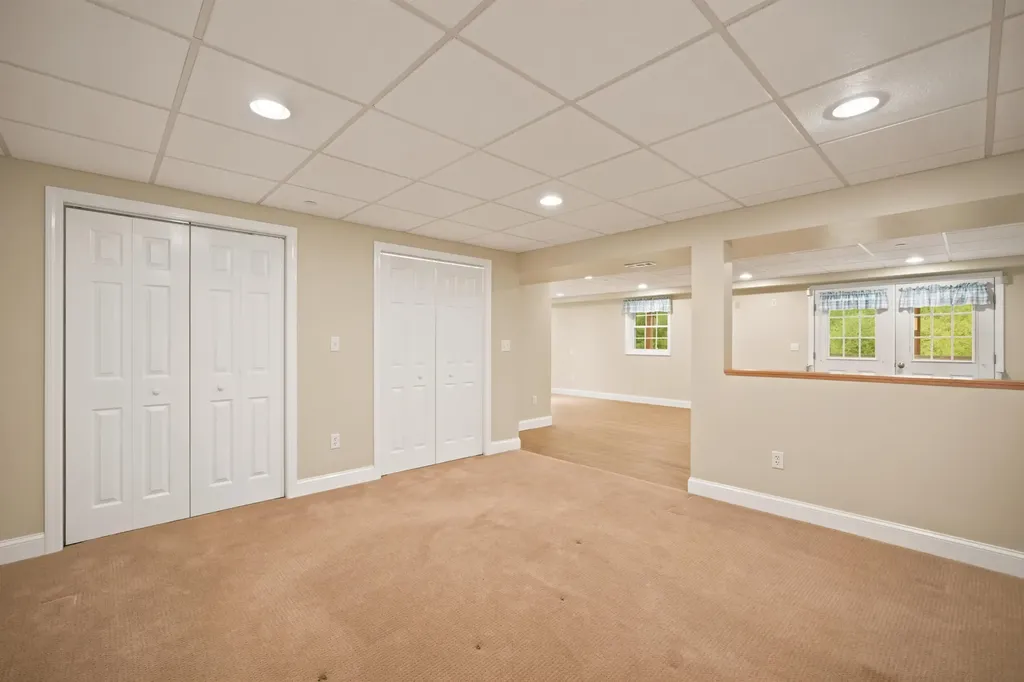
  • Room 8 TypeFamily Room
  • Room 9 LevelBasement
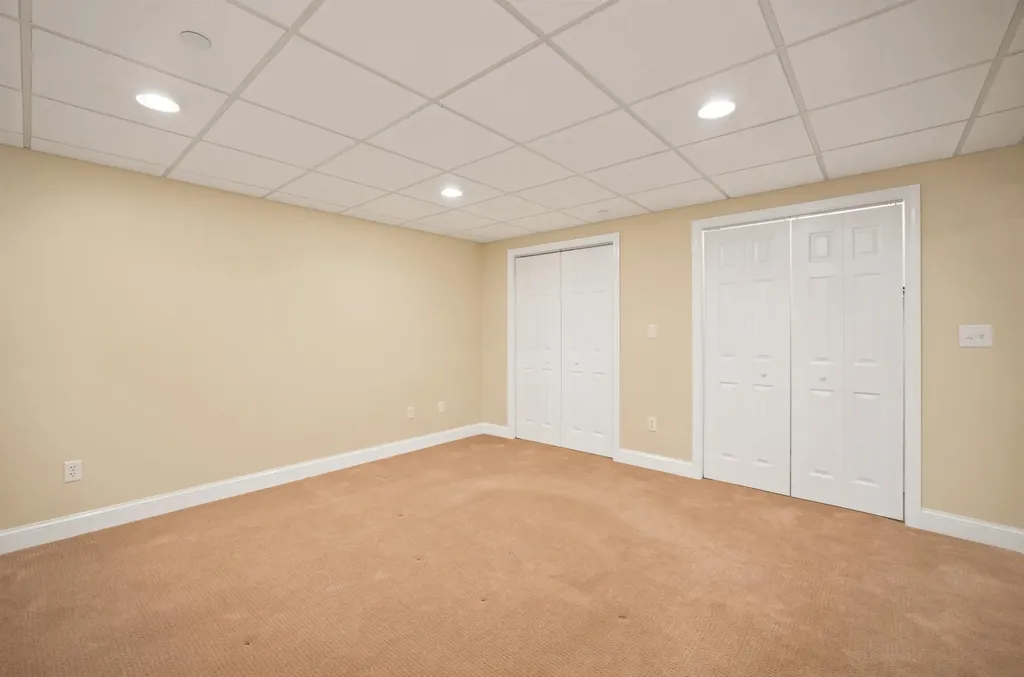
  • Room 9 TypeBonus Room
  • Room 10 LevelBasement
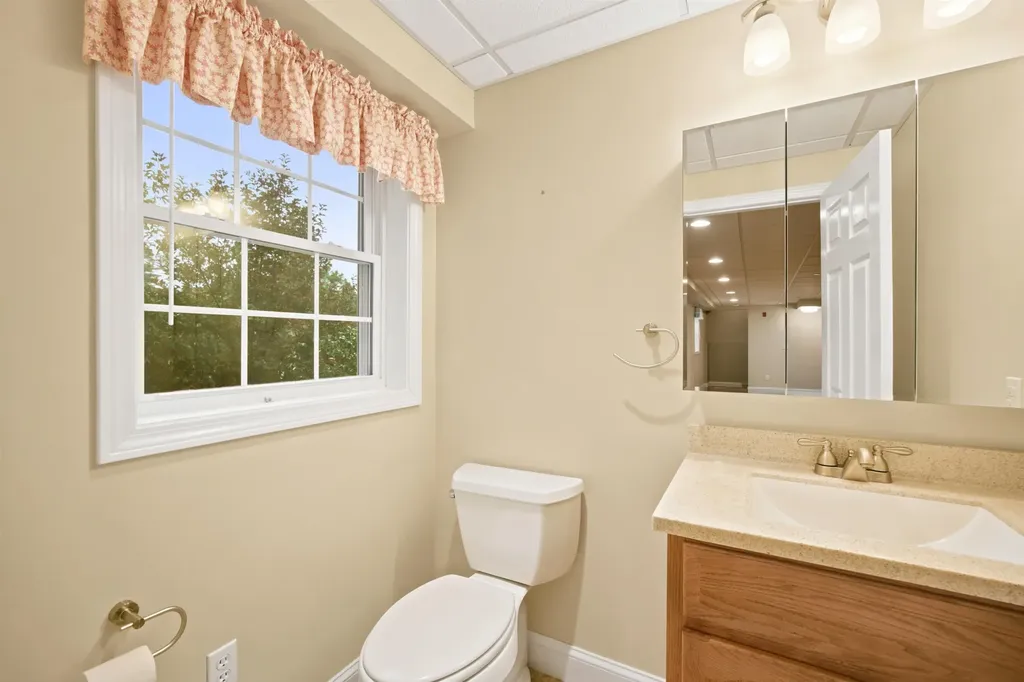
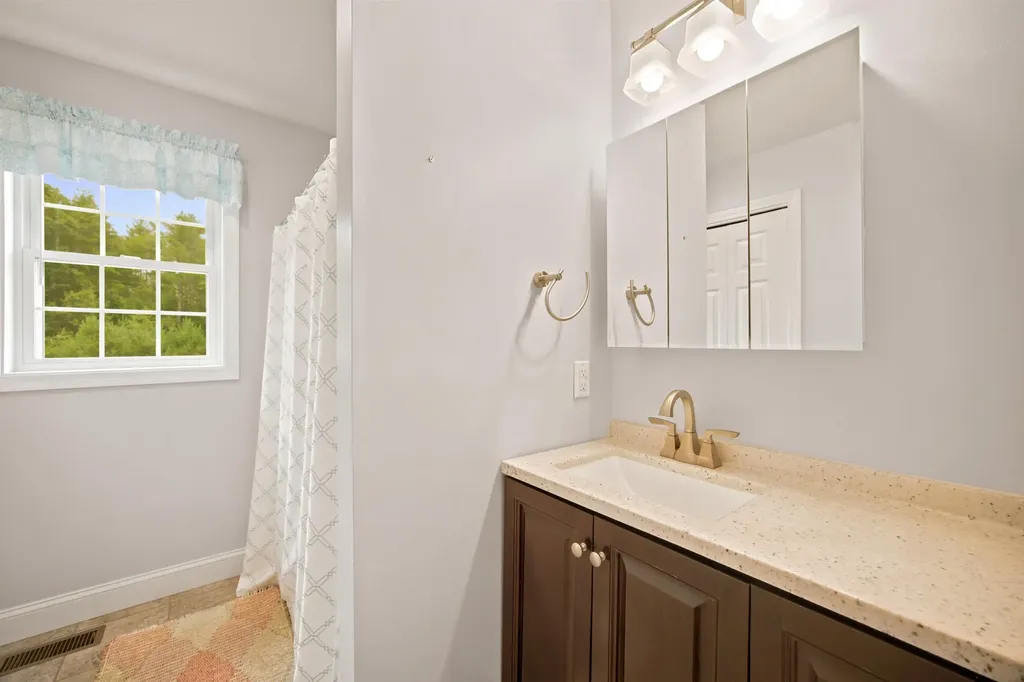
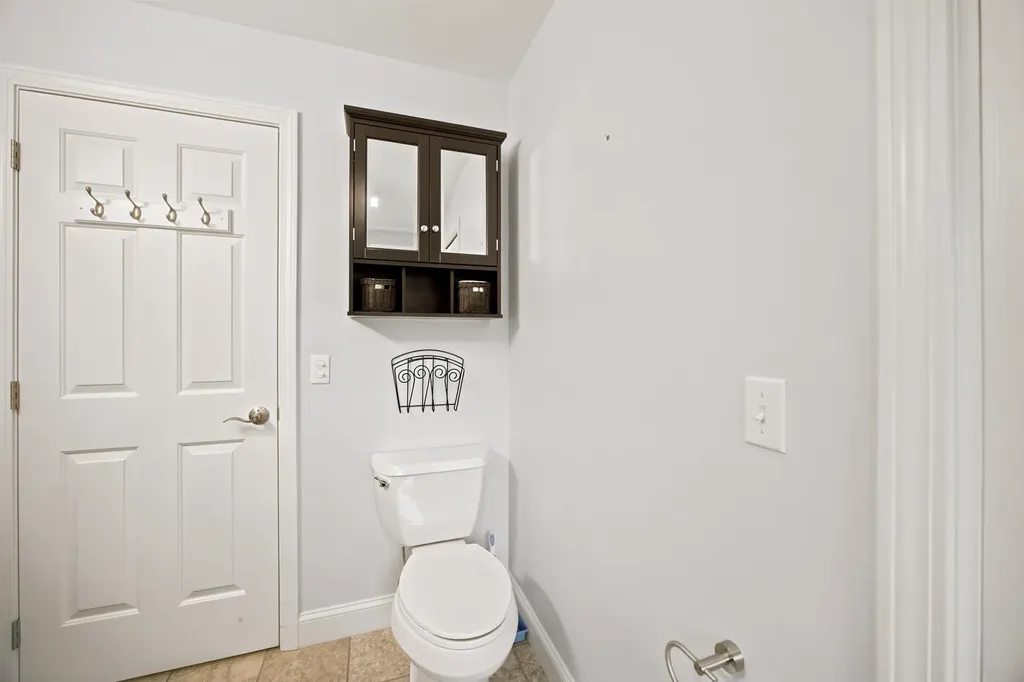
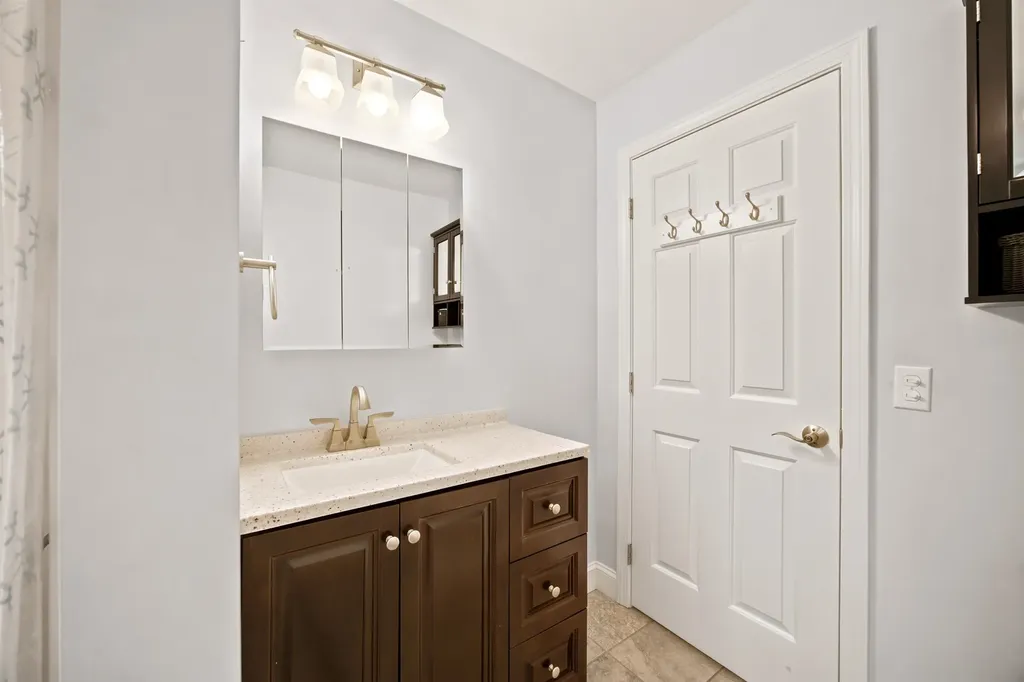
  • Room 10 TypeBathroom Three Quarter
  • Room 11 LevelBasement
  • Room 11 TypeUtility Room
  • Room 12 Level1
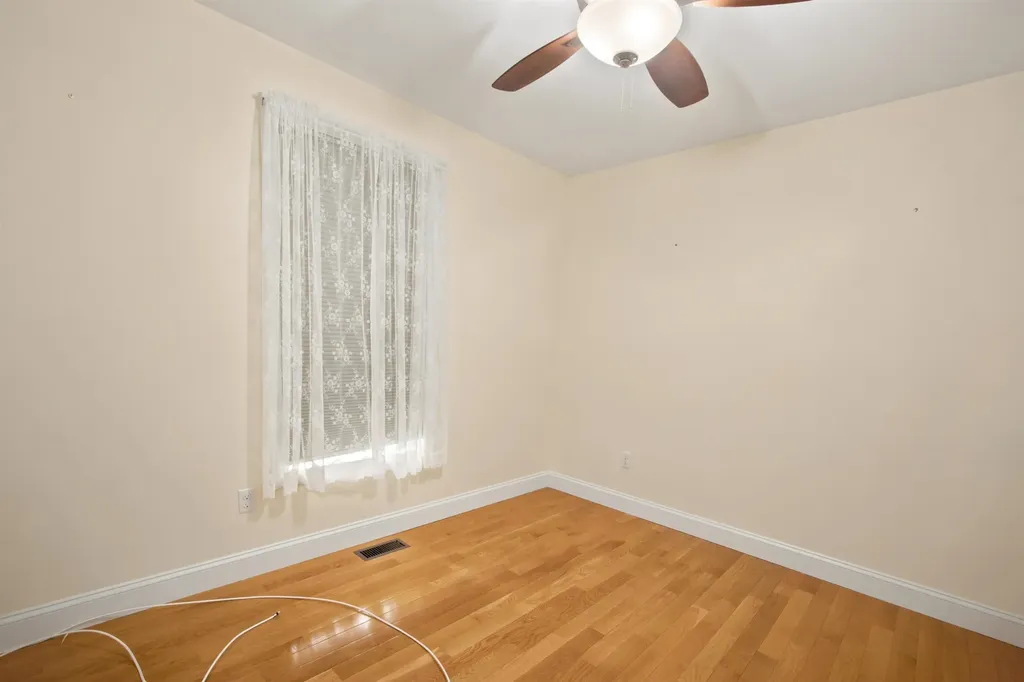
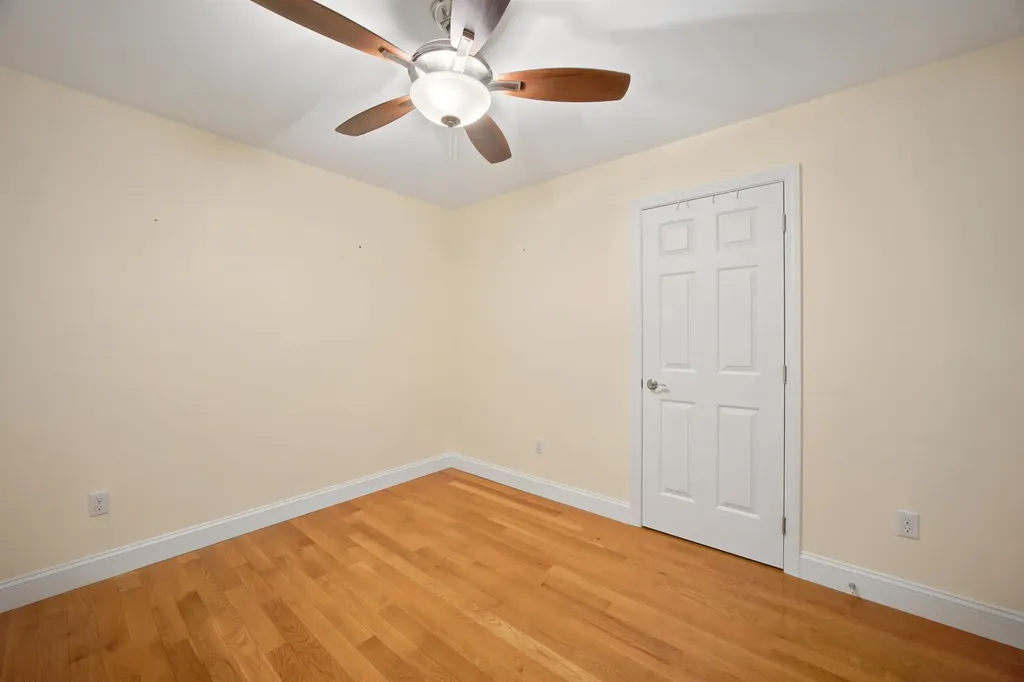
  • Room 12 TypeBedroom
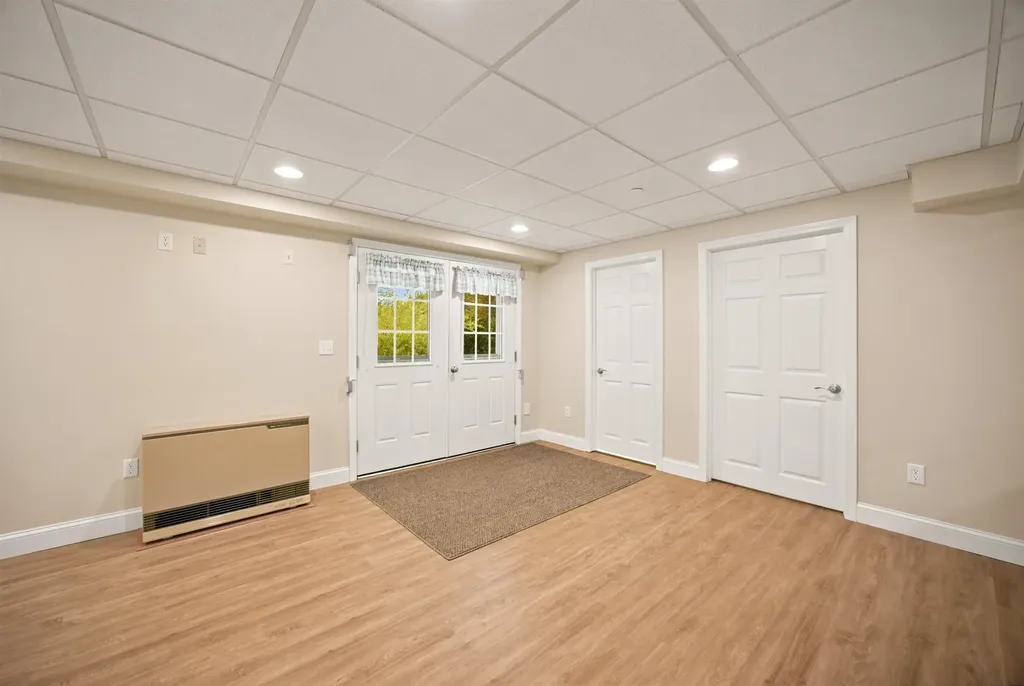
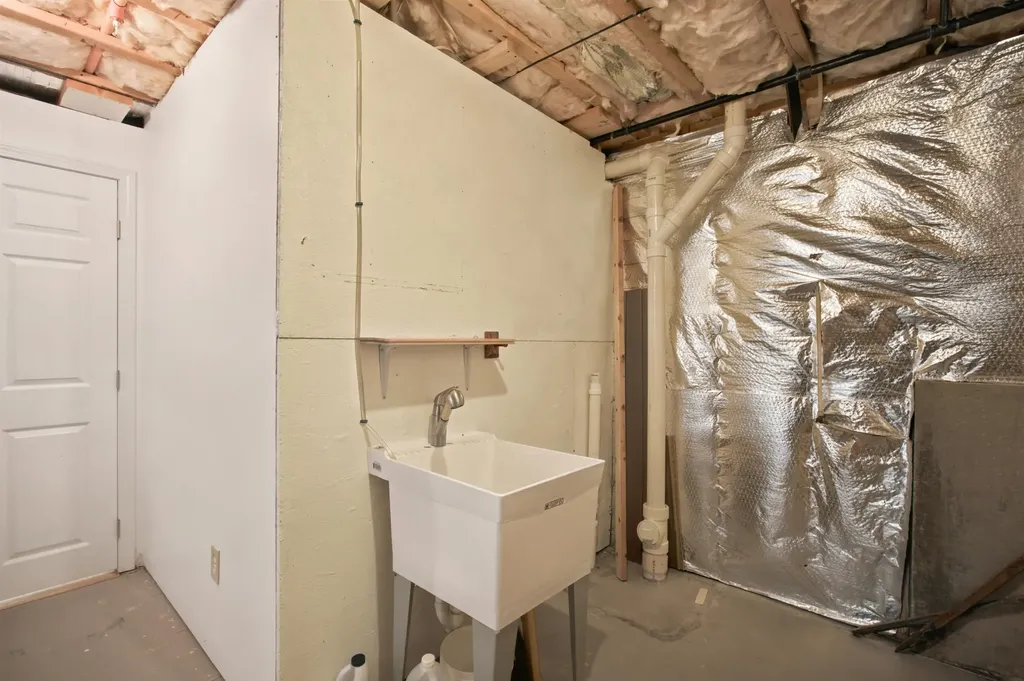
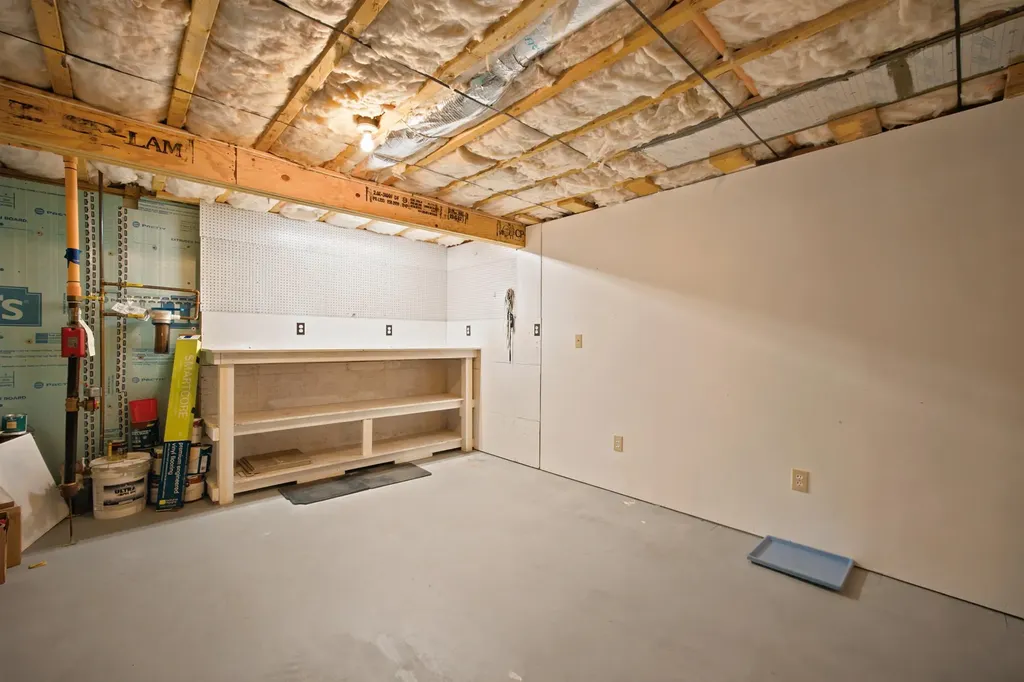
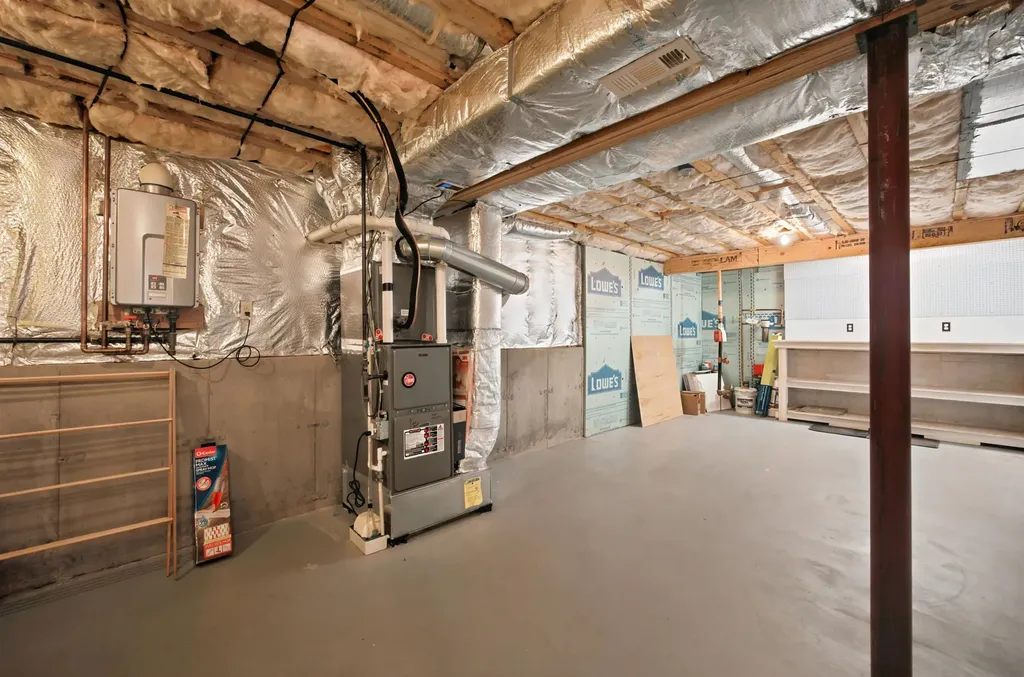
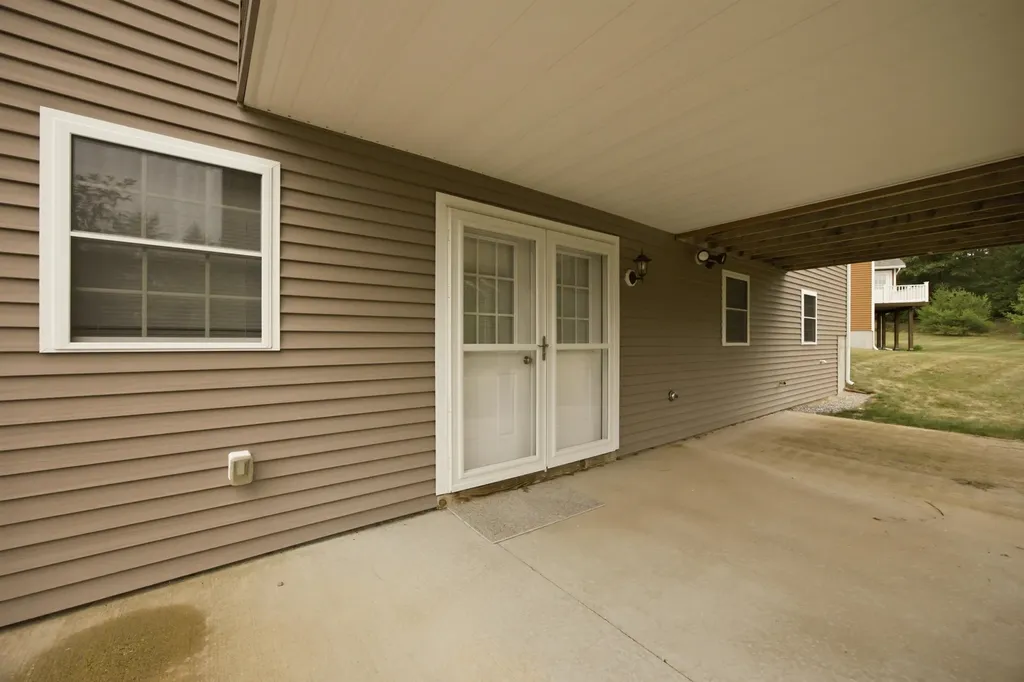
  • BasementClimate Controlled, Concrete, Daylight, Full, Partially Finished, Interior Stairs, Storage Space, Walkout, Exterior Access, Basement Stairs
  • Stories1
Coldwell Banker Dinsmore Associates
Office: 603-898-9038
115 Indian Rock Road
Windham, NH 03087

Loudon, NH Demographics

There is no data available

Loudon, NH Real Estate Market Data

There is no data available

Loudon, NH Schools

School NameDistanceTypeGrades

Market Data Provided by Faraday

Broker Reciprocity 

Copyright 2026 PrimeMLS, Inc. All rights reserved. This information is deemed reliable, but not guaranteed. The data relating to real estate displayed on this display comes in part from the IDX Program of PrimeMLS. The information being provided is for consumers’ personal, non-commercial use and may not be used for any purpose other than to identify prospective properties consumers may be interested in purchasing. Data last updated July 21, 2026 11:40 AM UTC


Hi there! How can we help you?

Contact us using the form below or give us a call.

Send Us A Message:

I agree to receive marketing and customer service calls and text messages from Kristie Dinsmore. To opt out, you can reply 'stop' at any time or click the unsubscribe link in the emails. Consent is not a condition of purchase. Msg/data rates may apply. Msg frequency varies. Privacy Policy.

Do not fill in this field:

This site is protected by reCAPTCHA and the Google Privacy Policy and Terms of Service apply.

Hi there! How can we help you?

Contact us using the form below or give us a call.

Send Us A Message:

Do not fill in this field:

This site is protected by reCAPTCHA and the Google Privacy Policy and Terms of Service apply.

Hi there! How can we help you?

Contact us using the form below or give us a call.

Send Us A Message:

Do not fill in this field:

This site is protected by reCAPTCHA and the Google Privacy Policy and Terms of Service apply.

Do not fill in this field:

This site is protected by reCAPTCHA and the Google Privacy Policy and Terms of Service apply.

Do not fill in this field:

This site is protected by reCAPTCHA and the Google Privacy Policy and Terms of Service apply.

Do not fill in this field:

This site is protected by reCAPTCHA and the Google Privacy Policy and Terms of Service apply.

$

Do not fill in this field:

This site is protected by reCAPTCHA and the Google Privacy Policy and Terms of Service apply.