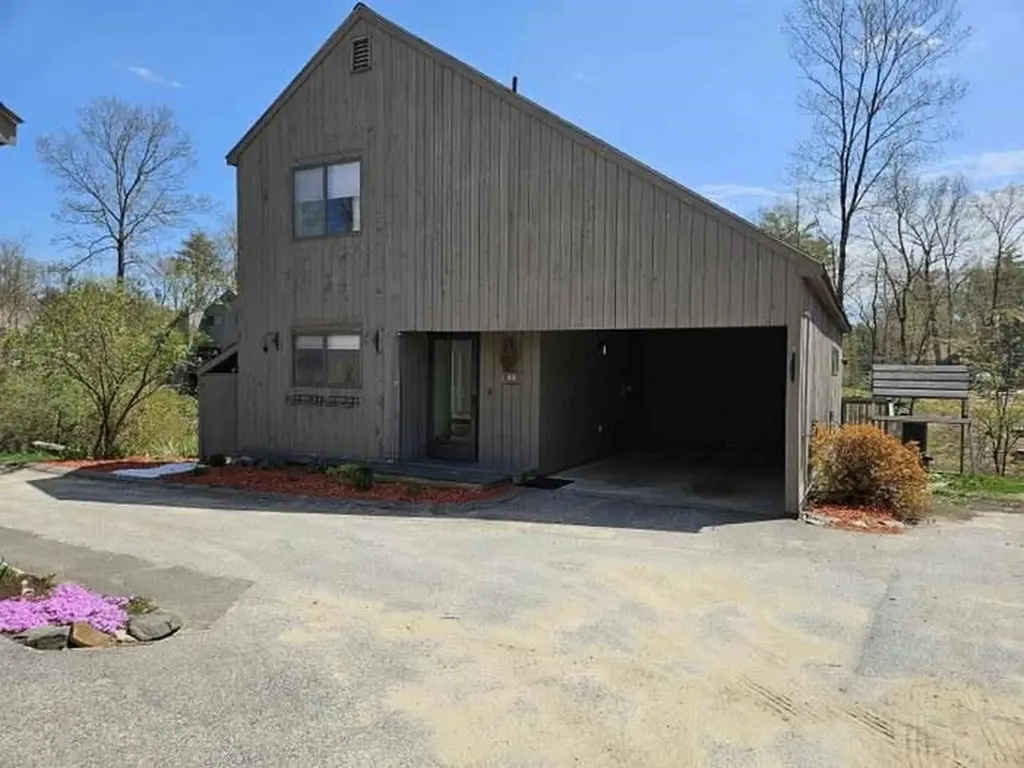
111 Coburn Woods Drive, Unit 48Nashua, NH 03063MLS Number 5100821

  • Price: $395,000
  • Est. Mortgage of $/month
  • 2 Days on Market
$
$
%
$/month over payments
Federal 30-year interest rate: 6.55% last updated on Jul 16, 2026
* All Figures are estimates. Check with your bank or proposed mortgage company for actual interest rates.
This product uses the FRED® API but is not endorsed or certified by the Federal Reserve Bank of St. Louis.
Open House
111 Coburn Woods Drive Nashua NH 03063
QR Code
  • 3Bedrooms
  • 2Bathrooms
  • 1983Year Built
  • 1,420Square Feet

Driving Directions

Listed by Rahul Khadka of Keller Williams Realty Metro-Concord
Coming Soon... with photos to be added. Welcome to 48 Coburn Woods Dr, Nashua, NH! This detached condo offers the perfect blend of single-family living and townhouse-style convenience. Featuring 3 bedrooms and 2 full baths, this home is designed for comfortable and easy living. The upstairs bath is thoughtfully designed with laundry conveniently located on the same level as the bedrooms, making washing and folding a breeze. With slider doors that let in plenty of natural light, it creates a warm and inviting atmosphere. The carport includes additional storage in the back, while the deck on the opposite side provides a private spot to relax or entertain. With no outdoor maintenance required, you can move right in and enjoy a worry-free lifestyle. Coburn Woods is a walkable neighborhood offering a variety of amenities, including swimming pools, tennis courts, pickleball courts, and scenic walking trails. Conveniently located near major highways and shopping, it provides easy access to everything you need while offering a peaceful retreat. Don't miss the chance to make this home your own, and come see for yourselves today! Open house August 1st. 11-1pm and Sunday 11-1pm. Showings start at OH!

Open Houses

August 1st
Starts: 11:00am
Ends: 1:00pm
Comments: Public Open house
August 2nd
Starts: 11:00am
Ends: 1:00pm
Comments: Public Open House

Ask A Question

Do not fill in this field:

I agree to receive marketing and customer service calls and text messages from Kristie Dinsmore. To opt out, you can reply 'stop' at any time or click the unsubscribe link in the emails. Consent is not a condition of purchase. Msg/data rates may apply. Msg frequency varies. Privacy Policy.

This site is protected by reCAPTCHA and the Google Privacy Policy and Terms of Service apply.

More Info

Tax Information

  • Tax Year2025

Building

  • Disability Features1st Floor Bedroom,1st Floor Full Bathroom, Bathroom w/Tub, Paved Parking
  • Year Built1983
  • ConstructionBoard and Batten Exterior
  • GarageYes
  • Garage Spaces1
  • Unit Number48
  • Total Rooms5
  • FoundationPoured Concrete

Interior

  • FloorsVinyl
  • Interior Features1 Fireplace, Natural Light,2nd Floor Laundry
  • Stories2

Exterior

  • RoofAsphalt Shingle

Other

  • Fee IncludesHOA Fee, Landscaping, Plowing, Trash
  • HOA Fee$318
  • Date Price Change07/20/2026
  • Taxes$6,355
  • FrequencyMonthly
  • Unadjusted TaxesNo
  • SurveyedUnknown
  • SeasonalNo
  • Time ShareNo
  • Association AmenitiesBasketball Court, Clubhouse, Landscaping, Snow Removal, Tennis Court, Trash Removal
  • Date Listed07/20/2026

Rooms

  • Full Bath2

Location

  • TownNashua
  • StateNH
  • Zip03063
  • CountyHillsborough
  • ZoningResidential
  • ResortNo
  • Complex111 Coburn Woods Assoc.
  • Map00F
  • DistrictNashua School District
  • Flood ZoneUnknown
  • Elementary SchoolBirch Hill Elementary
  • Junior HighPennichuck Junior High School
  • High SchoolNashua High School North
  • Address111 Coburn Woods Drive

Utilities

  • Electric200+ Amp Service
  • WaterPublic
  • Heating CoolingPropane, Forced Air, Hot Air, In Ceiling
  • Equipment AppliancesHW/Batt Smoke Detector, Smoke Detector
  • SewerPublic
  • UtilitiesCable, Cable at Site

Basic Information

  • List Price$395,000
  • Square Feet1,420
  • StatusCMS
  • Bedrooms3
  • Bathroom2
  • StyleContemporary
  • New ContructionExisting
  • MLS Number5100821
  • MLS StatusComing Soon

Property

  • AreaNH-Hillsborough
  • Property TypeCondo
  • Road FrontageNo
  • DrivewayPaved
  • Lot48-E
  • RoadsAssociation, Paved, Private Road, Privately Maintained
  • Lot DescriptionCondo Development

Amenities

  • PetsYes
  • PricePerSqFt278.17
Coldwell Banker Dinsmore Associates
Office: 603-898-9038
115 Indian Rock Road
Windham, NH 03087

Nashua, NH Demographics

There is no data available

Nashua, NH Real Estate Market Data

There is no data available

Nashua, NH Schools

School NameDistanceTypeGrades

Market Data Provided by Faraday

Broker Reciprocity 

Copyright 2026 PrimeMLS, Inc. All rights reserved. This information is deemed reliable, but not guaranteed. The data relating to real estate displayed on this display comes in part from the IDX Program of PrimeMLS. The information being provided is for consumers’ personal, non-commercial use and may not be used for any purpose other than to identify prospective properties consumers may be interested in purchasing. Data last updated July 21, 2026 11:40 AM UTC


Hi there! How can we help you?

Contact us using the form below or give us a call.

Send Us A Message:

I agree to receive marketing and customer service calls and text messages from Kristie Dinsmore. To opt out, you can reply 'stop' at any time or click the unsubscribe link in the emails. Consent is not a condition of purchase. Msg/data rates may apply. Msg frequency varies. Privacy Policy.

Do not fill in this field:

This site is protected by reCAPTCHA and the Google Privacy Policy and Terms of Service apply.

Hi there! How can we help you?

Contact us using the form below or give us a call.

Send Us A Message:

Do not fill in this field:

This site is protected by reCAPTCHA and the Google Privacy Policy and Terms of Service apply.

Hi there! How can we help you?

Contact us using the form below or give us a call.

Send Us A Message:

Do not fill in this field:

This site is protected by reCAPTCHA and the Google Privacy Policy and Terms of Service apply.

Do not fill in this field:

This site is protected by reCAPTCHA and the Google Privacy Policy and Terms of Service apply.

Do not fill in this field:

This site is protected by reCAPTCHA and the Google Privacy Policy and Terms of Service apply.

Do not fill in this field:

This site is protected by reCAPTCHA and the Google Privacy Policy and Terms of Service apply.

$

Do not fill in this field:

This site is protected by reCAPTCHA and the Google Privacy Policy and Terms of Service apply.