29 Harris RoadWindham, NH 03087MLS Number 5100902

  • Price: $800,000
  • Est. Mortgage of $/month
  • 1 Day on Market
$
$
%
$/month over payments
Federal 30-year interest rate: 6.55% last updated on Jul 16, 2026
* All Figures are estimates. Check with your bank or proposed mortgage company for actual interest rates.
This product uses the FRED® API but is not endorsed or certified by the Federal Reserve Bank of St. Louis.
Open House
29 Harris Road Windham NH 0308729 Harris Road Windham NH 0308729 Harris Road Windham NH 0308729 Harris Road Windham NH 0308729 Harris Road Windham NH 0308729 Harris Road Windham NH 0308729 Harris Road Windham NH 0308729 Harris Road Windham NH 0308729 Harris Road Windham NH 0308729 Harris Road Windham NH 0308729 Harris Road Windham NH 0308729 Harris Road Windham NH 0308729 Harris Road Windham NH 0308729 Harris Road Windham NH 0308729 Harris Road Windham NH 0308729 Harris Road Windham NH 0308729 Harris Road Windham NH 0308729 Harris Road Windham NH 0308729 Harris Road Windham NH 0308729 Harris Road Windham NH 0308729 Harris Road Windham NH 0308729 Harris Road Windham NH 0308729 Harris Road Windham NH 0308729 Harris Road Windham NH 0308729 Harris Road Windham NH 0308729 Harris Road Windham NH 0308729 Harris Road Windham NH 0308729 Harris Road Windham NH 0308729 Harris Road Windham NH 0308729 Harris Road Windham NH 0308729 Harris Road Windham NH 0308729 Harris Road Windham NH 0308729 Harris Road Windham NH 0308729 Harris Road Windham NH 0308729 Harris Road Windham NH 0308729 Harris Road Windham NH 0308729 Harris Road Windham NH 0308729 Harris Road Windham NH 0308729 Harris Road Windham NH 0308729 Harris Road Windham NH 0308729 Harris Road Windham NH 0308729 Harris Road Windham NH 0308729 Harris Road Windham NH 03087
QR Code
  • 4Bedrooms
  • 1.11Acreage
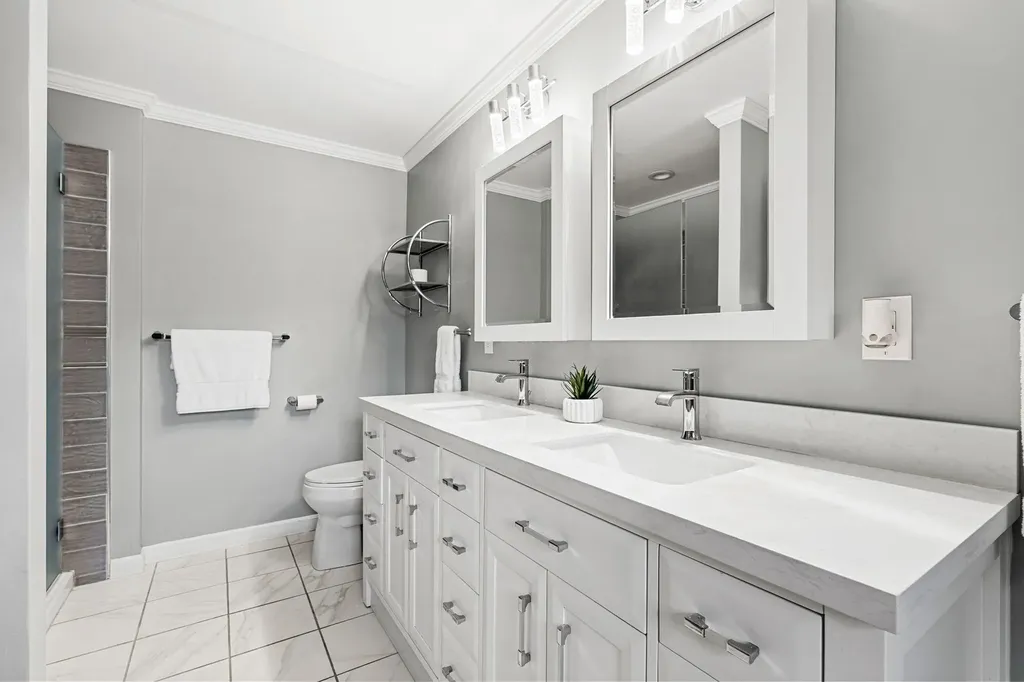
  • 4Bathrooms
  • 1985Year Built

Driving Directions

Listed by Ashima Scripp of Coldwell Banker Realty Nashua (Phone: 617-999-0763)
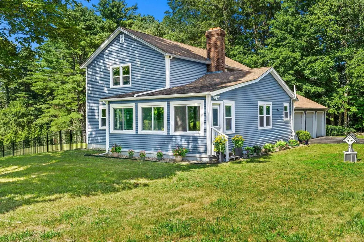
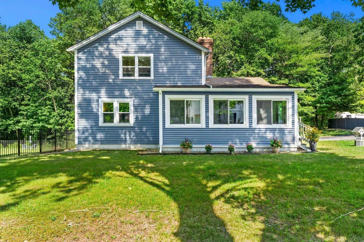
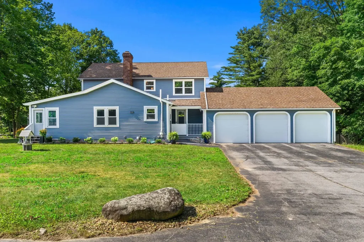
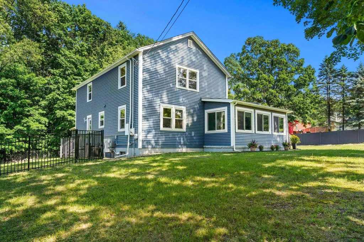
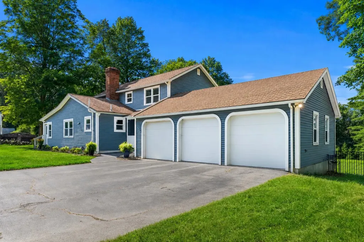
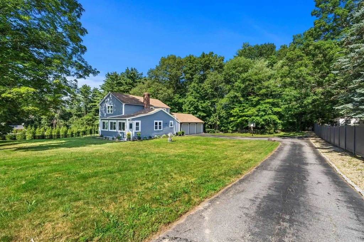
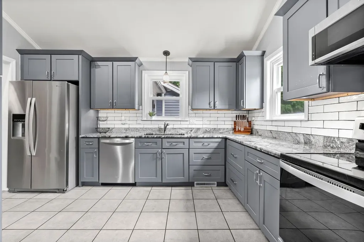
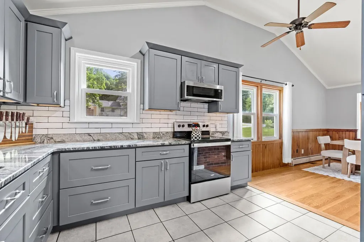
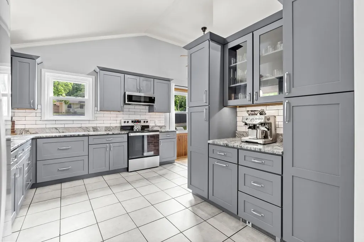
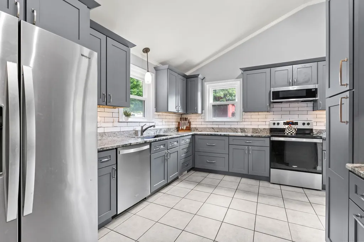
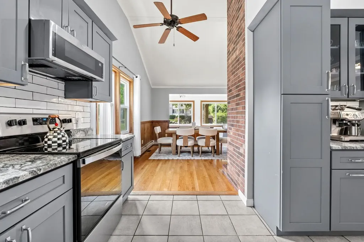
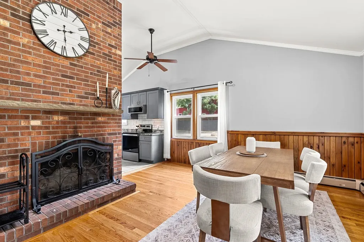
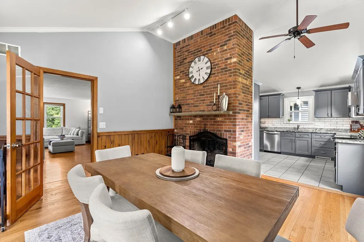
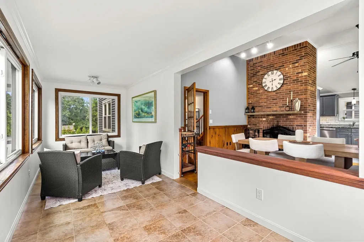
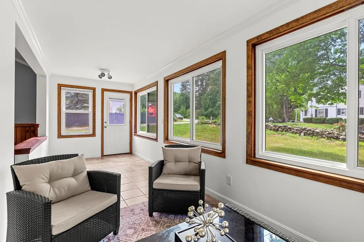
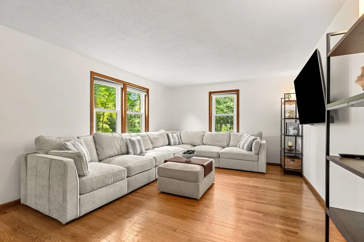
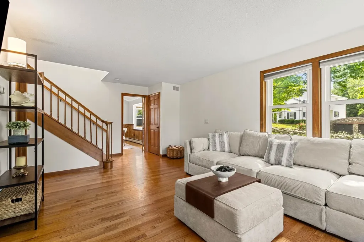
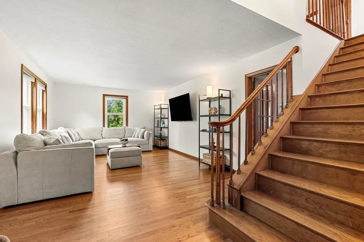
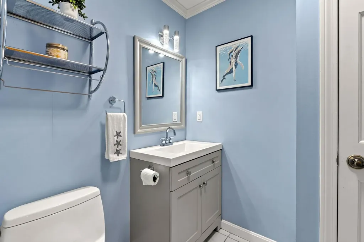
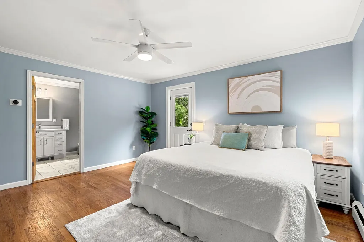
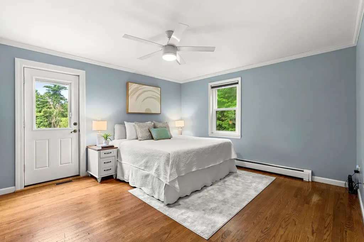
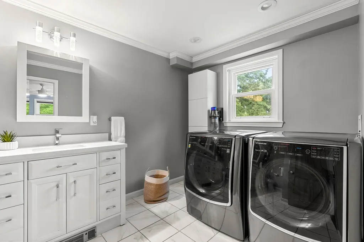
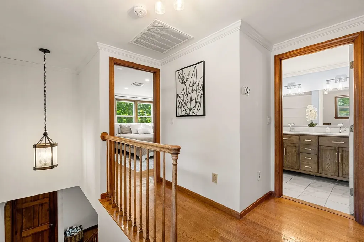
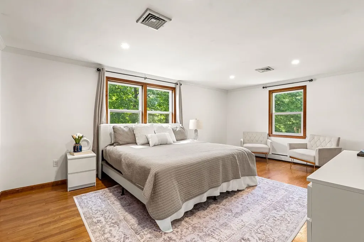
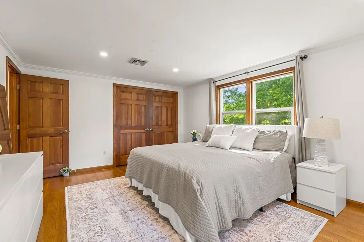
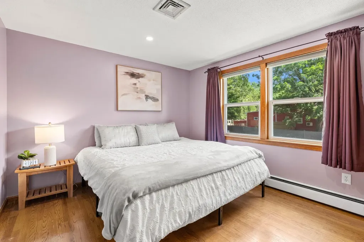
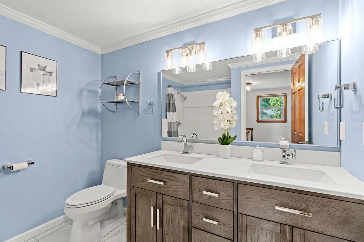
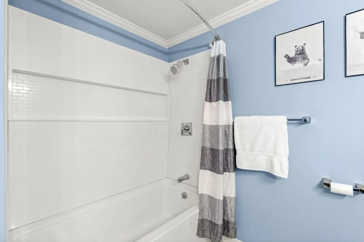
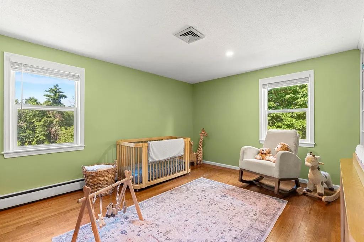
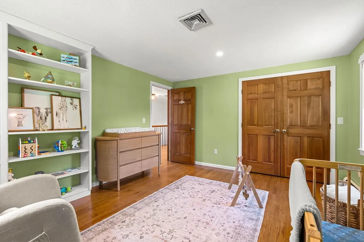
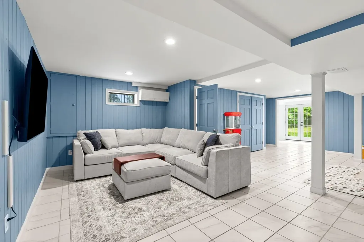
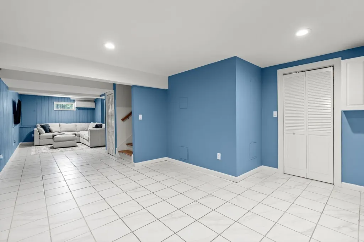
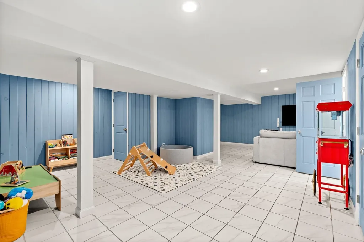
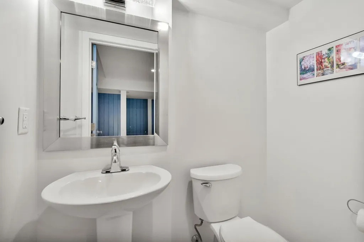
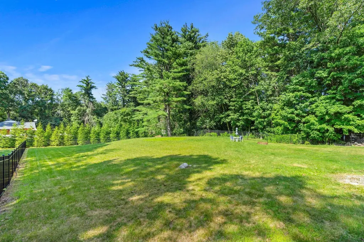
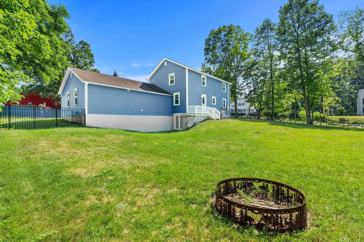
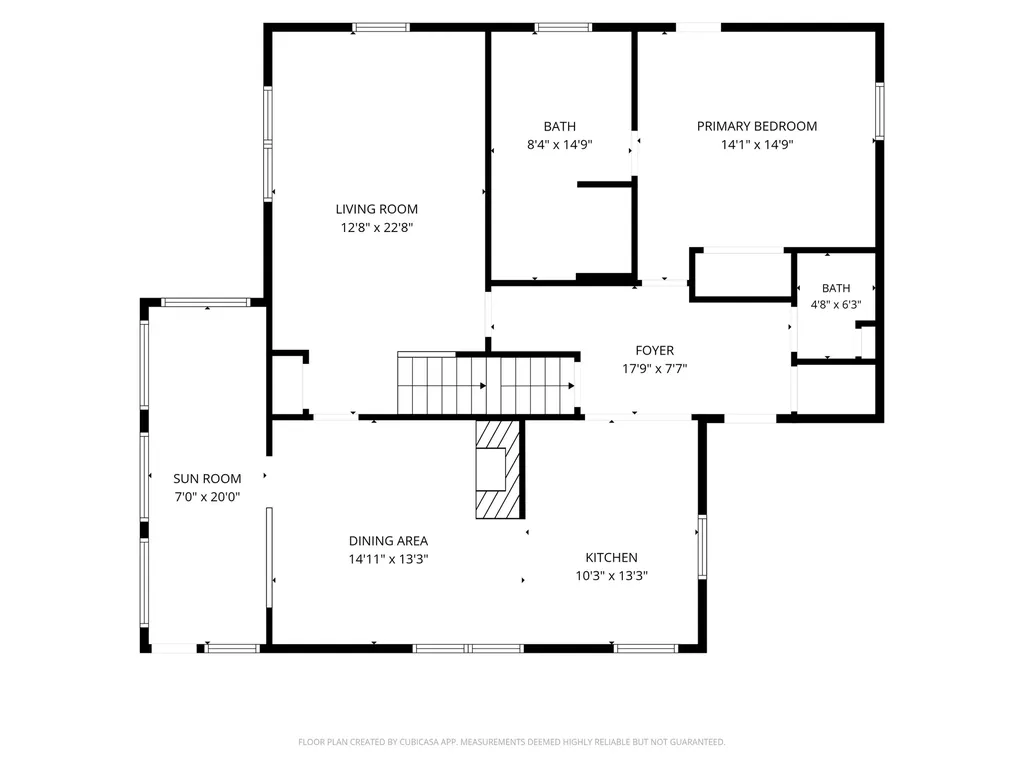
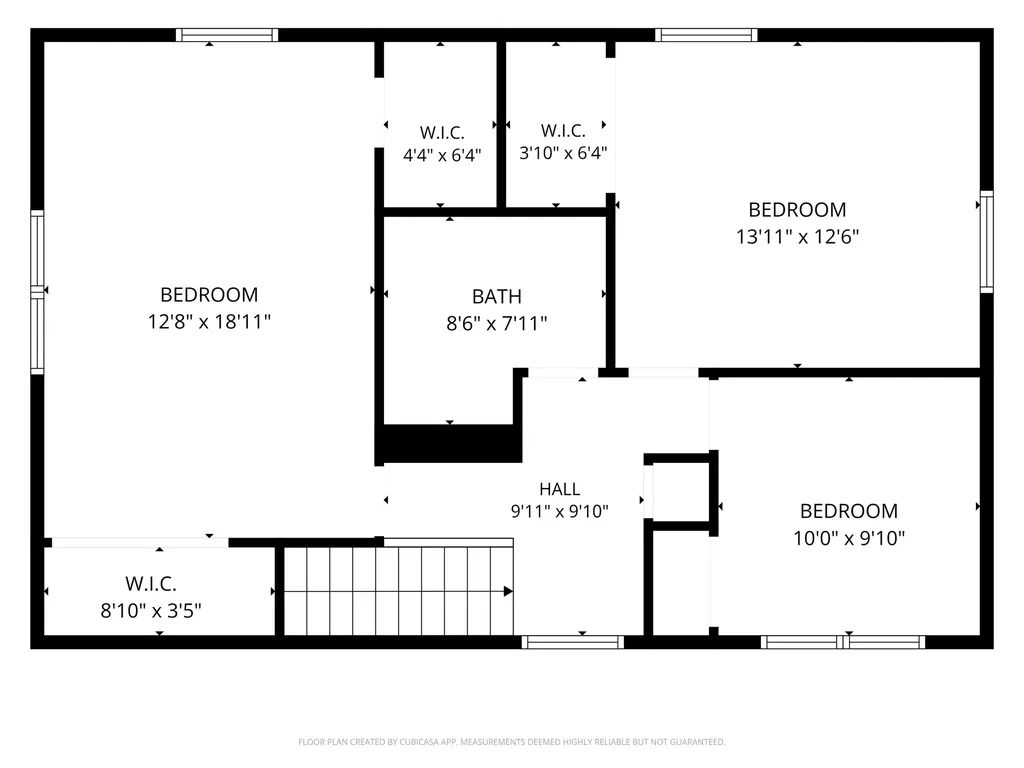
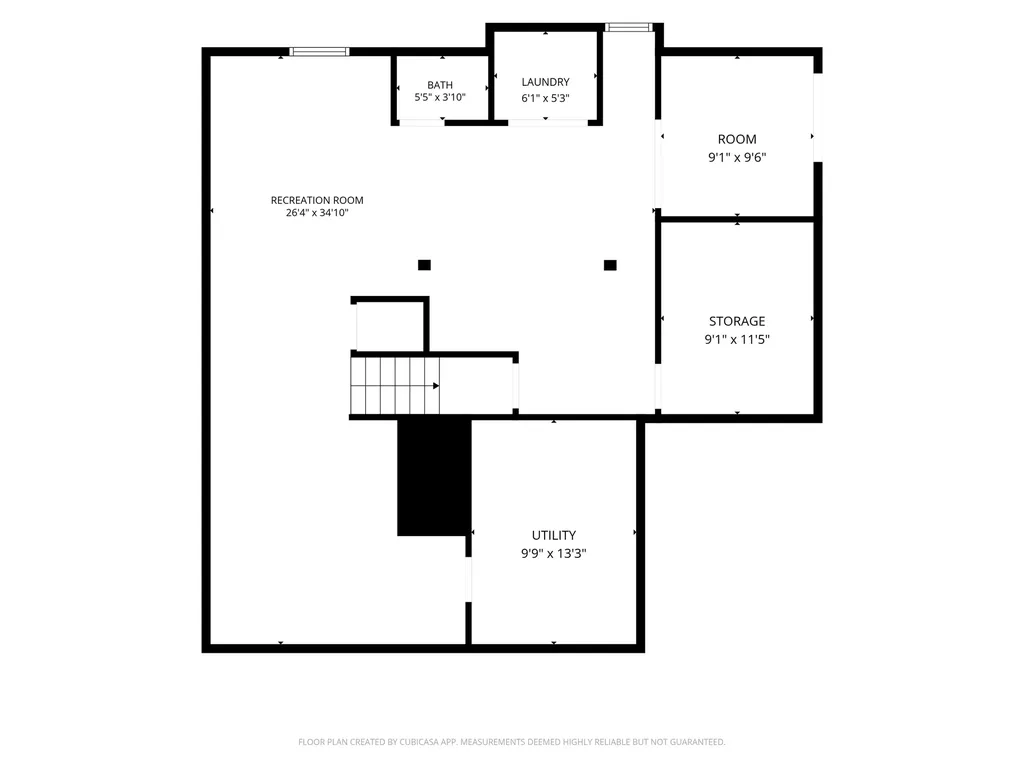
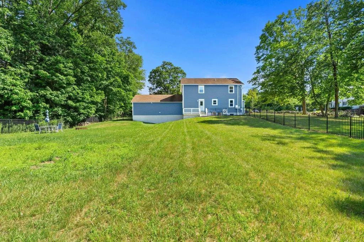
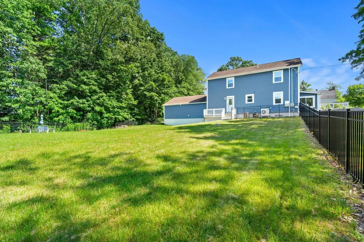
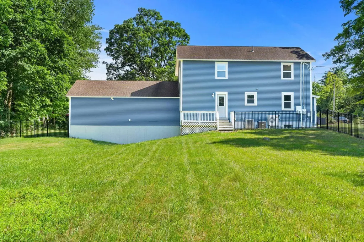
Windham checks every box and 29 Harris Road makes it easy to move right in before fall! Situated on over an acre just five minutes from Route 93 and a short drive to Tuscan Village, the Rail Trail, and tax-free shopping, this 4-bedroom colonial offers the kind of location that you've been looking for. The updated kitchen anchors the main level with a vaulted ceiling, custom cabinetry, granite counters, stainless appliances, and a dining area warmed by a brick fireplace. The primary suite is conveniently on the first level with laundry and access to the back deck. There are hardwood floors throughout and central AC keeps things comfortable inside all summer long. The 3 additional bedrooms upstairs are oversized and feature tons of closet space. The finished walkout basement with heating, AC, and a half bath is where the flexibility really opens up - use it as a family room, a home office suite, an in-law setup, or a fifth bedroom. The configuration adapts to however you want to live. Outside you'll enjoy the three-car garage, a sprawling fenced yard, and a Tesla Energy Storage System that's already doing the work. You won't want to miss this opportunity!

Open Houses

July 24th
Starts: 4:30pm
Ends: 6:00pm

Ask A Question

Do not fill in this field:

I agree to receive marketing and customer service calls and text messages from Kristie Dinsmore. To opt out, you can reply 'stop' at any time or click the unsubscribe link in the emails. Consent is not a condition of purchase. Msg/data rates may apply. Msg frequency varies. Privacy Policy.

This site is protected by reCAPTCHA and the Google Privacy Policy and Terms of Service apply.

More Info

Tax Information

  • Tax Year2025

Location

  • Building Number29
  • StreetHarris Road
  • TownWindham
  • StateNH
  • Zip03087
  • CountyRockingham
  • DistrictWindham
  • Elementary SchoolWindham Center School
  • Junior HighWindham Middle School
  • High SchoolWindham High School
  • Map13
  • Flood Zone Y/NUnknown
  • Address29 Harris Road

Interior

  • Interior FeaturesCathedral Ceiling, Dining Area,1 Fireplace, Hearth, Walk-in Closet,1st Floor Laundry, Basement Laundry
  • Room 1 TypePrimary BR Suite
  • Room 1 Level1
  • Room 1 Dimensions22'5" x 14'9"
  • FloorsTile, Wood
  • Room 2 TypeKitchen
  • Room 2 Level1
  • Room 2 Dimensions13'3" x 13'3"
  • Room 3 TypeLiving Room
  • Room 3 Level1
  • Room 3 Dimensions12'8" x 22'8"
  • Room 4 TypeDining Room
  • Room 4 Level1
  • Room 4 Dimensions14'11" x 13'3"
  • Room 5 TypeSunroom
  • Room 5 Level1
  • Room 5 Dimensions20' x 7'
  • Stories2
  • Room 6 TypeBedroom
  • Room 6 Level2
  • Room 6 Dimensions12'8" x 18'11"
  • Room 7 TypeBedroom
  • Room 7 Level2
  • Room 7 Dimensions13'11" X 12'6"
  • Room 8 TypeBedroom
  • Room 8 Level2
  • Room 8 Dimensions10' X 9'10"
  • Room 9 TypeBathroom Full
  • Room 9 Level2
  • Room 9 Dimensions8'6" X 7'11"
  • Room 10 TypeBonus Room
  • Room 10 LevelBasement
  • Room 10 Dimensions34'10" X 26'4"

Parking

  • Parking Spaces3
  • GarageYes
  • Parking DescriptionDriveway

Building

  • Year Built1985
  • Building ConstructionVinyl Siding
  • ConstructionExisting
  • Property StyleColonial
  • Bedrooms4
  • Bathroom4
  • Total Baths4
  • 3/4 Baths1
  • Half Bath2
  • Total Rooms7
  • Square Feet3,216
  • APX Unfin Below Grade300
  • BasementFinished
  • FoundationConcrete

Utilities

  • Heat SystemOil, Baseboard, Hot Water
  • WaterPrivate
  • SewerPrivate
  • Electric200+ Amp Service, Circuit Breaker(s), Energy Storage Device
  • UtilitiesCable, Underground Utilities

Rooms

  • Full Bath1

Basic Information

  • MLS Number5100902
  • MLS StatusComing Soon
  • StatusCMS
  • Property TypeSingle Family
  • List Price$800,000
  • Listing Agent NameAshima Scripp
  • Broker NameColdwell Banker Realty Nashua

Property

  • Acreage1.11
  • Lot DescriptionLevel
  • AreaNH-Rockingham
  • Lot11
  • DrivewayPaved
  • RoadsPaved, Public
  • Road Frontage280

Exterior

  • Exterior FeaturesDeck, Full Fence
  • RoofArchitectural Shingle

Amenities

  • Accessibility Amenities1st Floor 1/2 Bathroom,1st Floor 3/4 Bathroom,1st Floor Bedroom,1st Floor Hrd Surfce Flr, Laundry Access w/No Steps, Hard Surface Flooring, Paved Parking,1st Floor Laundry
  • AmenitiesRadon Mitigation, Standby Generator
  • PricePerSqFt361.01

Other

  • SeasonalNo
  • Page1377
  • Date Listed07/21/2026
Coldwell Banker Dinsmore Associates
Office: 603-898-9038
115 Indian Rock Road
Windham, NH 03087

Windham, NH Demographics

There is no data available

Windham, NH Real Estate Market Data

There is no data available

Windham, NH Schools

School NameDistanceTypeGrades

Market Data Provided by Faraday

Broker Reciprocity 

Copyright 2026 PrimeMLS, Inc. All rights reserved. This information is deemed reliable, but not guaranteed. The data relating to real estate displayed on this display comes in part from the IDX Program of PrimeMLS. The information being provided is for consumers’ personal, non-commercial use and may not be used for any purpose other than to identify prospective properties consumers may be interested in purchasing. Data last updated July 22, 2026 7:23 AM UTC


Hi there! How can we help you?

Contact us using the form below or give us a call.
Send Us A Message:

I agree to receive marketing and customer service calls and text messages from Kristie Dinsmore. To opt out, you can reply 'stop' at any time or click the unsubscribe link in the emails. Consent is not a condition of purchase. Msg/data rates may apply. Msg frequency varies. Privacy Policy.

Do not fill in this field:

This site is protected by reCAPTCHA and the Google Privacy Policy and Terms of Service apply.

Hi there! How can we help you?

Contact us using the form below or give us a call.
Send Us A Message:

Do not fill in this field:
This site is protected by reCAPTCHA and the Google Privacy Policy and Terms of Service apply.

Hi there! How can we help you?

Contact us using the form below or give us a call.

Send Us A Message:

Do not fill in this field:

This site is protected by reCAPTCHA and the Google Privacy Policy and Terms of Service apply.

Do not fill in this field:

This site is protected by reCAPTCHA and the Google Privacy Policy and Terms of Service apply.

Do not fill in this field:

This site is protected by reCAPTCHA and the Google Privacy Policy and Terms of Service apply.

Do not fill in this field:

This site is protected by reCAPTCHA and the Google Privacy Policy and Terms of Service apply.

$

Do not fill in this field:

This site is protected by reCAPTCHA and the Google Privacy Policy and Terms of Service apply.