12 Pheasant LaneNew Boston, NH 03070MLS Number 5100945

  • Price: $995,000
  • Est. Mortgage of $/month
  • 82 Days on Market
$
$
%
$/month over payments
Federal 30-year interest rate: 7.4% last updated on Oct 8, 2026
* All Figures are estimates. Check with your bank or proposed mortgage company for actual interest rates.
This product uses the FRED® API but is not endorsed or certified by the Federal Reserve Bank of St. Louis.
Active with Contract
12 Pheasant Lane New Boston NH 0307012 Pheasant Lane New Boston NH 0307012 Pheasant Lane New Boston NH 0307012 Pheasant Lane New Boston NH 0307012 Pheasant Lane New Boston NH 0307012 Pheasant Lane New Boston NH 0307012 Pheasant Lane New Boston NH 0307012 Pheasant Lane New Boston NH 0307012 Pheasant Lane New Boston NH 0307012 Pheasant Lane New Boston NH 0307012 Pheasant Lane New Boston NH 0307012 Pheasant Lane New Boston NH 0307012 Pheasant Lane New Boston NH 0307012 Pheasant Lane New Boston NH 0307012 Pheasant Lane New Boston NH 0307012 Pheasant Lane New Boston NH 0307012 Pheasant Lane New Boston NH 0307012 Pheasant Lane New Boston NH 0307012 Pheasant Lane New Boston NH 0307012 Pheasant Lane New Boston NH 0307012 Pheasant Lane New Boston NH 0307012 Pheasant Lane New Boston NH 0307012 Pheasant Lane New Boston NH 0307012 Pheasant Lane New Boston NH 0307012 Pheasant Lane New Boston NH 0307012 Pheasant Lane New Boston NH 0307012 Pheasant Lane New Boston NH 0307012 Pheasant Lane New Boston NH 0307012 Pheasant Lane New Boston NH 0307012 Pheasant Lane New Boston NH 0307012 Pheasant Lane New Boston NH 0307012 Pheasant Lane New Boston NH 0307012 Pheasant Lane New Boston NH 0307012 Pheasant Lane New Boston NH 0307012 Pheasant Lane New Boston NH 0307012 Pheasant Lane New Boston NH 0307012 Pheasant Lane New Boston NH 0307012 Pheasant Lane New Boston NH 0307012 Pheasant Lane New Boston NH 0307012 Pheasant Lane New Boston NH 0307012 Pheasant Lane New Boston NH 0307012 Pheasant Lane New Boston NH 0307012 Pheasant Lane New Boston NH 0307012 Pheasant Lane New Boston NH 0307012 Pheasant Lane New Boston NH 0307012 Pheasant Lane New Boston NH 0307012 Pheasant Lane New Boston NH 0307012 Pheasant Lane New Boston NH 0307012 Pheasant Lane New Boston NH 0307012 Pheasant Lane New Boston NH 0307012 Pheasant Lane New Boston NH 0307012 Pheasant Lane New Boston NH 0307012 Pheasant Lane New Boston NH 0307012 Pheasant Lane New Boston NH 0307012 Pheasant Lane New Boston NH 0307012 Pheasant Lane New Boston NH 0307012 Pheasant Lane New Boston NH 0307012 Pheasant Lane New Boston NH 0307012 Pheasant Lane New Boston NH 0307012 Pheasant Lane New Boston NH 03070
QR Code
  • 4Bedrooms
  • 3.56Acreage
  • 4Bathrooms
  • 2000Year Built

Driving Directions

Listed by Michael Huff of Riverstone Realty,LLC
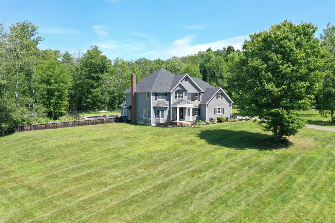
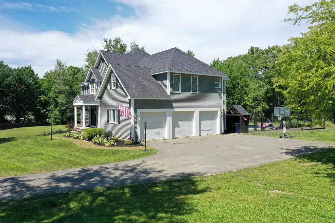
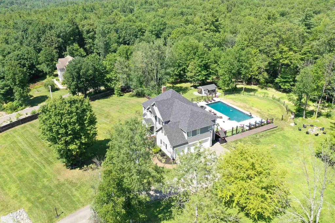
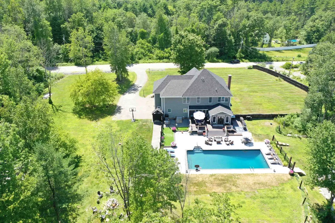
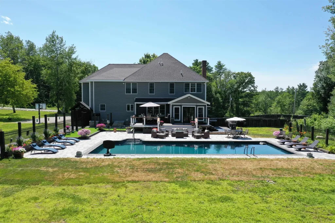
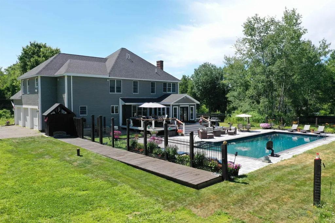
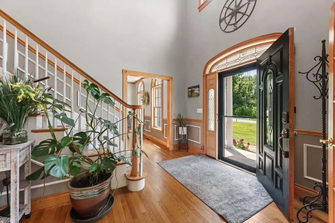
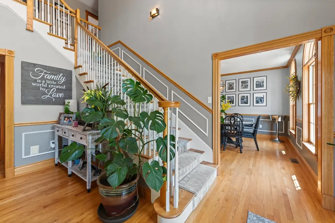
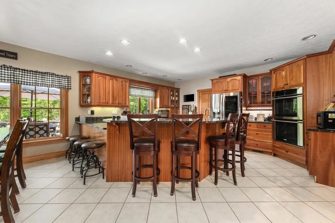
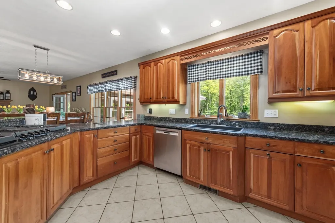
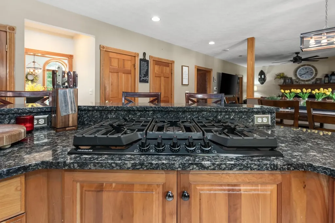
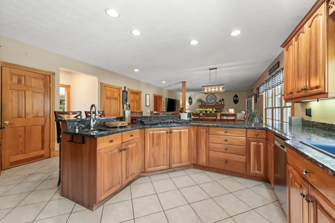
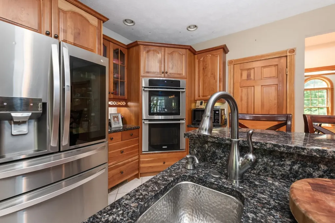
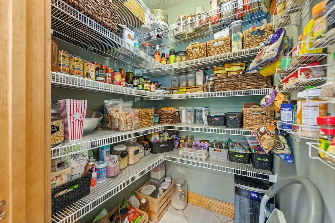
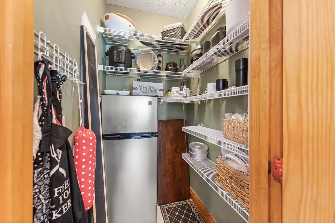
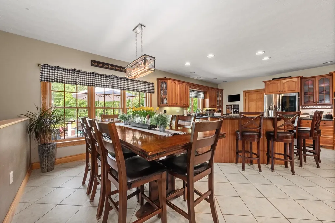
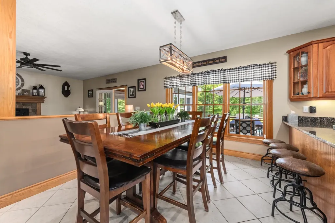
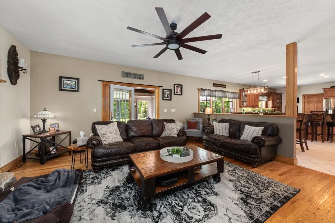
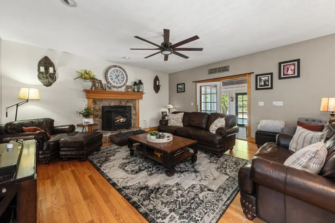
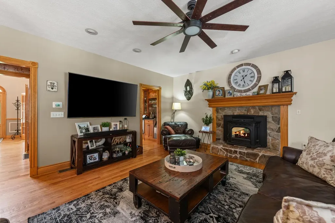
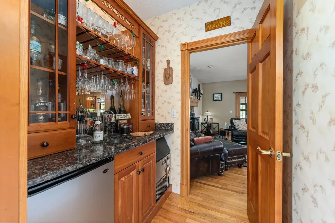
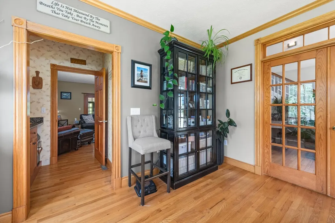
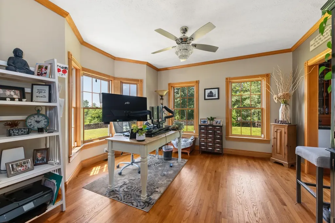
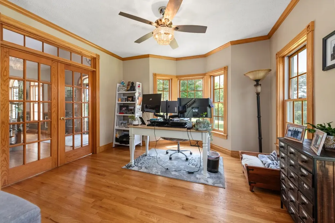
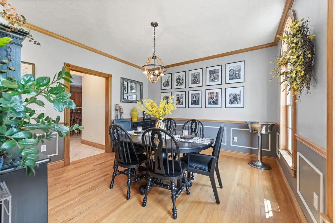
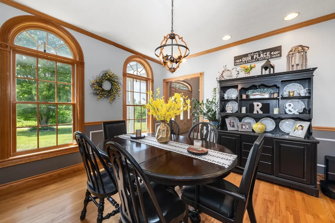
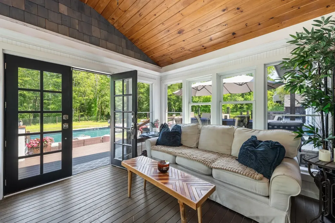
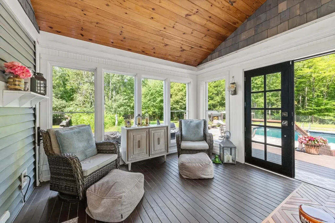
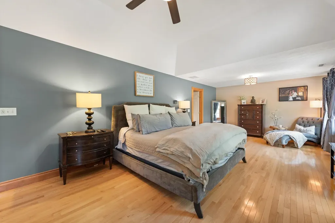
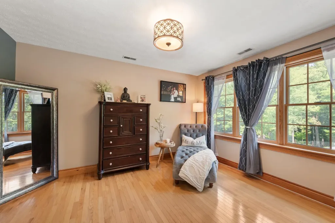
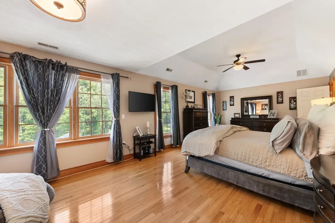
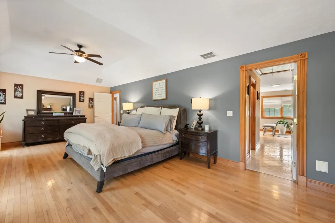
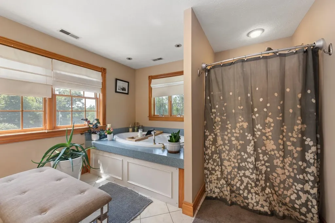
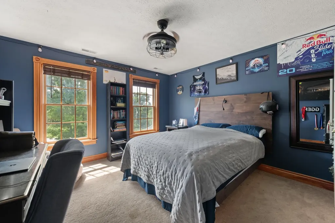
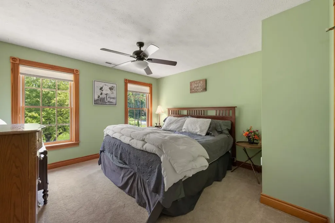
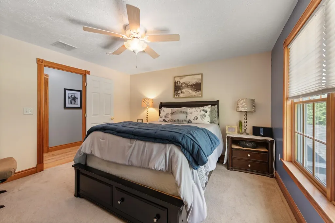
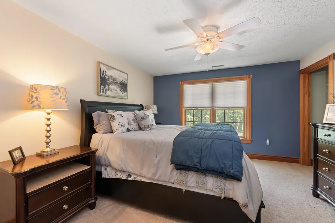
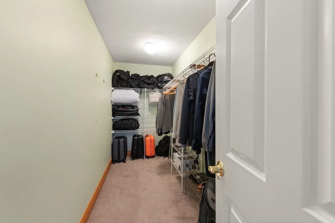
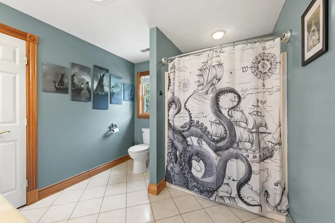
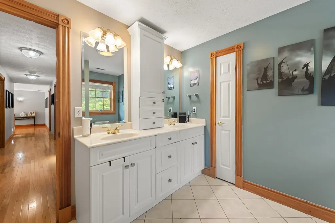
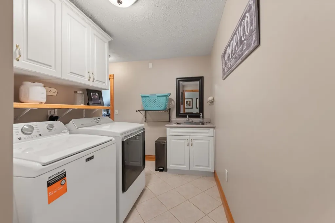
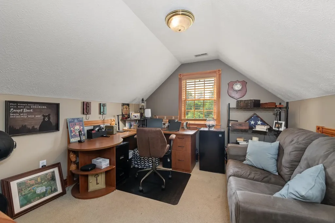
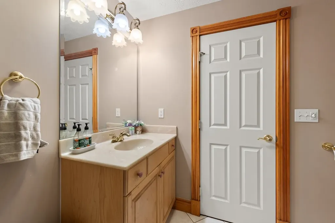
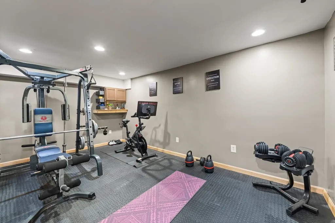
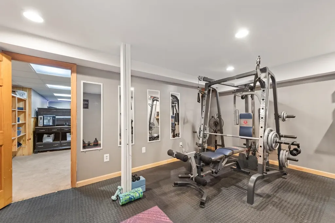
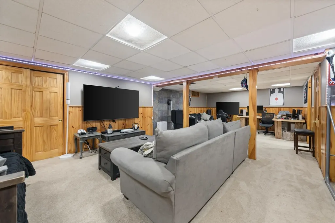
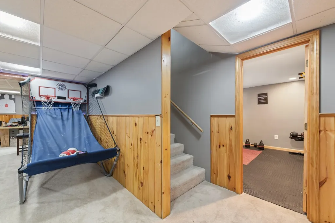
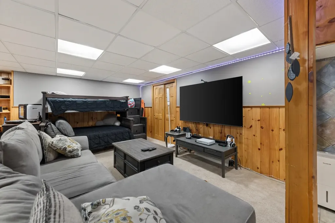
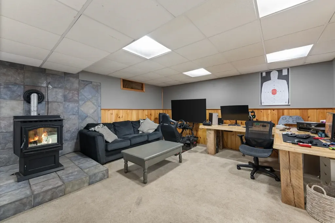
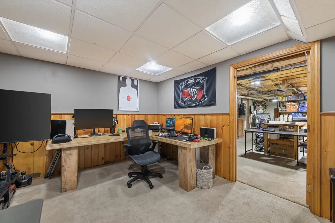
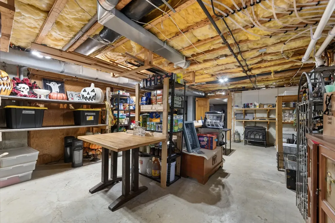
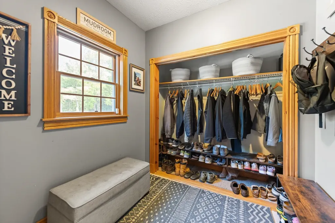
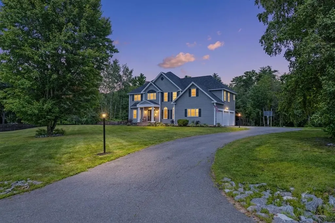
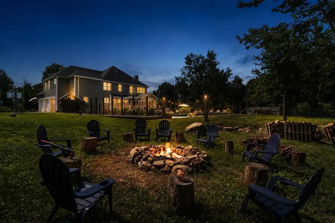
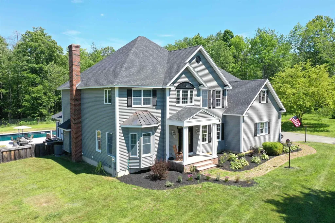
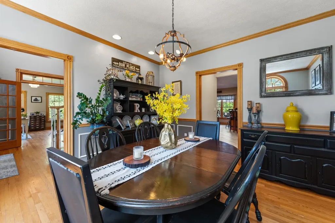
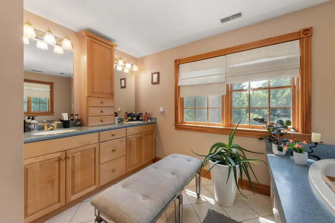
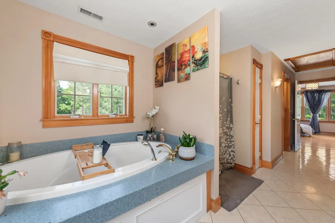
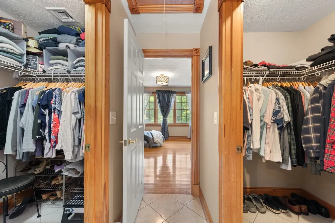
Welcome to a meticulously maintained and thoughtfully updated home offering over 4,000 sq ft of living space and resort-style amenities. With 4 bedrooms, 3.5 baths, two offices, gym, recreation room, sunroom, mudroom, laundry, and multiple living and dining spaces, this home offers exceptional flexibility. The chef’s kitchen features a large island, 5-burner propane range, double ovens, two pantries, and abundant counter space. The open-concept kitchen, casual dining area, and living room create an ideal space for everyday living and entertaining. A formal dining room and first-floor office with French doors and wet bar add elegance and functionality. Upstairs, the spacious primary suite features a tray ceiling, matching walk-in closets, jetted tub, and separate shower. Three additional bedrooms, two baths, an office, and laundry complete the second floor. Recent updates include a new roof and new dual high-efficiency FHA heating/AC systems. Two pellet stoves and a whole-house generator provide comfort and peace of mind. The attached 3-car garage offers direct entry into the mudroom, while the finished basement provides flexible space currently used as a gym, game room, and workspace. Outside, extensive landscaping and mature trees create a private retreat. The new oversized 50' x 20' pool, 10' deep, is perfect for summer fun and entertaining. A three-season porch opens to a rebuilt and expanded deck, creating a seamless indoor-outdoor space with a true resort feel. Conveniently located for an easy Manchester commute and approximately 1.5 hours to Boston, with skiing at Pats Peak and Clough State Park just 20 minutes away. A highly regarded school system completes this exceptional offering.

Ask A Question

Do not fill in this field:

I agree to receive marketing and customer service calls and text messages from Kristie Dinsmore. To opt out, you can reply 'stop' at any time or click the unsubscribe link in the emails. Consent is not a condition of purchase. Msg/data rates may apply. Msg frequency varies. Privacy Policy.

This site is protected by reCAPTCHA and the Google Privacy Policy and Terms of Service apply.

More Info

Basic Information

  • PricePerSqFt268.27

Basic Information

  • MLS Number5100945
  • MLS StatusActive Under Contract
  • Virtual TourView Tour
  • StatusActive With Contract
  • Property TypeSingle Family
  • List Price$995,000
  • Listing Agent NameMichael Huff
  • Broker NameRiverstone Realty, LLC

Property

  • Acreage3.56
  • Lot DescriptionCountry Setting, Landscaped, Level, Trail/Near Trail, Walking Trails, Wooded, Near Golf Course, Near Paths, Near Skiing, Near Snowmobile Trails, Neighborhood, Rural, Near ATV Trail, Private
  • AreaNH-Hillsborough
  • Lot2
  • DrivewayPaved
  • RoadsCul-de-Sac, Dead End, Paved, Public, Public Maintained Road
  • Road Frontage250

Utilities

  • Heat SystemPropane, Pellet Stove, Forced Air
  • WaterDrilled Well
  • Sewer1500+ Gallon, Leach Field, Private, Septic
  • Electric200+ Amp Service, Circuit Breaker(s), Generator
  • UtilitiesCable Available, Propane, Underground Gas

Other

  • SeasonalNo
  • Page1031
  • Date Listed07/21/2026
  • View Count3

Tax Information

  • Tax Year2025

Rooms

  • Full Bath2

Location

  • Building Number12
  • StreetPheasant Lane
  • TownNew Boston
  • StateNH
  • Zip03070
  • CountyHillsborough
  • DistrictNew Boston
  • Elementary SchoolNew Boston Central School
  • Junior HighMountain View Middle School
  • High SchoolGoffstown High School
  • Map8
  • Flood Zone Y/NNo
  • Address12 Pheasant Lane

Interior

  • Interior FeaturesAttic with Hatch/Scuttle, Bar, Blinds, Cathedral Ceiling, Ceiling Fan, Dining Area, Gas Fireplace,1 Fireplace,2 Fireplaces, Hearth, Kitchen Island, Primary BR w/ BA, Natural Light, Walk-in Closet, Walk-in Pantry, Wet Bar, Whirlpool Tub, Wood Stove Hook-up, Wood Stove Ins
  • Room 1 TypeKitchen
  • Room 1 Level1
  • FloorsCarpet, Hardwood, Tile
  • Room 2 TypeMudroom
  • Room 2 Level1
  • Room 3 TypeLiving Room
  • Room 3 Level1
  • Room 4 TypeBreakfast Nook
  • Room 4 Level1
  • Room 5 TypeDining Room
  • Room 5 Level1
  • Stories2
  • Room 6 TypeOffice/Study
  • Room 6 Level1
  • Room 7 TypePrimary BR Suite
  • Room 7 Level2
  • Room 8 TypeBathroom Full
  • Room 8 Level2
  • Room 9 TypeBedroom
  • Room 9 Level2
  • Room 10 TypeBedroom
  • Room 10 Level2
  • Room 11 TypeBedroom
  • Room 11 Level2
  • Room 12 TypeBathroom Full
  • Room 12 Level2
  • Room 13 TypeBathroom Three Quarter
  • Room 13 Level2
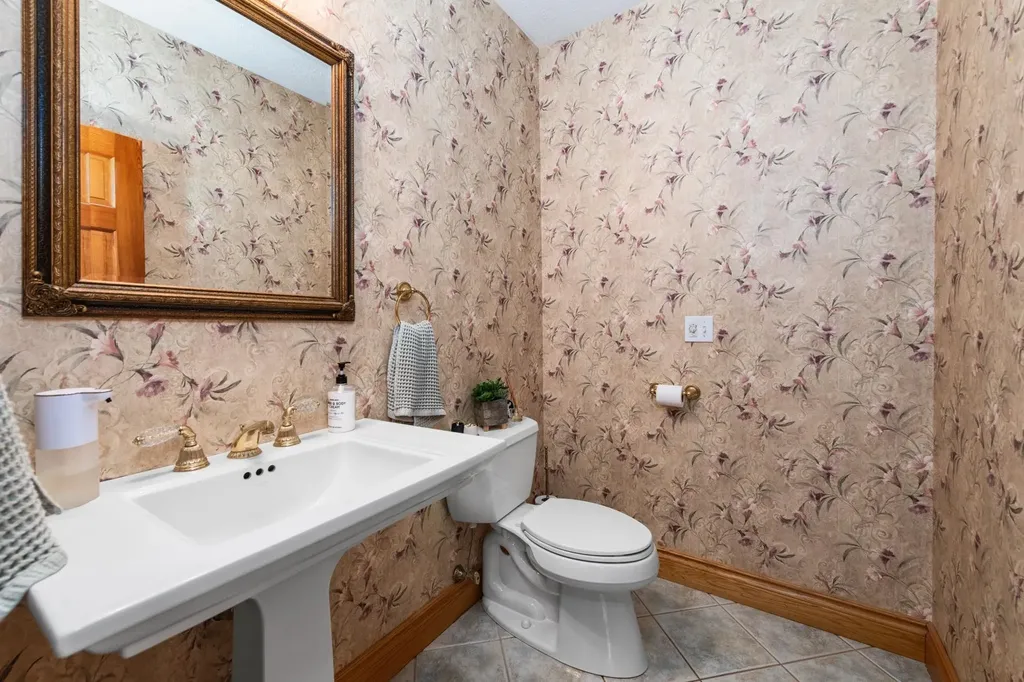
  • Room 14 TypeBathroom Half
  • Room 14 Level1
  • Room 15 TypeOffice/Study
  • Room 15 Level2
  • Room 16 TypeRec Room
  • Room 16 LevelBasement
  • Room 17 TypeOther
  • Room 17 LevelBasement
  • Room 17 DimensionsGym
  • Room 18 TypeUtility Room
  • Room 18 LevelBasement
  • Room 19 TypeSunroom
  • Room 19 Level1
  • Room 19 Dimensions3 Season
  • Room 20 TypeLaundry Room
  • Room 20 Level2

Parking

  • Parking Spaces3
  • GarageYes
  • Parking DescriptionDirect Entry, Garage, Attached

Building

  • Year Built2000
  • Building ConstructionWood Frame, Vinyl Siding
  • ConstructionExisting
  • Property StyleColonial
  • Bedrooms4
  • Bathroom4
  • Total Baths4
  • 3/4 Baths1
  • Half Bath1
  • Total Rooms18
  • Square Feet4,445
  • APX Unfin Below Grade824
  • BasementBulkhead, Climate Controlled, Concrete, Finished, Full, Insulated, Interior Stairs, Storage Space, Interior Access, Exterior Access
  • FoundationBelow Frost Line, Poured Concrete

Exterior

  • Exterior FeaturesGarden Space, Natural Shade, Patio, In-Ground Pool, Covered Porch, Enclosed Porch, Screened Porch, Shed, Double Pane Window(s), Low E Window(s)
  • RoofArchitectural Shingle

Amenities

  • AmenitiesHardwired Smoke Detector
Coldwell Banker Dinsmore Associates
Office: 603-898-9038
115 Indian Rock Road
Windham, NH 03087

New Boston, NH Demographics

There is no data available

New Boston, NH Real Estate Market Data

There is no data available

New Boston, NH Schools

School NameDistanceTypeGrades

Market Data Provided by Faraday

Broker Reciprocity 

Copyright 2026 PrimeMLS, Inc. All rights reserved. This information is deemed reliable, but not guaranteed. The data relating to real estate displayed on this display comes in part from the IDX Program of PrimeMLS. The information being provided is for consumers’ personal, non-commercial use and may not be used for any purpose other than to identify prospective properties consumers may be interested in purchasing. Data last updated October 10, 2026 8:53 PM UTC


Hi there! How can we help you?

Contact us using the form below or give us a call.
Send Us A Message:

I agree to receive marketing and customer service calls and text messages from Kristie Dinsmore. To opt out, you can reply 'stop' at any time or click the unsubscribe link in the emails. Consent is not a condition of purchase. Msg/data rates may apply. Msg frequency varies. Privacy Policy.

Do not fill in this field:

This site is protected by reCAPTCHA and the Google Privacy Policy and Terms of Service apply.

Hi there! How can we help you?

Contact us using the form below or give us a call.
Send Us A Message:

Do not fill in this field:
This site is protected by reCAPTCHA and the Google Privacy Policy and Terms of Service apply.

Hi there! How can we help you?

Contact us using the form below or give us a call.

Send Us A Message:

Do not fill in this field:

This site is protected by reCAPTCHA and the Google Privacy Policy and Terms of Service apply.

Do not fill in this field:

This site is protected by reCAPTCHA and the Google Privacy Policy and Terms of Service apply.

Do not fill in this field:

This site is protected by reCAPTCHA and the Google Privacy Policy and Terms of Service apply.

Do not fill in this field:

This site is protected by reCAPTCHA and the Google Privacy Policy and Terms of Service apply.

$

Do not fill in this field:

This site is protected by reCAPTCHA and the Google Privacy Policy and Terms of Service apply.