40 Mary Ann AvenueSalem, NH 03079MLS Number 5100996

  • Price: $1,150,000
  • Est. Mortgage of $/month
  • 1 Day on Market
$
$
%
$/month over payments
Federal 30-year interest rate: 6.55% last updated on Jul 16, 2026
* All Figures are estimates. Check with your bank or proposed mortgage company for actual interest rates.
This product uses the FRED® API but is not endorsed or certified by the Federal Reserve Bank of St. Louis.
Open House
40 Mary Ann Avenue Salem NH 0307940 Mary Ann Avenue Salem NH 0307940 Mary Ann Avenue Salem NH 0307940 Mary Ann Avenue Salem NH 0307940 Mary Ann Avenue Salem NH 0307940 Mary Ann Avenue Salem NH 0307940 Mary Ann Avenue Salem NH 0307940 Mary Ann Avenue Salem NH 0307940 Mary Ann Avenue Salem NH 0307940 Mary Ann Avenue Salem NH 0307940 Mary Ann Avenue Salem NH 0307940 Mary Ann Avenue Salem NH 0307940 Mary Ann Avenue Salem NH 0307940 Mary Ann Avenue Salem NH 0307940 Mary Ann Avenue Salem NH 0307940 Mary Ann Avenue Salem NH 0307940 Mary Ann Avenue Salem NH 0307940 Mary Ann Avenue Salem NH 0307940 Mary Ann Avenue Salem NH 0307940 Mary Ann Avenue Salem NH 0307940 Mary Ann Avenue Salem NH 0307940 Mary Ann Avenue Salem NH 0307940 Mary Ann Avenue Salem NH 0307940 Mary Ann Avenue Salem NH 0307940 Mary Ann Avenue Salem NH 0307940 Mary Ann Avenue Salem NH 0307940 Mary Ann Avenue Salem NH 0307940 Mary Ann Avenue Salem NH 0307940 Mary Ann Avenue Salem NH 0307940 Mary Ann Avenue Salem NH 0307940 Mary Ann Avenue Salem NH 0307940 Mary Ann Avenue Salem NH 0307940 Mary Ann Avenue Salem NH 0307940 Mary Ann Avenue Salem NH 0307940 Mary Ann Avenue Salem NH 0307940 Mary Ann Avenue Salem NH 0307940 Mary Ann Avenue Salem NH 0307940 Mary Ann Avenue Salem NH 0307940 Mary Ann Avenue Salem NH 0307940 Mary Ann Avenue Salem NH 0307940 Mary Ann Avenue Salem NH 0307940 Mary Ann Avenue Salem NH 0307940 Mary Ann Avenue Salem NH 0307940 Mary Ann Avenue Salem NH 0307940 Mary Ann Avenue Salem NH 0307940 Mary Ann Avenue Salem NH 0307940 Mary Ann Avenue Salem NH 0307940 Mary Ann Avenue Salem NH 0307940 Mary Ann Avenue Salem NH 0307940 Mary Ann Avenue Salem NH 0307940 Mary Ann Avenue Salem NH 0307940 Mary Ann Avenue Salem NH 0307940 Mary Ann Avenue Salem NH 0307940 Mary Ann Avenue Salem NH 0307940 Mary Ann Avenue Salem NH 0307940 Mary Ann Avenue Salem NH 0307940 Mary Ann Avenue Salem NH 0307940 Mary Ann Avenue Salem NH 0307940 Mary Ann Avenue Salem NH 0307940 Mary Ann Avenue Salem NH 03079
QR Code
  • 4Bedrooms
  • 1.17Acreage
  • 4Bathrooms
  • 2020Year Built

Driving Directions

Listed by Paul Redmond of BHHS Verani Londonderry (paul.redmond@verani.com)
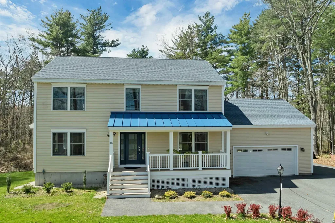
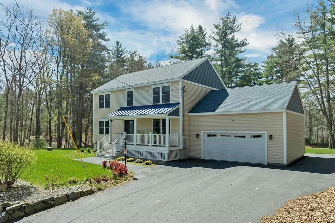
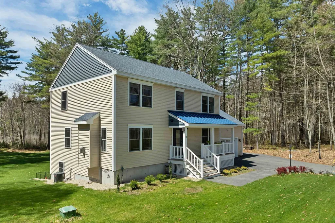
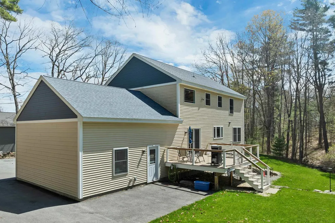
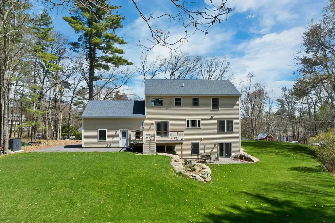
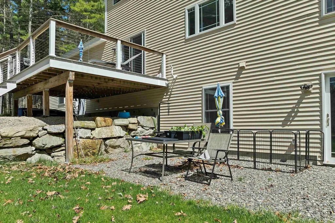
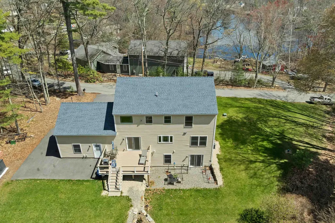
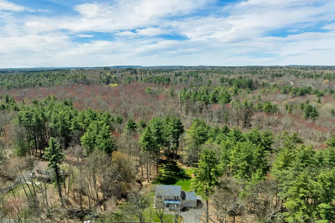
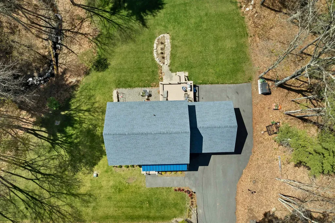
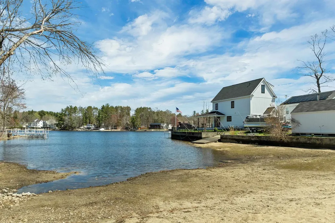
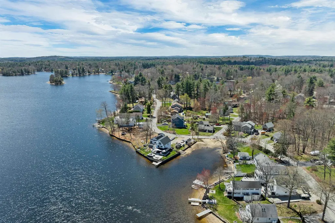
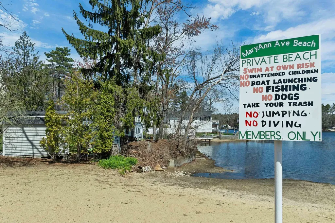
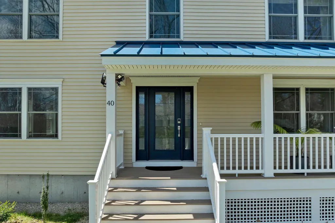
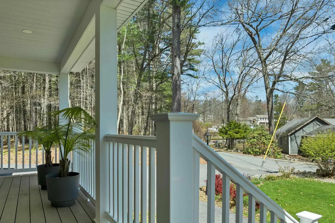
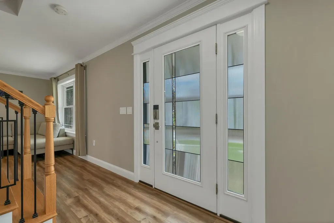
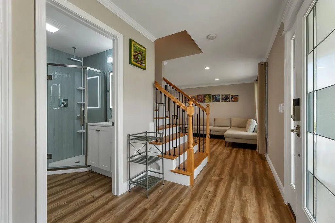
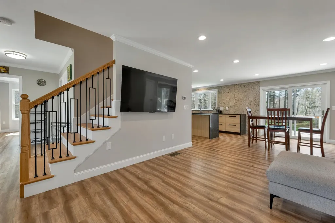
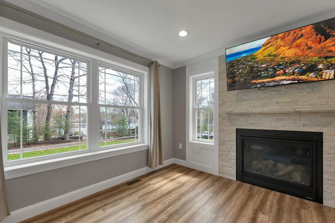
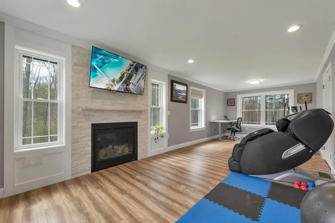
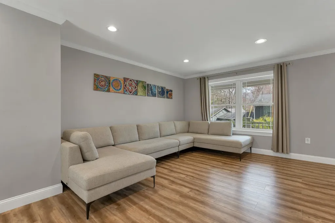
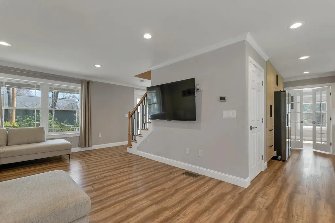
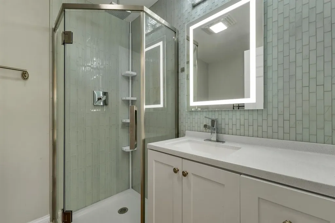
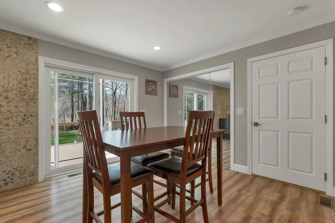
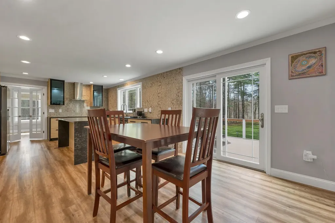
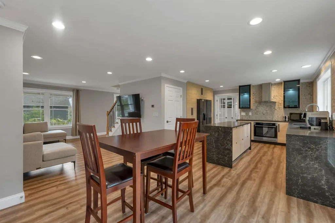
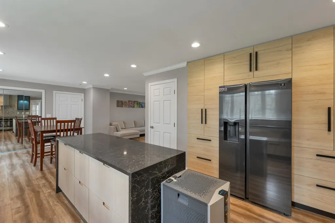
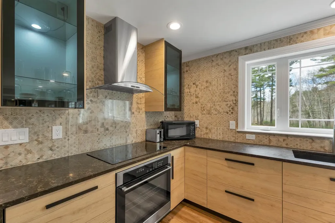
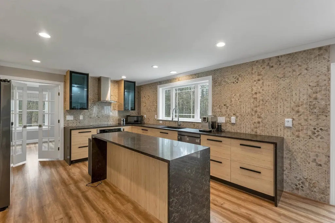
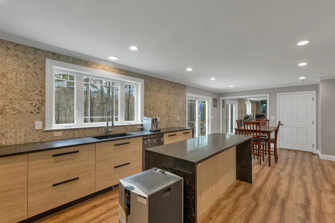
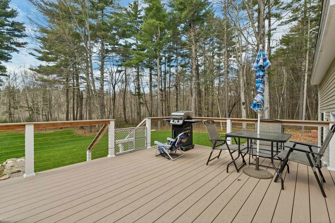
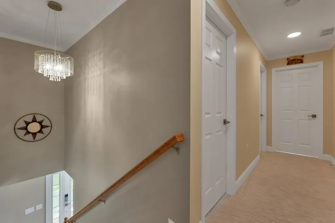
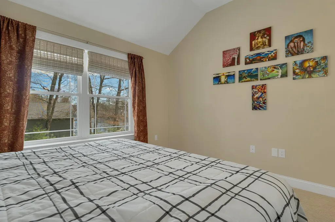
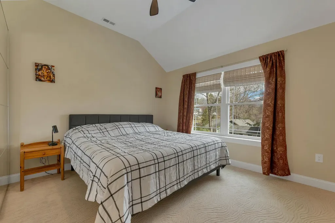
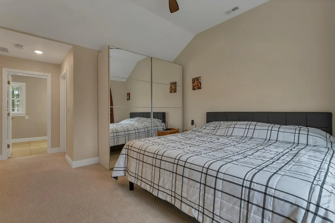
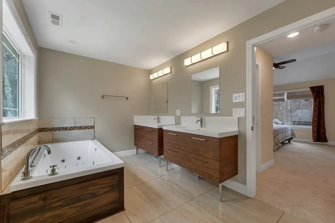
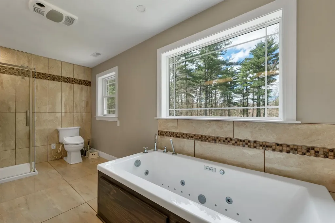
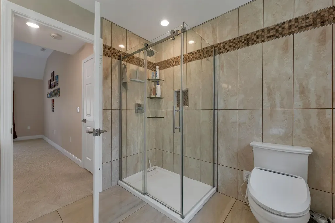
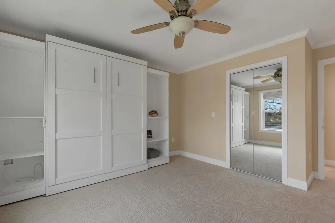
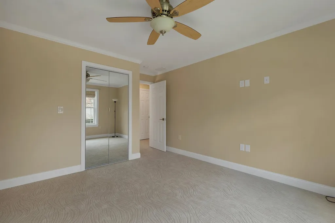
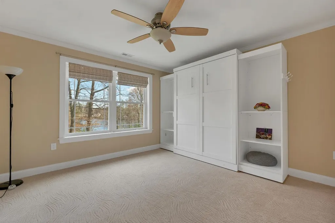
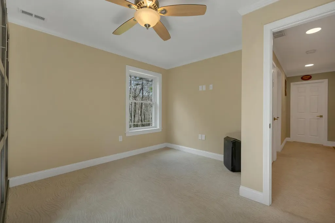
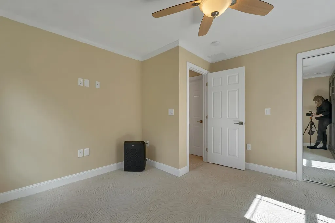
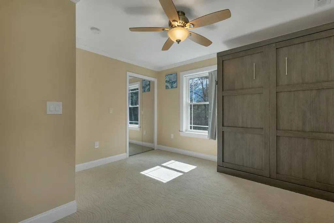
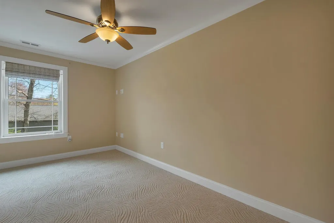
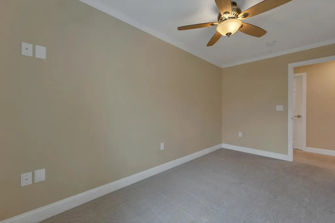
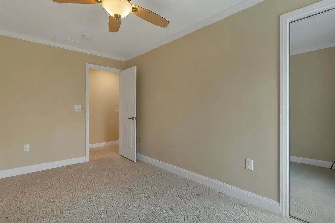
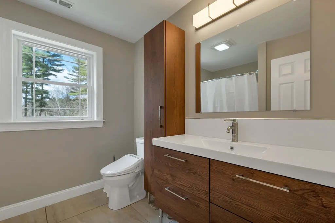
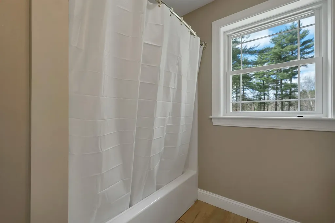
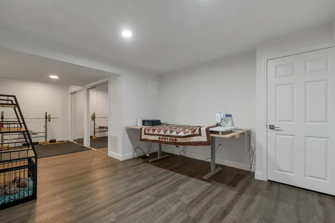
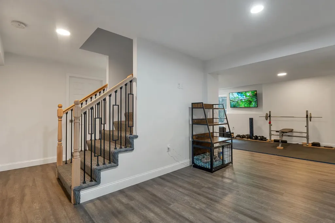
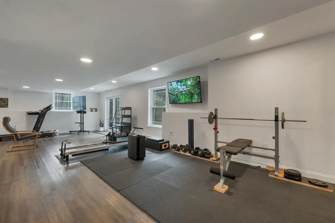
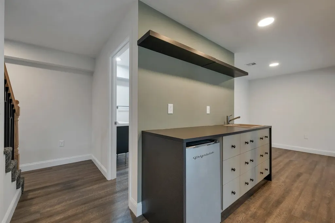
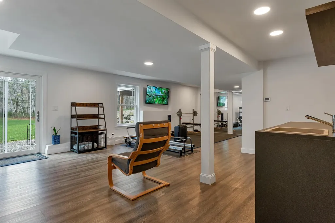
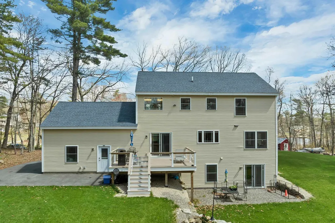
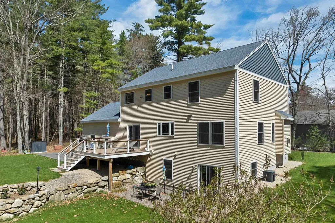
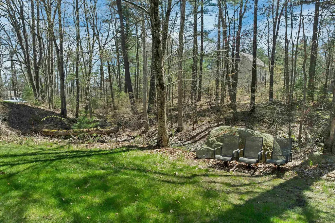
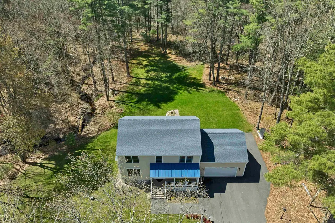
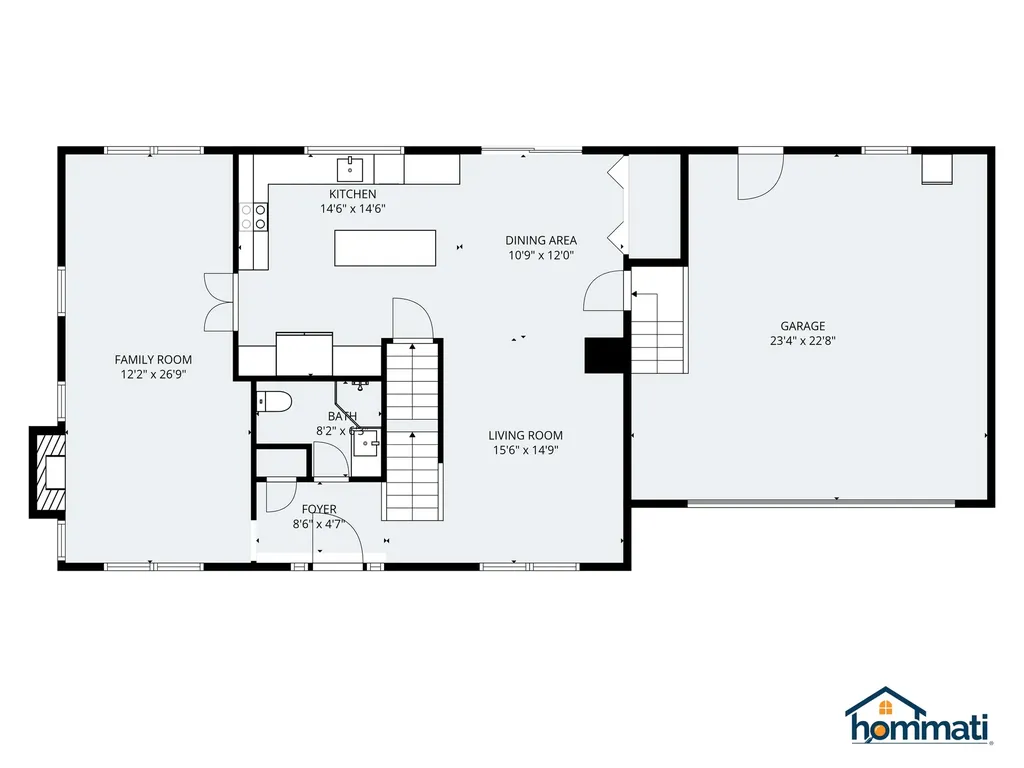
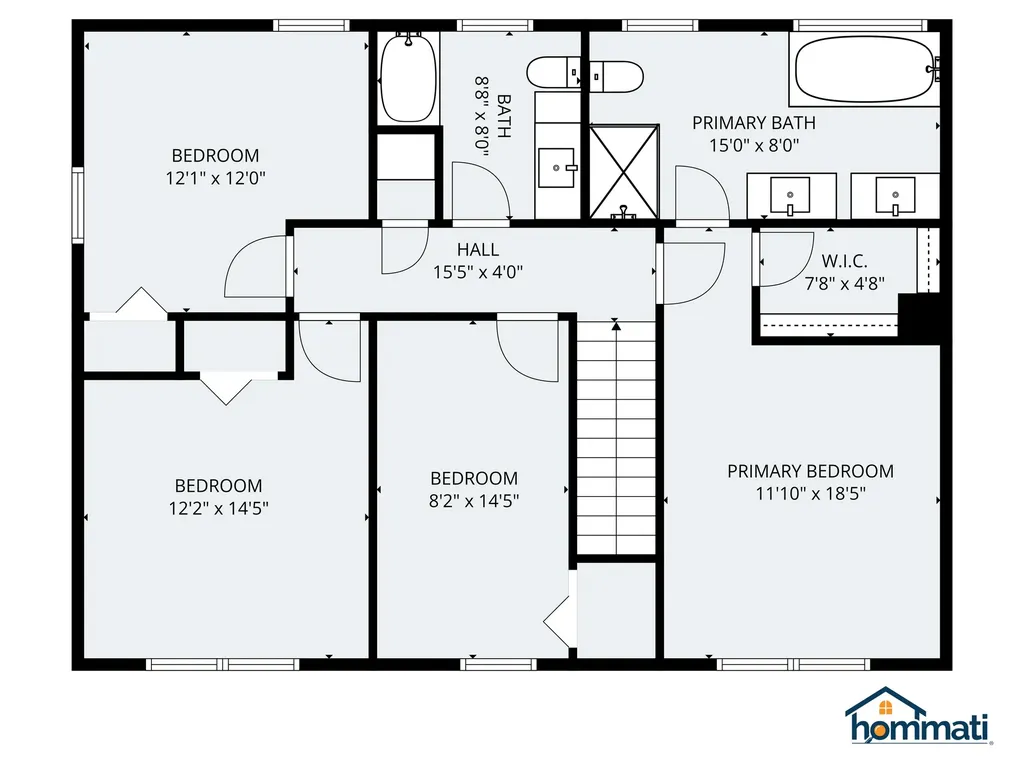
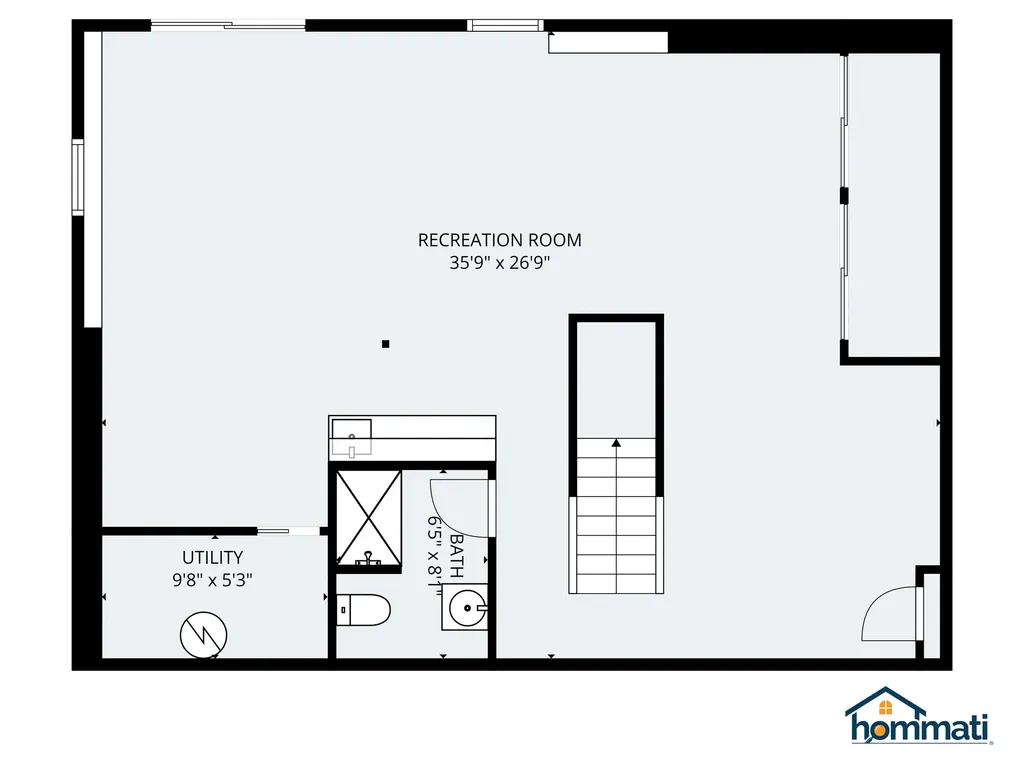
Beautiful 4-bedroom Colonial near Arlington Pond beach is perfect for multi-generational living! Highlights include a front to back living and dining room with a gas fireplace that can function as a first floor master or in-law space including an adjacent first floor bath with shower,modern European kitchen with waterfall quartz/granite and high-end appliances and waterfall island, an open-concept main floor with plank flooring, and a primary suite with a luxury whirlpool bath. The finished walk-out basement features a wet bar and a 4th bathroom with shower, ideal for a teen or guest suite. Enjoy the privacy of a secluded, wooded backyard from the large maintenance-free deck. The expansive yard provides plenty ofspace for outdoor activities and even offers the feel of a private golf driving range. Convenient Salem location with a 2-car garage. Also listed for rent - See MLS#5086841 First Showings at the Open House Sunday July 26th 10:00am to 12:00pm

Open Houses

July 26th
Starts: 10:00am
Ends: 12:00pm
Comments: Beautiful 4-bedroom Colonial near Arlington Pond beach perfect for multi-generational living! Highlights include a front to back living and dining room with a gas fireplace room that can function as a first floor master or in-law space including an adjacent first floor bath with shower,a modern European kitchen with waterfall quartz/granite and high-end appliances and waterfll island,an open-concept main floor with plank flooring,and 4 bedrooms including a primary suite with a luxury whirlpool bath. The finished walk-out basement features a wet bar and a 4th bathroom with shower,ideal for a teen or guest suite. Enjoy the privacy of a secluded,wooded backyard from the large maintenance-free deck. The expansive yard provides plenty ofspace for outdoor activities and even offers the feel of a private golf driving range. Convenient Salem location with a 2-car garage. Also listed for rent - See MLS# 5086841 Call or text listing agent Paul Redmond for more info @ 603-234-9945

Ask A Question

Do not fill in this field:

I agree to receive marketing and customer service calls and text messages from Kristie Dinsmore. To opt out, you can reply 'stop' at any time or click the unsubscribe link in the emails. Consent is not a condition of purchase. Msg/data rates may apply. Msg frequency varies. Privacy Policy.

This site is protected by reCAPTCHA and the Google Privacy Policy and Terms of Service apply.

More Info

Tax Information

  • Tax Year2026

Location

  • Building Number40
  • StreetMary Ann Avenue
  • TownSalem
  • StateNH
  • Zip03079
  • CountyRockingham
  • DistrictSalem
  • Elementary SchoolNorth Salem Elementary
  • Junior HighWoodbury School
  • High SchoolSalem High School
  • Map32
  • Flood Zone Y/NNo
  • Address40 Mary Ann Avenue

Interior

  • Interior FeaturesBar, Cathedral Ceiling, Ceiling Fan, Gas Fireplace, Kitchen/Family, Laundry Hook-ups, Walk-in Closet, Whirlpool Tub
  • FloorsCeramic Tile, Vinyl Plank, Wood
  • Stories2

Utilities

  • Heat SystemPropane, Forced Air, Gas Fireplace
  • WaterDrilled Well
  • SewerSeptic
  • Electric200+ Amp Service, Circuit Breaker(s)
  • UtilitiesCable, Phone, Propane

Parking

  • Parking Spaces2
  • GarageYes
  • Parking DescriptionAuto Open, Parking Spaces 3 - 5, Paved, Attached

Building

  • Year Built2020
  • Building ConstructionWood Frame, Vertical Siding
  • ConstructionExisting
  • Property StyleColonial
  • Bedrooms4
  • Bathroom4
  • Total Baths4
  • 3/4 Baths2
  • Total Rooms8
  • Square Feet3,028
  • APX Unfin Below Grade164
  • BasementConcrete, Daylight, Exterior Access, Finished, Full, Insulated, Interior Stairs, Walkout
  • FoundationConcrete

Exterior

  • Exterior FeaturesDeck, Porch, Window Screens, Beach Access
  • Exterior ColorTan
  • RoofAsphalt Shingle

Rooms

  • Full Bath2

Basic Information

  • MLS Number5100996
  • MLS StatusComing Soon
  • Virtual TourView Tour
  • StatusCMS
  • Property TypeSingle Family
  • List Price$1,150,000
  • Listing Agent NamePaul Redmond
  • Broker NameBHHS Verani Londonderry

Property

  • Acreage1.17
  • Lot DescriptionBeach Access, Lake View, Level, Wooded, Near Golf Course, Near Shopping, Near School(s), Private
  • AreaNH-Rockingham
  • Lot5250
  • DrivewayPaved
  • RoadsPaved, Public
  • Road Frontage150

Amenities

  • AmenitiesHardwired Smoke Detector
  • PricePerSqFt540.41

Other

  • SeasonalNo
  • Page1360
  • Date Listed07/21/2026
Coldwell Banker Dinsmore Associates
Office: 603-898-9038
115 Indian Rock Road
Windham, NH 03087

Salem, NH Demographics

There is no data available

Salem, NH Real Estate Market Data

There is no data available

Salem, NH Schools

School NameDistanceTypeGrades

Market Data Provided by Faraday

Broker Reciprocity 

Copyright 2026 PrimeMLS, Inc. All rights reserved. This information is deemed reliable, but not guaranteed. The data relating to real estate displayed on this display comes in part from the IDX Program of PrimeMLS. The information being provided is for consumers’ personal, non-commercial use and may not be used for any purpose other than to identify prospective properties consumers may be interested in purchasing. Data last updated July 22, 2026 7:23 AM UTC


Hi there! How can we help you?

Contact us using the form below or give us a call.

Send Us A Message:

I agree to receive marketing and customer service calls and text messages from Kristie Dinsmore. To opt out, you can reply 'stop' at any time or click the unsubscribe link in the emails. Consent is not a condition of purchase. Msg/data rates may apply. Msg frequency varies. Privacy Policy.

Do not fill in this field:

This site is protected by reCAPTCHA and the Google Privacy Policy and Terms of Service apply.

Hi there! How can we help you?

Contact us using the form below or give us a call.

Send Us A Message:

Do not fill in this field:

This site is protected by reCAPTCHA and the Google Privacy Policy and Terms of Service apply.

Hi there! How can we help you?

Contact us using the form below or give us a call.

Send Us A Message:

Do not fill in this field:

This site is protected by reCAPTCHA and the Google Privacy Policy and Terms of Service apply.

Do not fill in this field:

This site is protected by reCAPTCHA and the Google Privacy Policy and Terms of Service apply.

Do not fill in this field:

This site is protected by reCAPTCHA and the Google Privacy Policy and Terms of Service apply.

Do not fill in this field:

This site is protected by reCAPTCHA and the Google Privacy Policy and Terms of Service apply.

$

Do not fill in this field:

This site is protected by reCAPTCHA and the Google Privacy Policy and Terms of Service apply.