25 Dow LaneBarnstead, NH 03225MLS Number 5101029

  • Price: $395,000
  • Est. Mortgage of $/month
  • 0 Day on Market
$
$
%
$/month over payments
Federal 30-year interest rate: 6.55% last updated on Jul 16, 2026
* All Figures are estimates. Check with your bank or proposed mortgage company for actual interest rates.
This product uses the FRED® API but is not endorsed or certified by the Federal Reserve Bank of St. Louis.
Open House
25 Dow Lane Barnstead NH 0322525 Dow Lane Barnstead NH 0322525 Dow Lane Barnstead NH 0322525 Dow Lane Barnstead NH 0322525 Dow Lane Barnstead NH 0322525 Dow Lane Barnstead NH 0322525 Dow Lane Barnstead NH 0322525 Dow Lane Barnstead NH 0322525 Dow Lane Barnstead NH 0322525 Dow Lane Barnstead NH 0322525 Dow Lane Barnstead NH 0322525 Dow Lane Barnstead NH 0322525 Dow Lane Barnstead NH 0322525 Dow Lane Barnstead NH 0322525 Dow Lane Barnstead NH 0322525 Dow Lane Barnstead NH 0322525 Dow Lane Barnstead NH 0322525 Dow Lane Barnstead NH 0322525 Dow Lane Barnstead NH 0322525 Dow Lane Barnstead NH 0322525 Dow Lane Barnstead NH 0322525 Dow Lane Barnstead NH 0322525 Dow Lane Barnstead NH 0322525 Dow Lane Barnstead NH 0322525 Dow Lane Barnstead NH 03225
QR Code
  • 3Bedrooms
  • 0.52Acreage
  • 2Bathrooms
  • 2004Year Built

Driving Directions

Listed by Tony LaCasse of EXP Realty (Phone: 603-716-5769)
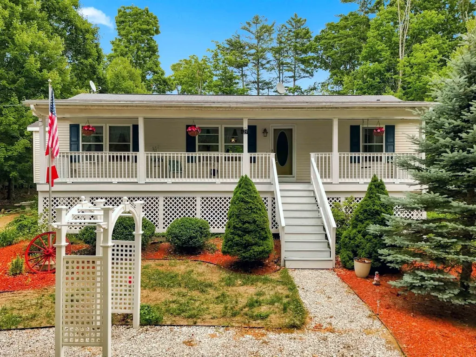
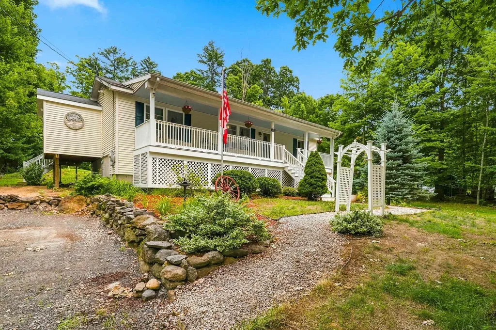
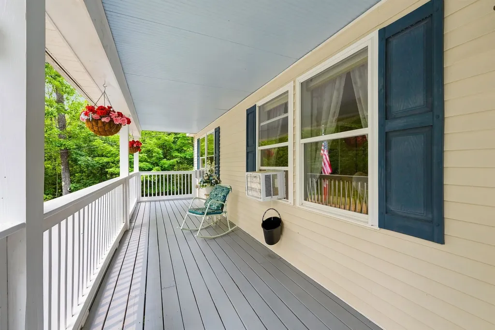
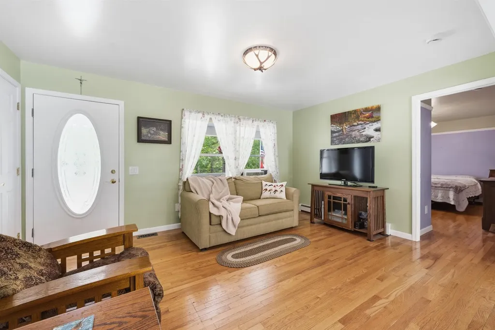
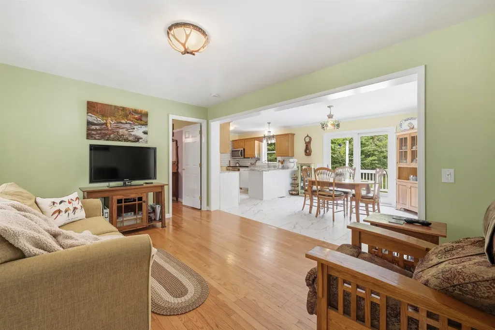
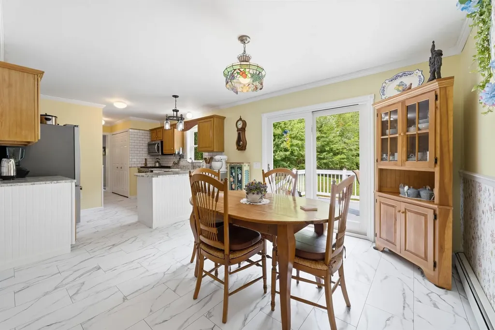
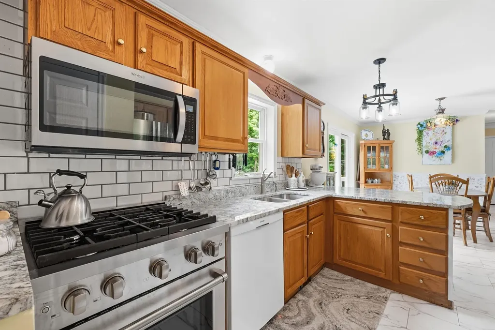
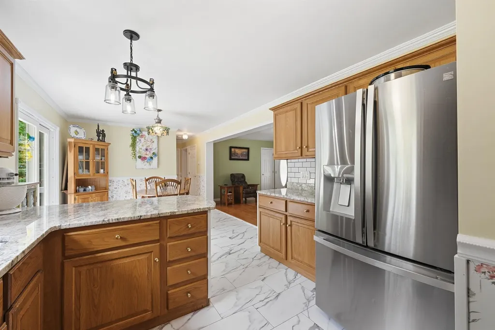
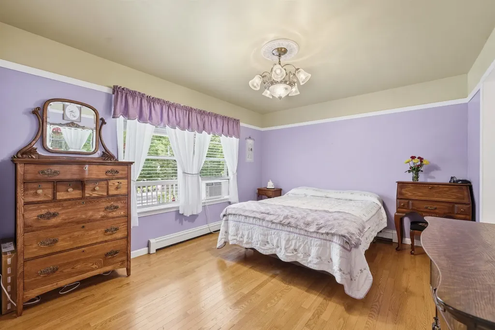
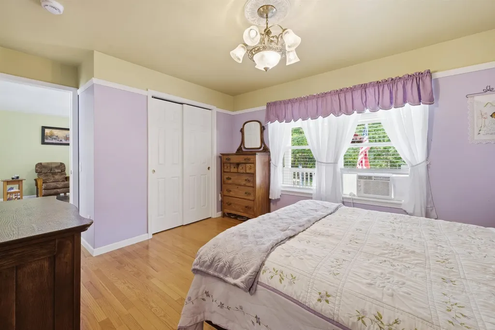
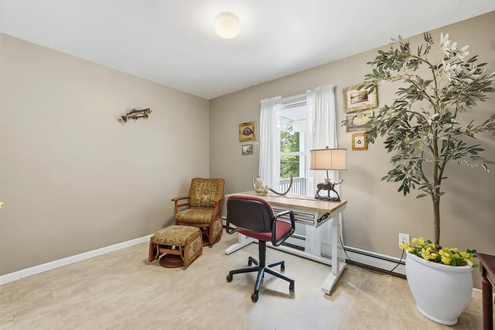
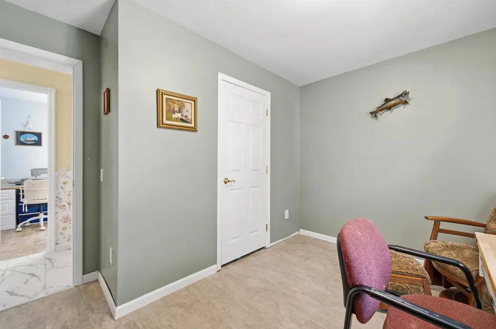
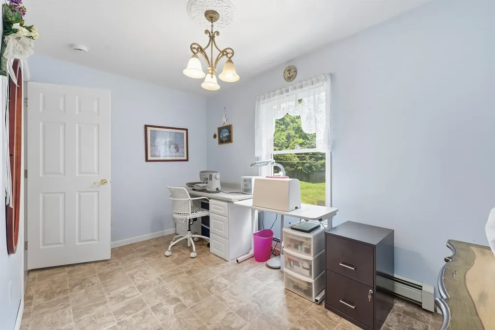
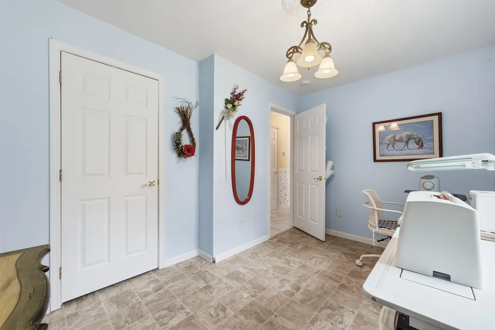
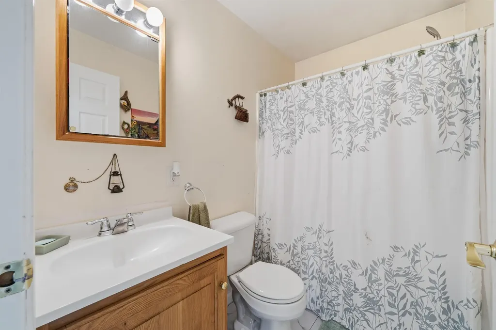
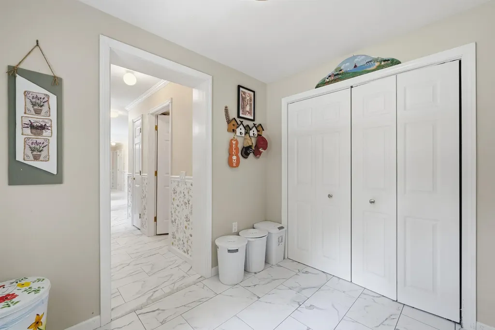
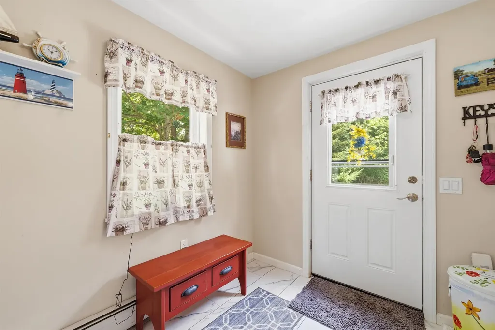
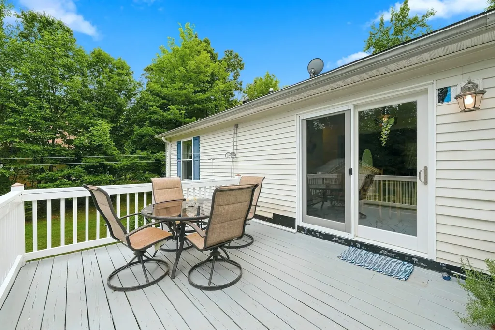
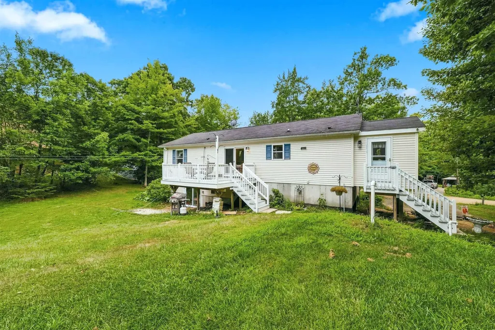
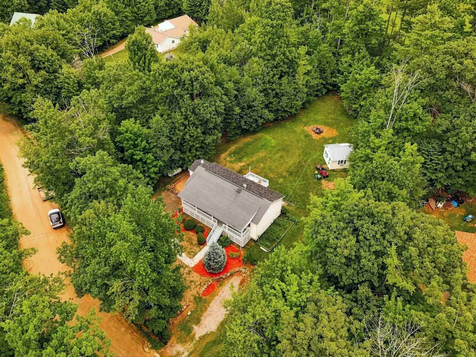
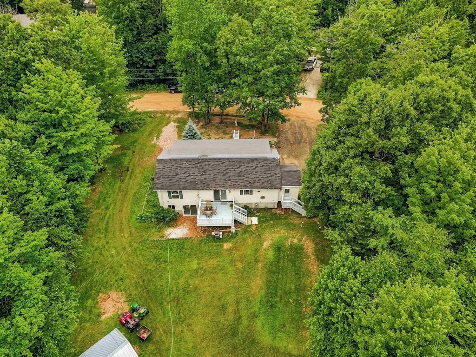
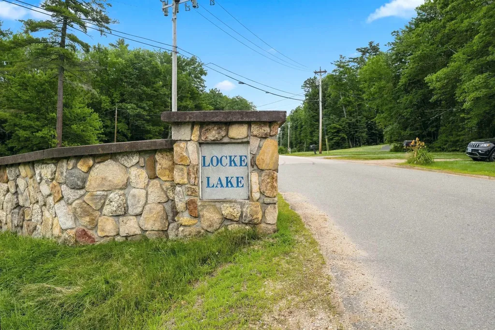
Escape the noise of the world and discover a true sanctuary located in the peaceful Locke Lake Colony Association! Being apart of the colony grants you access to the many beaches, two in-ground swimming pools, boat launches, playgrounds, club house, tennis courts, golf course etc. This beautifully maintained ranch home is built on a foundation meant to last. Experience the expansive covered front porch that spans the entire length of the home. This ranch style home offers more privacy as you enter the home through either the side porch addition or the front steps to the front door that sits above grade to look out onto the street. The dual driveways add appeal for those who may want to park the "Adult Toys" that come with lake life living. The thoughtfully laid-out floor plan flows effortlessly, featuring three bedrooms that can easily adapt to whatever chapter of life you are writing, whether you need space for a growing family, a dedicated home office, or a peaceful retirement retreat. At the heart of the home is a stunning chef's kitchen, newly finished this year, which features elegant granite countertops and a premium gas range. Moving downstairs, you will find a spacious brand new walk-out slider from the basement that opens directly to the backyard, seamlessly blending indoor comfort with the natural environment. Privacy is paramount here, with no neighbors behind you, just the tranquil beauty and quiet whispers of the surrounding woods to enjoy from your home. They say you can't buy peace of mind, but you can certainly find where it lives right here in the Locke Lake Colony community. Don't miss your chance to own this exceptional piece of property where you can relax, unwind, and live life at your own pace. Schedule your private viewing today and come experience the quiet comfort and timeless appeal of 25 Dow Lane for yourself! Open Houses Friday 7/25 4:30-6pm, and Saturday 7/26 9:30-11am and 3:30-5pm.

Open Houses

July 24th
Starts: 4:30pm
Ends: 6:00pm
Comments: BBQ Open House! Enjoy Lake Life Living at 25 Dow Lane Barnstead,NH! We will serve fresh burgers and dogs for you to enjoy! Refreshments provided as well.
July 25th
Starts: 3:30pm
Ends: 5:00pm
Comments: Late Afternoon Open House incase you aren't a morning person! I have you covered. Enjoy Whoopie Pies on the front porch and take in everything.
July 25th
Starts: 9:30pm
Ends: 11:00pm
Comments: Morning Open House! Fresh Coffee and Donuts from Chichester Country Store on the front porch as you walk in. Enjoy life at Locke Lake!

Ask A Question

Do not fill in this field:

I agree to receive marketing and customer service calls and text messages from Kristie Dinsmore. To opt out, you can reply 'stop' at any time or click the unsubscribe link in the emails. Consent is not a condition of purchase. Msg/data rates may apply. Msg frequency varies. Privacy Policy.

This site is protected by reCAPTCHA and the Google Privacy Policy and Terms of Service apply.

More Info

Tax Information

  • Tax Year2025

Location

  • Building Number25
  • StreetDow Lane
  • TownBarnstead
  • StateNH
  • Zip03225
  • CountyBelknap
  • DistrictAlton School District SAU #72
  • Elementary SchoolBarnstead Elementary School
  • High SchoolProspect Mountain High School
  • Map42
  • Flood Zone Y/NUnknown
  • Address25 Dow Lane

Interior

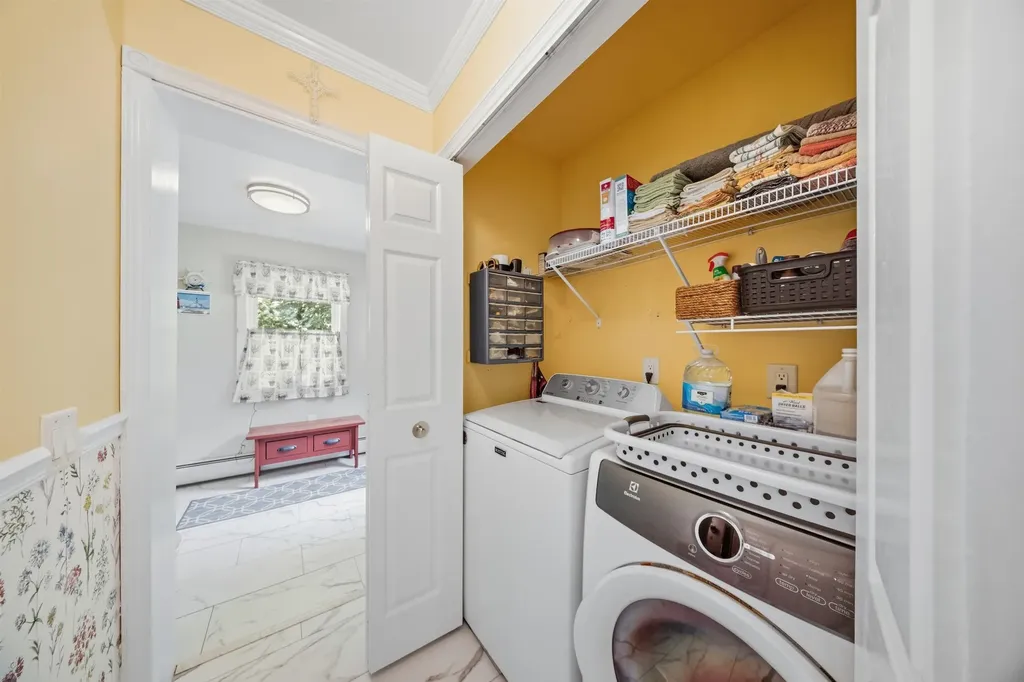
  • Interior Features1st Floor Laundry
  • Room 1 TypeBedroom
  • Room 1 Level1
  • FloorsTile, Vinyl, Vinyl Plank
  • Room 2 TypeBedroom
  • Room 2 Level1
  • Room 3 TypeBedroom
  • Room 3 Level1
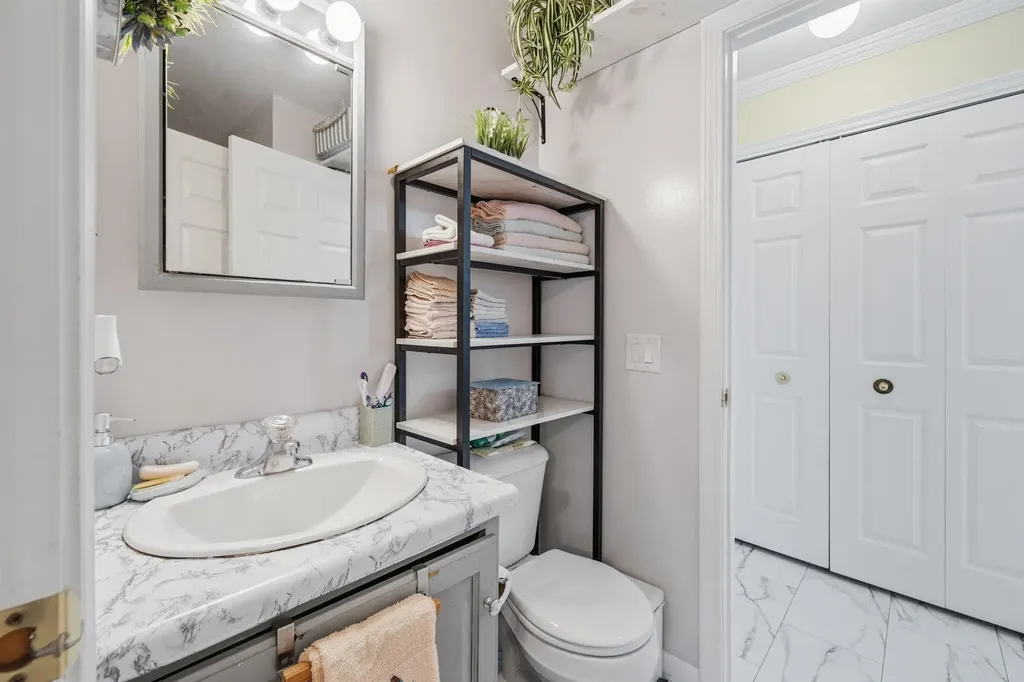
  • Room 4 TypeBathroom Full
  • Room 4 Level1
  • Room 5 TypeBathroom Full
  • Room 5 Level1
  • Stories1

Other

  • SeasonalNo
  • Page30
  • Date Listed07/22/2026

Parking

  • Parking Spaces
  • GarageNo
  • Parking DescriptionDriveway

Building

  • Year Built2004
  • Building ConstructionWood Frame, Vinyl Siding
  • ConstructionExisting
  • Property StyleRanch
  • Bedrooms3
  • Bathroom2
  • Total Baths2
  • Total Rooms5
  • Square Feet1,344
  • APX Unfin Below Grade1344
  • BasementUnfinished
  • FoundationConcrete

Utilities

  • Heat SystemPropane, Oil, Hot Water
  • WaterCommunity, Private
  • SewerPrivate Available
  • Electric200+ Amp Service, Circuit Breaker(s)
  • UtilitiesNone

Water Body

  • Water Body NameLocke Lake
  • Water Body TypeLake
  • Water AccessShared
  • Water Access DetailsShared-Private

Rooms

  • Full Bath2

Basic Information

  • MLS Number5101029
  • MLS StatusActive
  • StatusACT
  • Property TypeSingle Family
  • List Price$395,000
  • Listing Agent NameTony LaCasse
  • Broker NameEXP Realty

Property

  • Acreage0.52
  • Lot DescriptionLevel, Wooded
  • AreaNH-Belknap
  • Lot71
  • DrivewayGravel
  • RoadsPublic

Exterior

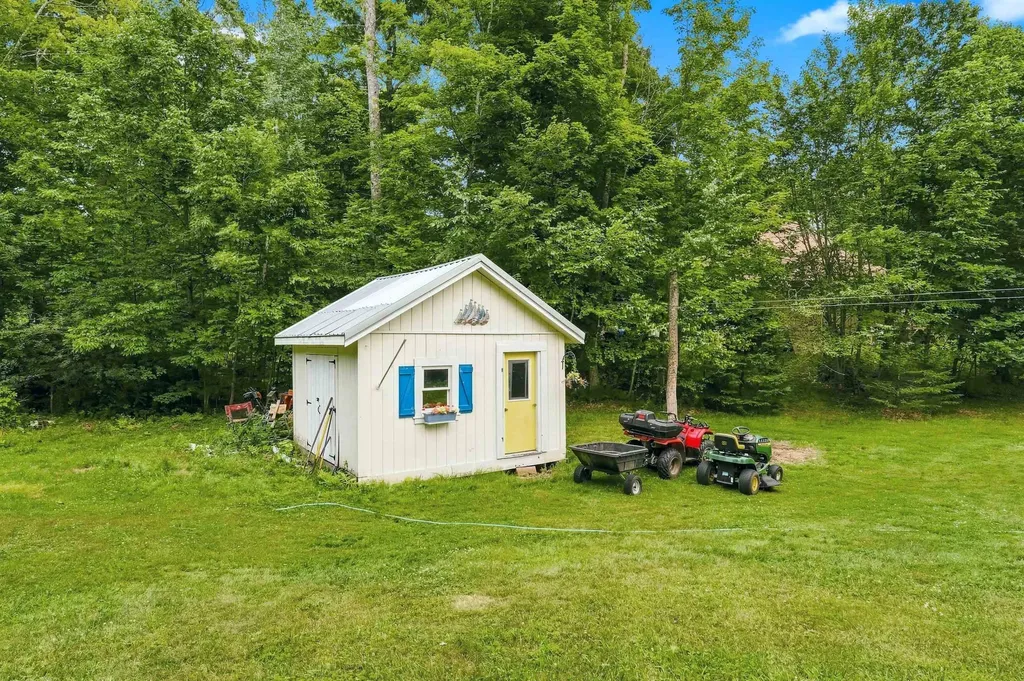
  • Exterior FeaturesDeck, Porch, Enclosed Porch, Shed
  • RoofAsphalt Shingle

Amenities

  • Accessibility Amenities1st Floor Bedroom,1st Floor Full Bathroom, One-Level Home
  • AmenitiesStandby Generator
  • PricePerSqFt293.9
Coldwell Banker Dinsmore Associates
Office: 603-898-9038
115 Indian Rock Road
Windham, NH 03087

Barnstead, NH Demographics

There is no data available

Barnstead, NH Real Estate Market Data

There is no data available

Barnstead, NH Schools

School NameDistanceTypeGrades

Market Data Provided by Faraday

Broker Reciprocity 

Copyright 2026 PrimeMLS, Inc. All rights reserved. This information is deemed reliable, but not guaranteed. The data relating to real estate displayed on this display comes in part from the IDX Program of PrimeMLS. The information being provided is for consumers’ personal, non-commercial use and may not be used for any purpose other than to identify prospective properties consumers may be interested in purchasing. Data last updated July 22, 2026 7:23 AM UTC


Hi there! How can we help you?

Contact us using the form below or give us a call.

Send Us A Message:

I agree to receive marketing and customer service calls and text messages from Kristie Dinsmore. To opt out, you can reply 'stop' at any time or click the unsubscribe link in the emails. Consent is not a condition of purchase. Msg/data rates may apply. Msg frequency varies. Privacy Policy.

Do not fill in this field:

This site is protected by reCAPTCHA and the Google Privacy Policy and Terms of Service apply.

Hi there! How can we help you?

Contact us using the form below or give us a call.

Send Us A Message:

Do not fill in this field:

This site is protected by reCAPTCHA and the Google Privacy Policy and Terms of Service apply.

Hi there! How can we help you?

Contact us using the form below or give us a call.

Send Us A Message:

Do not fill in this field:

This site is protected by reCAPTCHA and the Google Privacy Policy and Terms of Service apply.

Do not fill in this field:

This site is protected by reCAPTCHA and the Google Privacy Policy and Terms of Service apply.

Do not fill in this field:

This site is protected by reCAPTCHA and the Google Privacy Policy and Terms of Service apply.

Do not fill in this field:

This site is protected by reCAPTCHA and the Google Privacy Policy and Terms of Service apply.

$

Do not fill in this field:

This site is protected by reCAPTCHA and the Google Privacy Policy and Terms of Service apply.