12 Scenic Vista LaneBartlett, NH 03845MLS Number 5101147

  • Price: $529,000
  • Est. Mortgage of $/month
  • 1 Day on Market
$
$
%
$/month over payments
Federal 30-year interest rate: 6.55% last updated on Jul 16, 2026
* All Figures are estimates. Check with your bank or proposed mortgage company for actual interest rates.
This product uses the FRED® API but is not endorsed or certified by the Federal Reserve Bank of St. Louis.
CMS
12 Scenic Vista Lane Bartlett NH 0384512 Scenic Vista Lane Bartlett NH 0384512 Scenic Vista Lane Bartlett NH 0384512 Scenic Vista Lane Bartlett NH 0384512 Scenic Vista Lane Bartlett NH 0384512 Scenic Vista Lane Bartlett NH 0384512 Scenic Vista Lane Bartlett NH 0384512 Scenic Vista Lane Bartlett NH 0384512 Scenic Vista Lane Bartlett NH 0384512 Scenic Vista Lane Bartlett NH 0384512 Scenic Vista Lane Bartlett NH 0384512 Scenic Vista Lane Bartlett NH 0384512 Scenic Vista Lane Bartlett NH 0384512 Scenic Vista Lane Bartlett NH 0384512 Scenic Vista Lane Bartlett NH 0384512 Scenic Vista Lane Bartlett NH 0384512 Scenic Vista Lane Bartlett NH 0384512 Scenic Vista Lane Bartlett NH 0384512 Scenic Vista Lane Bartlett NH 0384512 Scenic Vista Lane Bartlett NH 0384512 Scenic Vista Lane Bartlett NH 0384512 Scenic Vista Lane Bartlett NH 0384512 Scenic Vista Lane Bartlett NH 0384512 Scenic Vista Lane Bartlett NH 0384512 Scenic Vista Lane Bartlett NH 0384512 Scenic Vista Lane Bartlett NH 0384512 Scenic Vista Lane Bartlett NH 0384512 Scenic Vista Lane Bartlett NH 0384512 Scenic Vista Lane Bartlett NH 0384512 Scenic Vista Lane Bartlett NH 0384512 Scenic Vista Lane Bartlett NH 0384512 Scenic Vista Lane Bartlett NH 0384512 Scenic Vista Lane Bartlett NH 0384512 Scenic Vista Lane Bartlett NH 0384512 Scenic Vista Lane Bartlett NH 0384512 Scenic Vista Lane Bartlett NH 0384512 Scenic Vista Lane Bartlett NH 0384512 Scenic Vista Lane Bartlett NH 0384512 Scenic Vista Lane Bartlett NH 0384512 Scenic Vista Lane Bartlett NH 0384512 Scenic Vista Lane Bartlett NH 0384512 Scenic Vista Lane Bartlett NH 0384512 Scenic Vista Lane Bartlett NH 03845
QR Code
  • 2Bedrooms
  • 0.25Acreage
  • 2Bathrooms
  • 1965Year Built

Driving Directions

Listed by David Grant of North Conway Realty
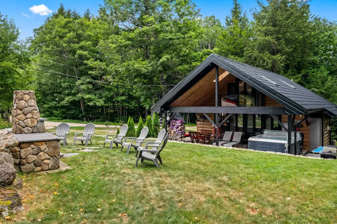
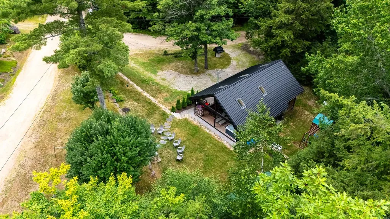
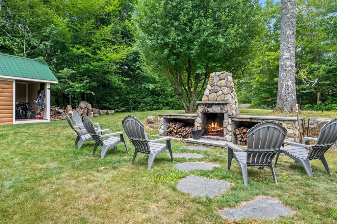
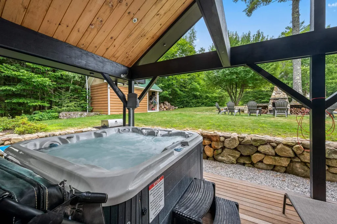
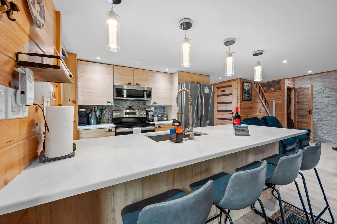
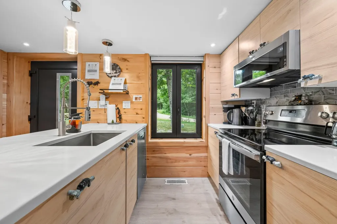
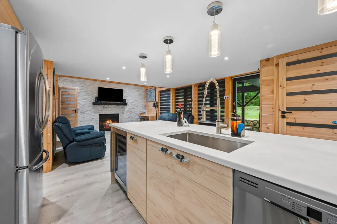
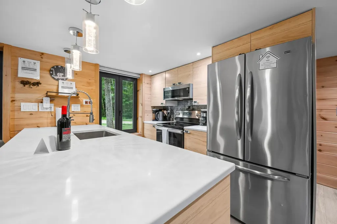
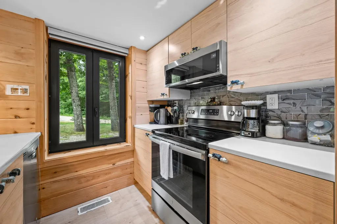
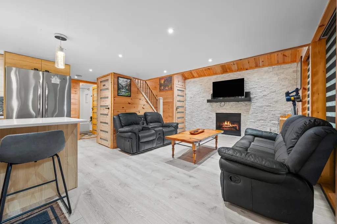
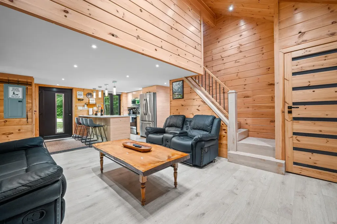
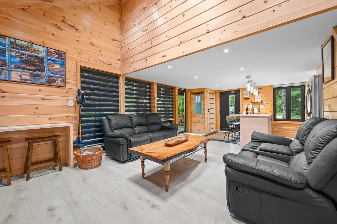
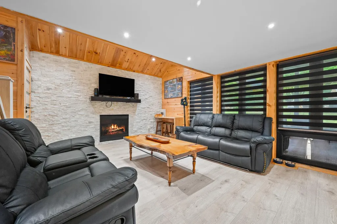
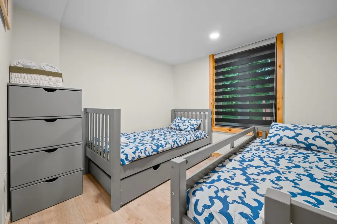
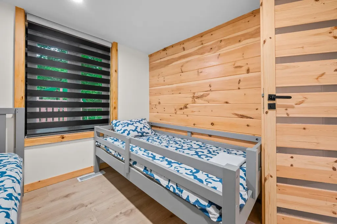
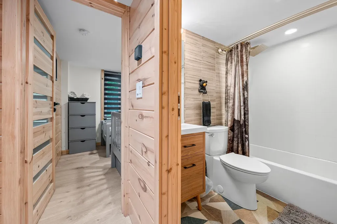
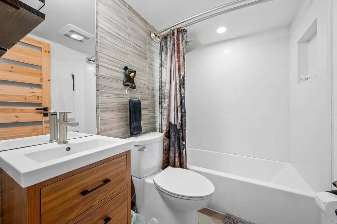
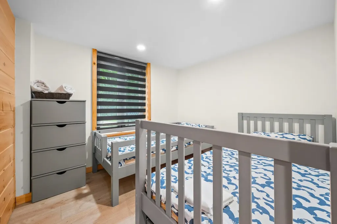
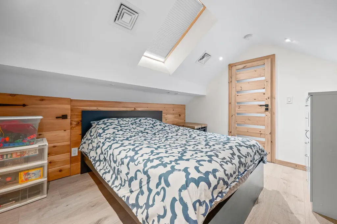
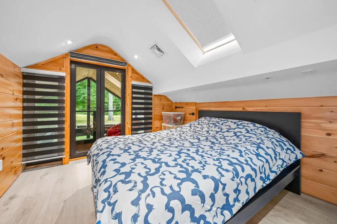
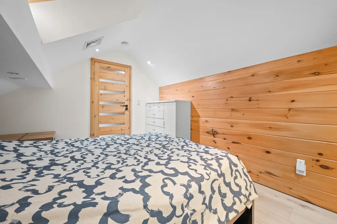
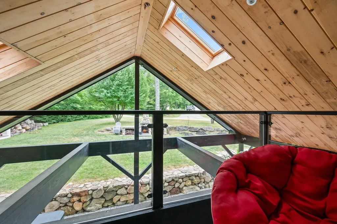
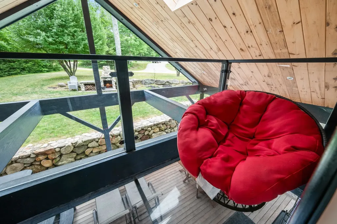
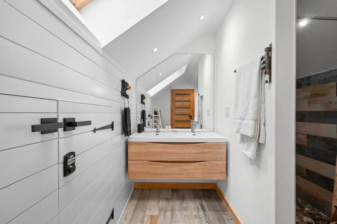
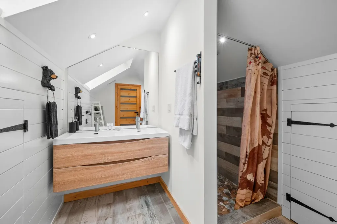
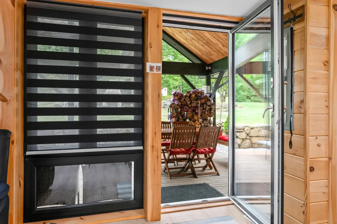
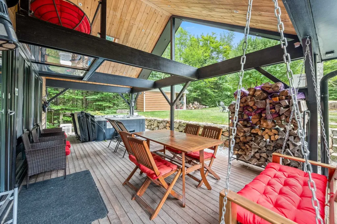
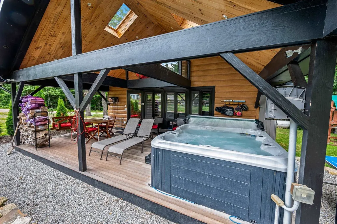
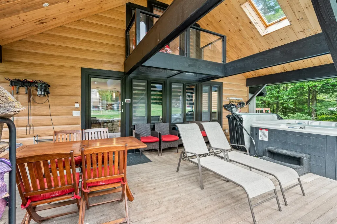
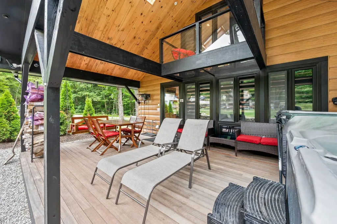
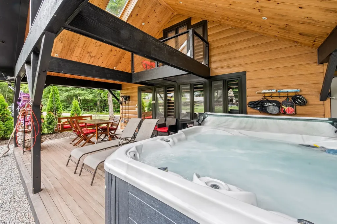
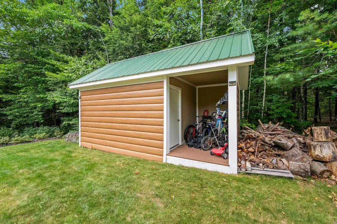
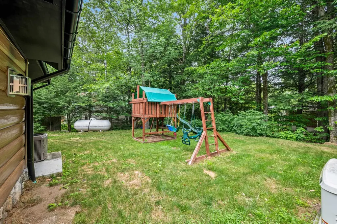
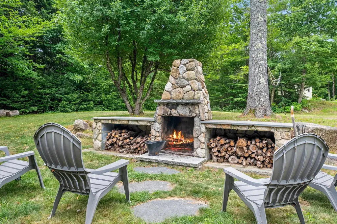
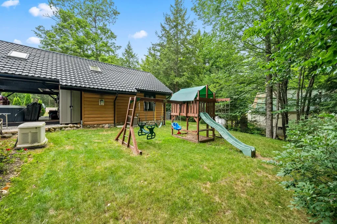
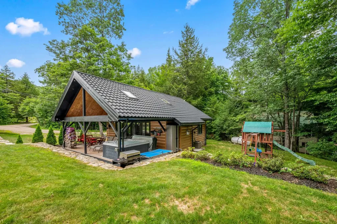
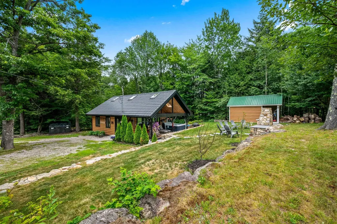
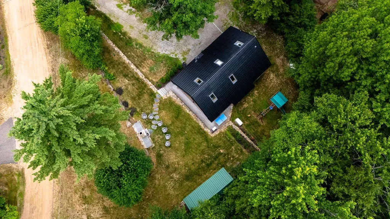
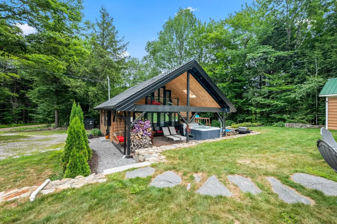
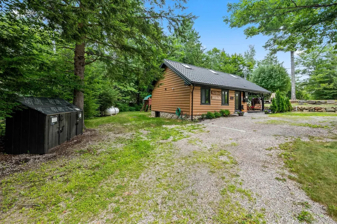
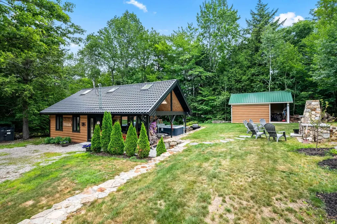
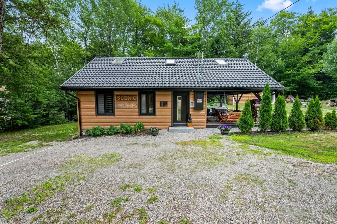
A complete transformation since 2020! This home has been extensively renovated from head to toe, and you are going to love walking into a place that needs nothing. Inside, you'll find a fully updated kitchen, new flooring, renovated bathrooms, and a fresh, modern feel throughout. The main level offers a comfortable living room with a gas fireplace and views out to the covered porch, complete with sitting space and a hot tub. There is also one bedroom, a full bathroom, and a bonus room on this floor. Upstairs, there is a large private 3/4 bathroom and the primary bedroom that features a unique see-through balcony overlooking the home's inviting outdoor space. Outside, you'll find new metal siding, a new metal roof, and one of the best covered porch relaxation areas around, complete with a hot tub. The amazing outdoor fireplace is the highlight of the yard, creating the perfect place to gather and unwind. There is also a playset and a large shed for storage. The property also has a new septic system and well, both installed in 2021. There is also central air conditioning and an on-demand generator. For the past several years, the home has been used as a very successful short-term rental. From this location, you are close to North Conway, skiing, hiking, golf, and everything the Mount Washington Valley has to offer. With all of the work already done, you'll actually have time to enjoy it. The property is rented through the summer so showing days are limited.

Ask A Question

Do not fill in this field:

I agree to receive marketing and customer service calls and text messages from Kristie Dinsmore. To opt out, you can reply 'stop' at any time or click the unsubscribe link in the emails. Consent is not a condition of purchase. Msg/data rates may apply. Msg frequency varies. Privacy Policy.

This site is protected by reCAPTCHA and the Google Privacy Policy and Terms of Service apply.

More Info

Tax Information

  • Tax Year2026

Location

  • Building Number12
  • StreetScenic Vista Lane
  • TownBartlett
  • StateNH
  • Zip03845
  • CountyCarroll
  • Map1INTHI
  • Flood Zone Y/NNo
  • Address12 Scenic Vista Lane

Interior

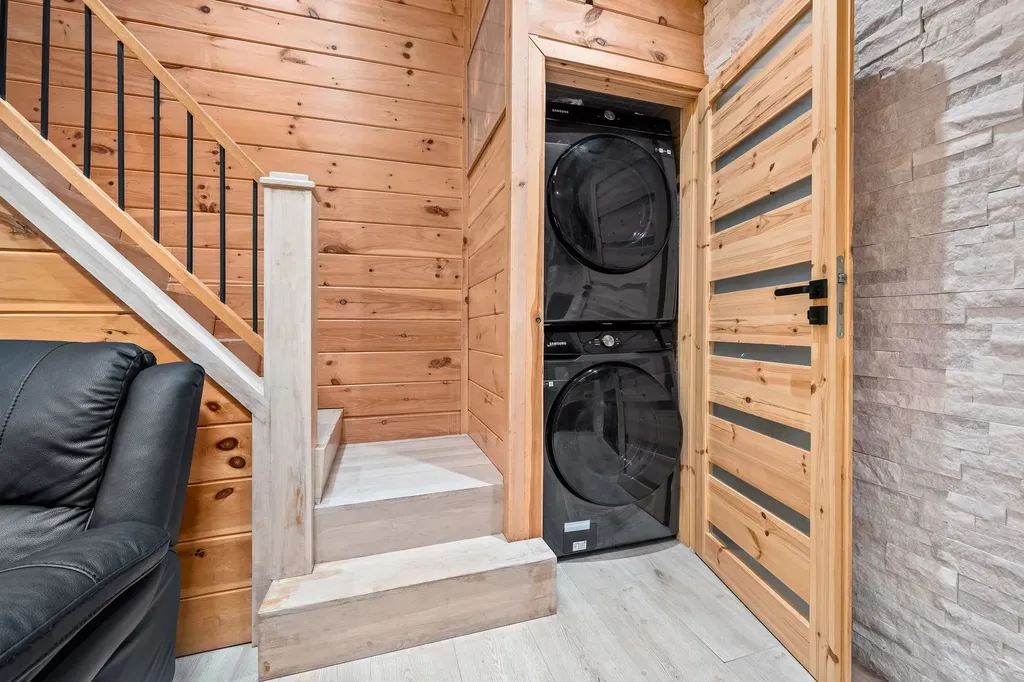
  • Interior FeaturesBlinds, Cathedral Ceiling, Ceiling Fan, Gas Fireplace,1 Fireplace, Laundry Hook-ups, Primary BR w/ BA, Natural Woodwork, Skylight, Window Treatment, Programmable Thermostat,1st Floor Laundry, Smart Thermostat
  • Room 1 TypeKitchen
  • Room 1 Level1
  • Room 1 Dimensions15x11
  • FloorsVinyl Plank
  • Room 2 TypeLiving Room
  • Room 2 Level1
  • Room 2 Dimensions15x11
  • Room 3 TypeBedroom
  • Room 3 Level1
  • Room 3 Dimensions9x9
  • Room 4 TypeBonus Room
  • Room 4 Level1
  • Room 4 Dimensions9x9
  • Room 5 TypeBathroom Full
  • Room 5 Level1
  • Room 5 Dimensions6x5
  • Stories1.5
  • Room 6 TypePrimary Bedroom
  • Room 6 Level2
  • Room 6 Dimensions12x9
  • Room 7 TypeBathroom Three Quarter
  • Room 7 Level2
  • Room 7 Dimensions9x7

Parking

  • Parking Spaces
  • GarageNo

Building

  • Year Built1965
  • Building ConstructionWood Frame
  • ConstructionExisting
  • Property StyleContemporary, Ranch
  • Bedrooms2
  • Bathroom2
  • Total Baths2
  • 3/4 Baths1
  • Total Rooms6
  • Square Feet887
  • BasementCrawl Space
  • FoundationBlock

Exterior

  • Exterior FeaturesHot Tub, Outbuilding, Covered Porch, Shed
  • Exterior Colorbrown
  • RoofMetal

Amenities

  • AmenitiesAir Conditioner, CO Detector, Hardwired Smoke Detector, Standby Generator
  • PricePerSqFt596.39

Other

  • SeasonalNo
  • Foot Print Dim24x22
  • Page461
  • Date Listed07/22/2026

Rooms

  • Full Bath1

Basic Information

  • MLS Number5101147
  • MLS StatusComing Soon
  • StatusCMS
  • Property TypeSingle Family
  • List Price$529,000
  • Listing Agent NameDavid Grant
  • Broker NameNorth Conway Realty

Property

  • Acreage0.25
  • Lot DescriptionCorner
  • AreaNH-Carroll
  • Lot74
  • DrivewayDirt
  • RoadsDirt
  • Road Frontage197

Utilities

  • Heat SystemHot Air
  • WaterDrilled Well
  • SewerSeptic
  • Electric200+ Amp Service, Circuit Breaker(s)
  • UtilitiesCable Available
Coldwell Banker Dinsmore Associates
Office: 603-898-9038
115 Indian Rock Road
Windham, NH 03087

Bartlett, NH Demographics

There is no data available

Bartlett, NH Real Estate Market Data

There is no data available

Bartlett, NH Schools

School NameDistanceTypeGrades

Market Data Provided by Faraday

Broker Reciprocity 

Copyright 2026 PrimeMLS, Inc. All rights reserved. This information is deemed reliable, but not guaranteed. The data relating to real estate displayed on this display comes in part from the IDX Program of PrimeMLS. The information being provided is for consumers’ personal, non-commercial use and may not be used for any purpose other than to identify prospective properties consumers may be interested in purchasing. Data last updated July 23, 2026 6:53 AM UTC


Hi there! How can we help you?

Contact us using the form below or give us a call.
Send Us A Message:

I agree to receive marketing and customer service calls and text messages from Kristie Dinsmore. To opt out, you can reply 'stop' at any time or click the unsubscribe link in the emails. Consent is not a condition of purchase. Msg/data rates may apply. Msg frequency varies. Privacy Policy.

Do not fill in this field:

This site is protected by reCAPTCHA and the Google Privacy Policy and Terms of Service apply.

Hi there! How can we help you?

Contact us using the form below or give us a call.
Send Us A Message:

Do not fill in this field:
This site is protected by reCAPTCHA and the Google Privacy Policy and Terms of Service apply.

Hi there! How can we help you?

Contact us using the form below or give us a call.

Send Us A Message:

Do not fill in this field:

This site is protected by reCAPTCHA and the Google Privacy Policy and Terms of Service apply.

Do not fill in this field:

This site is protected by reCAPTCHA and the Google Privacy Policy and Terms of Service apply.

Do not fill in this field:

This site is protected by reCAPTCHA and the Google Privacy Policy and Terms of Service apply.

Do not fill in this field:

This site is protected by reCAPTCHA and the Google Privacy Policy and Terms of Service apply.

$

Do not fill in this field:

This site is protected by reCAPTCHA and the Google Privacy Policy and Terms of Service apply.