56 Brookside RoadNewbury, NH 03255MLS Number 5101161

  • Price: $350,000
  • Est. Mortgage of $/month
  • 1 Day on Market
$
$
%
$/month over payments
Federal 30-year interest rate: 6.55% last updated on Jul 16, 2026
* All Figures are estimates. Check with your bank or proposed mortgage company for actual interest rates.
This product uses the FRED® API but is not endorsed or certified by the Federal Reserve Bank of St. Louis.
Open House
56 Brookside Road Newbury NH 0325556 Brookside Road Newbury NH 0325556 Brookside Road Newbury NH 0325556 Brookside Road Newbury NH 0325556 Brookside Road Newbury NH 0325556 Brookside Road Newbury NH 0325556 Brookside Road Newbury NH 0325556 Brookside Road Newbury NH 0325556 Brookside Road Newbury NH 0325556 Brookside Road Newbury NH 0325556 Brookside Road Newbury NH 0325556 Brookside Road Newbury NH 0325556 Brookside Road Newbury NH 0325556 Brookside Road Newbury NH 0325556 Brookside Road Newbury NH 0325556 Brookside Road Newbury NH 0325556 Brookside Road Newbury NH 0325556 Brookside Road Newbury NH 0325556 Brookside Road Newbury NH 0325556 Brookside Road Newbury NH 0325556 Brookside Road Newbury NH 0325556 Brookside Road Newbury NH 0325556 Brookside Road Newbury NH 0325556 Brookside Road Newbury NH 0325556 Brookside Road Newbury NH 0325556 Brookside Road Newbury NH 0325556 Brookside Road Newbury NH 0325556 Brookside Road Newbury NH 0325556 Brookside Road Newbury NH 0325556 Brookside Road Newbury NH 0325556 Brookside Road Newbury NH 0325556 Brookside Road Newbury NH 0325556 Brookside Road Newbury NH 0325556 Brookside Road Newbury NH 0325556 Brookside Road Newbury NH 0325556 Brookside Road Newbury NH 0325556 Brookside Road Newbury NH 0325556 Brookside Road Newbury NH 0325556 Brookside Road Newbury NH 0325556 Brookside Road Newbury NH 0325556 Brookside Road Newbury NH 0325556 Brookside Road Newbury NH 0325556 Brookside Road Newbury NH 0325556 Brookside Road Newbury NH 0325556 Brookside Road Newbury NH 0325556 Brookside Road Newbury NH 0325556 Brookside Road Newbury NH 03255
QR Code
  • 3Bedrooms
  • 0.95Acreage
  • 2Bathrooms
  • 1987Year Built

Driving Directions

Listed by O'Halloran Group of KW Coastal and Lakes & Mountains Realty/N.London (Cell: 603-877-1031)
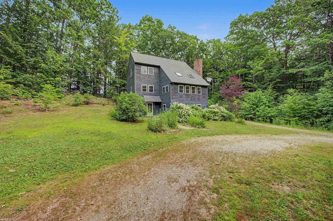
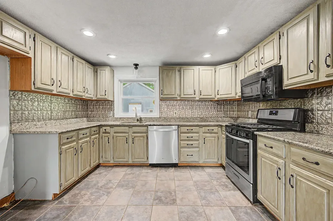
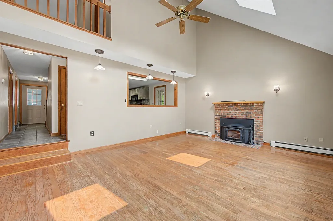
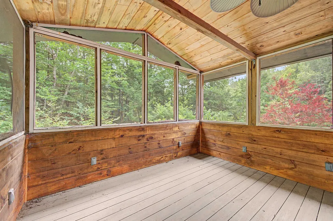
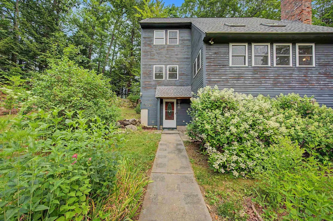
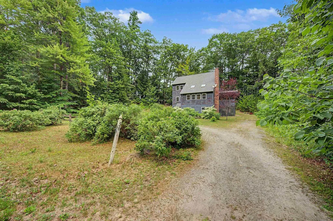
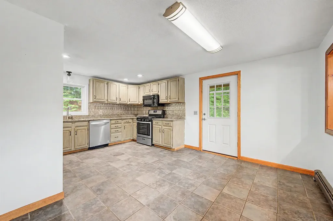
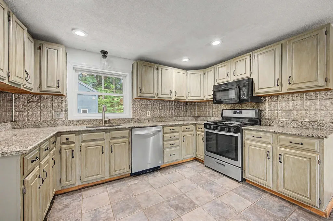
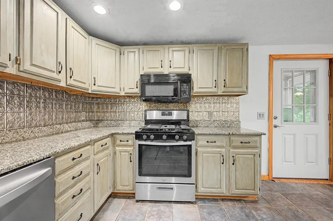
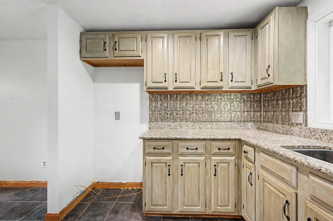
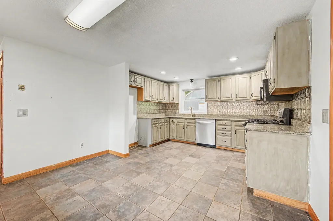
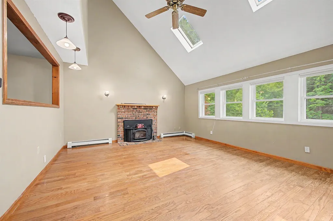
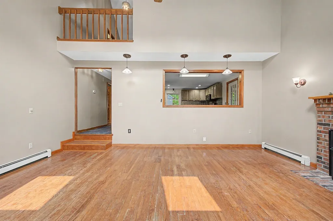
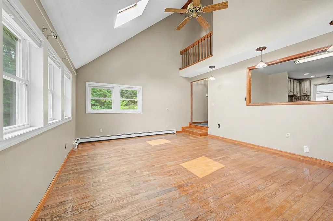
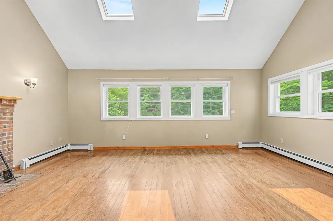
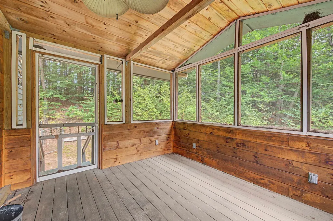
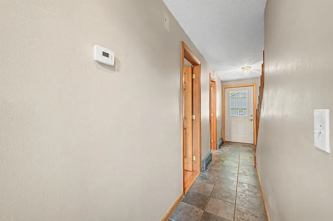
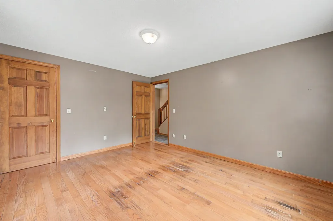
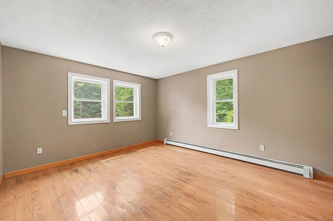
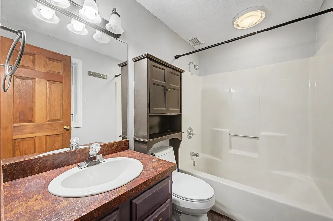
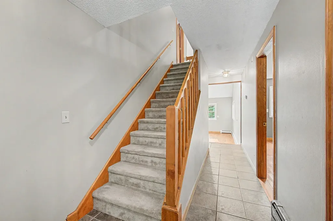
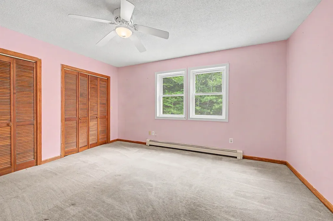
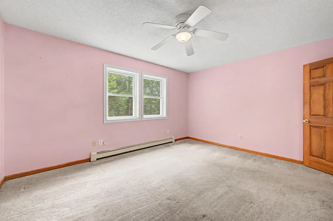
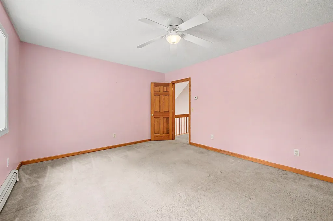
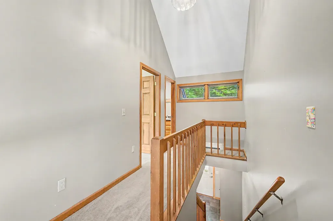
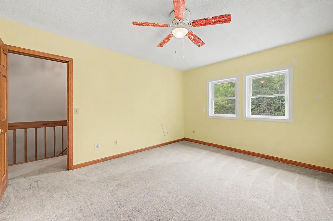
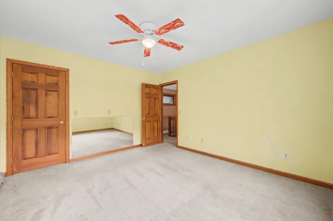
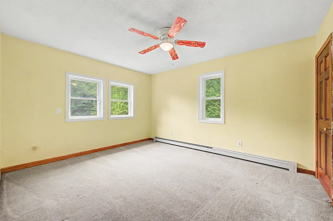
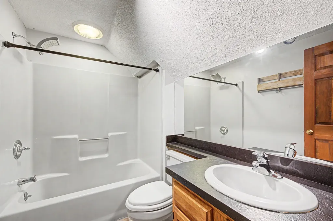
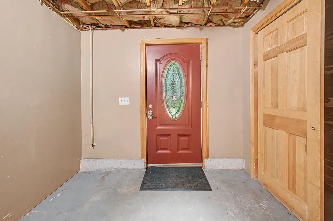
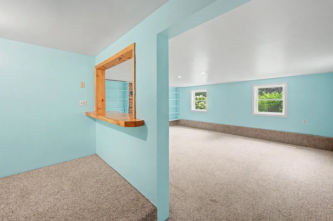
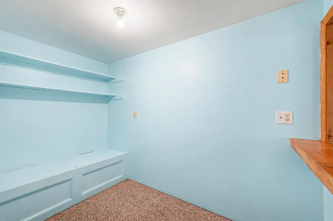
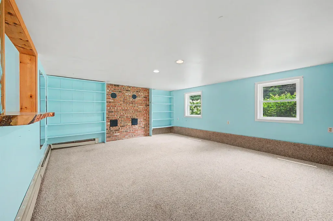
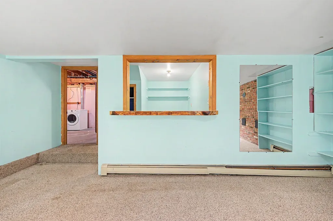
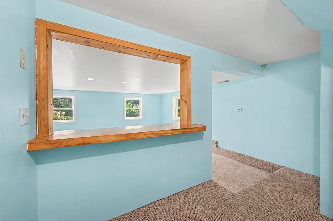
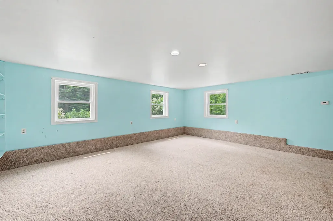
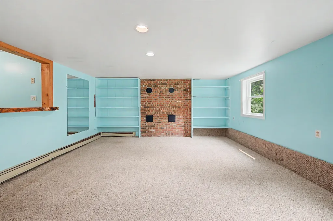
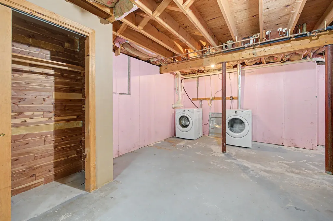
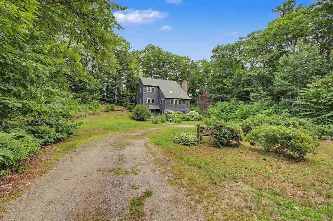
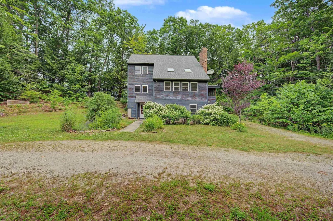
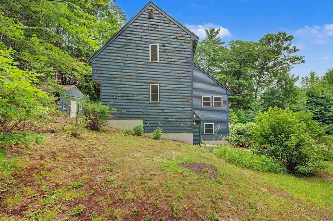
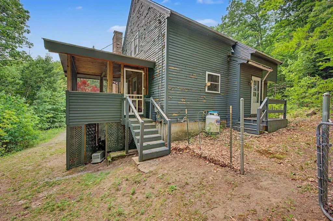
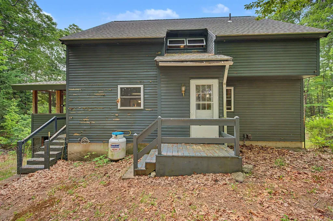
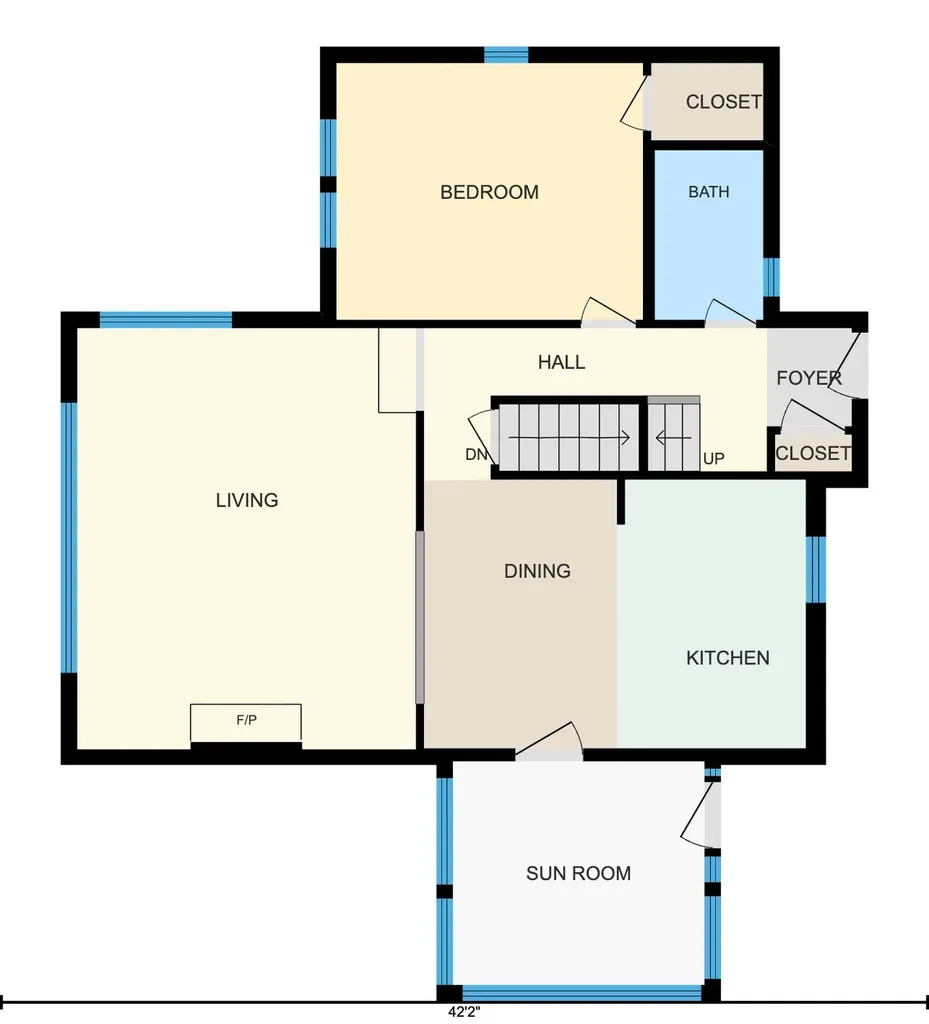
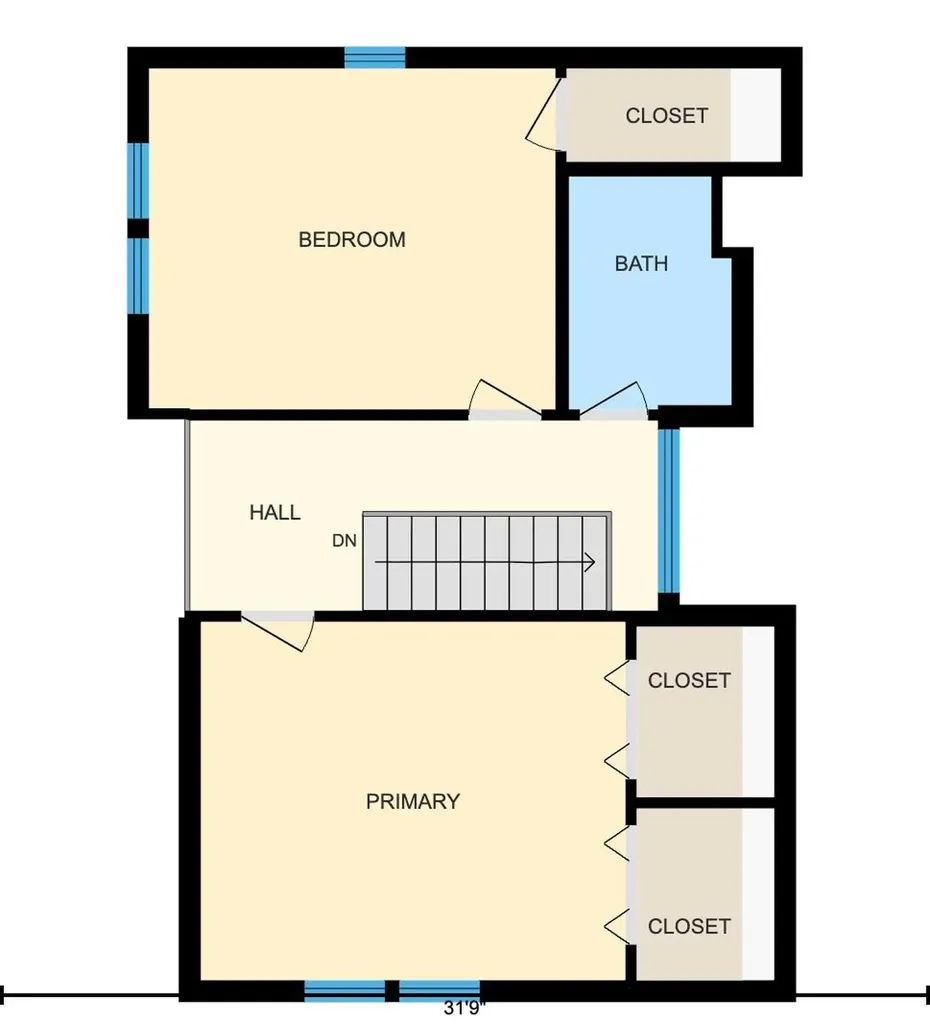
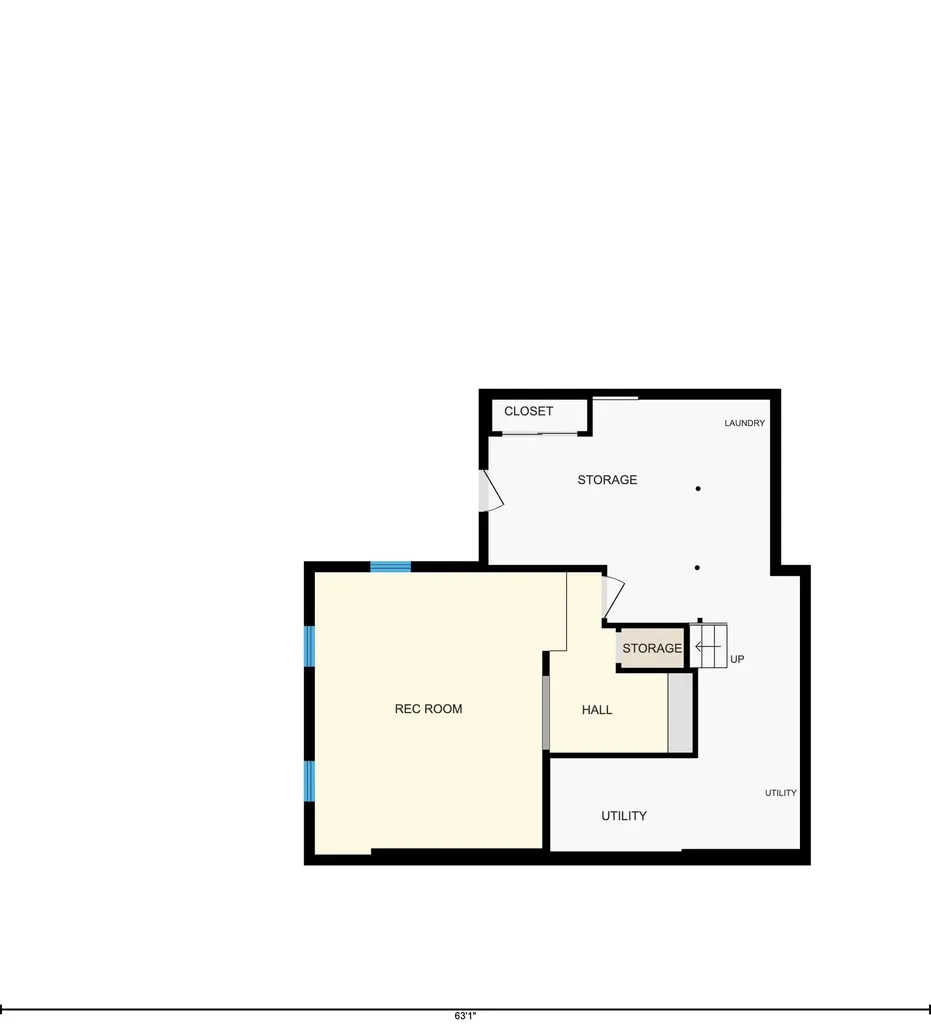
Here's your opportunity to own a home in low tax Newbury, NH. Set on nearly an acre of mostly level land bordered by mature trees, this contemporary home offers three levels of living space. The main level features a great room with soaring ceilings, large windows that bring in natural light, and a fireplace. The eat-in kitchen opens to a screened porch for outdoor dining and relaxing. A bedroom and full bath complete the main level. Upstairs you'll find two additional bedrooms and a second full bath. The walkout lower level includes a family room, laundry area, and additional storage. Located just minutes from Newbury Harbor and Mount Sunapee Resort, the property offers convenient access to boating, skiing, hiking, and year-round recreation. Exit 9 in Warner, with shopping and restaurants, is approximately 15 minutes away, and Boston is less than two hours away. Priced below its assessed value, the home is ready for its next chapter. Some updates and general maintenance will help bring out its full potential. Showings begin at the Open House on Saturday, July 25, from 10:00 am to 12:00 pm

Open Houses

July 25th
Starts: 10:00am
Ends: 12:00pm

Ask A Question

Do not fill in this field:

I agree to receive marketing and customer service calls and text messages from Kristie Dinsmore. To opt out, you can reply 'stop' at any time or click the unsubscribe link in the emails. Consent is not a condition of purchase. Msg/data rates may apply. Msg frequency varies. Privacy Policy.

This site is protected by reCAPTCHA and the Google Privacy Policy and Terms of Service apply.

More Info

Tax Information

  • Tax Year2026

Location

  • Building Number56
  • StreetBrookside Road
  • TownNewbury
  • StateNH
  • Zip03255
  • CountyMerrimack
  • DistrictKearsarge Sch Dst SAU #65
  • Elementary SchoolKearsarge Elem Bradford
  • Junior HighKearsarge Regional Middle Sch
  • High SchoolKearsarge Regional HS
  • Map32
  • Flood Zone Y/NNo
  • Address56 Brookside Road

Interior

  • Interior FeaturesCedar Closet, Ceiling Fan,1 Fireplace, Laundry Hook-ups, Skylight, Vaulted Ceiling, Walk-in Closet, Basement Laundry
  • Room 1 TypeKitchen
  • Room 1 Level1
  • Room 1 Dimensions8'7" x 12'2"
  • FloorsCarpet, Hardwood, Tile
  • Room 2 TypeDining Room
  • Room 2 Level1
  • Room 2 Dimensions8'9" x 12'2"
  • Room 3 TypeLiving Room
  • Room 3 Level1
  • Room 3 Dimensions15'4" x 19'1"
  • Room 4 TypeBedroom
  • Room 4 Level1
  • Room 4 Dimensions13'11" x 11'8"
  • Room 5 TypeBathroom Full
  • Room 5 Level1
  • Room 5 Dimensions4'11" x 7'8"
  • Stories2
  • Room 6 TypeSunroom
  • Room 6 Level1
  • Room 6 Dimensions11'5" x 10'2"
  • Room 7 TypePrimary Bedroom
  • Room 7 Level2
  • Room 7 Dimensions14'6" x 12'3"
  • Room 8 TypeBedroom
  • Room 8 Level2
  • Room 8 Dimensions13'11" x 11'8"
  • Room 9 TypeBathroom Full
  • Room 9 Level2
  • Room 9 Dimensions5'7" x 8'
  • Room 10 TypeRec Room
  • Room 10 LevelBasement
  • Room 10 Dimensions17'1" x 19'1"
  • Room 11 TypeUtility Room
  • Room 11 LevelBasement
  • Room 11 Dimensions10' x 6'4"

Parking

  • Parking Spaces
  • GarageNo
  • Parking DescriptionDriveway, Unpaved

Building

  • Year Built1987
  • Building ConstructionWood Frame
  • ConstructionExisting
  • Property StyleContemporary
  • Bedrooms3
  • Bathroom2
  • Total Baths2
  • Total Rooms9
  • Square Feet2,062
  • AG Sqft177
  • APX Unfin Below Grade495
  • BasementBasement Stairs, Concrete, Exterior Access, Full, Interior Access, Interior Stairs, Partially Finished, Walkout
  • FoundationConcrete

Exterior

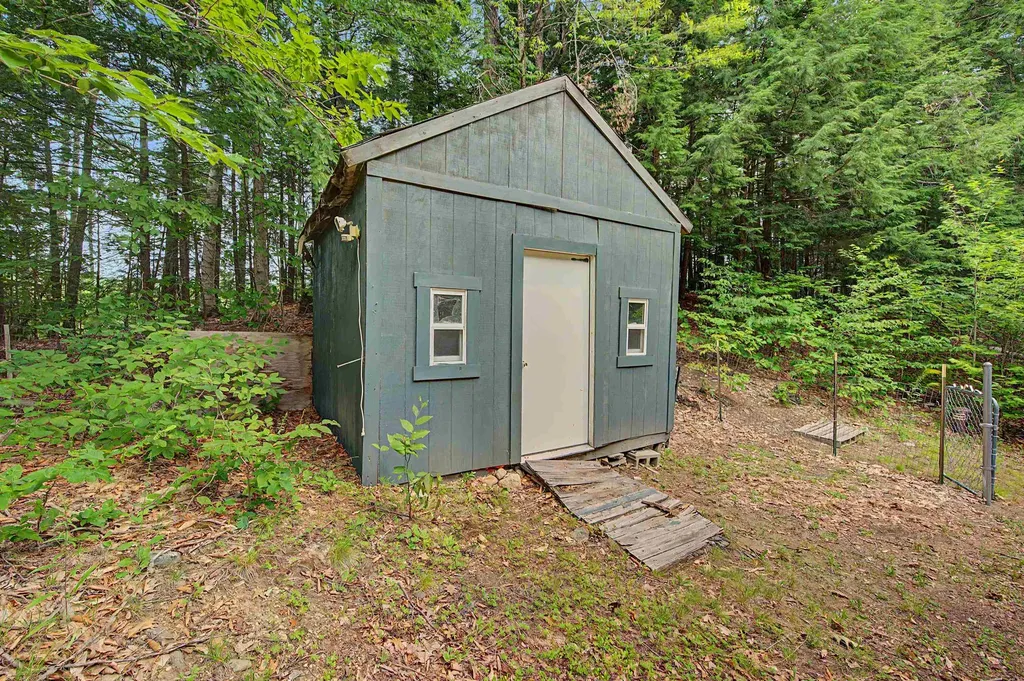
  • Exterior FeaturesScreened Porch, Shed
  • RoofAsphalt Shingle

Amenities

  • AmenitiesSmoke Detector
  • PricePerSqFt216.05

Rooms

  • Full Bath2

Basic Information

  • MLS Number5101161
  • MLS StatusComing Soon
  • Virtual TourView Tour
  • StatusCMS
  • Property TypeSingle Family
  • List Price$350,000
  • Listing Agent NameO'Halloran Group
  • Broker NameKW Coastal and Lakes & Mountains Realty/N.London

Property

  • Acreage0.95
  • Lot DescriptionCountry Setting, Sloping, Wooded
  • AreaNH-Merrimack
  • Lot365
  • DrivewayDirt, Gravel
  • RoadsDirt, Gravel
  • Road Frontage190

Utilities

  • Heat SystemOil, Baseboard, Hot Water
  • WaterPrivate
  • SewerConcrete, Private, Septic
  • ElectricCircuit Breaker(s)
  • UtilitiesCable Available, Propane

Other

  • SeasonalNo
  • Page1508
  • Date Listed07/22/2026
Coldwell Banker Dinsmore Associates
Office: 603-898-9038
115 Indian Rock Road
Windham, NH 03087

Newbury, NH Demographics

There is no data available

Newbury, NH Real Estate Market Data

There is no data available

Newbury, NH Schools

School NameDistanceTypeGrades

Market Data Provided by Faraday

Broker Reciprocity 

Copyright 2026 PrimeMLS, Inc. All rights reserved. This information is deemed reliable, but not guaranteed. The data relating to real estate displayed on this display comes in part from the IDX Program of PrimeMLS. The information being provided is for consumers’ personal, non-commercial use and may not be used for any purpose other than to identify prospective properties consumers may be interested in purchasing. Data last updated July 23, 2026 6:53 AM UTC


Hi there! How can we help you?

Contact us using the form below or give us a call.

Send Us A Message:

I agree to receive marketing and customer service calls and text messages from Kristie Dinsmore. To opt out, you can reply 'stop' at any time or click the unsubscribe link in the emails. Consent is not a condition of purchase. Msg/data rates may apply. Msg frequency varies. Privacy Policy.

Do not fill in this field:

This site is protected by reCAPTCHA and the Google Privacy Policy and Terms of Service apply.

Hi there! How can we help you?

Contact us using the form below or give us a call.

Send Us A Message:

Do not fill in this field:

This site is protected by reCAPTCHA and the Google Privacy Policy and Terms of Service apply.

Hi there! How can we help you?

Contact us using the form below or give us a call.

Send Us A Message:

Do not fill in this field:

This site is protected by reCAPTCHA and the Google Privacy Policy and Terms of Service apply.

Do not fill in this field:

This site is protected by reCAPTCHA and the Google Privacy Policy and Terms of Service apply.

Do not fill in this field:

This site is protected by reCAPTCHA and the Google Privacy Policy and Terms of Service apply.

Do not fill in this field:

This site is protected by reCAPTCHA and the Google Privacy Policy and Terms of Service apply.

$

Do not fill in this field:

This site is protected by reCAPTCHA and the Google Privacy Policy and Terms of Service apply.