14 Franklin HeightsRochester, NH 03866MLS Number 5101168

  • Price: $249,900
  • Est. Mortgage of $/month
  • 1 Day on Market
$
$
%
$/month over payments
Federal 30-year interest rate: 6.55% last updated on Jul 16, 2026
* All Figures are estimates. Check with your bank or proposed mortgage company for actual interest rates.
This product uses the FRED® API but is not endorsed or certified by the Federal Reserve Bank of St. Louis.
Open House
14 Franklin Heights Rochester NH 0386614 Franklin Heights Rochester NH 0386614 Franklin Heights Rochester NH 0386614 Franklin Heights Rochester NH 0386614 Franklin Heights Rochester NH 0386614 Franklin Heights Rochester NH 0386614 Franklin Heights Rochester NH 0386614 Franklin Heights Rochester NH 0386614 Franklin Heights Rochester NH 0386614 Franklin Heights Rochester NH 0386614 Franklin Heights Rochester NH 0386614 Franklin Heights Rochester NH 0386614 Franklin Heights Rochester NH 0386614 Franklin Heights Rochester NH 0386614 Franklin Heights Rochester NH 0386614 Franklin Heights Rochester NH 0386614 Franklin Heights Rochester NH 0386614 Franklin Heights Rochester NH 0386614 Franklin Heights Rochester NH 0386614 Franklin Heights Rochester NH 0386614 Franklin Heights Rochester NH 0386614 Franklin Heights Rochester NH 0386614 Franklin Heights Rochester NH 0386614 Franklin Heights Rochester NH 0386614 Franklin Heights Rochester NH 0386614 Franklin Heights Rochester NH 0386614 Franklin Heights Rochester NH 0386614 Franklin Heights Rochester NH 0386614 Franklin Heights Rochester NH 0386614 Franklin Heights Rochester NH 0386614 Franklin Heights Rochester NH 0386614 Franklin Heights Rochester NH 0386614 Franklin Heights Rochester NH 0386614 Franklin Heights Rochester NH 0386614 Franklin Heights Rochester NH 0386614 Franklin Heights Rochester NH 0386614 Franklin Heights Rochester NH 0386614 Franklin Heights Rochester NH 0386614 Franklin Heights Rochester NH 03866
QR Code
  • 2Bedrooms
  • 2Bathrooms
  • 1984Year Built
  • 895Square Feet

Driving Directions

Listed by Andy Yau of RE/MAX Shoreline
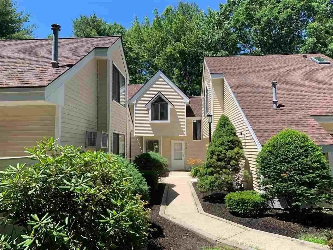
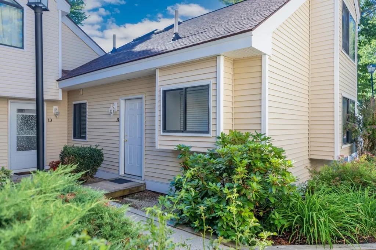
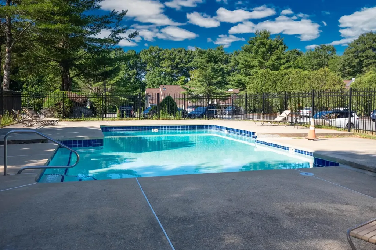
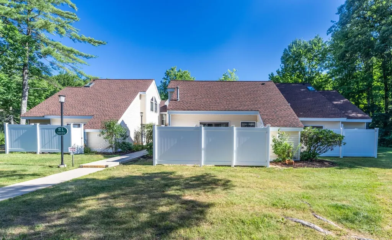
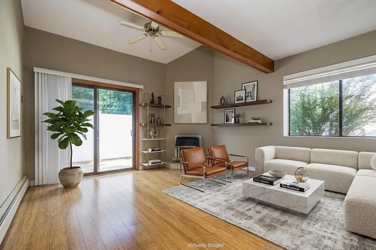
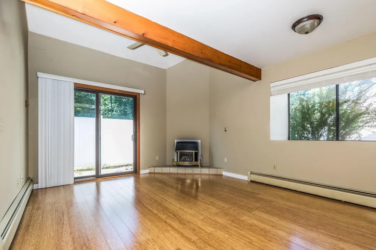
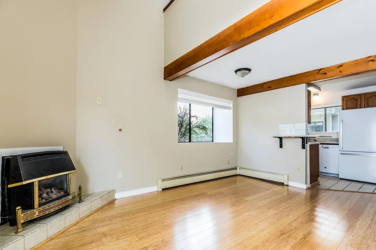
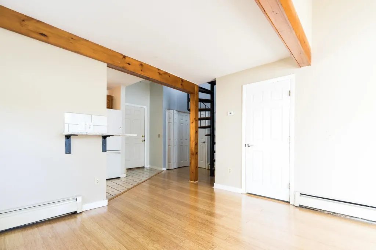
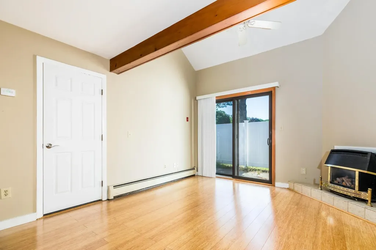
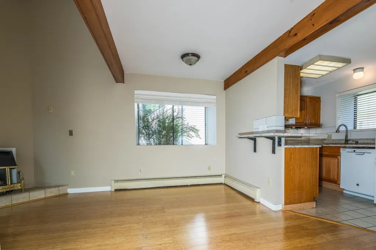
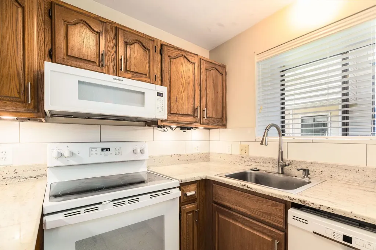
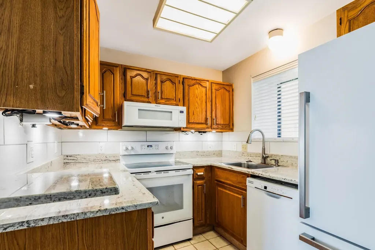
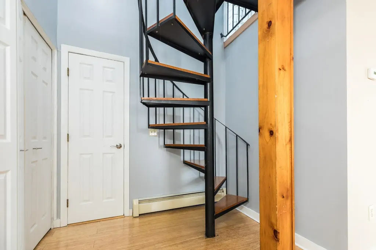
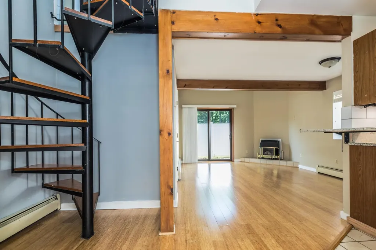
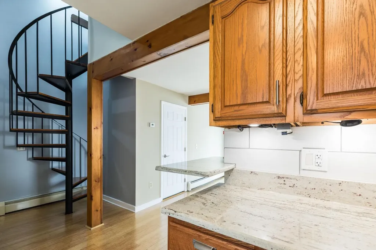
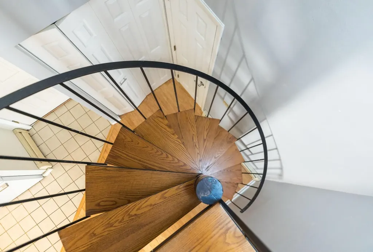
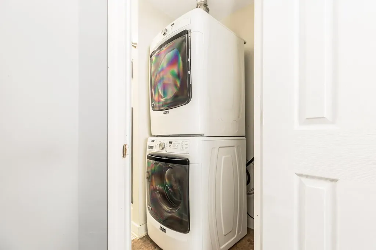
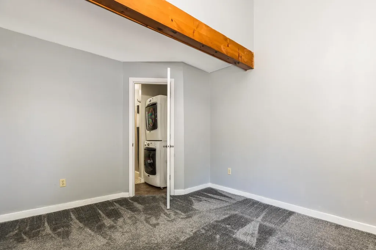
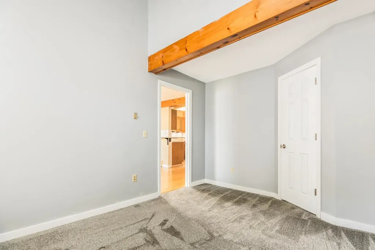
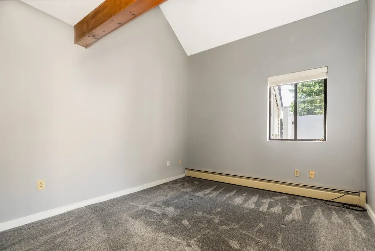
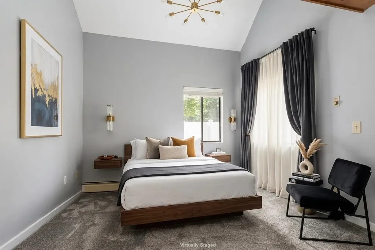
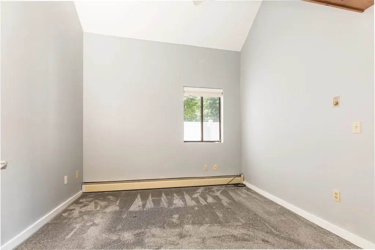
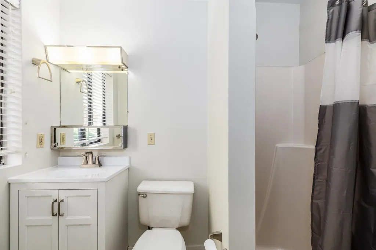
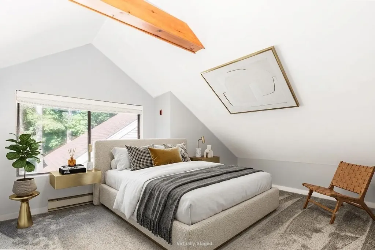
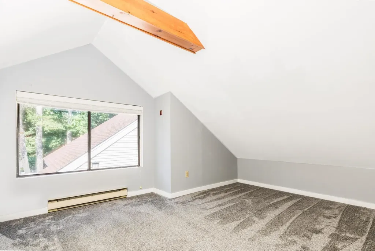
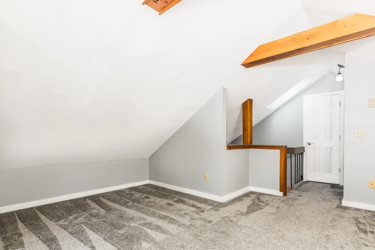
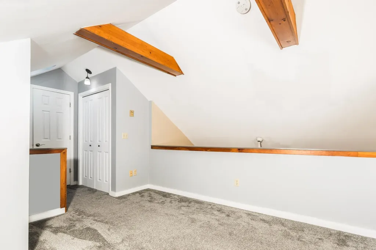
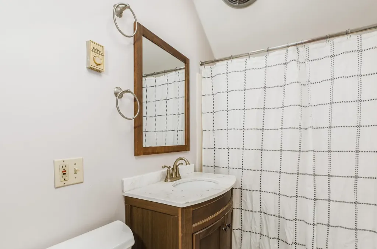
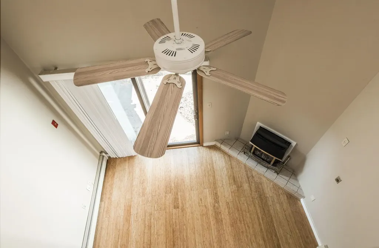
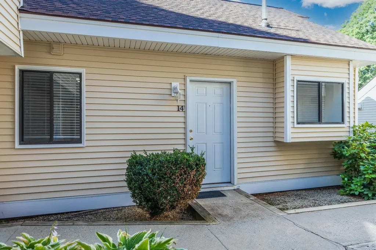
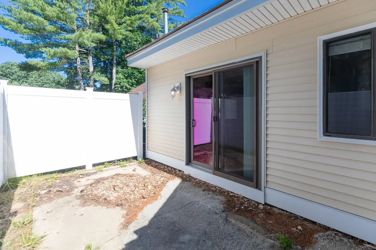
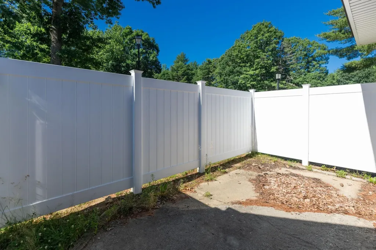
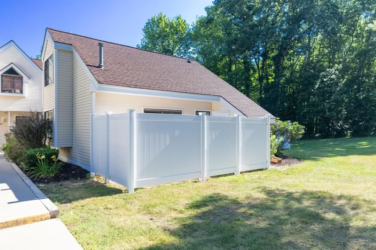
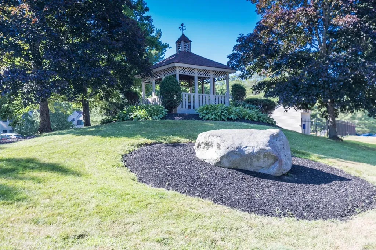
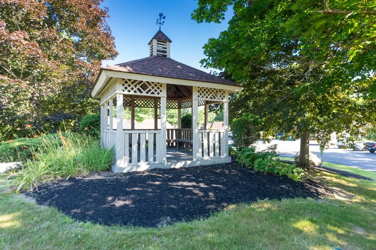
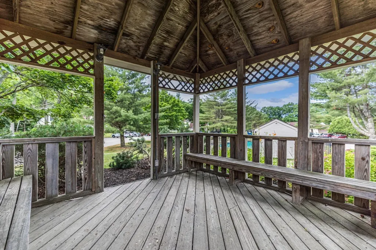
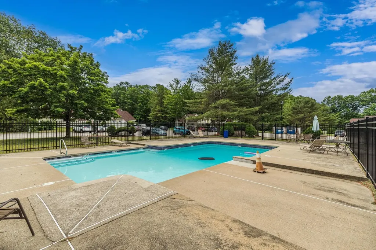
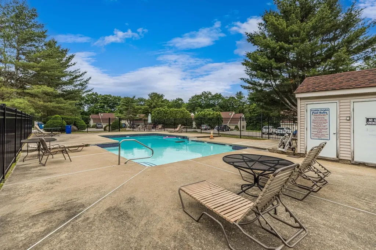
Look no further for your ideal townhouse condo in the highly sought-after Franklin Heights community. This meticulously maintained unit features an open floor plan with cathedral ceilings in the living room and a loft bedroom with exposed beams. The loft adds nice character and gives you flexible space that works well as a bedroom or home office. What really sets this condo apart is that it's one of the rare few in the community with TWO full bathrooms. The kitchen features granite countertops, under-cabinet lighting, and a tile backsplash. It also offers plenty of natural lighting with skylights, porch doors, and large windows, along with excellent storage that includes multiple closets, an attic, and a shed. You get your own private fenced patio with new privacy fences and porch access - perfect for grilling and hanging out during the spring and summer. The condo is located in a quiet, private neighborhood, yet it's still within walking distance to downtown Rochester - giving you the best of both worlds. It's also just 9 miles to Dover and ~20 miles to Portsmouth. Community amenities include an in-ground pool, gazebo, basketball and tennis courts, and deeded parking spaces. The roof and siding have been replaced in recent years, and the boiler is also newer. The association is pet friendly with in-unit laundry, and landscaping along with snow removal are taken care of for easy, low-maintenance living

Open Houses

July 26th
Starts: 1:00pm
Ends: 3:00pm

Ask A Question

Do not fill in this field:

I agree to receive marketing and customer service calls and text messages from Kristie Dinsmore. To opt out, you can reply 'stop' at any time or click the unsubscribe link in the emails. Consent is not a condition of purchase. Msg/data rates may apply. Msg frequency varies. Privacy Policy.

This site is protected by reCAPTCHA and the Google Privacy Policy and Terms of Service apply.

More Info

Tax Information

  • Tax Year2026

Building

  • Year Built1984
  • ConstructionWood Exterior
  • GarageNo
  • Total Rooms5
  • FoundationConcrete

Property

  • AreaNH-Strafford
  • Property TypeCondo
  • Road FrontageTBD
  • DrivewayPaved
  • Lot81
  • RoadsAssociation
  • Lot DescriptionCondo Development

Amenities

  • PetsYes
  • PricePerSqFt279.22

Rooms

  • Full Bath2

Location

  • TownRochester
  • StateNH
  • Zip03866
  • CountyStrafford
  • ZoningRES
  • Map118
  • Flood ZoneNo
  • Address14 Franklin Heights

Exterior

  • RoofShingle

Utilities

  • ElectricCircuit Breaker(s)
  • WaterPublic
  • Heating CoolingNatural Gas, Gas Heater, Hot Water
  • SewerPublic
  • UtilitiesCable Available

Other

  • Date Price Change07/22/2026
  • Unadjusted TaxesUnknown
  • SurveyedUnknown
  • SeasonalNo
  • Time ShareNo
  • Date Listed07/22/2026

Basic Information

  • List Price$249,900
  • Square Feet895
  • StatusACT
  • Bedrooms2
  • Bathroom2
  • StyleTownhouse
  • New ContructionExisting
  • MLS Number5101168
  • MLS StatusActive

Interior

  • Room 1 Level1
  • Room 1 TypeLiving Room
  • Room 2 Level1
  • Room 2 TypeKitchen/Dining
  • Room 3 Level2
  • Room 3 TypeBathroom Full
  • Room 4 Level1
  • Room 4 TypeBathroom Full
  • Room 5 Level2
  • Room 5 TypeBedroom
  • Stories2
Coldwell Banker Dinsmore Associates
Office: 603-898-9038
115 Indian Rock Road
Windham, NH 03087

Rochester, NH Demographics

There is no data available

Rochester, NH Real Estate Market Data

There is no data available

Rochester, NH Schools

School NameDistanceTypeGrades

Market Data Provided by Faraday

Broker Reciprocity 

Copyright 2026 PrimeMLS, Inc. All rights reserved. This information is deemed reliable, but not guaranteed. The data relating to real estate displayed on this display comes in part from the IDX Program of PrimeMLS. The information being provided is for consumers’ personal, non-commercial use and may not be used for any purpose other than to identify prospective properties consumers may be interested in purchasing. Data last updated July 23, 2026 6:53 AM UTC


Hi there! How can we help you?

Contact us using the form below or give us a call.
Send Us A Message:

I agree to receive marketing and customer service calls and text messages from Kristie Dinsmore. To opt out, you can reply 'stop' at any time or click the unsubscribe link in the emails. Consent is not a condition of purchase. Msg/data rates may apply. Msg frequency varies. Privacy Policy.

Do not fill in this field:

This site is protected by reCAPTCHA and the Google Privacy Policy and Terms of Service apply.

Hi there! How can we help you?

Contact us using the form below or give us a call.
Send Us A Message:

Do not fill in this field:
This site is protected by reCAPTCHA and the Google Privacy Policy and Terms of Service apply.

Hi there! How can we help you?

Contact us using the form below or give us a call.

Send Us A Message:

Do not fill in this field:

This site is protected by reCAPTCHA and the Google Privacy Policy and Terms of Service apply.

Do not fill in this field:

This site is protected by reCAPTCHA and the Google Privacy Policy and Terms of Service apply.

Do not fill in this field:

This site is protected by reCAPTCHA and the Google Privacy Policy and Terms of Service apply.

Do not fill in this field:

This site is protected by reCAPTCHA and the Google Privacy Policy and Terms of Service apply.

$

Do not fill in this field:

This site is protected by reCAPTCHA and the Google Privacy Policy and Terms of Service apply.