74 Pine StreetRollinsford, NH 03869MLS Number 5101196

  • Price: $485,000
  • Est. Mortgage of $/month
  • 1 Day on Market
$
$
%
$/month over payments
Federal 30-year interest rate: 6.55% last updated on Jul 16, 2026
* All Figures are estimates. Check with your bank or proposed mortgage company for actual interest rates.
This product uses the FRED® API but is not endorsed or certified by the Federal Reserve Bank of St. Louis.
Open House
74 Pine Street Rollinsford NH 0386974 Pine Street Rollinsford NH 0386974 Pine Street Rollinsford NH 0386974 Pine Street Rollinsford NH 0386974 Pine Street Rollinsford NH 0386974 Pine Street Rollinsford NH 0386974 Pine Street Rollinsford NH 0386974 Pine Street Rollinsford NH 0386974 Pine Street Rollinsford NH 0386974 Pine Street Rollinsford NH 0386974 Pine Street Rollinsford NH 0386974 Pine Street Rollinsford NH 0386974 Pine Street Rollinsford NH 0386974 Pine Street Rollinsford NH 0386974 Pine Street Rollinsford NH 0386974 Pine Street Rollinsford NH 0386974 Pine Street Rollinsford NH 0386974 Pine Street Rollinsford NH 0386974 Pine Street Rollinsford NH 0386974 Pine Street Rollinsford NH 0386974 Pine Street Rollinsford NH 0386974 Pine Street Rollinsford NH 0386974 Pine Street Rollinsford NH 0386974 Pine Street Rollinsford NH 0386974 Pine Street Rollinsford NH 0386974 Pine Street Rollinsford NH 0386974 Pine Street Rollinsford NH 0386974 Pine Street Rollinsford NH 03869
QR Code
  • 5Bedrooms
  • 0.22Acreage
  • 3Bathrooms
  • 1952Year Built

Driving Directions

Listed by Karen Geary of Engel & Volkers By the Sea
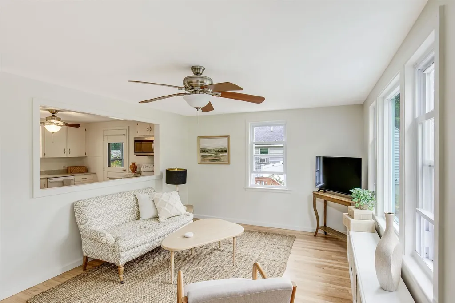
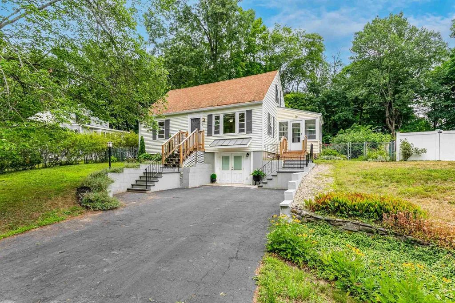
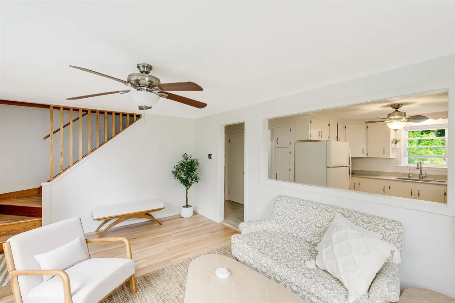
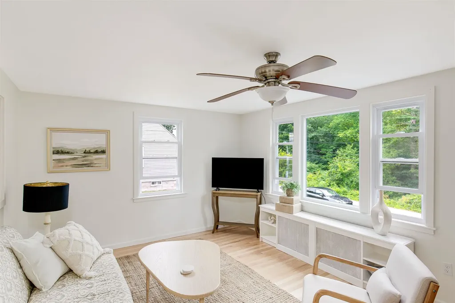
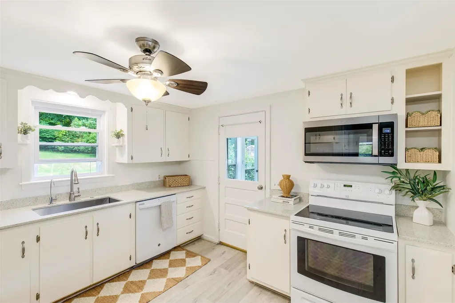
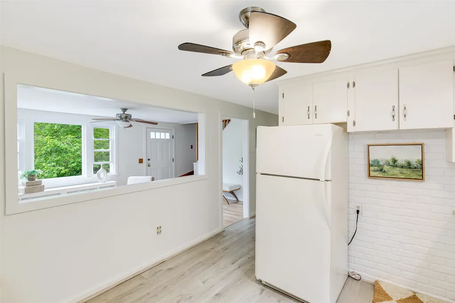
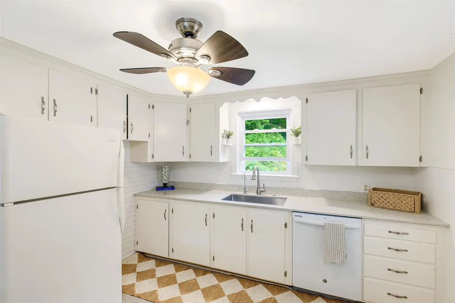
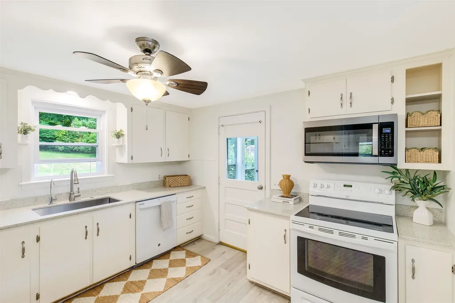
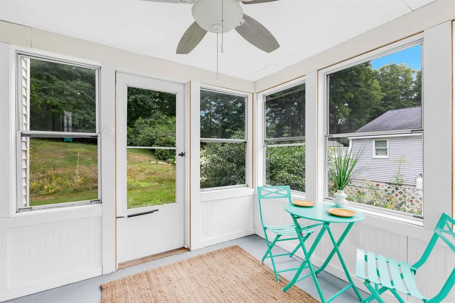
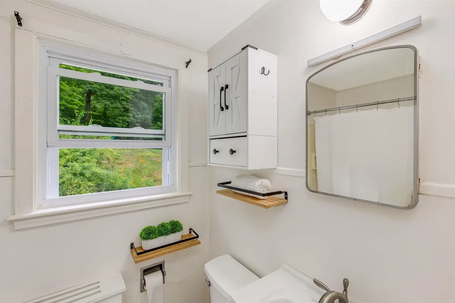
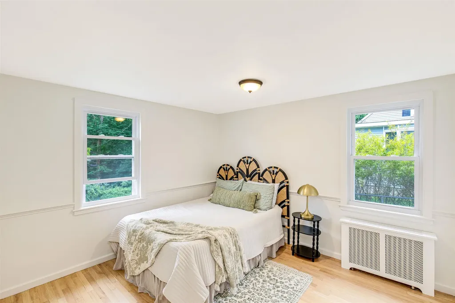
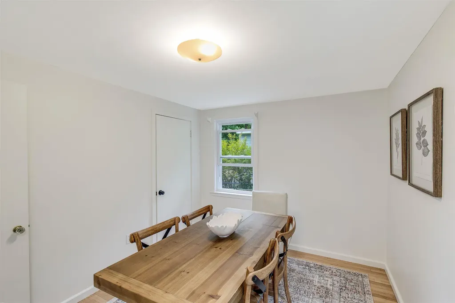
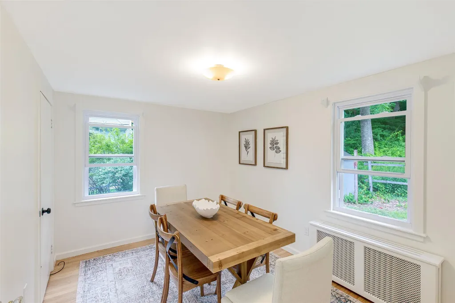
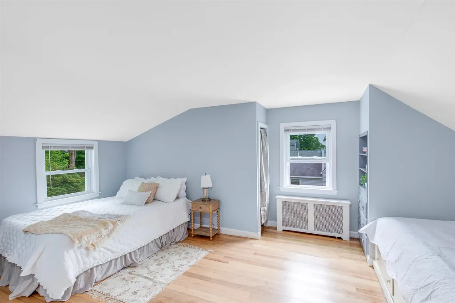
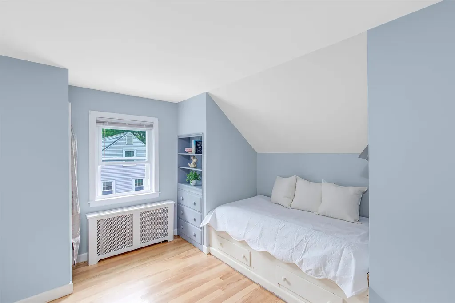
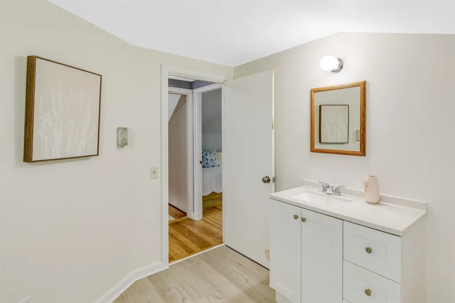
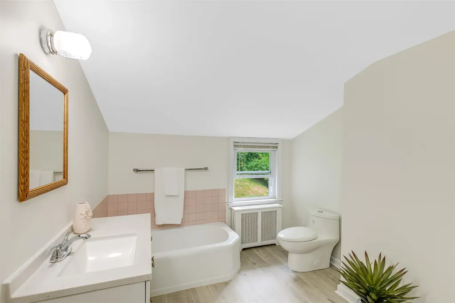
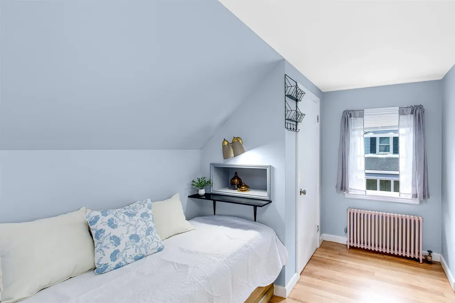
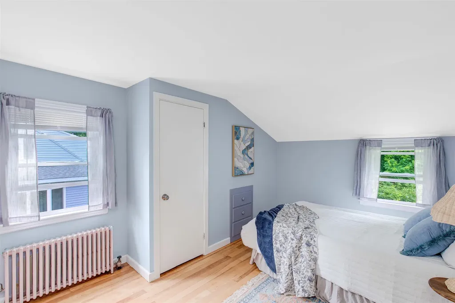
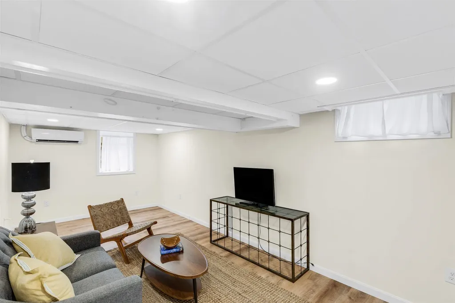
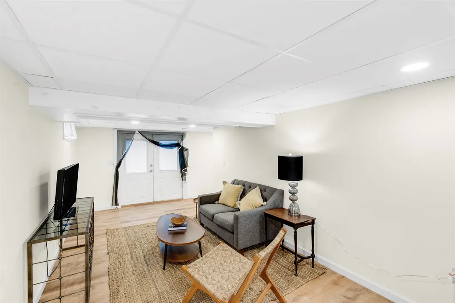
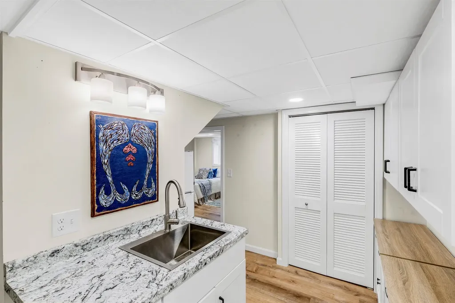
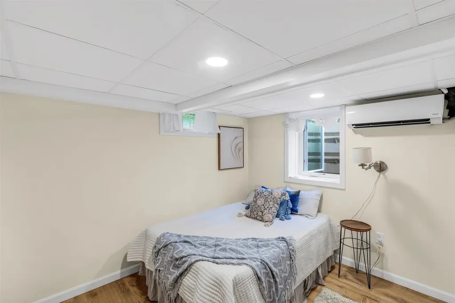
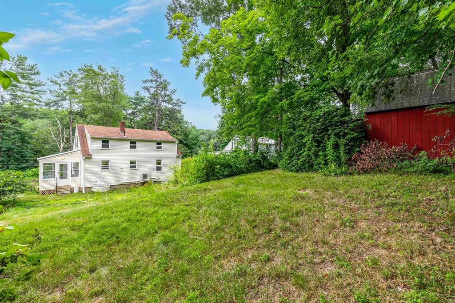
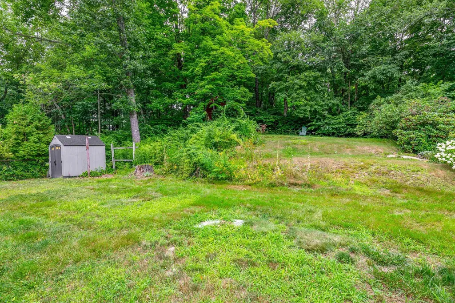
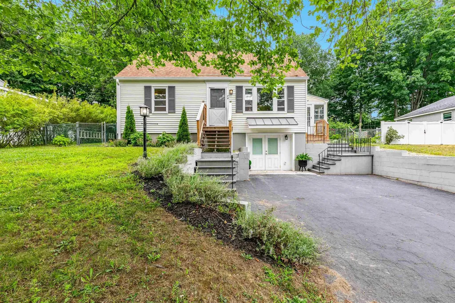
Fall in love with this picture-perfect Cape, complete with a private guest suite! Enjoy the best of Rollinsford's idyllic, small-town New England charm with the added perk of being minutes from Dover and South Berwick, ME. Meticulously maintained and thoughtfully updated, this inviting home is a true must-see. The main level boasts stunning, newly refinished hardwood floors, a cozy kitchen opening to a sunlit living room, a full bath, and two VERY versatile bedrooms. Upstairs, find two more bedrooms with charming built-in drawers and reading nooks, plus a spacious full bath. Unwind in the updated sunroom, the beautiful backyard, or stroll to the ballpark, public boat launch or school. Bonus Living Space: The finished walk-out basement is a bright, private suite with 1 BR, 1 BA, its own separate entrance, a kitchenette, and a mini-split for custom climate control. Turnkey and ready for you!

Open Houses

July 25th
Starts: 10:30am
Ends: 12:00pm
July 26th
Starts: 10:30am
Ends: 12:00pm

Ask A Question

Do not fill in this field:

I agree to receive marketing and customer service calls and text messages from Kristie Dinsmore. To opt out, you can reply 'stop' at any time or click the unsubscribe link in the emails. Consent is not a condition of purchase. Msg/data rates may apply. Msg frequency varies. Privacy Policy.

This site is protected by reCAPTCHA and the Google Privacy Policy and Terms of Service apply.

More Info

Tax Information

  • Tax Year2025

Location

  • Building Number74
  • StreetPine Street
  • TownRollinsford
  • StateNH
  • Zip03869
  • CountyStrafford
  • DistrictRollinsford
  • Elementary SchoolRollinsford Grade School
  • Junior HighMarshwood Middle School
  • High SchoolMarshwood High School
  • Map15
  • Flood Zone Y/NUnknown
  • Address74 Pine Street

Exterior

  • Exterior FeaturesShed
  • Exterior Coloryellow
  • RoofAsphalt Shingle

Amenities

  • AmenitiesSmoke Detector
  • PricePerSqFt354.53

Parking

  • Parking Spaces
  • GarageNo

Building

  • Year Built1952
  • Building ConstructionVinyl Siding
  • ConstructionExisting
  • Property StyleCape
  • Bedrooms5
  • Bathroom3
  • Total Baths3
  • Total Rooms14
  • Square Feet2,136
  • BasementWalkout
  • FoundationConcrete

Interior

  • Room 1 TypeEat-in Kitchen
  • Room 1 Level1
  • FloorsCombination, Hardwood, Tile, Vinyl Plank
  • Room 2 TypeLiving Room
  • Room 2 Level1
  • Room 3 TypeBedroom
  • Room 3 Level1
  • Room 4 TypeBathroom Full
  • Room 4 Level1
  • Room 5 TypeBedroom
  • Room 5 Level1
  • Stories2
  • Room 6 TypeBathroom Full
  • Room 6 Level2
  • Room 7 TypeBedroom
  • Room 7 Level2
  • Room 8 TypeBedroom
  • Room 8 Level2
  • Room 9 TypeBedroom
  • Room 9 Level2
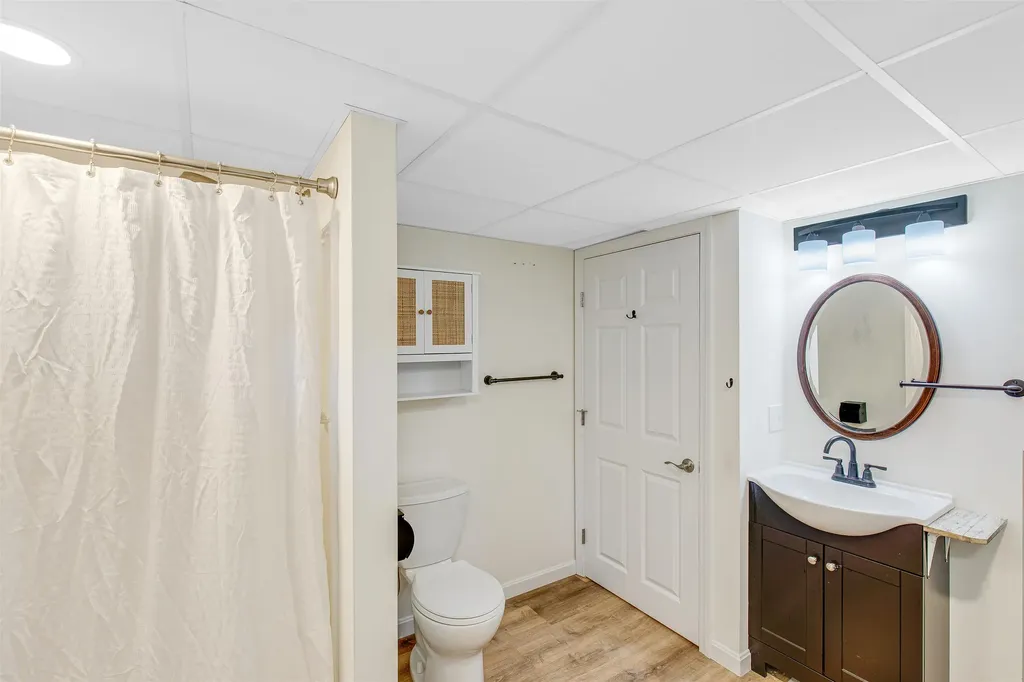
  • Room 10 TypeBathroom Three Quarter
  • Room 10 LevelBasement
  • Room 11 TypeBedroom
  • Room 11 LevelBasement
  • Room 12 TypeLiving Room
  • Room 12 LevelBasement
  • Room 13 TypeUtility Room
  • Room 13 LevelBasement
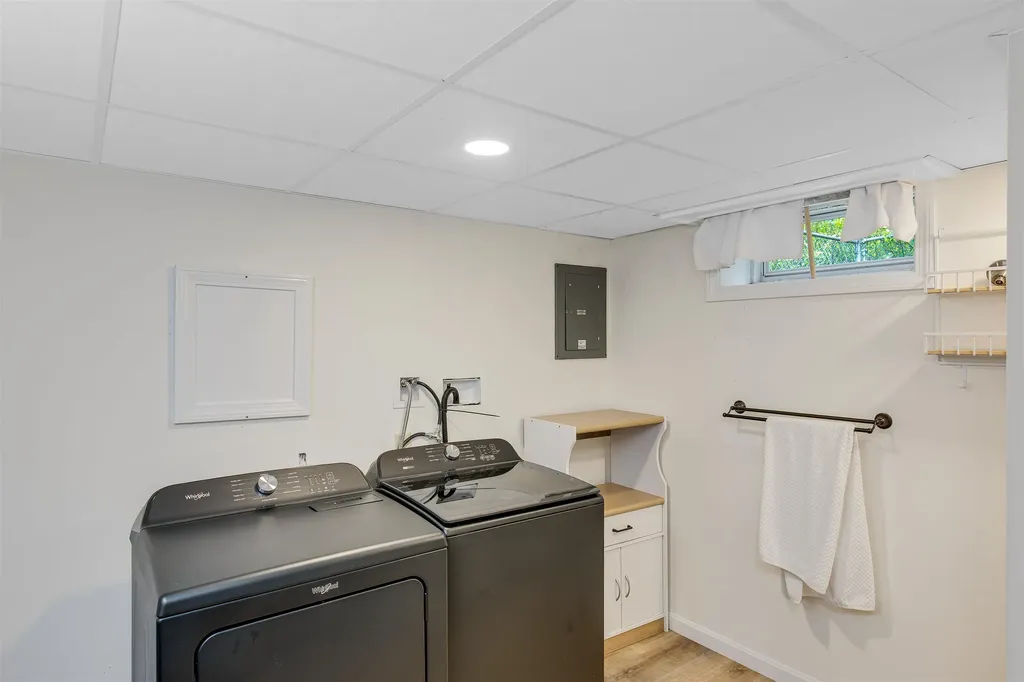
  • Room 14 TypeLaundry Room
  • Room 14 LevelBasement

Rooms

  • Full Bath3

Basic Information

  • MLS Number5101196
  • MLS StatusActive
  • StatusACT
  • Property TypeSingle Family
  • List Price$485,000
  • Listing Agent NameKaren Geary
  • Broker NameEngel & Volkers By the Sea

Property

  • Acreage0.22
  • Lot DescriptionSubdivision
  • AreaNH-Strafford
  • Lot4
  • DrivewayGravel
  • RoadsPublic
  • Road Frontage100

Utilities

  • Heat SystemOil, Mini Split
  • WaterPublic
  • SewerPublic
  • Electric200+ Amp Service
  • UtilitiesCable Available

Other

  • SeasonalNo
  • Page222
  • Date Listed07/22/2026
Coldwell Banker Dinsmore Associates
Office: 603-898-9038
115 Indian Rock Road
Windham, NH 03087

Rollinsford, NH Demographics

There is no data available

Rollinsford, NH Real Estate Market Data

There is no data available

Rollinsford, NH Schools

School NameDistanceTypeGrades

Market Data Provided by Faraday

Broker Reciprocity 

Copyright 2026 PrimeMLS, Inc. All rights reserved. This information is deemed reliable, but not guaranteed. The data relating to real estate displayed on this display comes in part from the IDX Program of PrimeMLS. The information being provided is for consumers’ personal, non-commercial use and may not be used for any purpose other than to identify prospective properties consumers may be interested in purchasing. Data last updated July 23, 2026 6:53 AM UTC


Hi there! How can we help you?

Contact us using the form below or give us a call.

Send Us A Message:

I agree to receive marketing and customer service calls and text messages from Kristie Dinsmore. To opt out, you can reply 'stop' at any time or click the unsubscribe link in the emails. Consent is not a condition of purchase. Msg/data rates may apply. Msg frequency varies. Privacy Policy.

Do not fill in this field:

This site is protected by reCAPTCHA and the Google Privacy Policy and Terms of Service apply.

Hi there! How can we help you?

Contact us using the form below or give us a call.

Send Us A Message:

Do not fill in this field:

This site is protected by reCAPTCHA and the Google Privacy Policy and Terms of Service apply.

Hi there! How can we help you?

Contact us using the form below or give us a call.

Send Us A Message:

Do not fill in this field:

This site is protected by reCAPTCHA and the Google Privacy Policy and Terms of Service apply.

Do not fill in this field:

This site is protected by reCAPTCHA and the Google Privacy Policy and Terms of Service apply.

Do not fill in this field:

This site is protected by reCAPTCHA and the Google Privacy Policy and Terms of Service apply.

Do not fill in this field:

This site is protected by reCAPTCHA and the Google Privacy Policy and Terms of Service apply.

$

Do not fill in this field:

This site is protected by reCAPTCHA and the Google Privacy Policy and Terms of Service apply.