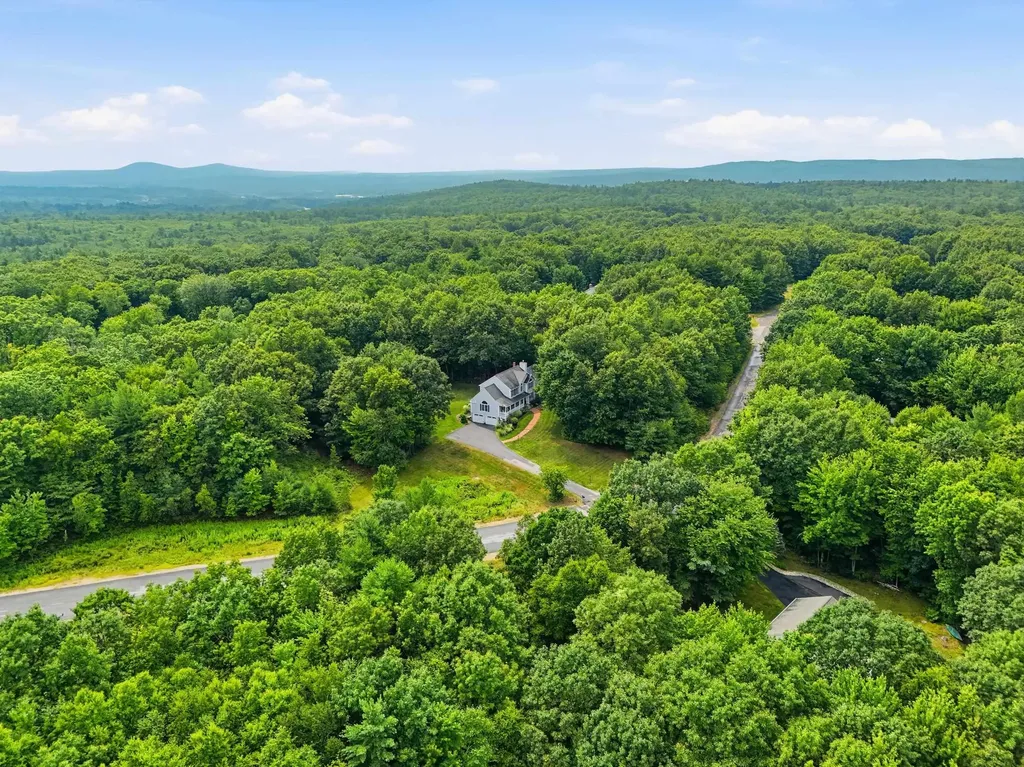
17 Laurel RoadHooksett, NH 03106MLS Number 5101240

  • Price: $799,999
  • Est. Mortgage of $/month
  • 1 Day on Market
$
$
%
$/month over payments
Federal 30-year interest rate: 6.55% last updated on Jul 16, 2026
* All Figures are estimates. Check with your bank or proposed mortgage company for actual interest rates.
This product uses the FRED® API but is not endorsed or certified by the Federal Reserve Bank of St. Louis.
Open House
17 Laurel Road Hooksett NH 0310617 Laurel Road Hooksett NH 0310617 Laurel Road Hooksett NH 0310617 Laurel Road Hooksett NH 0310617 Laurel Road Hooksett NH 0310617 Laurel Road Hooksett NH 0310617 Laurel Road Hooksett NH 0310617 Laurel Road Hooksett NH 0310617 Laurel Road Hooksett NH 0310617 Laurel Road Hooksett NH 0310617 Laurel Road Hooksett NH 0310617 Laurel Road Hooksett NH 0310617 Laurel Road Hooksett NH 0310617 Laurel Road Hooksett NH 0310617 Laurel Road Hooksett NH 0310617 Laurel Road Hooksett NH 0310617 Laurel Road Hooksett NH 0310617 Laurel Road Hooksett NH 0310617 Laurel Road Hooksett NH 0310617 Laurel Road Hooksett NH 0310617 Laurel Road Hooksett NH 0310617 Laurel Road Hooksett NH 0310617 Laurel Road Hooksett NH 0310617 Laurel Road Hooksett NH 0310617 Laurel Road Hooksett NH 0310617 Laurel Road Hooksett NH 0310617 Laurel Road Hooksett NH 0310617 Laurel Road Hooksett NH 0310617 Laurel Road Hooksett NH 0310617 Laurel Road Hooksett NH 0310617 Laurel Road Hooksett NH 0310617 Laurel Road Hooksett NH 0310617 Laurel Road Hooksett NH 0310617 Laurel Road Hooksett NH 0310617 Laurel Road Hooksett NH 0310617 Laurel Road Hooksett NH 0310617 Laurel Road Hooksett NH 0310617 Laurel Road Hooksett NH 0310617 Laurel Road Hooksett NH 0310617 Laurel Road Hooksett NH 0310617 Laurel Road Hooksett NH 0310617 Laurel Road Hooksett NH 0310617 Laurel Road Hooksett NH 0310617 Laurel Road Hooksett NH 0310617 Laurel Road Hooksett NH 0310617 Laurel Road Hooksett NH 0310617 Laurel Road Hooksett NH 0310617 Laurel Road Hooksett NH 0310617 Laurel Road Hooksett NH 0310617 Laurel Road Hooksett NH 0310617 Laurel Road Hooksett NH 0310617 Laurel Road Hooksett NH 03106
QR Code
  • 3Bedrooms
  • 2.74Acreage
  • 3Bathrooms
  • 1998Year Built

Driving Directions

Listed by Michelle Gannon of Coldwell Banker Classic Realty
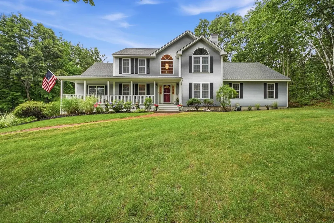
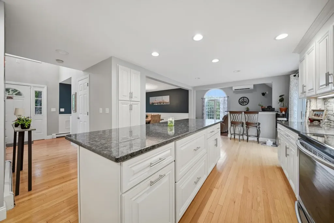
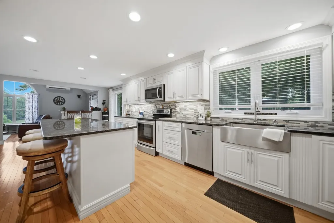
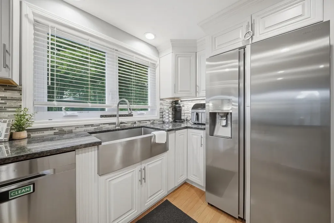
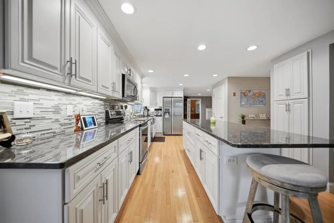
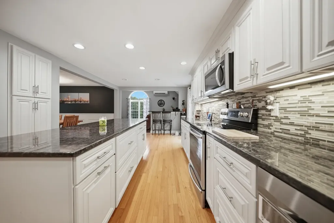
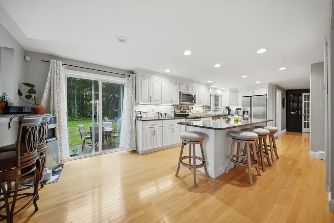
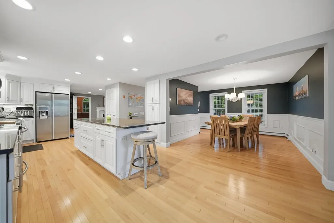
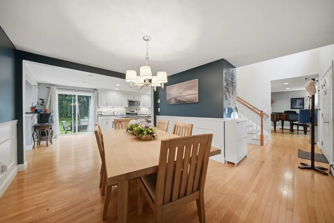
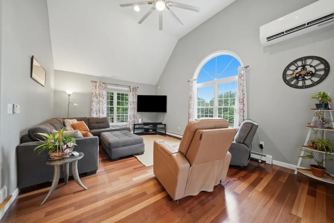
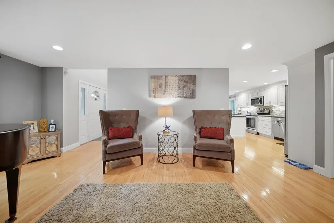
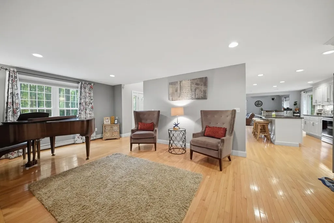
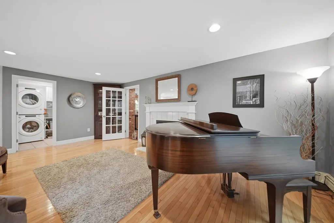
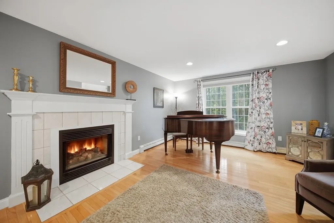
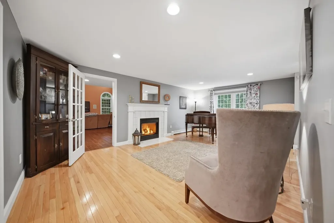
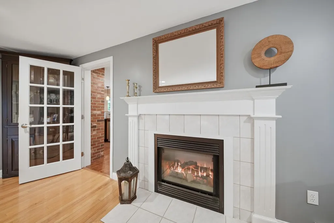
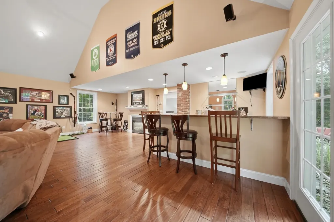
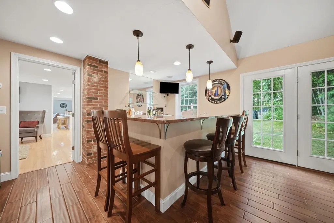
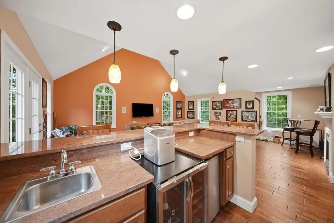
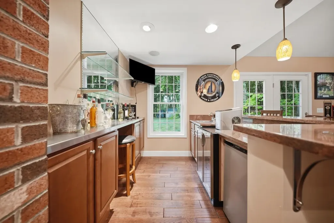
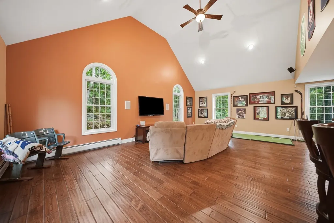
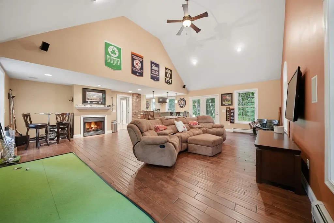
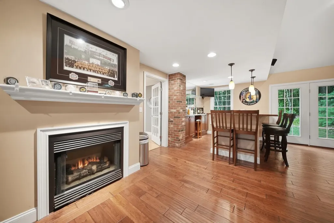
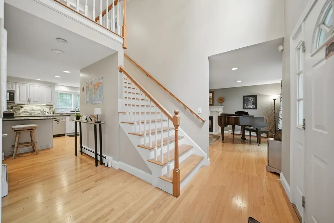
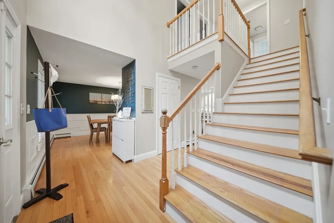
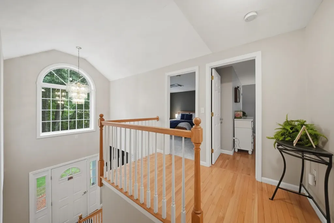
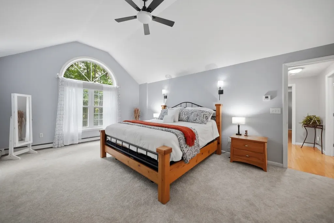
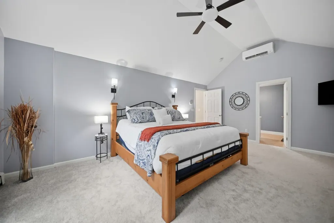
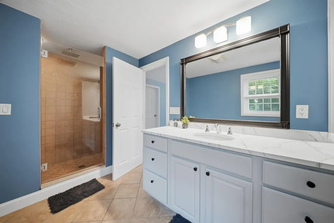
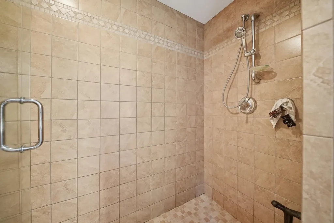
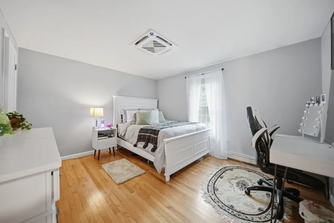
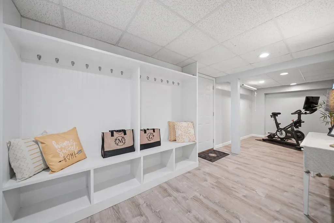
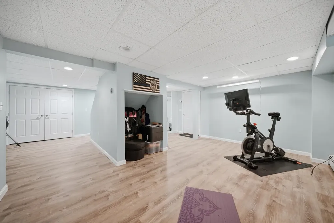
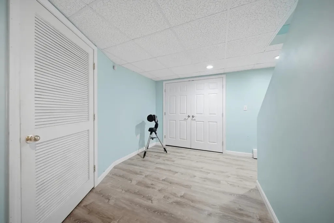
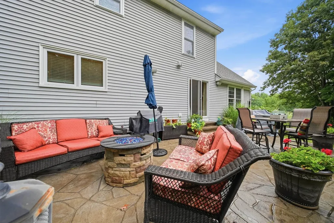
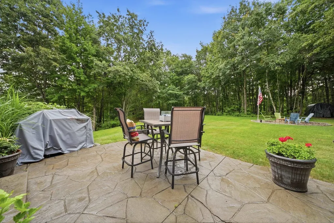
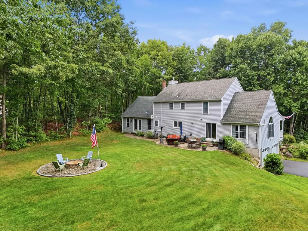
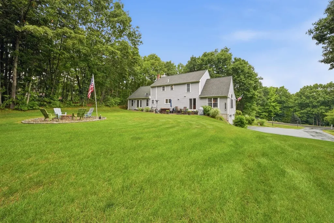
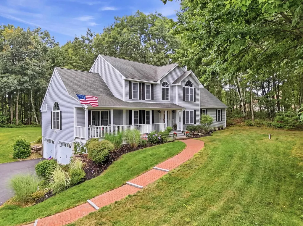
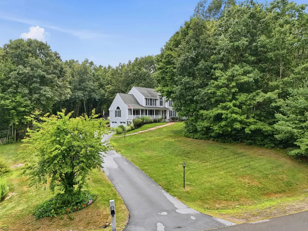
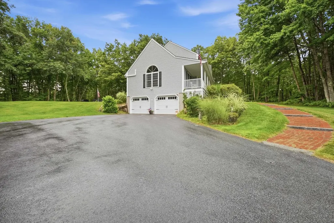
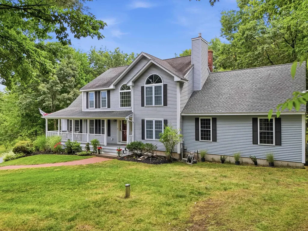
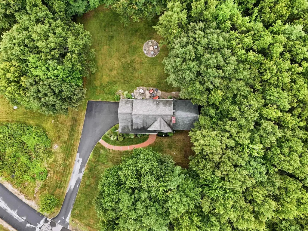
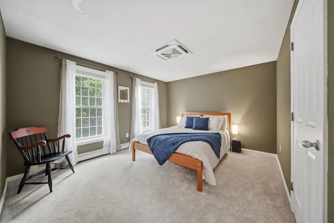
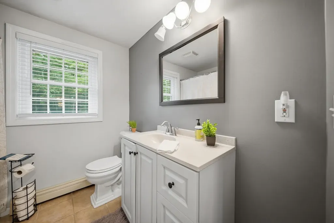
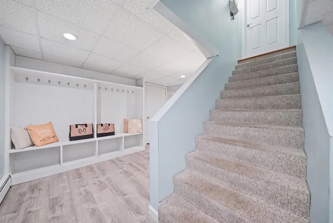
Welcome to 17 Laurel Road, where comfort, style, and exceptional entertaining come together in one of Hooksett's most desirable neighborhoods. Completely remodeled from top to bottom, this beautiful home features a stunning kitchen with an impressive 10-foot center island, granite countertops, stainless steel appliances, abundant cabinetry, and an open-concept layout that flows seamlessly into the dining area and family room. Designed for entertainment, the 26' x 24' custom bar and entertainment room includes a handcrafted bar, built-in bar sink, generous gathering space, and a striking double-sided gas fireplace that adds warmth and character. The flexible layout also offers potential for multigenerational living or a future guest suite, subject to local approvals. Upstairs, you'll find the spacious primary suite with a walk-in closet and private en-suite bath featuring a tiled walk-in shower, along with two additional bedrooms and a full bath. French doors lead to a stamped concrete patio overlooking the private 2.72-acre backyard perfect for morning coffee, summer cookouts, or relaxing evenings star gazing. The attached two-car under garage provides direct access to the partially finished lower level, offering flexible space for a home office, recreation room, gym, or media room, along with a custom built-in entry bench for added storage and organization. Ideally located just minutes from Manchester, Concord, shopping, dining, and major commuter routes, this move-in-ready home offers the perfect combination of modern updates, thoughtful design, and everyday convenience. Agent interest. Showings begin at open house 7/23 5-7PM

Open Houses

July 23rd
Starts: 5:00pm
Ends: 7:00pm

Ask A Question

Do not fill in this field:

I agree to receive marketing and customer service calls and text messages from Kristie Dinsmore. To opt out, you can reply 'stop' at any time or click the unsubscribe link in the emails. Consent is not a condition of purchase. Msg/data rates may apply. Msg frequency varies. Privacy Policy.

This site is protected by reCAPTCHA and the Google Privacy Policy and Terms of Service apply.

More Info

Tax Information

  • Tax Year2025

Location

  • Building Number17
  • StreetLaurel Road
  • TownHooksett
  • StateNH
  • Zip03106
  • CountyMerrimack
  • DistrictHooksett School District
  • Elementary SchoolHooksett Memorial School
  • Junior HighDavid R. Cawley Middle Sch
  • High SchoolChoice
  • Map20
  • Flood Zone Y/NNo
  • Address17 Laurel Road

Interior

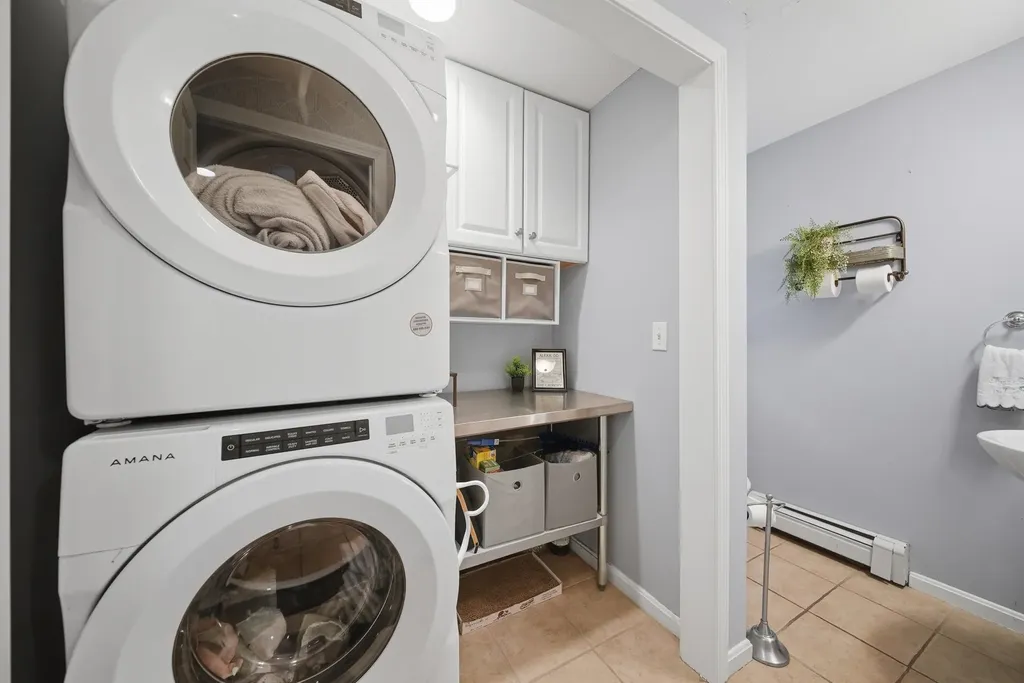
  • Interior FeaturesBlinds, Cathedral Ceiling, Ceiling Fan, Dining Area, Gas Fireplace,1 Fireplace, Kitchen/Dining, Kitchen/Living, Primary BR w/ BA, Natural Light, Walk-in Closet,1st Floor Laundry
  • Room 1 TypeKitchen
  • Room 1 Level1
  • Room 1 Dimensions25x13
  • FloorsCarpet, Hardwood, Tile, Vinyl Plank
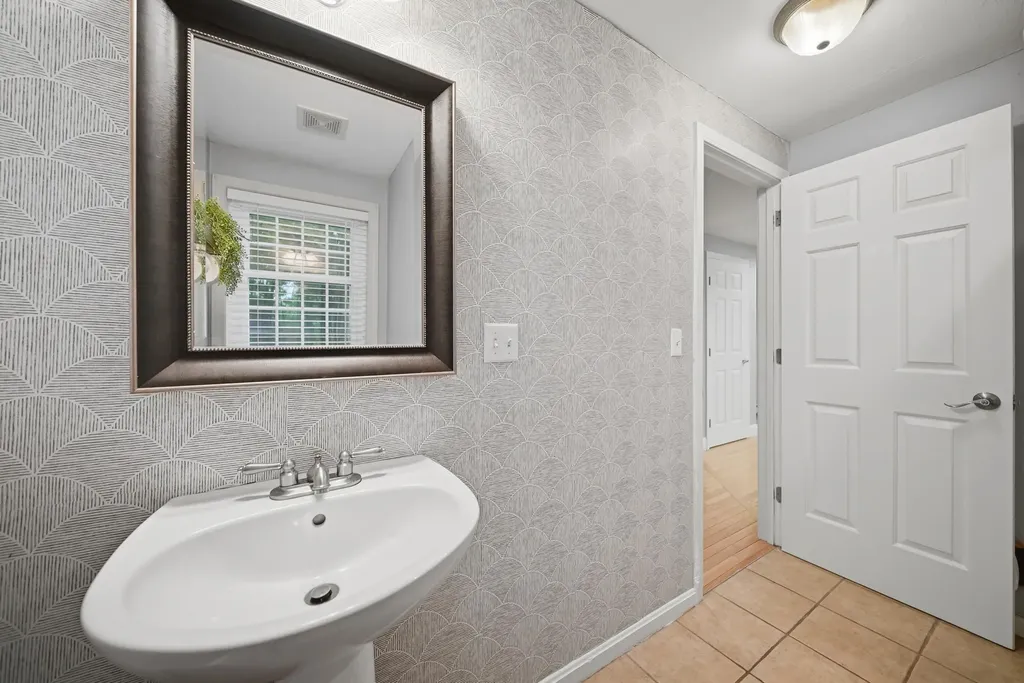
  • Room 2 TypeBathroom Half
  • Room 2 Level1
  • Room 2 Dimensions9'5x6
  • Room 3 TypeLiving Room
  • Room 3 Level1
  • Room 3 Dimensions20'6x12'10
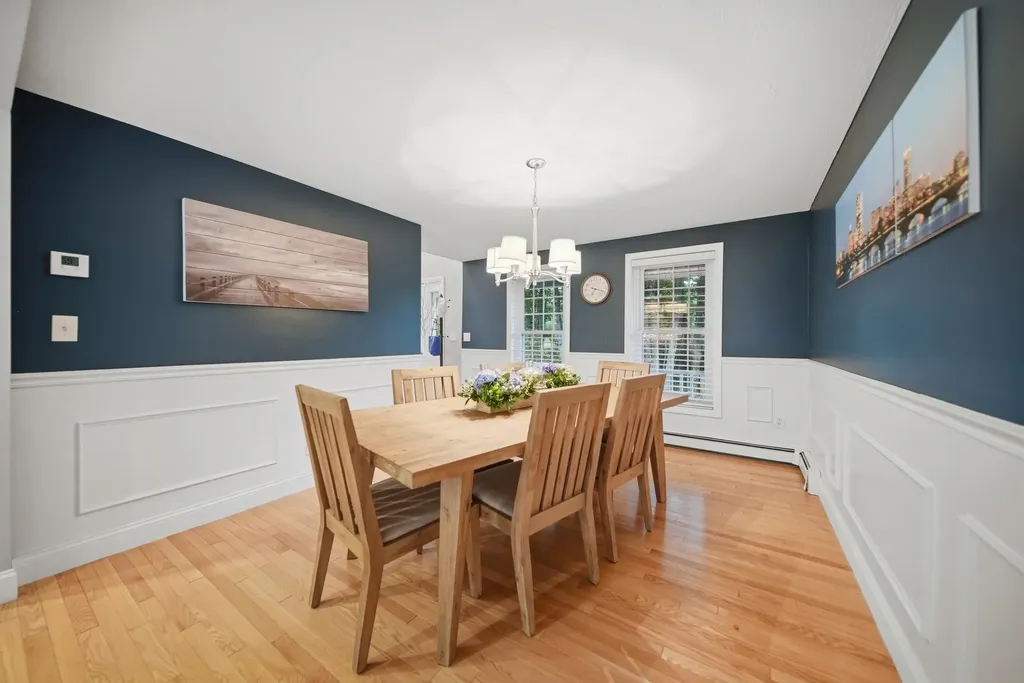
  • Room 4 TypeDining Room
  • Room 4 Level1
  • Room 4 Dimensions13'6x13'4
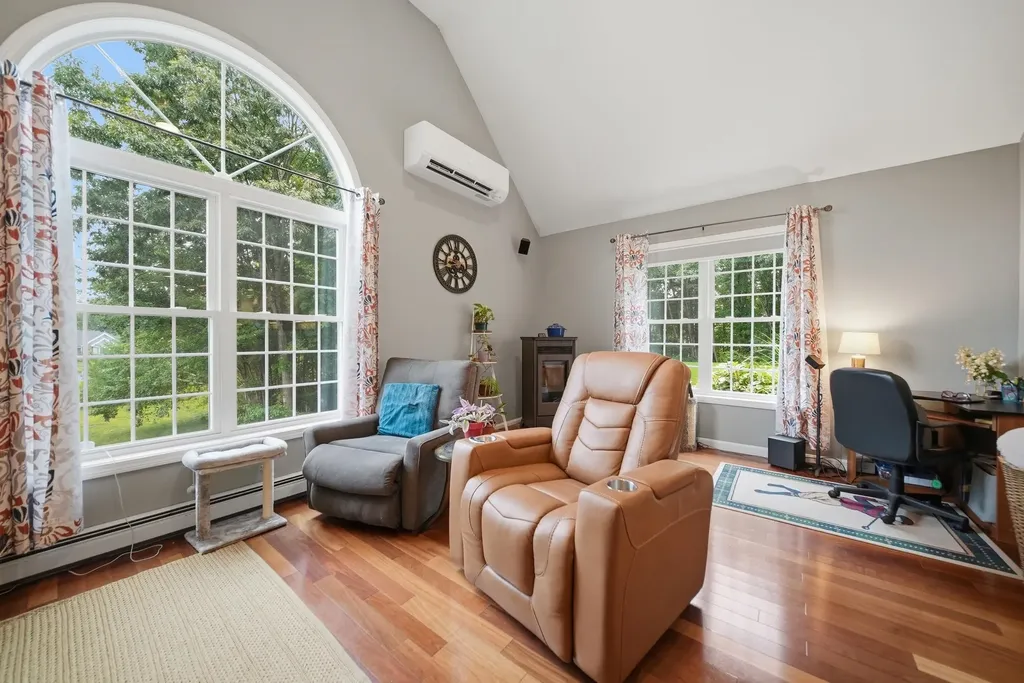
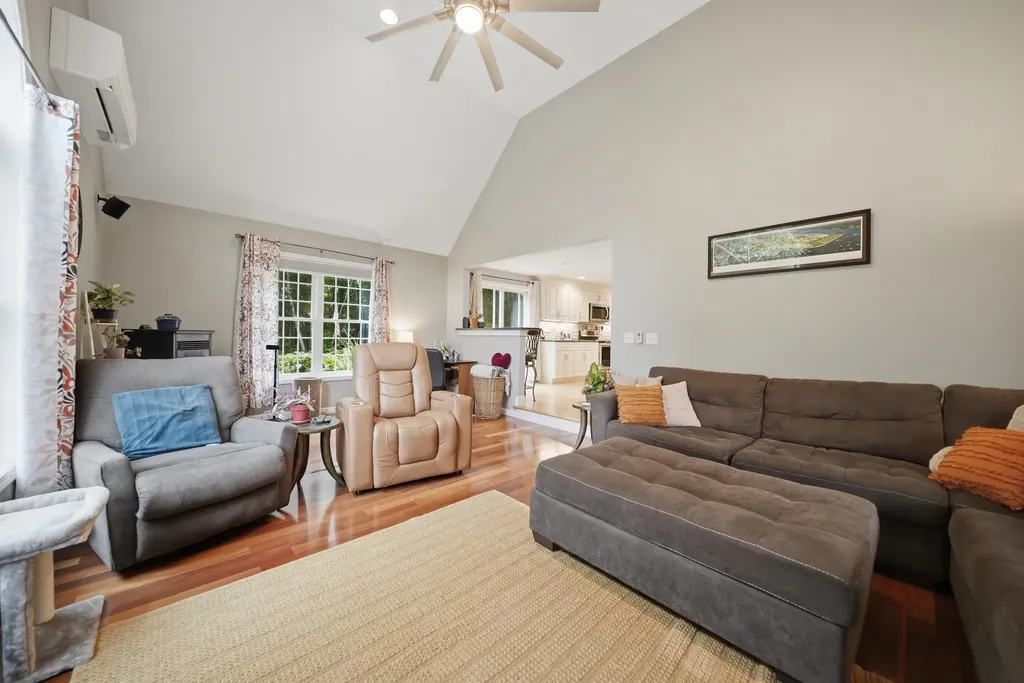
  • Room 5 TypeFamily Room
  • Room 5 Level1
  • Room 5 Dimensions23'4x13'6
  • Stories2
  • Room 6 TypeRec Room
  • Room 6 Level1
  • Room 6 Dimensions26x24
  • Room 7 TypePrimary Bedroom
  • Room 7 Level2
  • Room 7 Dimensions19'6x12'11
  • Room 8 TypeOther
  • Room 8 Level2
  • Room 8 Dimensions13'9x8
  • Room 9 TypeBathroom Three Quarter
  • Room 9 Level2
  • Room 9 Dimensions13'9x7
  • Room 10 TypeBedroom
  • Room 10 Level2
  • Room 10 Dimensions13x12'5
  • Room 11 TypeBedroom
  • Room 11 Level2
  • Room 11 Dimensions13x11'11
  • Room 12 TypeBathroom Full
  • Room 12 Level2
  • Room 12 Dimensions7'4x7
  • Room 13 TypePlayroom
  • Room 13 LevelBasement
  • Room 13 Dimensions24'8x20'2
  • Room 14 TypeUtility Room
  • Room 14 LevelBasement
  • Room 14 Dimensions26'10x7'5

Parking

  • Parking Spaces2
  • GarageYes
  • Parking DescriptionDirect Entry, Garage, Parking Spaces 1 - 10

Building

  • Year Built1998
  • Building ConstructionWood Frame, Vinyl Exterior
  • ConstructionExisting
  • Property StyleColonial
  • Bedrooms3
  • Bathroom3
  • Total Baths3
  • 3/4 Baths1
  • Half Bath1
  • Total Rooms9
  • Square Feet3,370
  • APX Unfin Below Grade177
  • BasementPartially Finished, Interior Stairs, Storage Space, Walkout
  • FoundationConcrete

Exterior

  • Exterior FeaturesGarden Space, Natural Shade, Outbuilding, Patio, Covered Porch
  • Exterior ColorLight Blue
  • RoofArchitectural Shingle

Amenities

  • AmenitiesIrrigation System, HW/Batt Smoke Detector, Pellet Stove
  • PricePerSqFt278.75

Rooms

  • Full Bath1

Basic Information

  • MLS Number5101240
  • MLS StatusActive
  • Virtual TourView Tour
  • StatusACT
  • Property TypeSingle Family
  • List Price$799,999
  • Listing Agent NameMichelle Gannon
  • Broker NameColdwell Banker Classic Realty

Property

  • Acreage2.74
  • Lot DescriptionCountry Setting, Landscaped, Subdivision, Trail/Near Trail, Neighborhood
  • AreaNH-Merrimack
  • Lot15
  • DrivewayPaved
  • RoadsPaved, Public Maintained Road
  • Road Frontage413

Utilities

  • Heat SystemBaseboard, Heat Pump, In Ceiling, Mini Split, Gas Fireplace
  • WaterDrilled Well, Private
  • Sewer1250 Gallon, Leach Field, Private, Septic Design Available
  • Electric200+ Amp Service, Generator Ready
  • UtilitiesUnderground Utilities

Other

  • SeasonalNo
  • Foot Print Dim36x28/24x14/26x24
  • Page2022
  • Date Listed07/22/2026
Coldwell Banker Dinsmore Associates
Office: 603-898-9038
115 Indian Rock Road
Windham, NH 03087

Hooksett, NH Demographics

There is no data available

Hooksett, NH Real Estate Market Data

There is no data available

Hooksett, NH Schools

School NameDistanceTypeGrades

Market Data Provided by Faraday

Broker Reciprocity 

Copyright 2026 PrimeMLS, Inc. All rights reserved. This information is deemed reliable, but not guaranteed. The data relating to real estate displayed on this display comes in part from the IDX Program of PrimeMLS. The information being provided is for consumers’ personal, non-commercial use and may not be used for any purpose other than to identify prospective properties consumers may be interested in purchasing. Data last updated July 23, 2026 6:53 AM UTC


Hi there! How can we help you?

Contact us using the form below or give us a call.
Send Us A Message:

I agree to receive marketing and customer service calls and text messages from Kristie Dinsmore. To opt out, you can reply 'stop' at any time or click the unsubscribe link in the emails. Consent is not a condition of purchase. Msg/data rates may apply. Msg frequency varies. Privacy Policy.

Do not fill in this field:

This site is protected by reCAPTCHA and the Google Privacy Policy and Terms of Service apply.

Hi there! How can we help you?

Contact us using the form below or give us a call.
Send Us A Message:

Do not fill in this field:
This site is protected by reCAPTCHA and the Google Privacy Policy and Terms of Service apply.

Hi there! How can we help you?

Contact us using the form below or give us a call.

Send Us A Message:

Do not fill in this field:

This site is protected by reCAPTCHA and the Google Privacy Policy and Terms of Service apply.

Do not fill in this field:

This site is protected by reCAPTCHA and the Google Privacy Policy and Terms of Service apply.

Do not fill in this field:

This site is protected by reCAPTCHA and the Google Privacy Policy and Terms of Service apply.

Do not fill in this field:

This site is protected by reCAPTCHA and the Google Privacy Policy and Terms of Service apply.

$

Do not fill in this field:

This site is protected by reCAPTCHA and the Google Privacy Policy and Terms of Service apply.