42 Jason DriveGoffstown, NH 03045MLS Number 5101272

  • Price: $450,000
  • Est. Mortgage of $/month
  • 0 Day on Market
$
$
%
$/month over payments
Federal 30-year interest rate: 6.55% last updated on Jul 16, 2026
* All Figures are estimates. Check with your bank or proposed mortgage company for actual interest rates.
This product uses the FRED® API but is not endorsed or certified by the Federal Reserve Bank of St. Louis.
CMS
42 Jason Drive Goffstown NH 0304542 Jason Drive Goffstown NH 0304542 Jason Drive Goffstown NH 0304542 Jason Drive Goffstown NH 0304542 Jason Drive Goffstown NH 0304542 Jason Drive Goffstown NH 0304542 Jason Drive Goffstown NH 0304542 Jason Drive Goffstown NH 0304542 Jason Drive Goffstown NH 0304542 Jason Drive Goffstown NH 0304542 Jason Drive Goffstown NH 0304542 Jason Drive Goffstown NH 0304542 Jason Drive Goffstown NH 0304542 Jason Drive Goffstown NH 0304542 Jason Drive Goffstown NH 0304542 Jason Drive Goffstown NH 0304542 Jason Drive Goffstown NH 0304542 Jason Drive Goffstown NH 0304542 Jason Drive Goffstown NH 0304542 Jason Drive Goffstown NH 0304542 Jason Drive Goffstown NH 0304542 Jason Drive Goffstown NH 0304542 Jason Drive Goffstown NH 0304542 Jason Drive Goffstown NH 0304542 Jason Drive Goffstown NH 0304542 Jason Drive Goffstown NH 0304542 Jason Drive Goffstown NH 0304542 Jason Drive Goffstown NH 0304542 Jason Drive Goffstown NH 0304542 Jason Drive Goffstown NH 0304542 Jason Drive Goffstown NH 0304542 Jason Drive Goffstown NH 0304542 Jason Drive Goffstown NH 0304542 Jason Drive Goffstown NH 0304542 Jason Drive Goffstown NH 0304542 Jason Drive Goffstown NH 0304542 Jason Drive Goffstown NH 0304542 Jason Drive Goffstown NH 03045
QR Code
  • 3Bedrooms
  • 1.01Acreage
  • 2Bathrooms
  • 1979Year Built

Driving Directions

Listed by Colleen Murphy of Barrett Sotheby's Int'l Realty
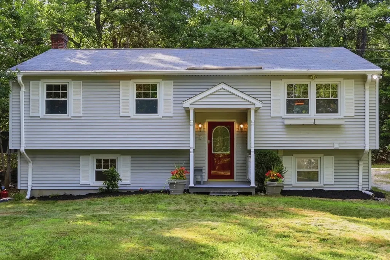
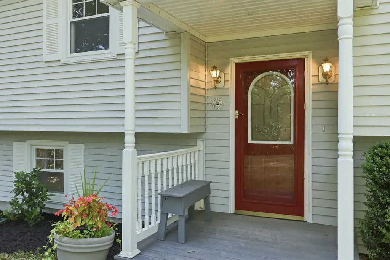
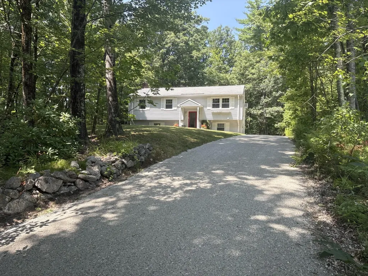
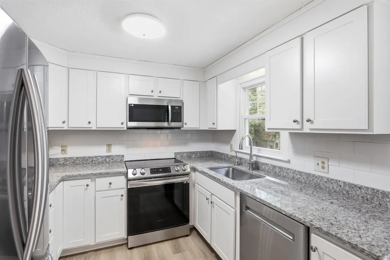
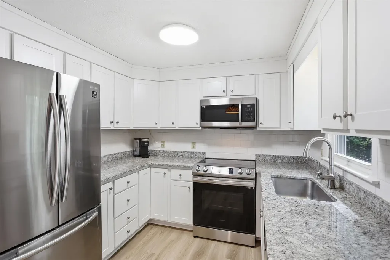
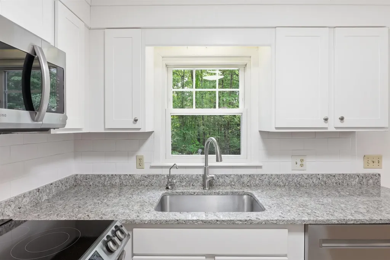
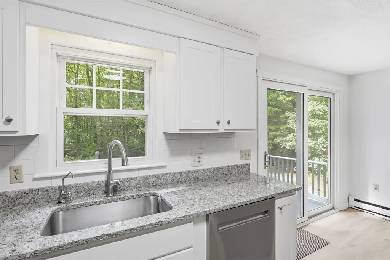
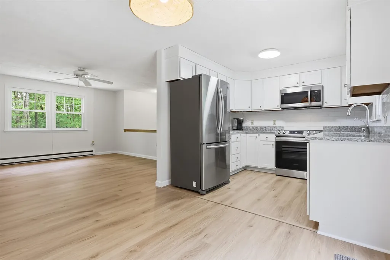
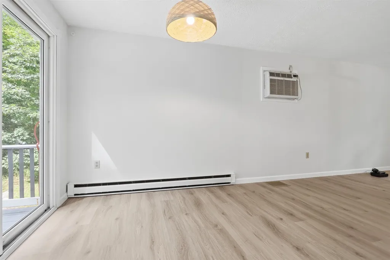
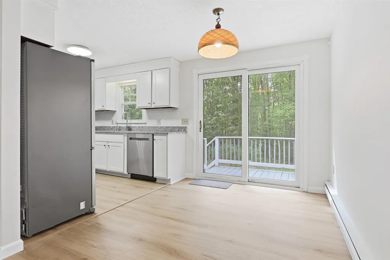
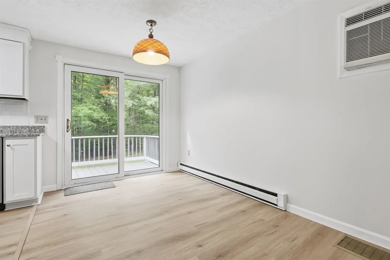
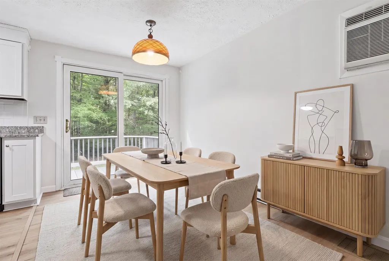
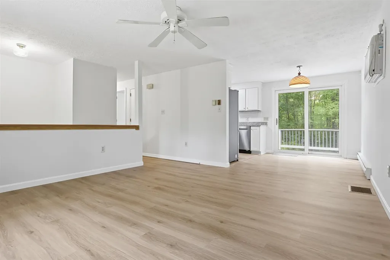
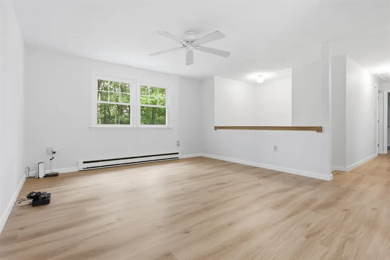
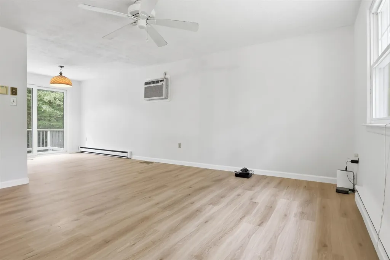
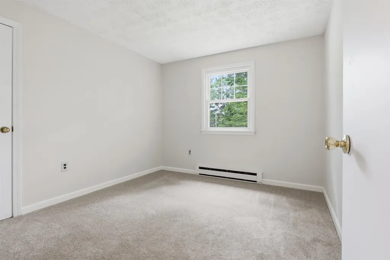
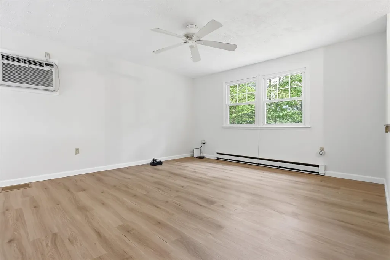
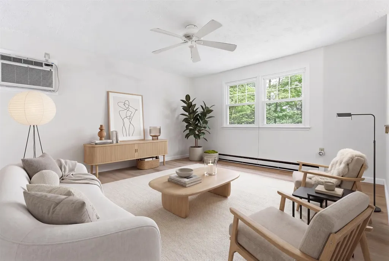
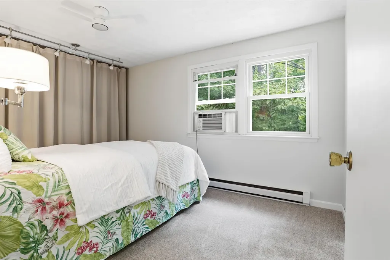
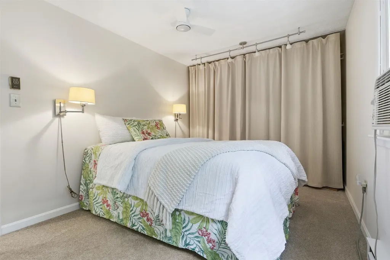
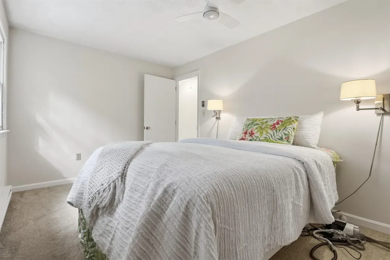
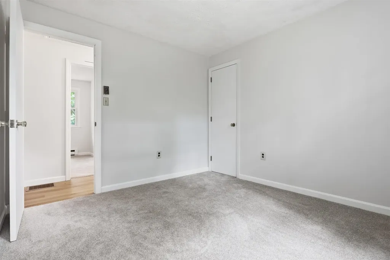
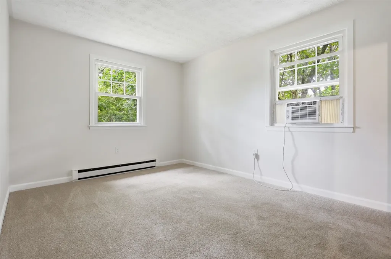
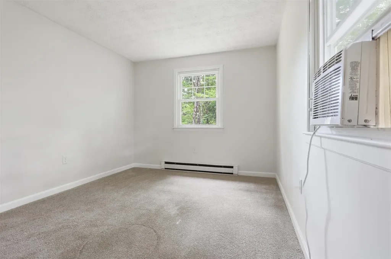
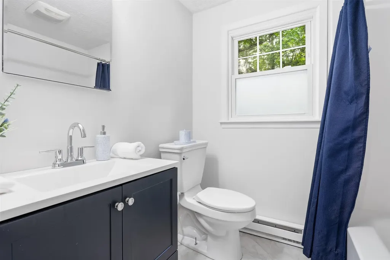
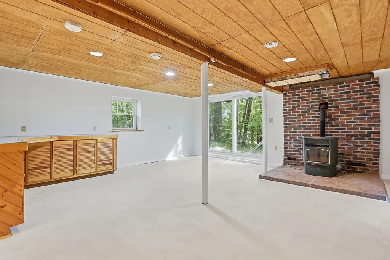
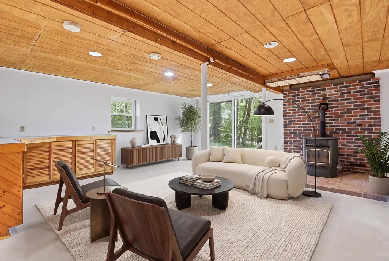
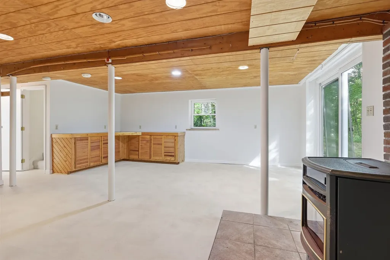
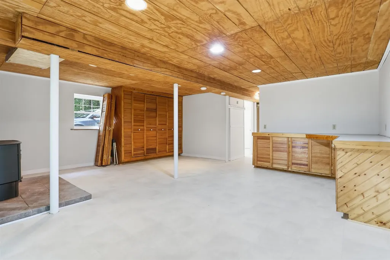
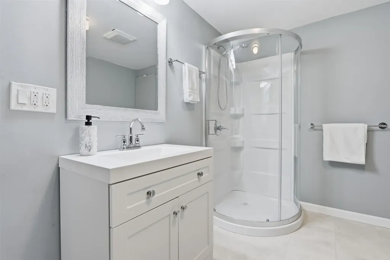
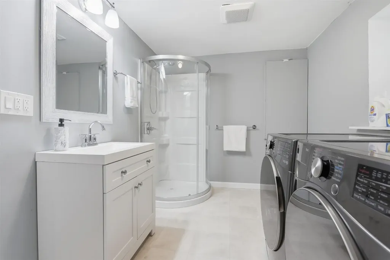
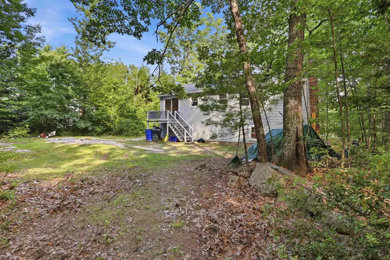
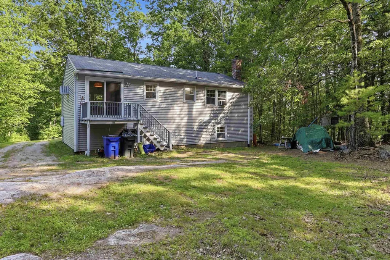
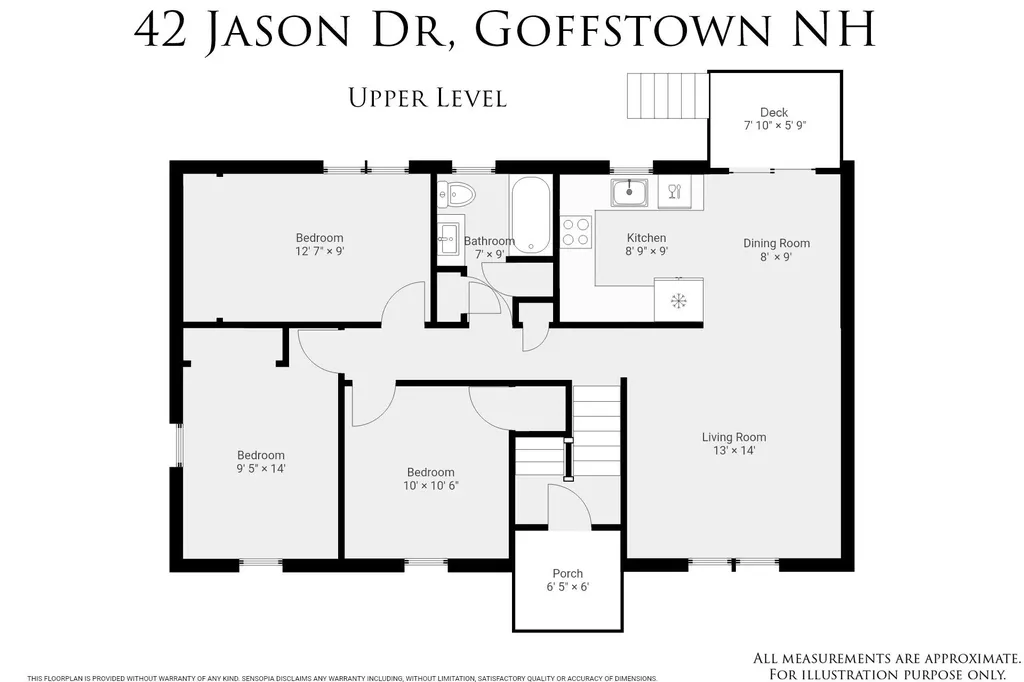
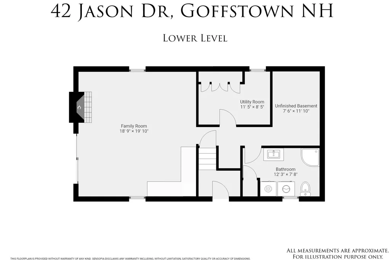
Welcome home to this beautifully updated 3-bedroom, 2-full-bath home set on a picturesque one acre lot. Thoughtfully refreshed throughout, this move-in-ready property features new flooring and fresh paint, creating a bright, modern feel. The updated kitchen offers white soft-close cabinetry, granite countertops, a tiled backsplash, stainless steel appliances-perfect for everyday living and entertaining. The flexible floor plan includes a spacious lower-level family room warmed by a cozy pellet stove, providing the ideal space to relax or gather with family and friends. A brand new full bath with shower and laundry hookups adds convenience, while the second full bath has also been tastefully updated with new bathtub, vanity and built in mirrored wall cabinet. Enjoy the privacy of a generous one-acre setting while being just minutes from the town center, shopping, dining, and major highway access for an easy commute. The YMCA is just around the corner and Goffstown has a terrific Rail Trail. Don't miss this opportunity to own a beautifully updated home in a convenient location with a resurfaced driveway! Showings begin Saturday July 25.

Ask A Question

Do not fill in this field:

I agree to receive marketing and customer service calls and text messages from Kristie Dinsmore. To opt out, you can reply 'stop' at any time or click the unsubscribe link in the emails. Consent is not a condition of purchase. Msg/data rates may apply. Msg frequency varies. Privacy Policy.

This site is protected by reCAPTCHA and the Google Privacy Policy and Terms of Service apply.

More Info

Tax Information

  • Tax Year2025

Location

  • Building Number42
  • StreetJason Drive
  • TownGoffstown
  • StateNH
  • Zip03045
  • CountyHillsborough
  • Map6
  • Flood Zone Y/NNo
  • Address42 Jason Drive

Interior

  • Interior FeaturesCeiling Fan, Dining Area, Living/Dining, Natural Light,1st Floor Laundry
  • Room 1 TypeLiving Room
  • Room 1 Level2
  • Room 1 Dimensions14x13
  • FloorsCarpet, Ceramic Tile, Vinyl, Vinyl Plank
  • Room 2 TypeDining Room
  • Room 2 Level2
  • Room 2 Dimensions9x8
  • Room 3 TypeKitchen
  • Room 3 Level2
  • Room 3 Dimensions9x8
  • Room 4 TypeBedroom
  • Room 4 Level2
  • Room 4 Dimensions12x9
  • Room 5 TypeBedroom
  • Room 5 Level2
  • Room 5 Dimensions11x9
  • Stories2
  • Room 6 TypeBedroom
  • Room 6 Level2
  • Room 6 Dimensions10x10
  • Room 7 TypeFamily Room
  • Room 7 Level1
  • Room 7 Dimensions19x18
  • Room 8 TypeBathroom Full
  • Room 8 Level2
  • Room 8 Dimensions9x7
  • Room 9 TypeBathroom Full
  • Room 9 Level1
  • Room 9 Dimensions12x7
  • Room 10 TypeUtility Room
  • Room 10 Level1
  • Room 10 Dimensions11x8

Parking

  • Parking Spaces
  • GarageNo
  • Parking DescriptionDriveway, Off Street

Building

  • Year Built1979
  • Building ConstructionVinyl Siding
  • ConstructionExisting
  • Property StyleSplit Level
  • Bedrooms3
  • Bathroom2
  • Total Baths2
  • Total Rooms7
  • Square Feet1,462
  • APX Unfin Below Grade77
  • BasementExterior Access, Interior Access, Partially Finished, Walkout
  • FoundationPoured Concrete

Exterior

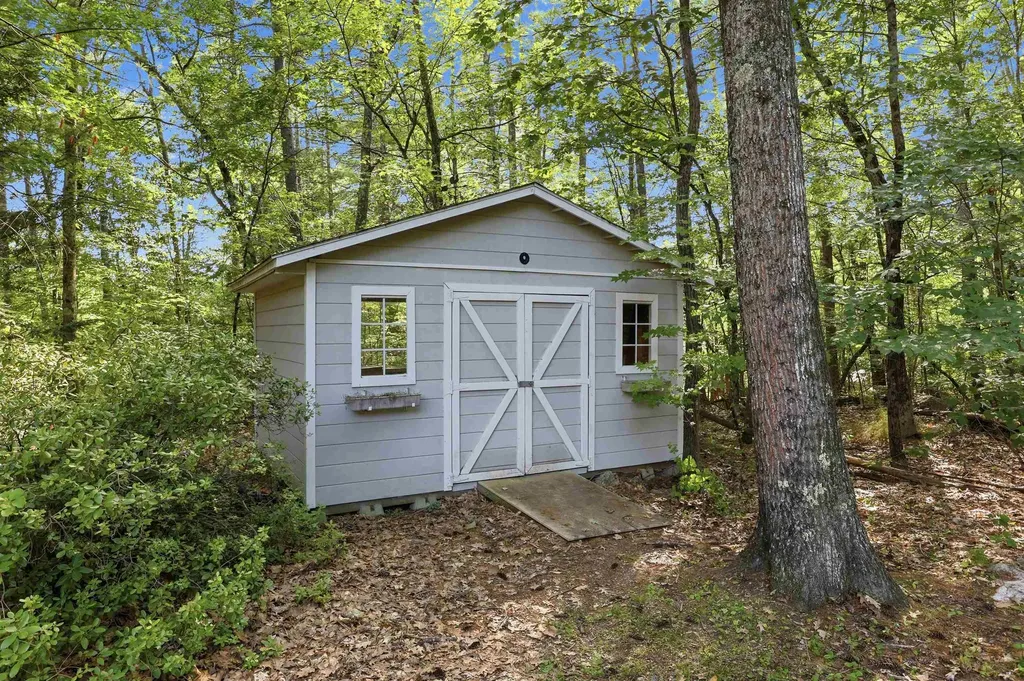
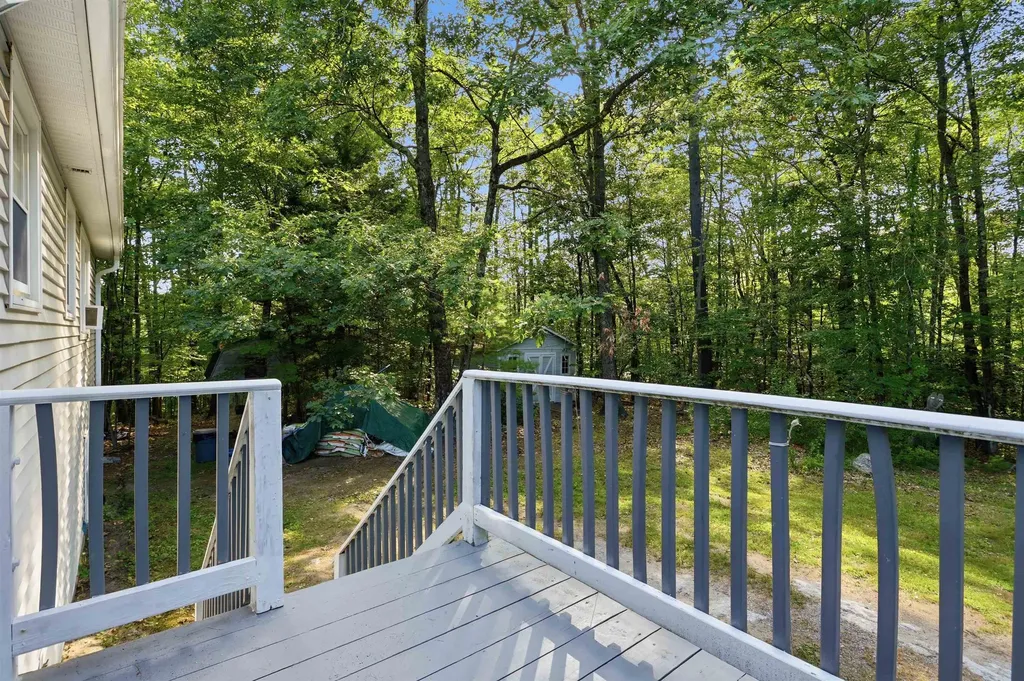
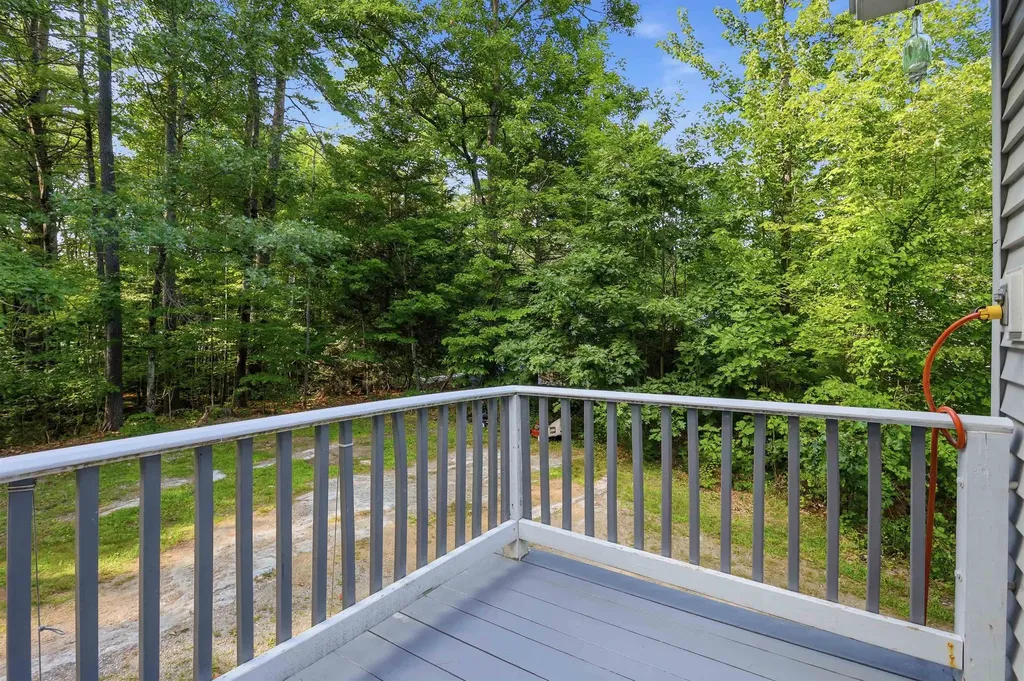
  • Exterior FeaturesDeck, Shed, Storage, Window Screens
  • Exterior ColorGrey
  • RoofAsphalt Shingle

Amenities

  • AmenitiesAir Conditioner, Pellet Stove
  • PricePerSqFt474.68

Rooms

  • Full Bath2

Basic Information

  • MLS Number5101272
  • MLS StatusComing Soon
  • StatusCMS
  • Property TypeSingle Family
  • List Price$450,000
  • Listing Agent NameColleen Murphy
  • Broker NameBarrett Sotheby's Int'l Realty

Property

  • Acreage1.01
  • Lot DescriptionSubdivision, Wooded, Neighborhood, Private
  • AreaNH-Hillsborough
  • Lot25
  • DrivewayCrushed Stone
  • RoadsPublic Maintained Road
  • Road Frontage200

Utilities

  • Heat SystemPellet Stove, Baseboard, Electric
  • WaterPrivate
  • SewerPrivate
  • ElectricOn-Site
  • UtilitiesCable Available

Water Body

  • Water AccessNo
  • Water ViewNo

Other

  • SeasonalNo
  • Page47
  • Date Listed07/23/2026
Coldwell Banker Dinsmore Associates
Office: 603-898-9038
115 Indian Rock Road
Windham, NH 03087

Goffstown, NH Demographics

There is no data available

Goffstown, NH Real Estate Market Data

There is no data available

Goffstown, NH Schools

School NameDistanceTypeGrades

Market Data Provided by Faraday

Broker Reciprocity 

Copyright 2026 PrimeMLS, Inc. All rights reserved. This information is deemed reliable, but not guaranteed. The data relating to real estate displayed on this display comes in part from the IDX Program of PrimeMLS. The information being provided is for consumers’ personal, non-commercial use and may not be used for any purpose other than to identify prospective properties consumers may be interested in purchasing. Data last updated July 23, 2026 6:53 AM UTC


Hi there! How can we help you?

Contact us using the form below or give us a call.

Send Us A Message:

I agree to receive marketing and customer service calls and text messages from Kristie Dinsmore. To opt out, you can reply 'stop' at any time or click the unsubscribe link in the emails. Consent is not a condition of purchase. Msg/data rates may apply. Msg frequency varies. Privacy Policy.

Do not fill in this field:

This site is protected by reCAPTCHA and the Google Privacy Policy and Terms of Service apply.

Hi there! How can we help you?

Contact us using the form below or give us a call.

Send Us A Message:

Do not fill in this field:

This site is protected by reCAPTCHA and the Google Privacy Policy and Terms of Service apply.

Hi there! How can we help you?

Contact us using the form below or give us a call.

Send Us A Message:

Do not fill in this field:

This site is protected by reCAPTCHA and the Google Privacy Policy and Terms of Service apply.

Do not fill in this field:

This site is protected by reCAPTCHA and the Google Privacy Policy and Terms of Service apply.

Do not fill in this field:

This site is protected by reCAPTCHA and the Google Privacy Policy and Terms of Service apply.

Do not fill in this field:

This site is protected by reCAPTCHA and the Google Privacy Policy and Terms of Service apply.

$

Do not fill in this field:

This site is protected by reCAPTCHA and the Google Privacy Policy and Terms of Service apply.