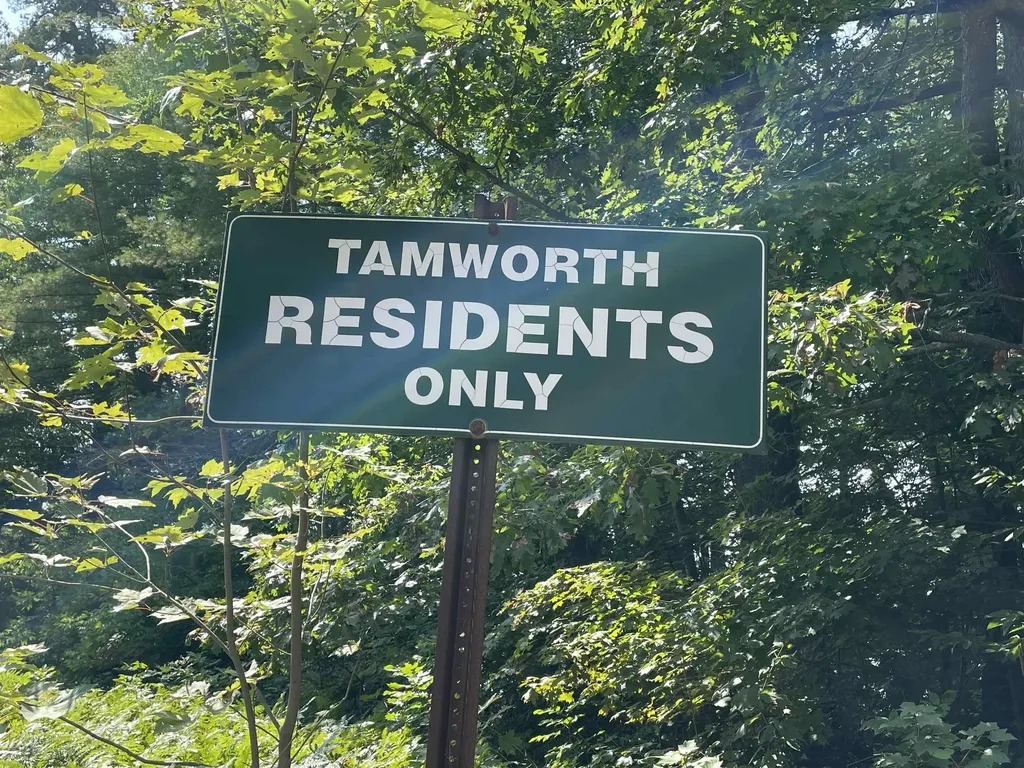
40 Murphy LaneTamworth, NH 03886MLS Number 5101295

  • Price: $199,900
  • Est. Mortgage of $/month
  • 1 Day on Market
$
$
%
$/month over payments
Federal 30-year interest rate: 6.58% last updated on Jul 23, 2026
* All Figures are estimates. Check with your bank or proposed mortgage company for actual interest rates.
This product uses the FRED® API but is not endorsed or certified by the Federal Reserve Bank of St. Louis.
Active
40 Murphy Lane Tamworth NH 0388640 Murphy Lane Tamworth NH 0388640 Murphy Lane Tamworth NH 0388640 Murphy Lane Tamworth NH 0388640 Murphy Lane Tamworth NH 0388640 Murphy Lane Tamworth NH 0388640 Murphy Lane Tamworth NH 0388640 Murphy Lane Tamworth NH 0388640 Murphy Lane Tamworth NH 0388640 Murphy Lane Tamworth NH 0388640 Murphy Lane Tamworth NH 0388640 Murphy Lane Tamworth NH 0388640 Murphy Lane Tamworth NH 0388640 Murphy Lane Tamworth NH 0388640 Murphy Lane Tamworth NH 0388640 Murphy Lane Tamworth NH 0388640 Murphy Lane Tamworth NH 0388640 Murphy Lane Tamworth NH 0388640 Murphy Lane Tamworth NH 0388640 Murphy Lane Tamworth NH 0388640 Murphy Lane Tamworth NH 0388640 Murphy Lane Tamworth NH 0388640 Murphy Lane Tamworth NH 0388640 Murphy Lane Tamworth NH 0388640 Murphy Lane Tamworth NH 0388640 Murphy Lane Tamworth NH 0388640 Murphy Lane Tamworth NH 0388640 Murphy Lane Tamworth NH 0388640 Murphy Lane Tamworth NH 0388640 Murphy Lane Tamworth NH 0388640 Murphy Lane Tamworth NH 0388640 Murphy Lane Tamworth NH 0388640 Murphy Lane Tamworth NH 0388640 Murphy Lane Tamworth NH 0388640 Murphy Lane Tamworth NH 0388640 Murphy Lane Tamworth NH 0388640 Murphy Lane Tamworth NH 0388640 Murphy Lane Tamworth NH 0388640 Murphy Lane Tamworth NH 0388640 Murphy Lane Tamworth NH 0388640 Murphy Lane Tamworth NH 0388640 Murphy Lane Tamworth NH 0388640 Murphy Lane Tamworth NH 0388640 Murphy Lane Tamworth NH 0388640 Murphy Lane Tamworth NH 0388640 Murphy Lane Tamworth NH 0388640 Murphy Lane Tamworth NH 0388640 Murphy Lane Tamworth NH 0388640 Murphy Lane Tamworth NH 0388640 Murphy Lane Tamworth NH 0388640 Murphy Lane Tamworth NH 0388640 Murphy Lane Tamworth NH 0388640 Murphy Lane Tamworth NH 0388640 Murphy Lane Tamworth NH 0388640 Murphy Lane Tamworth NH 0388640 Murphy Lane Tamworth NH 0388640 Murphy Lane Tamworth NH 0388640 Murphy Lane Tamworth NH 0388640 Murphy Lane Tamworth NH 0388640 Murphy Lane Tamworth NH 03886
QR Code
  • 2Bedrooms
  • 0.22Acreage
  • 1Bathrooms
  • 1970Year Built

Driving Directions

Listed by Carol Gartland of Realty Leaders
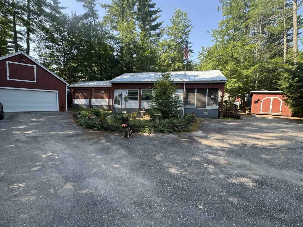
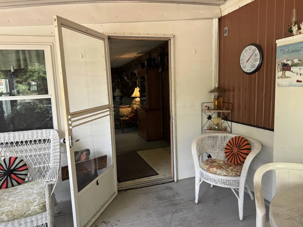
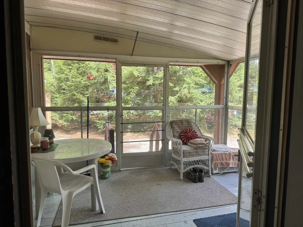
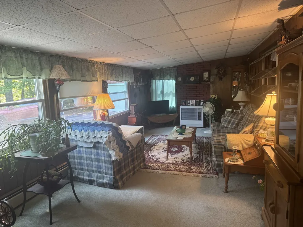
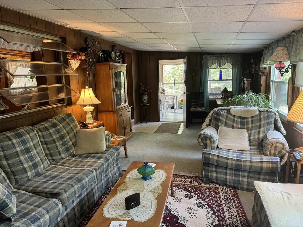
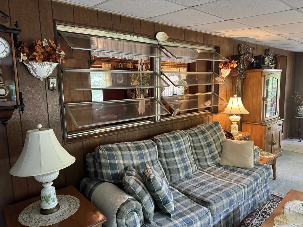
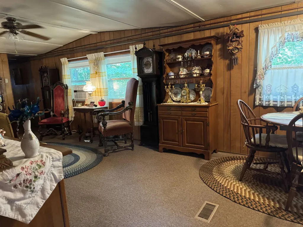
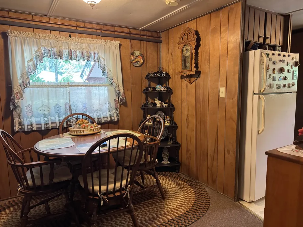
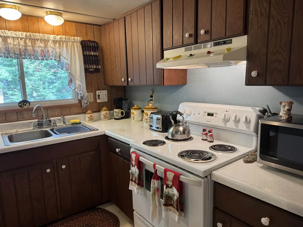
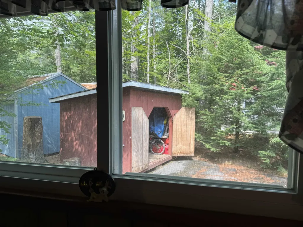
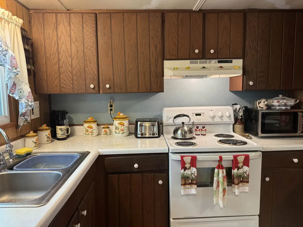
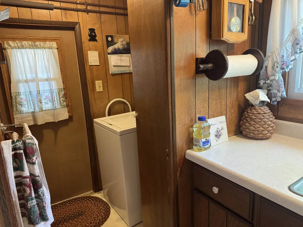
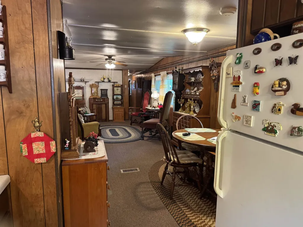
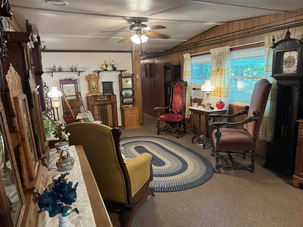
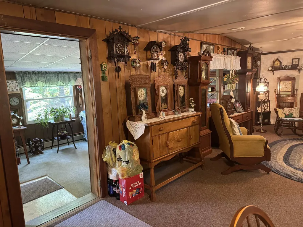
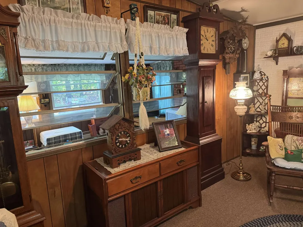
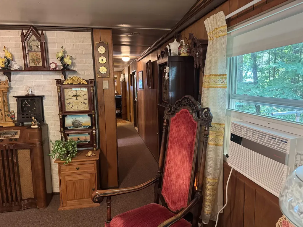
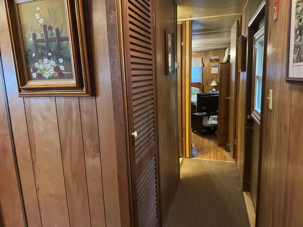
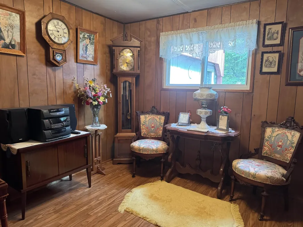
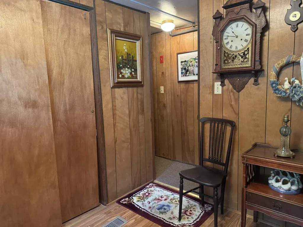
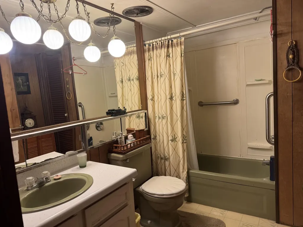
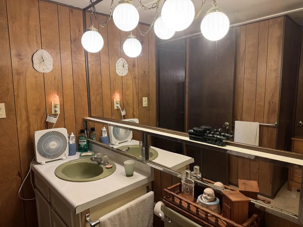
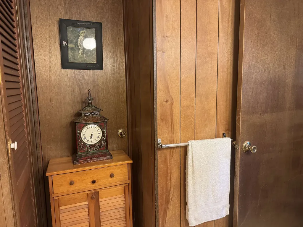
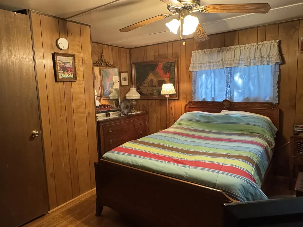
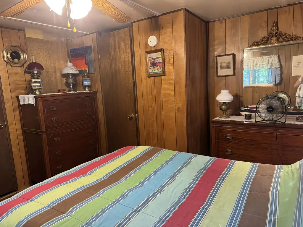
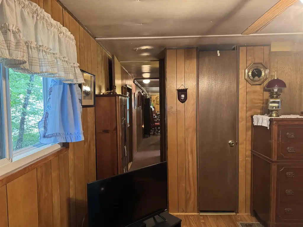
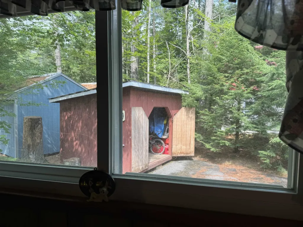
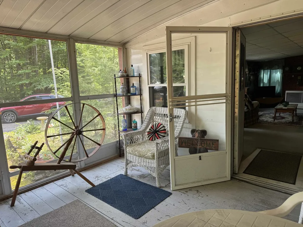
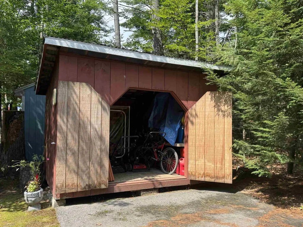
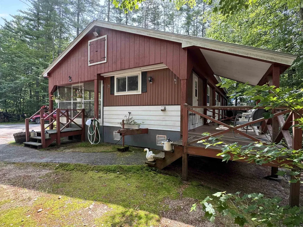
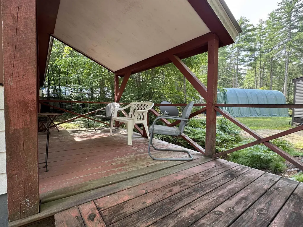
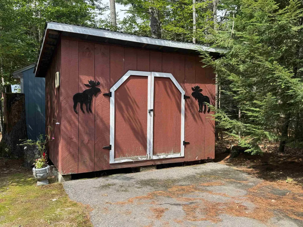
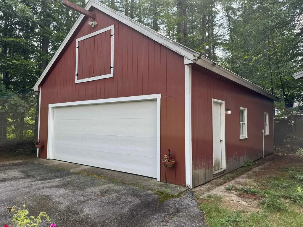
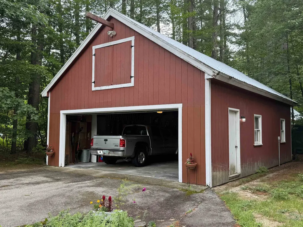
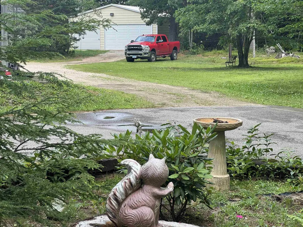
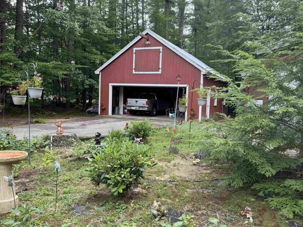
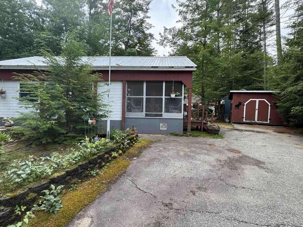
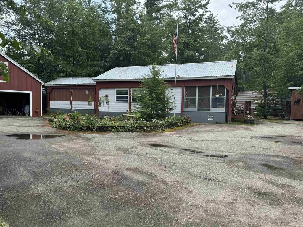
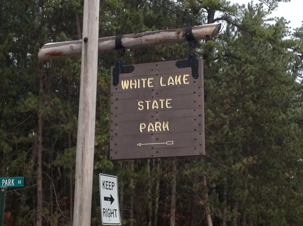
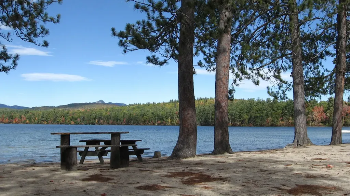
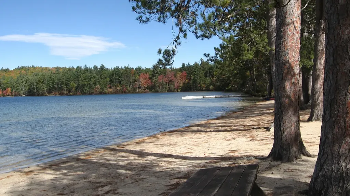
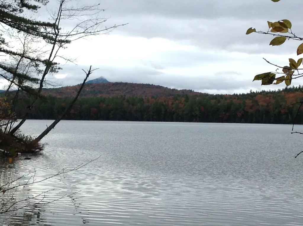
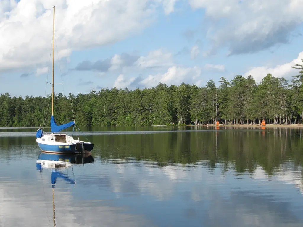
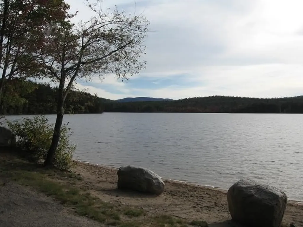
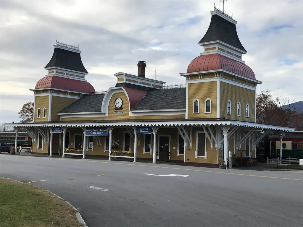
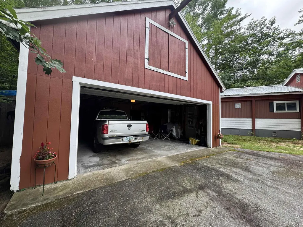
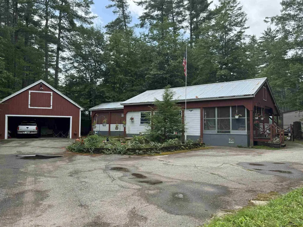
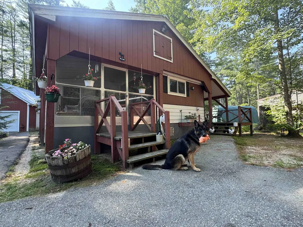
Toby is getting his beauty treatment so he can show you this new listing! How about a cool drink on the porch?! Can you see it, grab a comfy chair after a long day and enjoy the cool breezes out here on the screen porch. Or grill up dinner on the covered back porch after spending the day at nearby White Lake State Park. Inside you can stretch out in the living room. All the updated windows keep this room bright and you connected to the outside. Watch the birds bathing in the bird bath. Another step and you're in the open dining room living area. The kitchen is here along with the laundry room tucked away with a door to that covered porch. Down the hall you have 1 bedroom, a full roomy bath and just beyond the primary bedroom. Into crafts or need a shop, the oversized 2 car garage has a workshop at the back end. There is also another large shed for storing kayaks, skis, garden tools etc. Speaking of kayaks, White Lake State park is just a few minutes around the corner. Skiing, shopping and fine dining await you in North Conway. Easy access as just minutes from Route 16, this home can be your year-round piece of New Hampshire, a seasonal or weekend getaway. Priced to sell, don't wait, schedule your showing today.

Ask A Question

Do not fill in this field:

I agree to receive marketing and customer service calls and text messages from Kristie Dinsmore. To opt out, you can reply 'stop' at any time or click the unsubscribe link in the emails. Consent is not a condition of purchase. Msg/data rates may apply. Msg frequency varies. Privacy Policy.

This site is protected by reCAPTCHA and the Google Privacy Policy and Terms of Service apply.

More Info

Tax Information

  • Tax Year2025

Building

  • Year Built1970
  • ConstructionAluminum Siding, T1-11 Exterior
  • Garage Spaces2
  • Bathroom1
  • Total Baths1
  • Bedrooms2
  • Total Rooms7
  • Square Feet1043
  • FoundationConcrete, Post/Piers, Skirted
  • APX Fin AG Sqft110
  • Foot Print Dim12x64 35x11

Property

  • Acreage0.22
  • Lot94
  • RoadsDead End, Gravel, Private Road, Privately Maintained
  • Road FrontageYes
  • Road Frontage20
  • Lot DescriptionCountry Setting

Utilities

  • Elec Co.Eversource
  • Heating CoolingOil, Forced Air, Monitor Type, Radiant
  • WaterDrilled Well, On-Site Well Exists, Private
  • Electric100 Amp Service, Circuit Breaker(s)
  • Sewer750 Gallon, Concrete, On-Site Septic Exists, Private
  • UtilitiesCable at Site

Photos

  • Number of Photos60

Other

  • Agent ID381598
  • Broker ID3400-0
  • AVMYes
  • SeasonalNo
  • Date Listed07/23/2026

Parking

  • DrivewayyPaved

Location

  • Building Number40
  • StreetMurphy Lane
  • TownTamworth
  • StateNH
  • Zip03886
  • CountyCarroll
  • Flood ZoneNo
  • Park Namenone
  • Map215
  • DistrictConway School District SAU #9
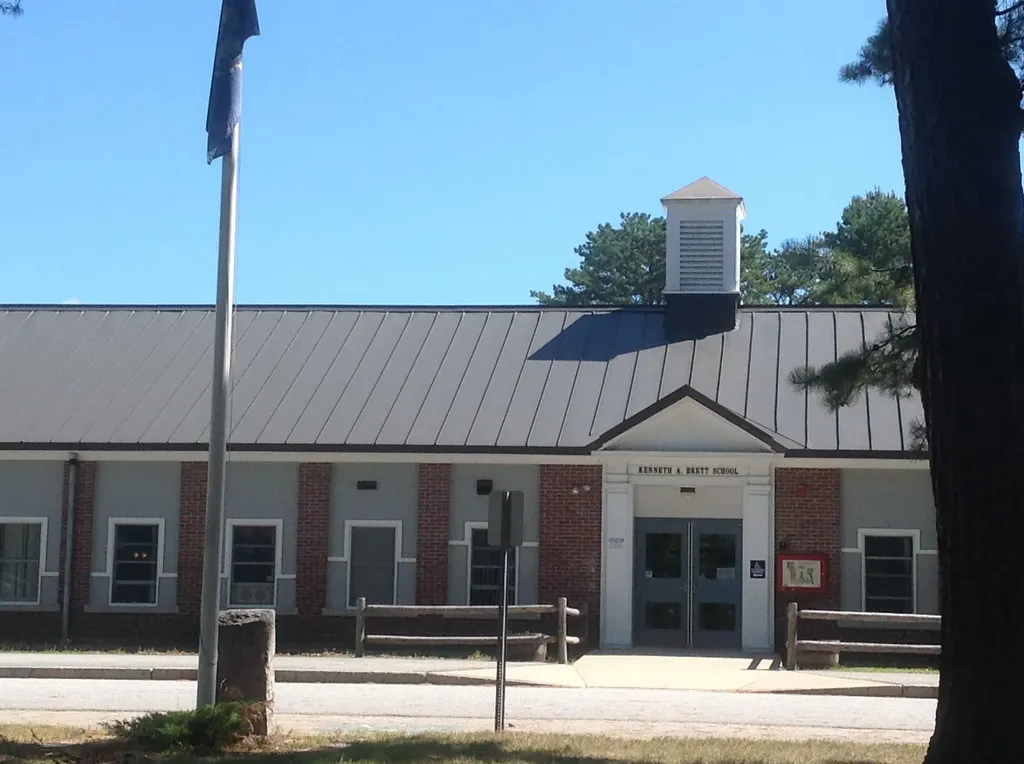
  • Elementary SchoolKenneth A. Brett School
  • Junior HighA. Crosby Kennett Middle Sch
  • High SchoolA. Crosby Kennett Sr. High
  • Address40 Murphy Lane

Exterior

  • Exterior Features
    • Covered Porch
    • Enclosed Porch
    • Garden Space
    • Natural Shade
    • Screened Porch
    • Shed
    • Window Screens
  • Exterior ColorRed/White
  • StyleRanch
  • RoofMetal

Amenities

  • PetsYes
  • PricePerSqFt191.66

Basic Information

  • Virtual TourView Tour
  • AreaNH-Carroll
  • StatusACT
  • Property TypeMobile Home
  • List Price$199,900
  • Agent NameGartland
  • Listing Agent NameCarol Gartland
  • Lister Office NameRealty Leaders
  • Office NameRealty Leaders
  • ResortNo
  • MLS Number5101295
  • MLS StatusActive

Interior

  • Interior FeaturesCeiling Fan, Dining Area, Laundry Hook-ups, 1st Floor Laundry
  • FloorsCarpet, Vinyl
  • Full Baths1
  • Stories1
  • Room 1 Level1
  • Room 1 TypeLiving Room
  • Room 2 Level1
  • Room 2 TypeLiving/Dining
  • Room 3 Level1
  • Room 3 TypeKitchen
  • Room 4 Level1
  • Room 4 TypeBedroom
  • Room 5 Level1
  • Room 5 TypeBathroom Full
  • Room 6 Level1
  • Room 6 TypePrimary Bedroom
  • Room 7 Level1
  • Room 7 TypeLaundry Room
Coldwell Banker Dinsmore Associates
Office: 603-898-9038
115 Indian Rock Road
Windham, NH 03087

Tamworth, NH Demographics

There is no data available

Tamworth, NH Real Estate Market Data

There is no data available

Tamworth, NH Schools

School NameDistanceTypeGrades

Market Data Provided by Faraday

Broker Reciprocity 

Copyright 2026 PrimeMLS, Inc. All rights reserved. This information is deemed reliable, but not guaranteed. The data relating to real estate displayed on this display comes in part from the IDX Program of PrimeMLS. The information being provided is for consumers’ personal, non-commercial use and may not be used for any purpose other than to identify prospective properties consumers may be interested in purchasing. Data last updated July 24, 2026 6:53 AM UTC


Hi there! How can we help you?

Contact us using the form below or give us a call.

Send Us A Message:

I agree to receive marketing and customer service calls and text messages from Kristie Dinsmore. To opt out, you can reply 'stop' at any time or click the unsubscribe link in the emails. Consent is not a condition of purchase. Msg/data rates may apply. Msg frequency varies. Privacy Policy.

Do not fill in this field:

This site is protected by reCAPTCHA and the Google Privacy Policy and Terms of Service apply.

Hi there! How can we help you?

Contact us using the form below or give us a call.

Send Us A Message:

Do not fill in this field:

This site is protected by reCAPTCHA and the Google Privacy Policy and Terms of Service apply.

Hi there! How can we help you?

Contact us using the form below or give us a call.

Send Us A Message:

Do not fill in this field:

This site is protected by reCAPTCHA and the Google Privacy Policy and Terms of Service apply.

Do not fill in this field:

This site is protected by reCAPTCHA and the Google Privacy Policy and Terms of Service apply.

Do not fill in this field:

This site is protected by reCAPTCHA and the Google Privacy Policy and Terms of Service apply.

Do not fill in this field:

This site is protected by reCAPTCHA and the Google Privacy Policy and Terms of Service apply.

$

Do not fill in this field:

This site is protected by reCAPTCHA and the Google Privacy Policy and Terms of Service apply.