3 Chandler DriveAtkinson, NH 03811MLS Number 5101343

  • Price: $425,000
  • Est. Mortgage of $/month
  • 1 Day on Market
$
$
%
$/month over payments
Federal 30-year interest rate: 6.58% last updated on Jul 23, 2026
* All Figures are estimates. Check with your bank or proposed mortgage company for actual interest rates.
This product uses the FRED® API but is not endorsed or certified by the Federal Reserve Bank of St. Louis.
Open House
3 Chandler Drive Atkinson NH 038113 Chandler Drive Atkinson NH 038113 Chandler Drive Atkinson NH 038113 Chandler Drive Atkinson NH 038113 Chandler Drive Atkinson NH 038113 Chandler Drive Atkinson NH 038113 Chandler Drive Atkinson NH 038113 Chandler Drive Atkinson NH 038113 Chandler Drive Atkinson NH 038113 Chandler Drive Atkinson NH 038113 Chandler Drive Atkinson NH 038113 Chandler Drive Atkinson NH 038113 Chandler Drive Atkinson NH 038113 Chandler Drive Atkinson NH 038113 Chandler Drive Atkinson NH 038113 Chandler Drive Atkinson NH 038113 Chandler Drive Atkinson NH 038113 Chandler Drive Atkinson NH 038113 Chandler Drive Atkinson NH 038113 Chandler Drive Atkinson NH 038113 Chandler Drive Atkinson NH 038113 Chandler Drive Atkinson NH 038113 Chandler Drive Atkinson NH 038113 Chandler Drive Atkinson NH 038113 Chandler Drive Atkinson NH 038113 Chandler Drive Atkinson NH 038113 Chandler Drive Atkinson NH 038113 Chandler Drive Atkinson NH 038113 Chandler Drive Atkinson NH 038113 Chandler Drive Atkinson NH 038113 Chandler Drive Atkinson NH 038113 Chandler Drive Atkinson NH 038113 Chandler Drive Atkinson NH 038113 Chandler Drive Atkinson NH 038113 Chandler Drive Atkinson NH 03811
QR Code
  • 1Bedrooms
  • 1Bathrooms
  • 1987Year Built
  • 1,597Square Feet

Driving Directions

Listed by Jayme Arevalo of RE/MAX Synergy (Cell: 781-820-7227)
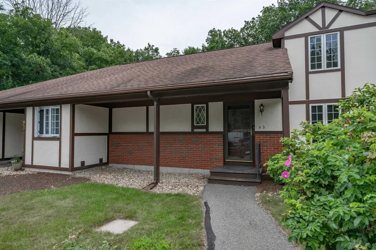
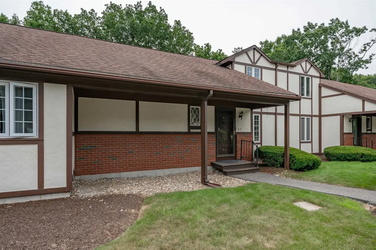
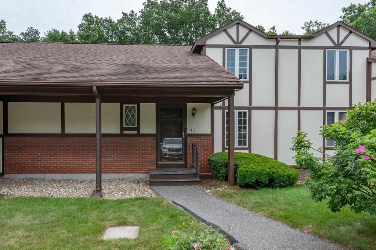
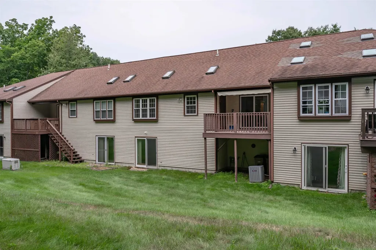
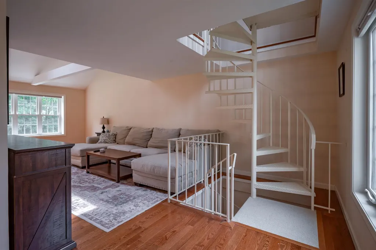
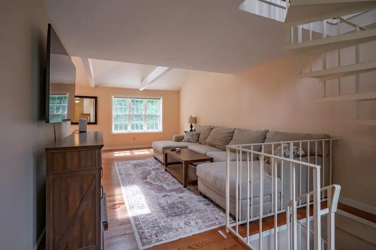
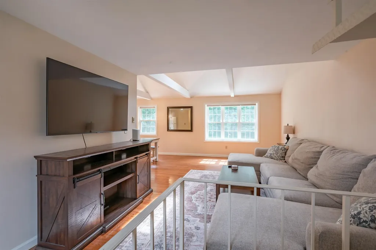
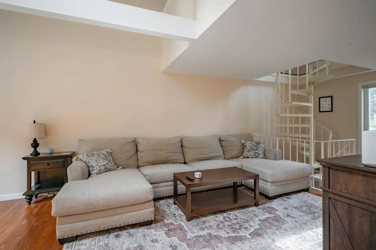
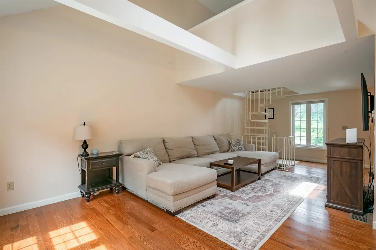
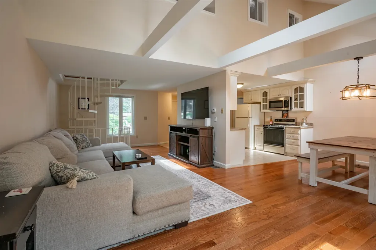
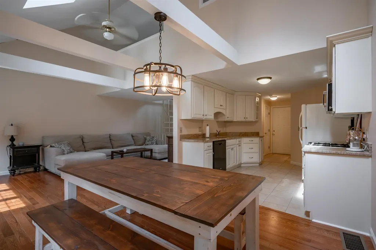
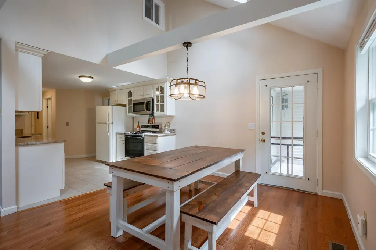
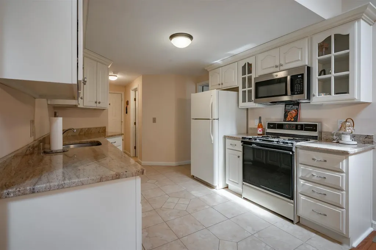
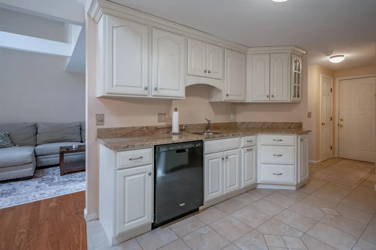
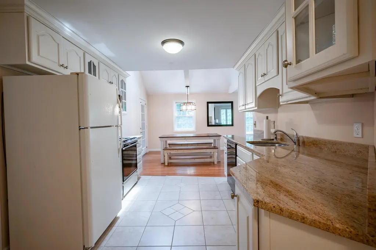
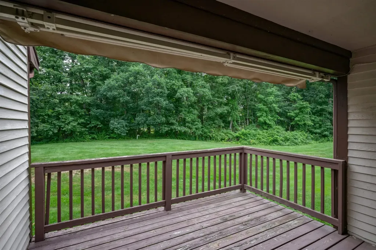
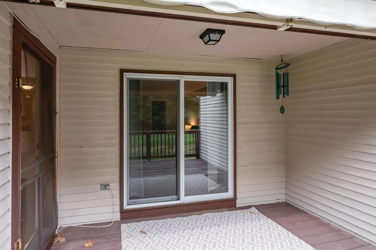
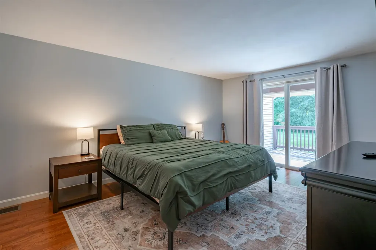
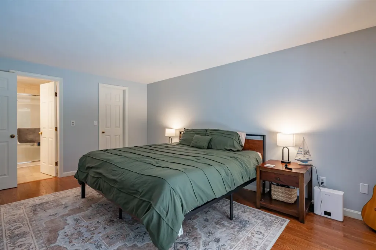
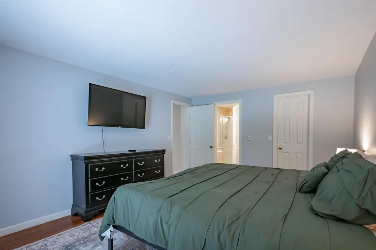
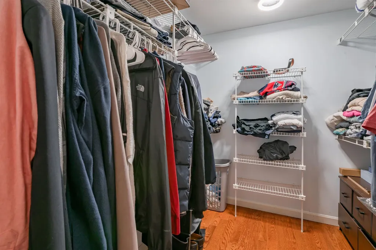
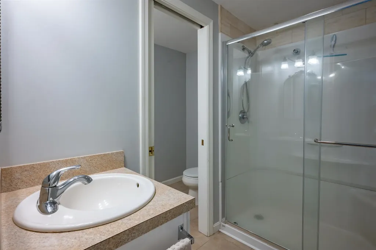
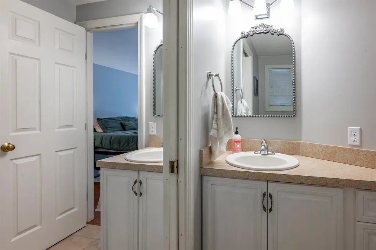
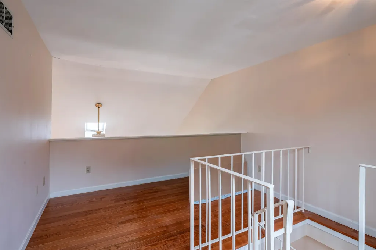
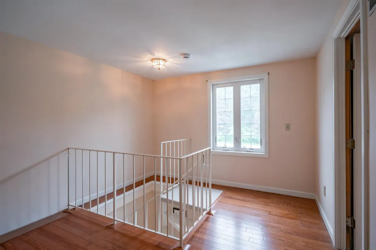
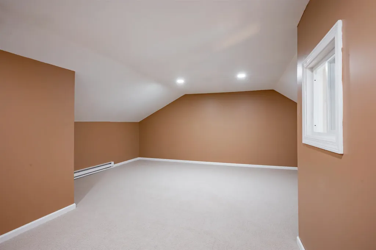
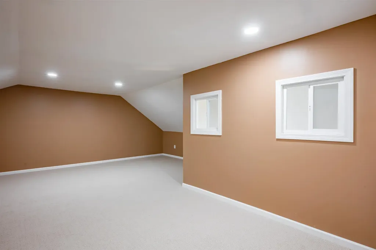
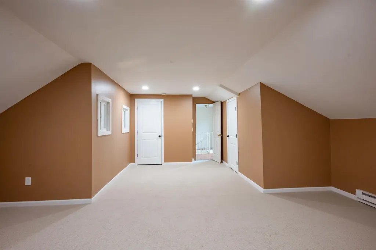
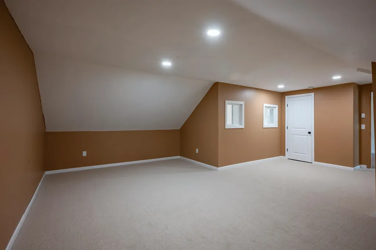
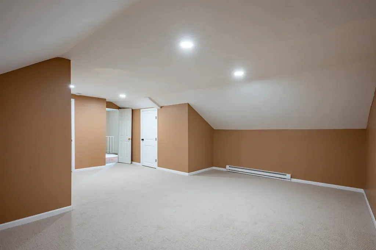
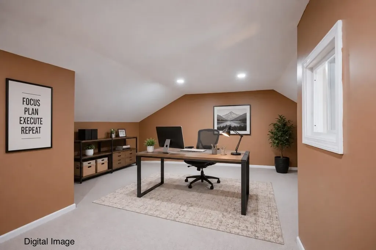
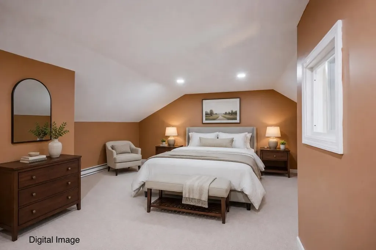
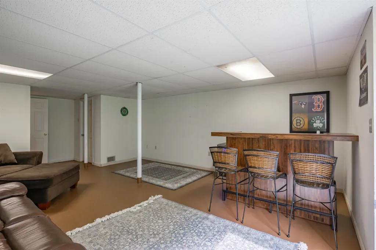
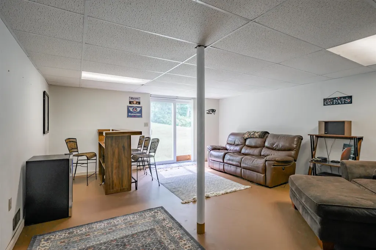
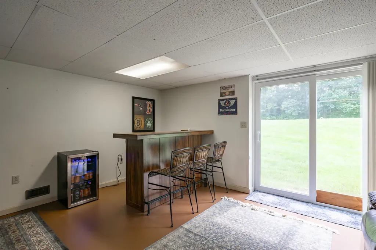
Welcome to 3 Chandler Dr, one of Southern New Hampshire's best-kept secrets! This convenient location offers easy access to everything the area has to offer. Interstate 93 is approximately 12 minutes away & the MA border is less than 20 minutes away. Enjoy the shops and restaurants of Tuscan Village that are just a short 15 minute drive. Step inside this tri-level townhouse-style condominium and immediately notice the brand-new hardwood flooring installed throughout the first floor this past winter. The open-concept layout feels bright and spacious while still offering several distinct areas for privacy, work, or relaxation. The updated kitchen features granite countertops, generous cabinet storage, and an easy flow into the dining and living areas making everyday living and entertaining a breeze. Just off the kitchen is a private deck perfect for your morning cup of coffee while overlooking the beautiful trees surrounding the property. Evening is a great opportunity to unwind with a glass of wine from Sweet Baby Vineyard or LaBelle Winery, both are less than two miles away. If the sun is too hot, open the SunSetter awning for instant shade. The first-floor primary bedroom includes a spacious walk-in closet with plenty of room for both seasonal wardrobes. The bedroom also offers direct access to the bathroom, which features a step-in shower and a pocket door for added privacy. Up the spiral staircase, you will find a newly finished bonus room ready to serve as a home office, guest space, hobby room, or television room. The lower level includes a partially finished room with a walkout slider leading to the common backyard area. A large unfinished section provides space for laundry, storage or a workshop. The condominium association has a strict two-person occupancy limit but no age restrictions. Pets are permitted with association approval. The association is VA approved but is not FHA approved. Open houses on Fri the 24th 4-6pm, Sat 25th 11am-2pm or Sun 11am - 1pm

Open Houses

July 24th
Starts: 4:00pm
Ends: 6:00pm
July 25th
Starts: 11:00am
Ends: 1:00pm
July 26th
Starts: 11:00am
Ends: 1:00pm

Ask A Question

Do not fill in this field:

I agree to receive marketing and customer service calls and text messages from Kristie Dinsmore. To opt out, you can reply 'stop' at any time or click the unsubscribe link in the emails. Consent is not a condition of purchase. Msg/data rates may apply. Msg frequency varies. Privacy Policy.

This site is protected by reCAPTCHA and the Google Privacy Policy and Terms of Service apply.

More Info

Tax Information

  • Tax Year2026

Building

  • Disability Features1st Floor Bedroom,1st Floor Full Bathroom,1st Floor Hrd Surfce Flr
  • Year Built1987
  • ConstructionWood Frame
  • GarageNo
  • Total Rooms4
  • FoundationConcrete
  • APX Fin Below Grade160

Interior

  • FloorsCarpet, Hardwood
  • Room 1 Level1
  • Room 1 TypeKitchen/Dining
  • Room 2 Level1
  • Room 2 TypeLiving Room
  • Room 3 Level1
  • Room 3 TypeBedroom
  • Interior FeaturesKitchen/Dining, Primary BR w/ BA, Skylight, Vaulted Ceiling, Walk-in Closet, Basement Laundry
  • Room 4 Level1
  • Room 4 TypeBathroom Full
  • Room 5 Level2
  • Room 5 TypeBonus Room
  • BasementConcrete Floor, Daylight, Partially Finished, Storage Space, Walkout, Exterior Access
  • Stories1.75

Rooms

  • Full Bath1

Location

  • TownAtkinson
  • StateNH
  • Zip03811
  • CountyRockingham
  • ZoningRES
  • ResortNo
  • ComplexWater Wheel Estates
  • Map21
  • Flood ZoneUnknown
  • Address3 Chandler Drive

Exterior

  • Exterior FeaturesDeck
  • RoofAsphalt Shingle

Utilities

  • Elec Co.Unitil
  • ElectricCircuit Breaker(s)
  • WaterCommunity, On-Site Well Exists
  • Heating CoolingNatural Gas, Forced Air
  • SewerCommunity
  • UtilitiesCable, Underground Utilities

Basic Information

  • List Price$425,000
  • Square Feet1,597
  • StatusACT
  • Bedrooms1
  • Bathroom1
  • StyleMulti-Level, Townhouse
  • New ContructionExisting
  • MLS Number5101343
  • MLS StatusActive

Property

  • AreaNH-Rockingham
  • Property TypeCondo
  • Road FrontageTBD
  • DrivewayPaved
  • Lot3A
  • RoadsAssociation, Paved
  • Lot DescriptionCondo Development, Near Shopping

Amenities

  • PetsBreed Restrictions, Yes
  • PricePerSqFt306.2

Other

  • HOA Fee$400
  • Condo Fees$500
  • Date Price Change07/23/2026
  • Taxes$3,186
  • Occupant RestrictionsOther - See Remarks
  • FrequencyMonthly
  • Unadjusted TaxesNo
  • SurveyedUnknown
  • SeasonalNo
  • Time ShareNo
  • Association AmenitiesMaster Insurance, Landscaping, RV Parking, Snow Removal
  • Date Listed07/23/2026
Coldwell Banker Dinsmore Associates
Office: 603-898-9038
115 Indian Rock Road
Windham, NH 03087

Atkinson, NH Demographics

There is no data available

Atkinson, NH Real Estate Market Data

There is no data available

Atkinson, NH Schools

School NameDistanceTypeGrades

Market Data Provided by Faraday

Broker Reciprocity 

Copyright 2026 PrimeMLS, Inc. All rights reserved. This information is deemed reliable, but not guaranteed. The data relating to real estate displayed on this display comes in part from the IDX Program of PrimeMLS. The information being provided is for consumers’ personal, non-commercial use and may not be used for any purpose other than to identify prospective properties consumers may be interested in purchasing. Data last updated July 24, 2026 6:53 AM UTC


Hi there! How can we help you?

Contact us using the form below or give us a call.

Send Us A Message:

I agree to receive marketing and customer service calls and text messages from Kristie Dinsmore. To opt out, you can reply 'stop' at any time or click the unsubscribe link in the emails. Consent is not a condition of purchase. Msg/data rates may apply. Msg frequency varies. Privacy Policy.

Do not fill in this field:

This site is protected by reCAPTCHA and the Google Privacy Policy and Terms of Service apply.

Hi there! How can we help you?

Contact us using the form below or give us a call.

Send Us A Message:

Do not fill in this field:

This site is protected by reCAPTCHA and the Google Privacy Policy and Terms of Service apply.

Hi there! How can we help you?

Contact us using the form below or give us a call.

Send Us A Message:

Do not fill in this field:

This site is protected by reCAPTCHA and the Google Privacy Policy and Terms of Service apply.

Do not fill in this field:

This site is protected by reCAPTCHA and the Google Privacy Policy and Terms of Service apply.

Do not fill in this field:

This site is protected by reCAPTCHA and the Google Privacy Policy and Terms of Service apply.

Do not fill in this field:

This site is protected by reCAPTCHA and the Google Privacy Policy and Terms of Service apply.

$

Do not fill in this field:

This site is protected by reCAPTCHA and the Google Privacy Policy and Terms of Service apply.