4 Caron StreetMerrimack, NH 03054MLS Number 5101437

  • Price: $499,900
  • Est. Mortgage of $/month
  • 1 Day on Market
$
$
%
$/month over payments
Federal 30-year interest rate: 6.58% last updated on Jul 23, 2026
* All Figures are estimates. Check with your bank or proposed mortgage company for actual interest rates.
This product uses the FRED® API but is not endorsed or certified by the Federal Reserve Bank of St. Louis.
Open House
4 Caron Street Merrimack NH 030544 Caron Street Merrimack NH 030544 Caron Street Merrimack NH 030544 Caron Street Merrimack NH 030544 Caron Street Merrimack NH 030544 Caron Street Merrimack NH 030544 Caron Street Merrimack NH 030544 Caron Street Merrimack NH 030544 Caron Street Merrimack NH 030544 Caron Street Merrimack NH 030544 Caron Street Merrimack NH 030544 Caron Street Merrimack NH 030544 Caron Street Merrimack NH 030544 Caron Street Merrimack NH 030544 Caron Street Merrimack NH 030544 Caron Street Merrimack NH 030544 Caron Street Merrimack NH 030544 Caron Street Merrimack NH 030544 Caron Street Merrimack NH 030544 Caron Street Merrimack NH 030544 Caron Street Merrimack NH 030544 Caron Street Merrimack NH 030544 Caron Street Merrimack NH 030544 Caron Street Merrimack NH 030544 Caron Street Merrimack NH 030544 Caron Street Merrimack NH 030544 Caron Street Merrimack NH 030544 Caron Street Merrimack NH 030544 Caron Street Merrimack NH 030544 Caron Street Merrimack NH 030544 Caron Street Merrimack NH 030544 Caron Street Merrimack NH 030544 Caron Street Merrimack NH 030544 Caron Street Merrimack NH 030544 Caron Street Merrimack NH 030544 Caron Street Merrimack NH 030544 Caron Street Merrimack NH 030544 Caron Street Merrimack NH 030544 Caron Street Merrimack NH 030544 Caron Street Merrimack NH 03054
QR Code
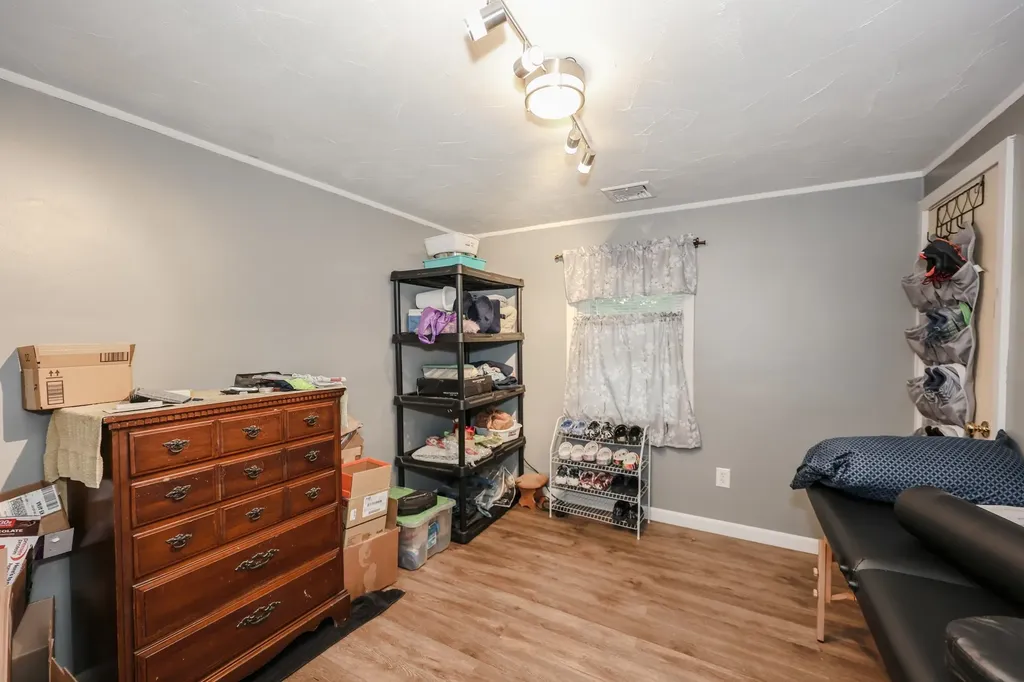
  • 3Bedrooms
  • 0.3Acreage
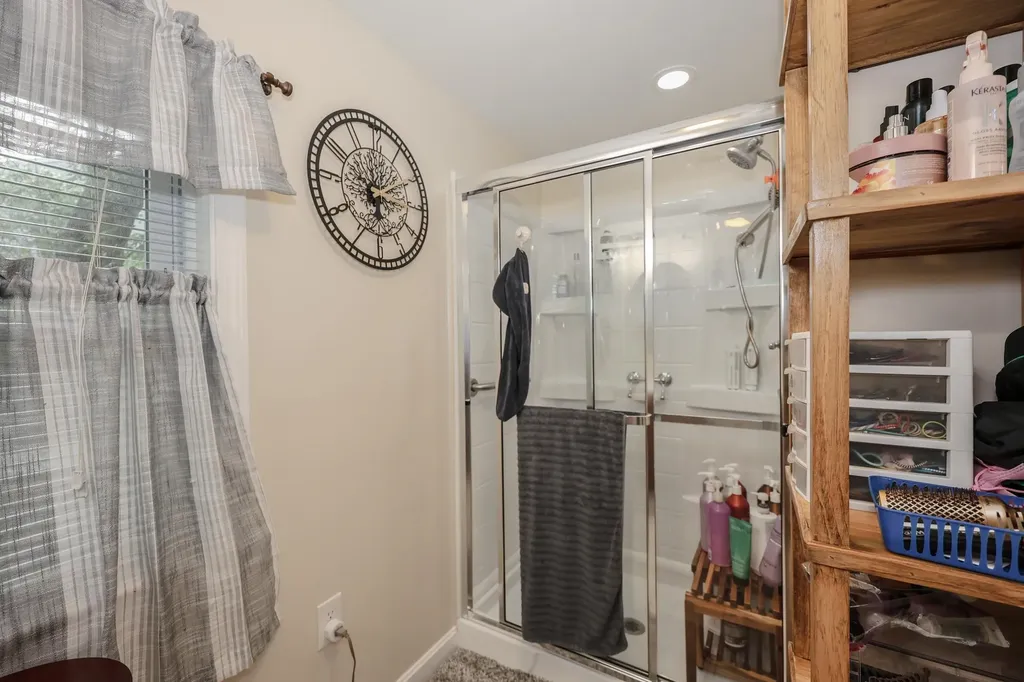
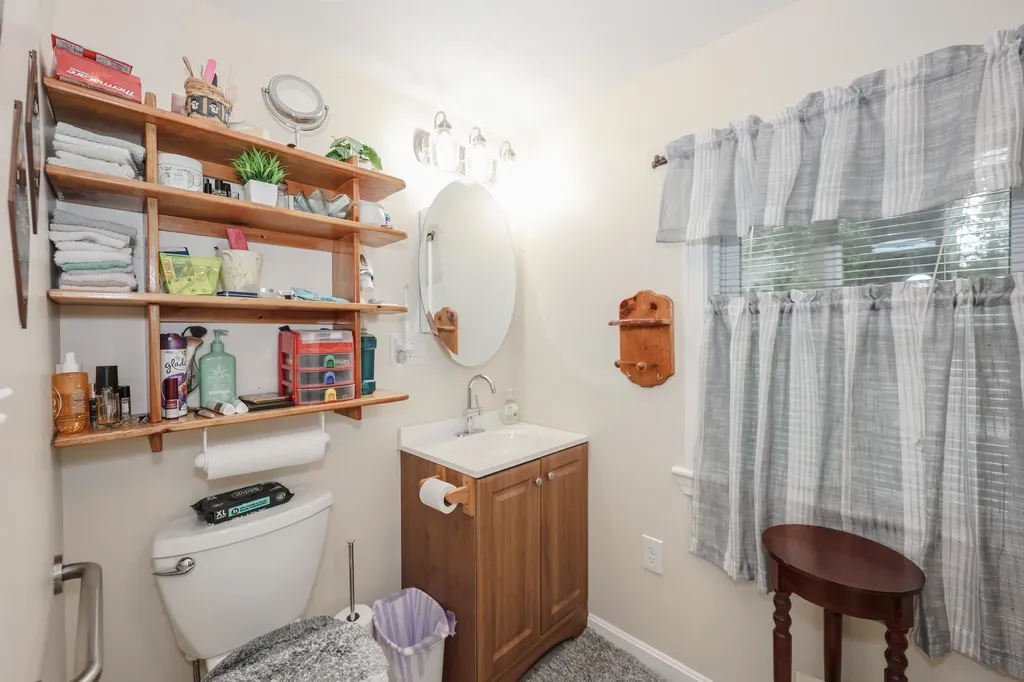
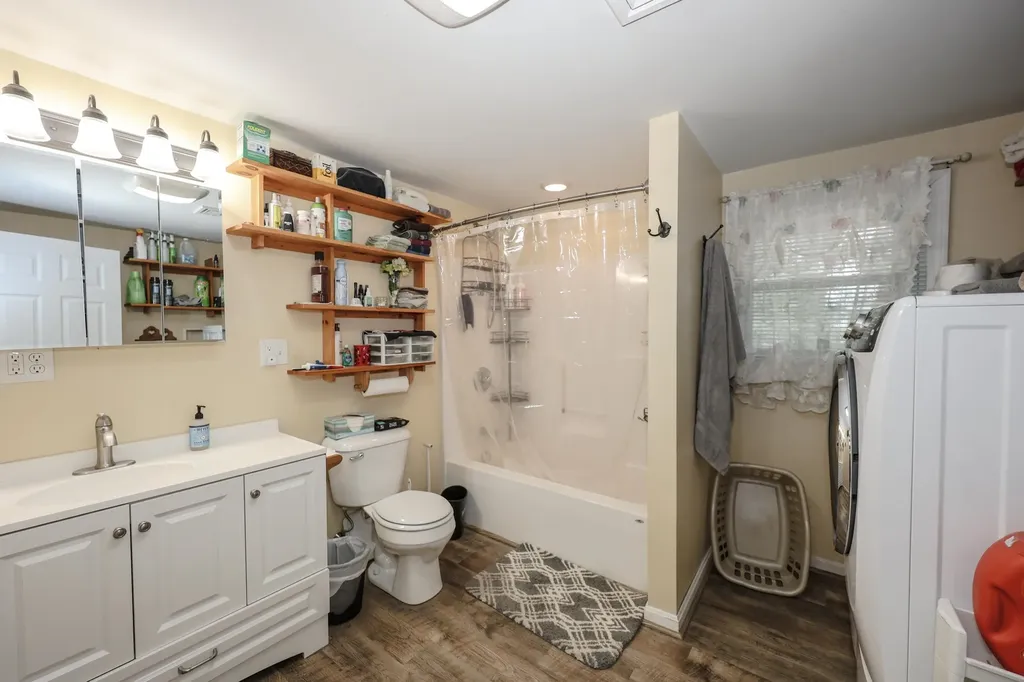
  • 2Bathrooms
  • 1952Year Built

Driving Directions

Listed by Dana Ford of LAER Realty Partners/Goffstown
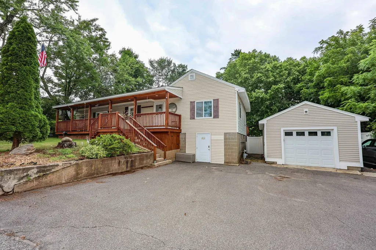
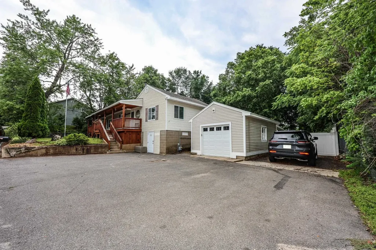
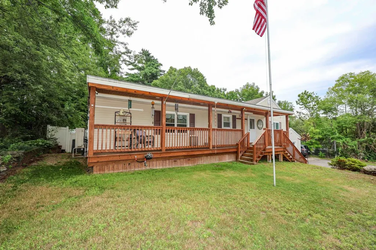
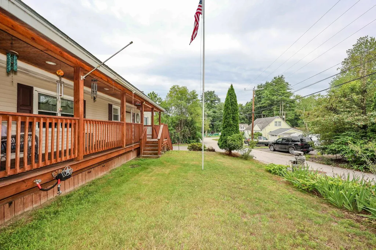
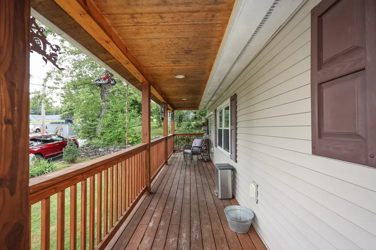
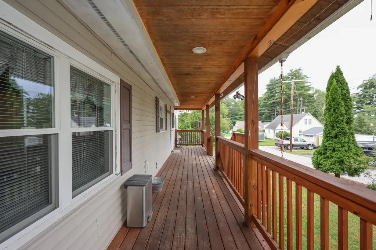
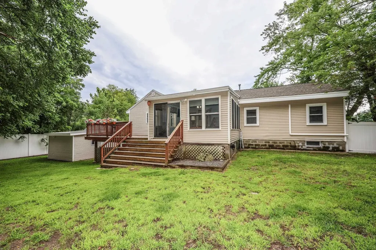
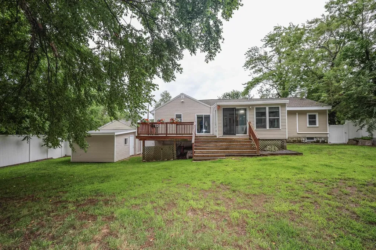
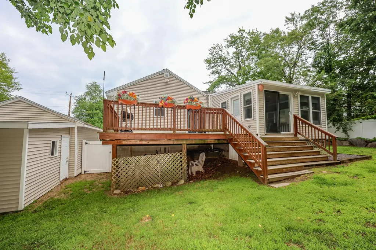
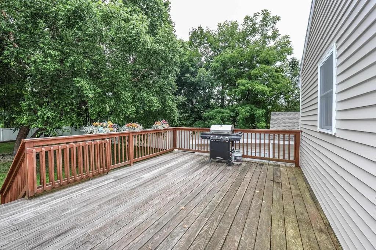
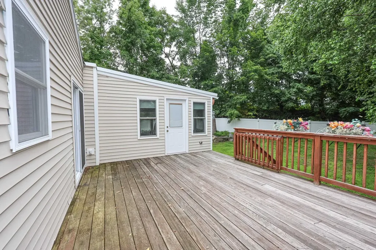
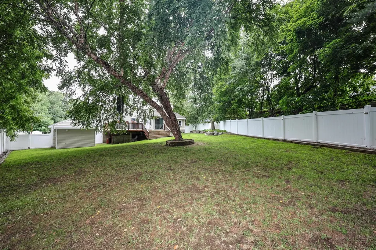
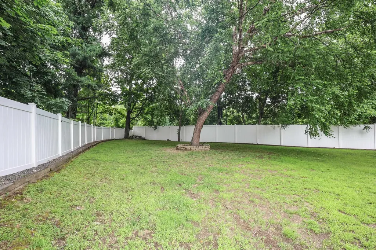
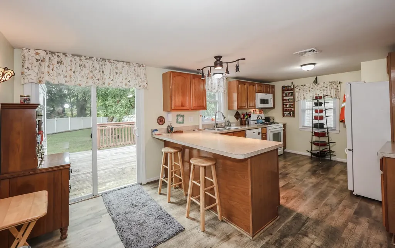
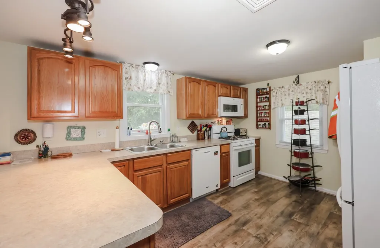
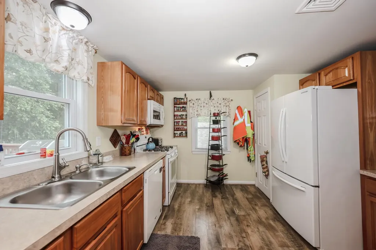
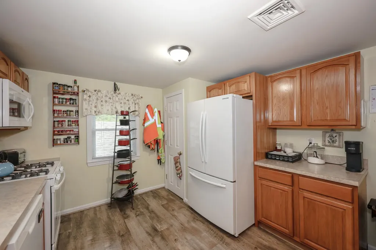
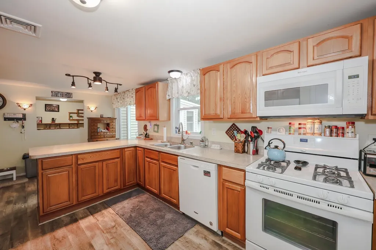
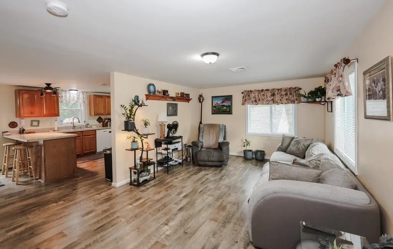
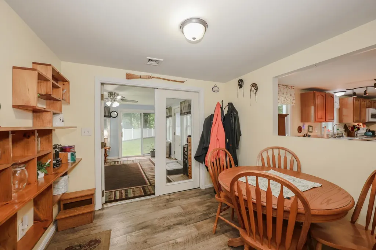
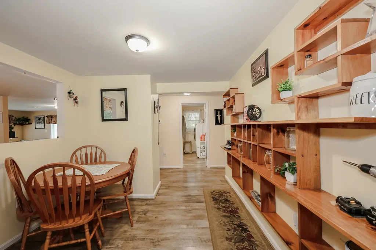
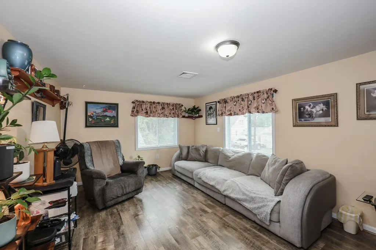
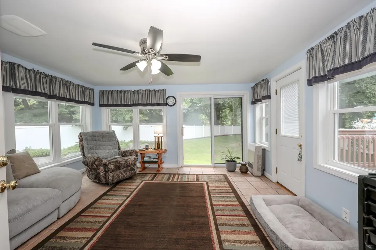
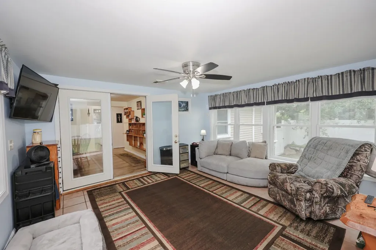
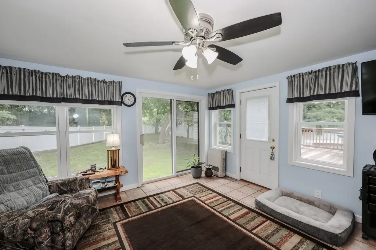
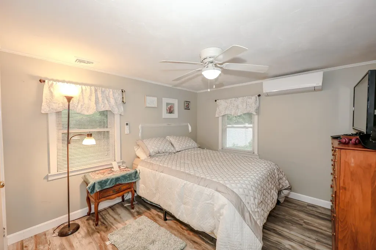
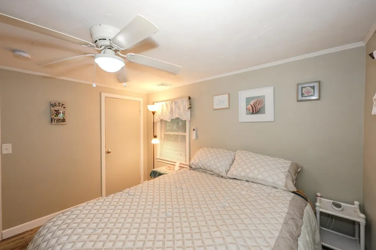
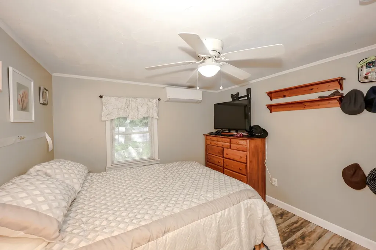
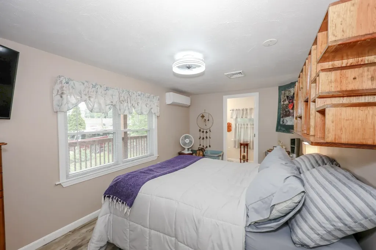
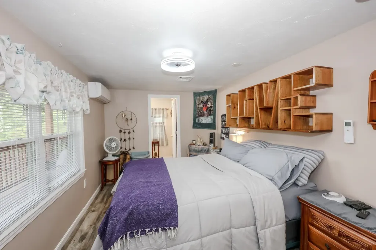
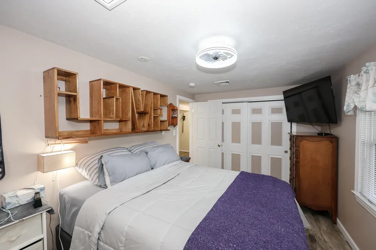
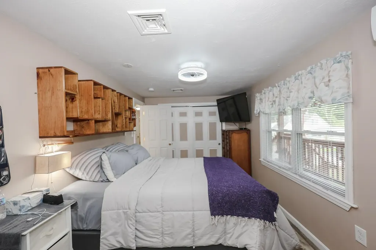
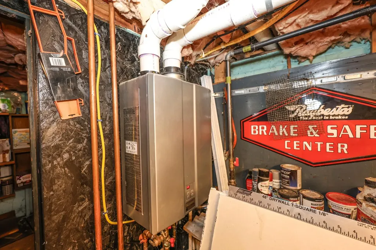
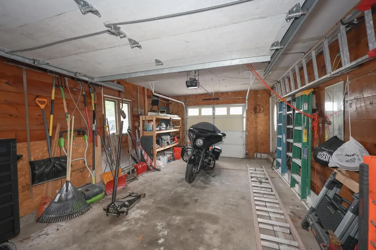
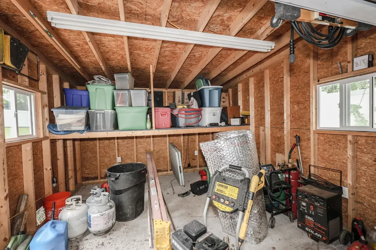
This property is great option for those seeking a one level living situation. Newer natural gas furnace with central air for your year round comfort! It has been improved and updated over the years and is in absolute move-in condition. Very open concept kitchen, living, and dining room area with plenty of cabinet space. Who does not love a covered farmers porch spanning the entire front of the main house. Double deep one car garage that fits much more than one car! Very spacious rear deck overlooking a beautifully landscaped fully fenced back yard. The fence is newer is is maintenance free vinyl and offers excellent privacy as well as the ability to contain even the largest dogs. Located in a neighborhood and on a dead end street. Bonus public water and sewer! Super close to exit 11 and the outlets! This home has a full basement waiting for your ideas. To the rear is a four season porch that opens onto the deck with windows on 3 sides. There is something for everyone here. The property is zoned commercial but in a residential neighborhood. This offers unique opportunities for the right buyer. Showings begin at the open house this Sunday!

Open Houses

July 26th
Starts: 12:00pm
Ends: 2:00pm

Ask A Question

Do not fill in this field:

I agree to receive marketing and customer service calls and text messages from Kristie Dinsmore. To opt out, you can reply 'stop' at any time or click the unsubscribe link in the emails. Consent is not a condition of purchase. Msg/data rates may apply. Msg frequency varies. Privacy Policy.

This site is protected by reCAPTCHA and the Google Privacy Policy and Terms of Service apply.

More Info

Tax Information

  • Tax Year2025

Location

  • Building Number4
  • StreetCaron Street
  • TownMerrimack
  • StateNH
  • Zip03054
  • CountyHillsborough
  • DistrictMerrimack Sch Dst SAU #26
  • Map003D-2
  • Flood Zone Y/NUnknown
  • Address4 Caron Street

Interior

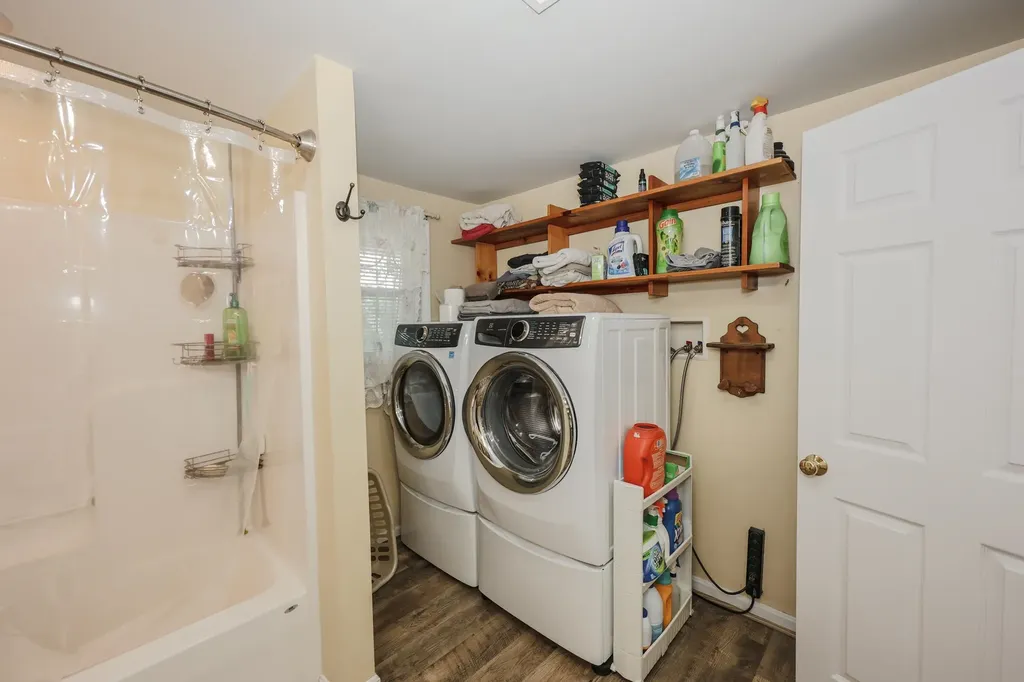
  • Interior FeaturesCeiling Fan, Dining Area, Kitchen/Dining, Kitchen/Living, Laundry Hook-ups, Living/Dining, Primary BR w/ BA,1st Floor Laundry
  • FloorsLaminate, Tile
  • Stories1

Utilities

  • Heat SystemNatural Gas, Forced Air
  • WaterPublic
  • SewerPublic
  • ElectricCircuit Breaker(s)
  • UtilitiesCable

Parking

  • Parking Spaces1
  • GarageYes
  • Parking DescriptionDriveway, Garage, Detached

Building

  • Year Built1952
  • Building ConstructionWood Frame, Vinyl Siding
  • ConstructionExisting
  • Property StyleRanch
  • Bedrooms3
  • Bathroom2
  • Total Baths2
  • 3/4 Baths1
  • Total Rooms7
  • Square Feet1,328
  • APX Unfin Below Grade1328
  • BasementPartially Finished, Unfinished
  • FoundationBlock, Concrete

Amenities

  • PricePerSqFt376.43

Rooms

  • Full Bath1

Basic Information

  • MLS Number5101437
  • MLS StatusComing Soon
  • StatusCMS
  • Property TypeSingle Family
  • List Price$499,900
  • Listing Agent NameDana Ford
  • Broker NameLAER Realty Partners/Goffstown

Property

  • Acreage0.3
  • Lot DescriptionLandscaped, Near Shopping, Neighborhood
  • AreaNH-Hillsborough
  • DrivewayPaved
  • RoadsPublic

Exterior

  • Exterior FeaturesDeck, Full Fence, Garden Space, Porch, Covered Porch
  • Exterior ColorTan
  • RoofArchitectural Shingle

Other

  • SeasonalNo
  • Page548
  • Date Listed07/23/2026
Coldwell Banker Dinsmore Associates
Office: 603-898-9038
115 Indian Rock Road
Windham, NH 03087

Merrimack, NH Demographics

There is no data available

Merrimack, NH Real Estate Market Data

There is no data available

Merrimack, NH Schools

School NameDistanceTypeGrades

Market Data Provided by Faraday

Broker Reciprocity 

Copyright 2026 PrimeMLS, Inc. All rights reserved. This information is deemed reliable, but not guaranteed. The data relating to real estate displayed on this display comes in part from the IDX Program of PrimeMLS. The information being provided is for consumers’ personal, non-commercial use and may not be used for any purpose other than to identify prospective properties consumers may be interested in purchasing. Data last updated July 24, 2026 6:53 AM UTC


Hi there! How can we help you?

Contact us using the form below or give us a call.
Send Us A Message:

I agree to receive marketing and customer service calls and text messages from Kristie Dinsmore. To opt out, you can reply 'stop' at any time or click the unsubscribe link in the emails. Consent is not a condition of purchase. Msg/data rates may apply. Msg frequency varies. Privacy Policy.

Do not fill in this field:

This site is protected by reCAPTCHA and the Google Privacy Policy and Terms of Service apply.

Hi there! How can we help you?

Contact us using the form below or give us a call.
Send Us A Message:

Do not fill in this field:
This site is protected by reCAPTCHA and the Google Privacy Policy and Terms of Service apply.

Hi there! How can we help you?

Contact us using the form below or give us a call.

Send Us A Message:

Do not fill in this field:

This site is protected by reCAPTCHA and the Google Privacy Policy and Terms of Service apply.

Do not fill in this field:

This site is protected by reCAPTCHA and the Google Privacy Policy and Terms of Service apply.

Do not fill in this field:

This site is protected by reCAPTCHA and the Google Privacy Policy and Terms of Service apply.

Do not fill in this field:

This site is protected by reCAPTCHA and the Google Privacy Policy and Terms of Service apply.

$

Do not fill in this field:

This site is protected by reCAPTCHA and the Google Privacy Policy and Terms of Service apply.