61 Dale DriveKeene, NH 03431MLS Number 5101464

  • Price: $375,000
  • Est. Mortgage of $/month
  • 1 Day on Market
$
$
%
$/month over payments
Federal 30-year interest rate: 6.58% last updated on Jul 23, 2026
* All Figures are estimates. Check with your bank or proposed mortgage company for actual interest rates.
This product uses the FRED® API but is not endorsed or certified by the Federal Reserve Bank of St. Louis.
Active
61 Dale Drive Keene NH 0343161 Dale Drive Keene NH 0343161 Dale Drive Keene NH 0343161 Dale Drive Keene NH 0343161 Dale Drive Keene NH 0343161 Dale Drive Keene NH 0343161 Dale Drive Keene NH 0343161 Dale Drive Keene NH 0343161 Dale Drive Keene NH 0343161 Dale Drive Keene NH 0343161 Dale Drive Keene NH 0343161 Dale Drive Keene NH 0343161 Dale Drive Keene NH 0343161 Dale Drive Keene NH 0343161 Dale Drive Keene NH 0343161 Dale Drive Keene NH 0343161 Dale Drive Keene NH 0343161 Dale Drive Keene NH 0343161 Dale Drive Keene NH 0343161 Dale Drive Keene NH 0343161 Dale Drive Keene NH 0343161 Dale Drive Keene NH 0343161 Dale Drive Keene NH 0343161 Dale Drive Keene NH 0343161 Dale Drive Keene NH 0343161 Dale Drive Keene NH 0343161 Dale Drive Keene NH 0343161 Dale Drive Keene NH 0343161 Dale Drive Keene NH 0343161 Dale Drive Keene NH 0343161 Dale Drive Keene NH 0343161 Dale Drive Keene NH 03431
QR Code
  • 4Bedrooms
  • 0.22Acreage
  • 1Bathrooms
  • 1959Year Built

Driving Directions

Listed by Susan Doyle of BHG Masiello Keene
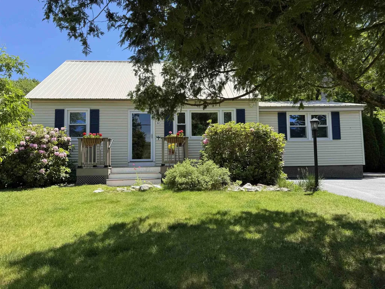
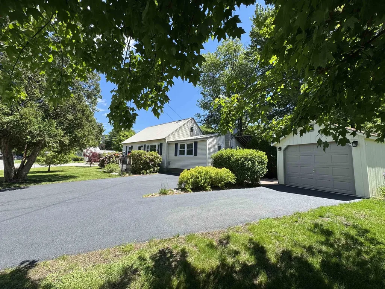
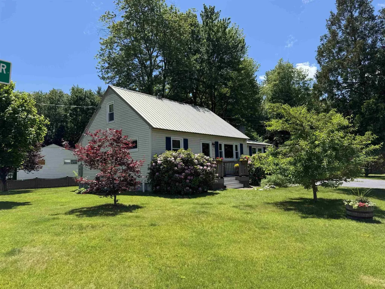
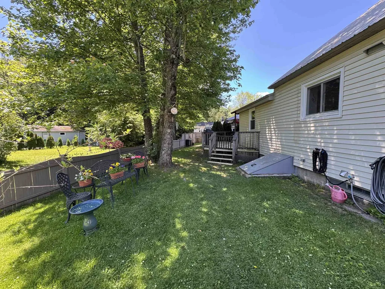
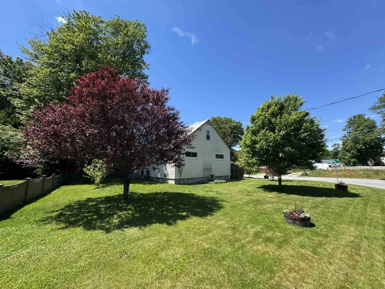
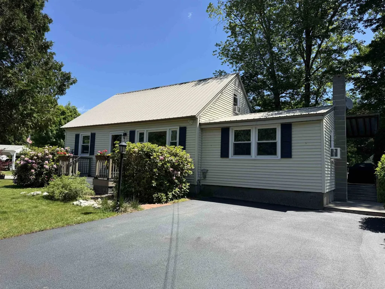
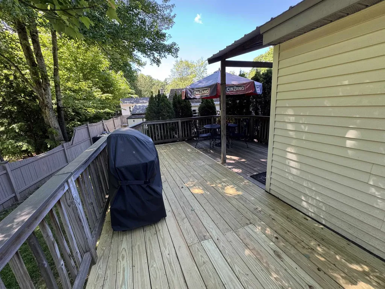
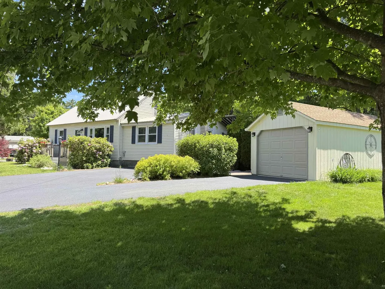
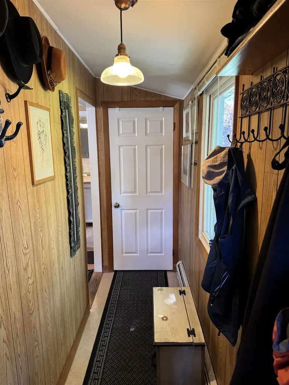
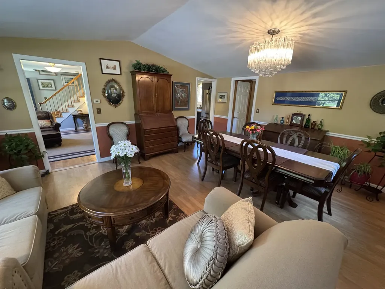
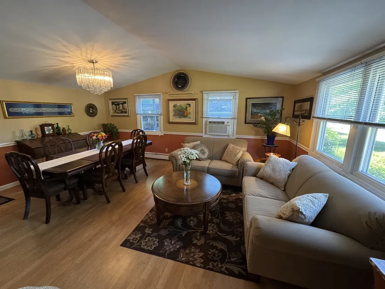
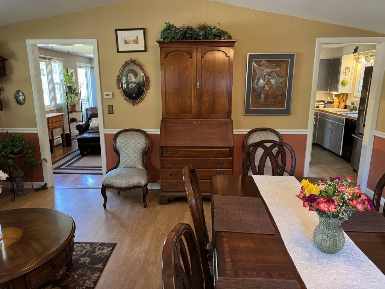
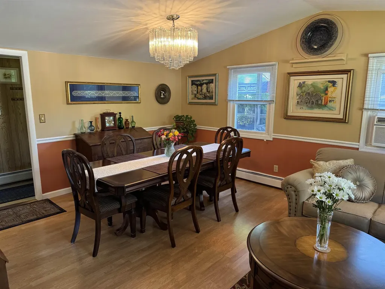
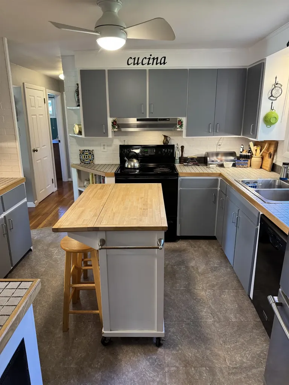
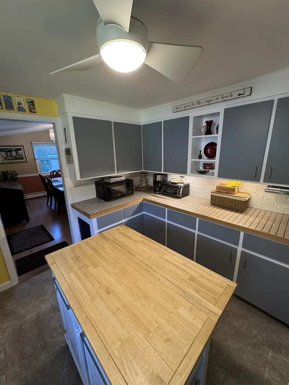
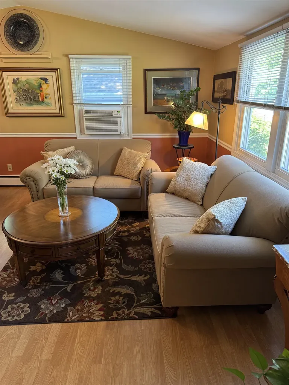
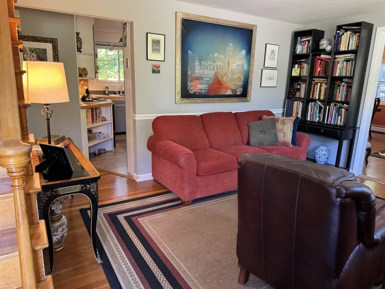
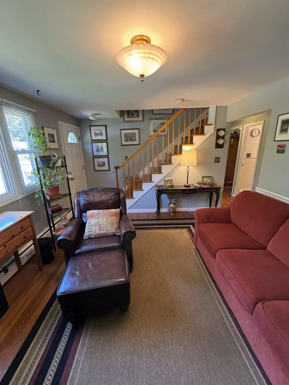
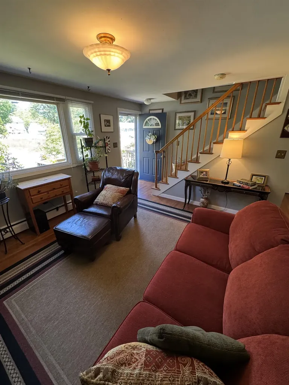
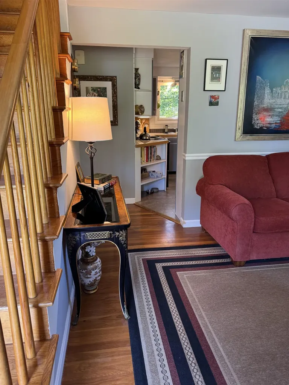
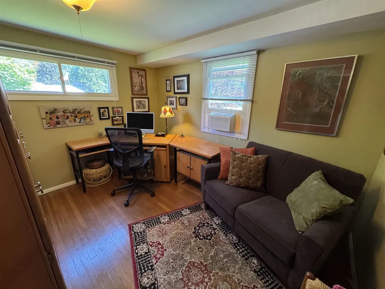
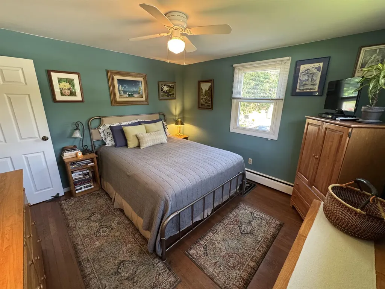
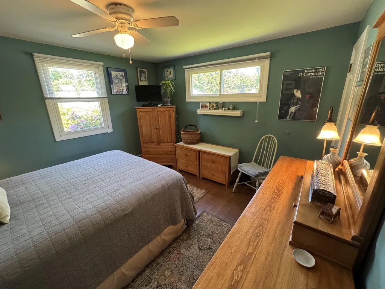
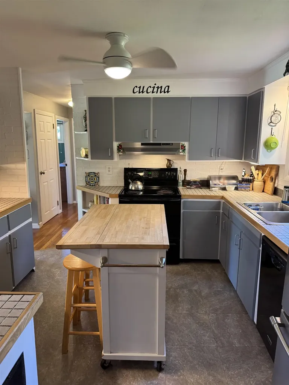
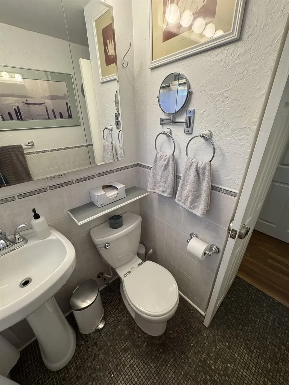
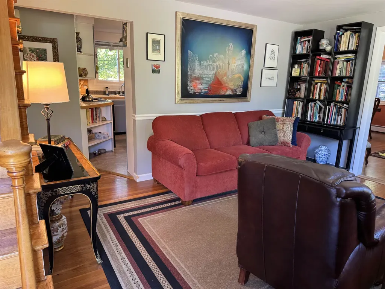
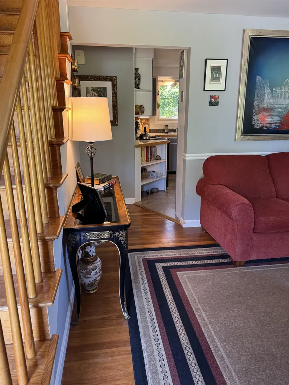
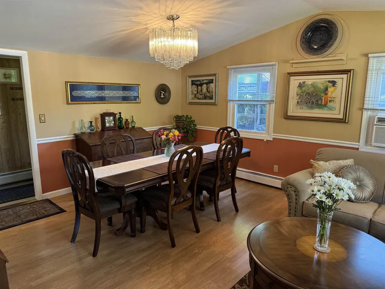
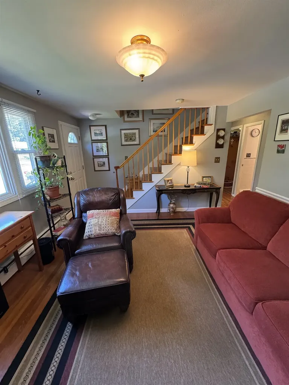
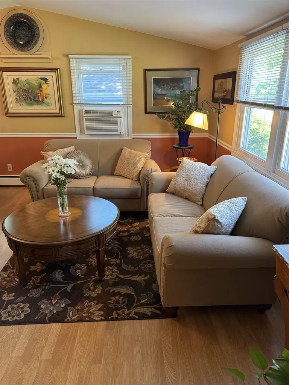
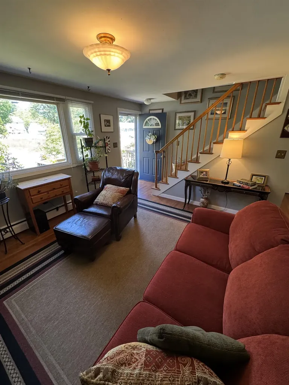
A talented owner and family have been involved in updating most of this lovely home for you to enjoy and appreciate. It is an oversized cape. Most of the friendly neighbors have been in this area for many years as has these owners. The pretty landscaping and special private areas where you can sit and relax have been structured to work with this home and the garage. Enter from the garage area into the house mudroom which is so important for hanging coats, leaving boots and school books keeping the rest of the house neat. Most everyone wants a spacious room for their dining room table and a living area and here it is. There is also a den and two other first floor rooms which could be bedrooms. LIVING on the FIRST FLOOR is possible here. There are 2 bedrooms upstairs and some plumbing has been extended to the second floor so that a half bath could be added. The boiler and the oil tank are nearly new.. There are 2 sheds. So convenient to medical facilities, schools, the YMCA, pickleball, trails and just a few miles to shopping and downtown Keene. What a pleasure!

Ask A Question

Do not fill in this field:

I agree to receive marketing and customer service calls and text messages from Kristie Dinsmore. To opt out, you can reply 'stop' at any time or click the unsubscribe link in the emails. Consent is not a condition of purchase. Msg/data rates may apply. Msg frequency varies. Privacy Policy.

This site is protected by reCAPTCHA and the Google Privacy Policy and Terms of Service apply.

More Info

Tax Information

  • Tax Year2025

Location

  • Building Number61
  • StreetDale Drive
  • TownKeene
  • StateNH
  • Zip03431
  • CountyCheshire
  • DistrictKeene Sch Dst SAU #29
  • Elementary SchoolJonathan M. Daniels School
  • Junior HighKeene Middle School
  • High SchoolKeene High School
  • Map512
  • Flood Zone Y/NNo
  • Address61 Dale Drive

Interior

  • Interior FeaturesDraperies, Living/Dining, Basement Laundry
  • Room 1 TypeKitchen
  • Room 1 Level1
  • Room 1 Dimensions11x11
  • FloorsHardwood, Vinyl
  • Room 2 TypeLiving/Dining
  • Room 2 Level1
  • Room 2 Dimensions18x14
  • Room 3 TypeDen
  • Room 3 Level1
  • Room 3 Dimensions12x10
  • Room 4 TypeBedroom
  • Room 4 Level1
  • Room 4 Dimensions11.5x11
  • Room 5 TypeBedroom
  • Room 5 Level1
  • Room 5 Dimensions11.5x9
  • Stories1.5
  • Room 6 TypeMudroom
  • Room 6 Level1
  • Room 6 Dimensions12x3
  • Room 7 TypeBedroom
  • Room 7 Level2
  • Room 7 Dimensions12x11.5
  • Room 8 TypeBedroom
  • Room 8 Level2
  • Room 8 Dimensions12x11
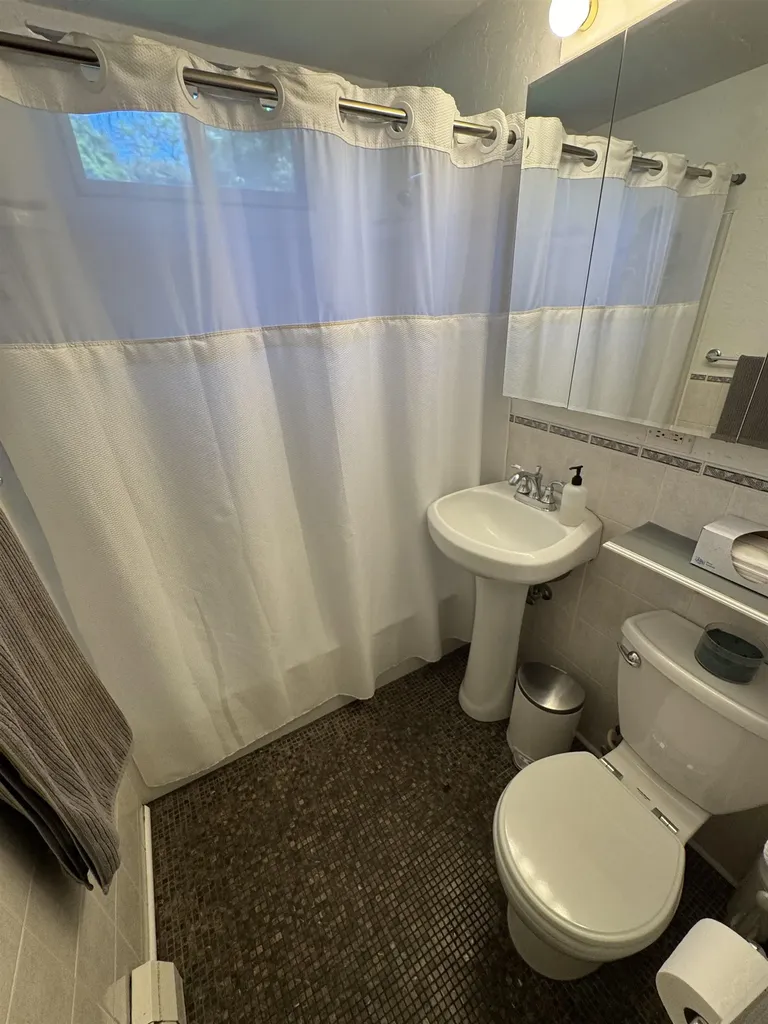
  • Room 9 TypeBathroom Full
  • Room 9 Level1

Parking

  • Parking Spaces1
  • GarageYes
  • Parking DescriptionParking Spaces 11 - 20

Building

  • Year Built1959
  • Building ConstructionVinyl Siding
  • ConstructionExisting
  • Property StyleCape
  • Bedrooms4
  • Bathroom1
  • Total Baths1
  • Total Rooms7
  • Square Feet1,451
  • BasementFull, Storage Space
  • FoundationConcrete

Exterior

  • Exterior FeaturesDeck, Shed
  • Exterior ColorLt. Yellow
  • RoofMetal

Amenities

  • AmenitiesHW/Batt Smoke Detector
  • PricePerSqFt258.44

Rooms

  • Full Bath1

Basic Information

  • MLS Number5101464
  • MLS StatusActive
  • Virtual TourView Tour
  • StatusACT
  • Property TypeSingle Family
  • List Price$375,000
  • Listing Agent NameSusan Doyle
  • Broker NameBHG Masiello Keene

Property

  • Acreage0.22
  • Lot DescriptionSecluded
  • AreaNH-Cheshire
  • DrivewayPaved
  • RoadsPrivate Road
  • Road Frontage97

Utilities

  • Heat SystemOil, Baseboard, Hot Water
  • WaterPublic
  • SewerPublic
  • Electric100 Amp Service,200+ Amp Service
  • UtilitiesCable at Site

Other

  • SeasonalNo
  • Page163
  • Date Listed07/23/2026
Coldwell Banker Dinsmore Associates
Office: 603-898-9038
115 Indian Rock Road
Windham, NH 03087

Keene, NH Demographics

There is no data available

Keene, NH Real Estate Market Data

There is no data available

Keene, NH Schools

School NameDistanceTypeGrades

Market Data Provided by Faraday

Broker Reciprocity 

Copyright 2026 PrimeMLS, Inc. All rights reserved. This information is deemed reliable, but not guaranteed. The data relating to real estate displayed on this display comes in part from the IDX Program of PrimeMLS. The information being provided is for consumers’ personal, non-commercial use and may not be used for any purpose other than to identify prospective properties consumers may be interested in purchasing. Data last updated July 24, 2026 6:53 AM UTC


Hi there! How can we help you?

Contact us using the form below or give us a call.

Send Us A Message:

I agree to receive marketing and customer service calls and text messages from Kristie Dinsmore. To opt out, you can reply 'stop' at any time or click the unsubscribe link in the emails. Consent is not a condition of purchase. Msg/data rates may apply. Msg frequency varies. Privacy Policy.

Do not fill in this field:

This site is protected by reCAPTCHA and the Google Privacy Policy and Terms of Service apply.

Hi there! How can we help you?

Contact us using the form below or give us a call.

Send Us A Message:

Do not fill in this field:

This site is protected by reCAPTCHA and the Google Privacy Policy and Terms of Service apply.

Hi there! How can we help you?

Contact us using the form below or give us a call.

Send Us A Message:

Do not fill in this field:

This site is protected by reCAPTCHA and the Google Privacy Policy and Terms of Service apply.

Do not fill in this field:

This site is protected by reCAPTCHA and the Google Privacy Policy and Terms of Service apply.

Do not fill in this field:

This site is protected by reCAPTCHA and the Google Privacy Policy and Terms of Service apply.

Do not fill in this field:

This site is protected by reCAPTCHA and the Google Privacy Policy and Terms of Service apply.

$

Do not fill in this field:

This site is protected by reCAPTCHA and the Google Privacy Policy and Terms of Service apply.