26 Old Mont Vernon RoadAmherst, NH 03031MLS Number 5101479

  • Price: $839,000
  • Est. Mortgage of $/month
  • 1 Day on Market
$
$
%
$/month over payments
Federal 30-year interest rate: 6.58% last updated on Jul 23, 2026
* All Figures are estimates. Check with your bank or proposed mortgage company for actual interest rates.
This product uses the FRED® API but is not endorsed or certified by the Federal Reserve Bank of St. Louis.
Open House
26 Old Mont Vernon Road Amherst NH 0303126 Old Mont Vernon Road Amherst NH 0303126 Old Mont Vernon Road Amherst NH 0303126 Old Mont Vernon Road Amherst NH 0303126 Old Mont Vernon Road Amherst NH 0303126 Old Mont Vernon Road Amherst NH 0303126 Old Mont Vernon Road Amherst NH 0303126 Old Mont Vernon Road Amherst NH 0303126 Old Mont Vernon Road Amherst NH 0303126 Old Mont Vernon Road Amherst NH 0303126 Old Mont Vernon Road Amherst NH 0303126 Old Mont Vernon Road Amherst NH 0303126 Old Mont Vernon Road Amherst NH 0303126 Old Mont Vernon Road Amherst NH 0303126 Old Mont Vernon Road Amherst NH 0303126 Old Mont Vernon Road Amherst NH 0303126 Old Mont Vernon Road Amherst NH 0303126 Old Mont Vernon Road Amherst NH 0303126 Old Mont Vernon Road Amherst NH 0303126 Old Mont Vernon Road Amherst NH 0303126 Old Mont Vernon Road Amherst NH 0303126 Old Mont Vernon Road Amherst NH 0303126 Old Mont Vernon Road Amherst NH 0303126 Old Mont Vernon Road Amherst NH 0303126 Old Mont Vernon Road Amherst NH 0303126 Old Mont Vernon Road Amherst NH 0303126 Old Mont Vernon Road Amherst NH 0303126 Old Mont Vernon Road Amherst NH 0303126 Old Mont Vernon Road Amherst NH 0303126 Old Mont Vernon Road Amherst NH 0303126 Old Mont Vernon Road Amherst NH 0303126 Old Mont Vernon Road Amherst NH 0303126 Old Mont Vernon Road Amherst NH 0303126 Old Mont Vernon Road Amherst NH 0303126 Old Mont Vernon Road Amherst NH 0303126 Old Mont Vernon Road Amherst NH 0303126 Old Mont Vernon Road Amherst NH 0303126 Old Mont Vernon Road Amherst NH 0303126 Old Mont Vernon Road Amherst NH 0303126 Old Mont Vernon Road Amherst NH 0303126 Old Mont Vernon Road Amherst NH 0303126 Old Mont Vernon Road Amherst NH 0303126 Old Mont Vernon Road Amherst NH 0303126 Old Mont Vernon Road Amherst NH 0303126 Old Mont Vernon Road Amherst NH 0303126 Old Mont Vernon Road Amherst NH 0303126 Old Mont Vernon Road Amherst NH 0303126 Old Mont Vernon Road Amherst NH 0303126 Old Mont Vernon Road Amherst NH 0303126 Old Mont Vernon Road Amherst NH 03031
QR Code
  • 5Bedrooms
  • 2.95Acreage
  • 3Bathrooms
  • 1850Year Built

Driving Directions

Listed by Terry Sanders of BHHS Verani Bedford (Phone: 603-296-7471)
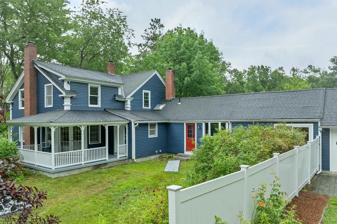
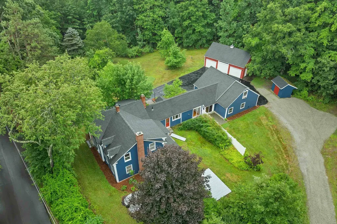
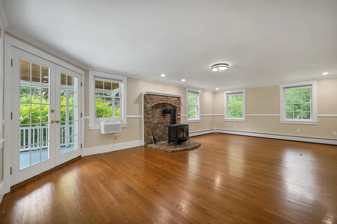
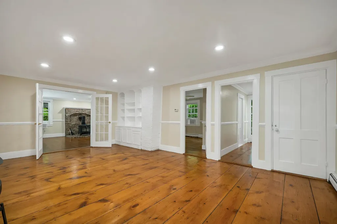
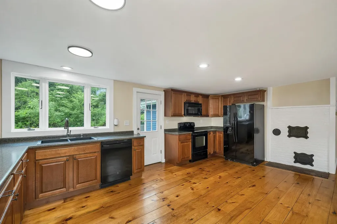
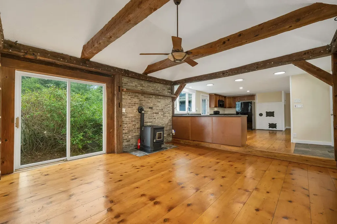
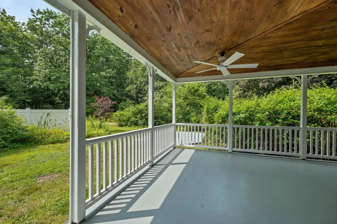
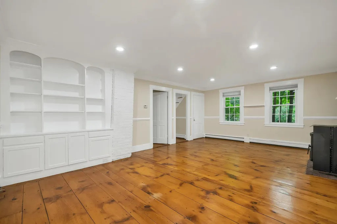
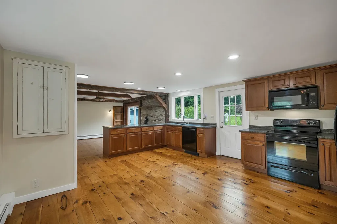
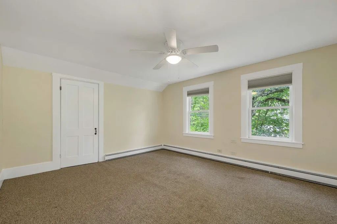
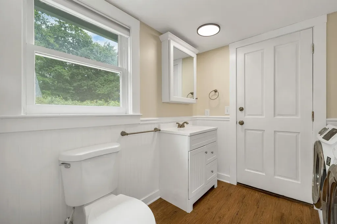
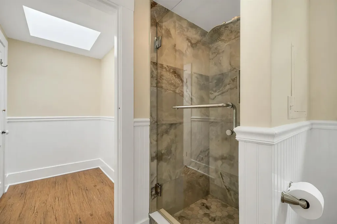
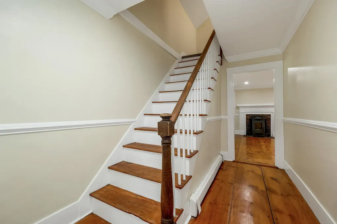
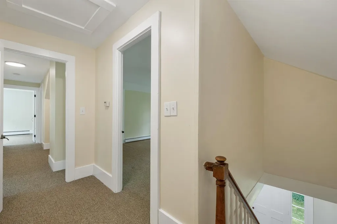
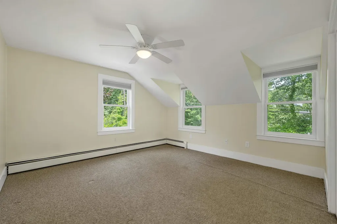
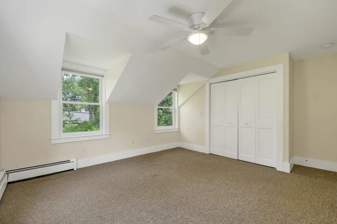
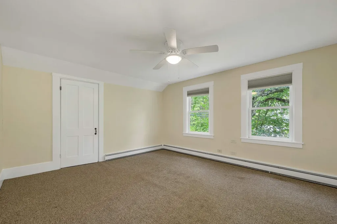
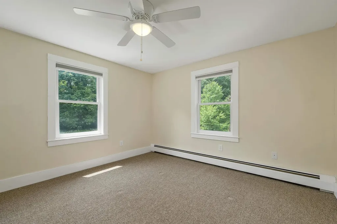
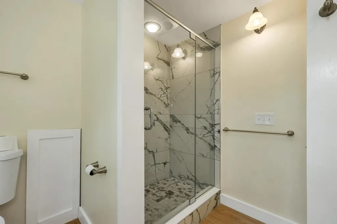
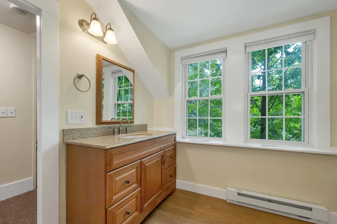
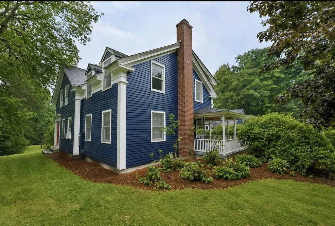
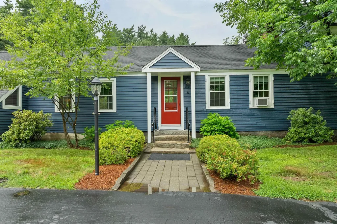
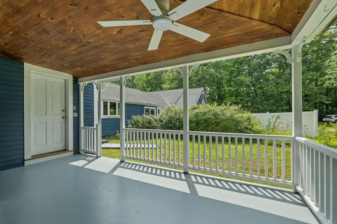
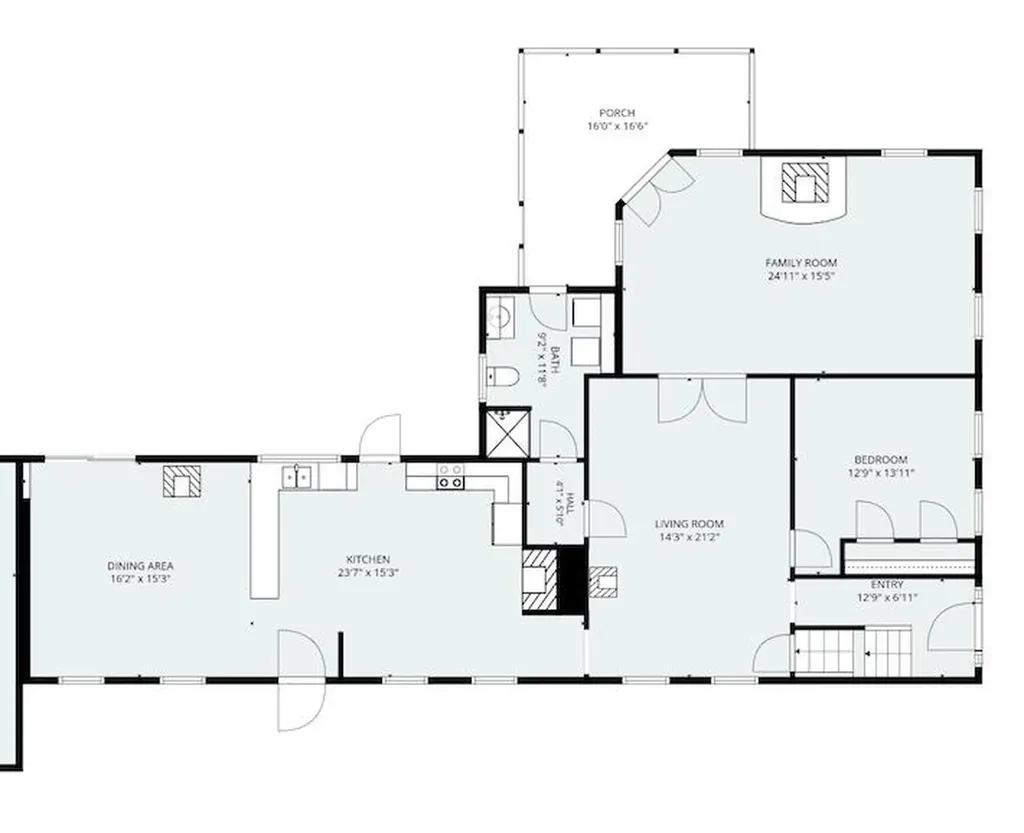
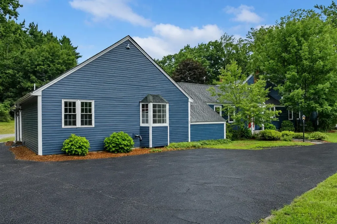
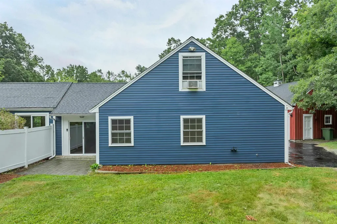
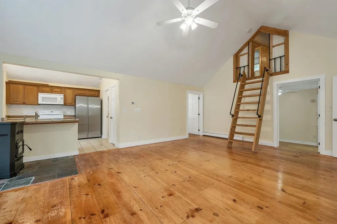
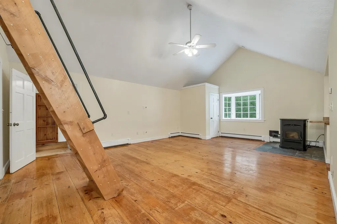
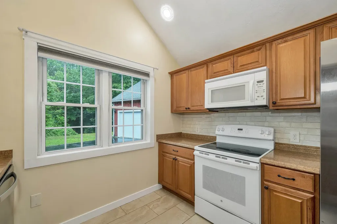
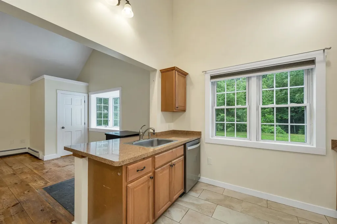
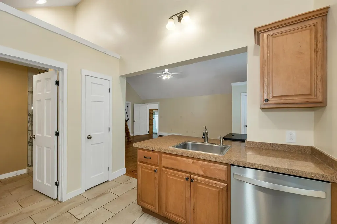
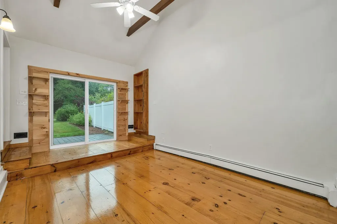
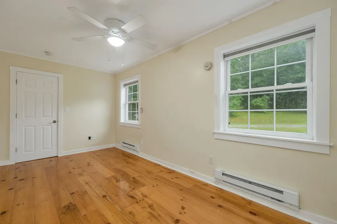
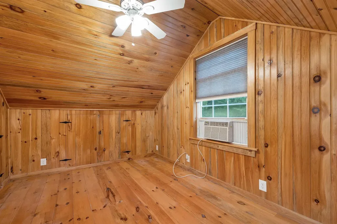
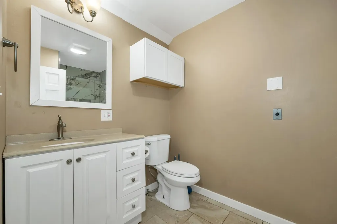
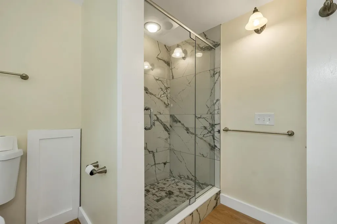
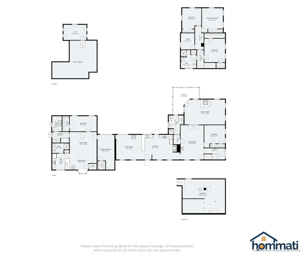
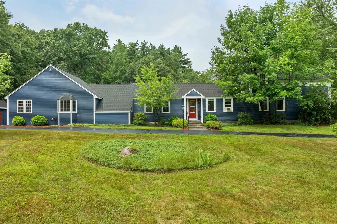
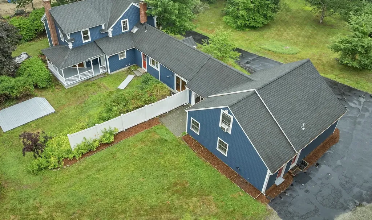
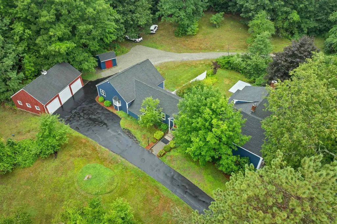
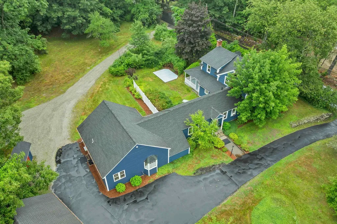
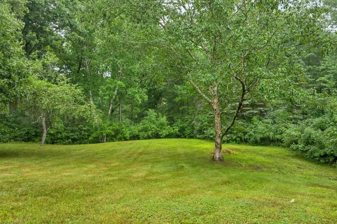
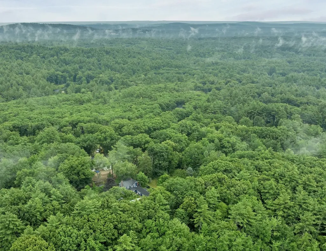
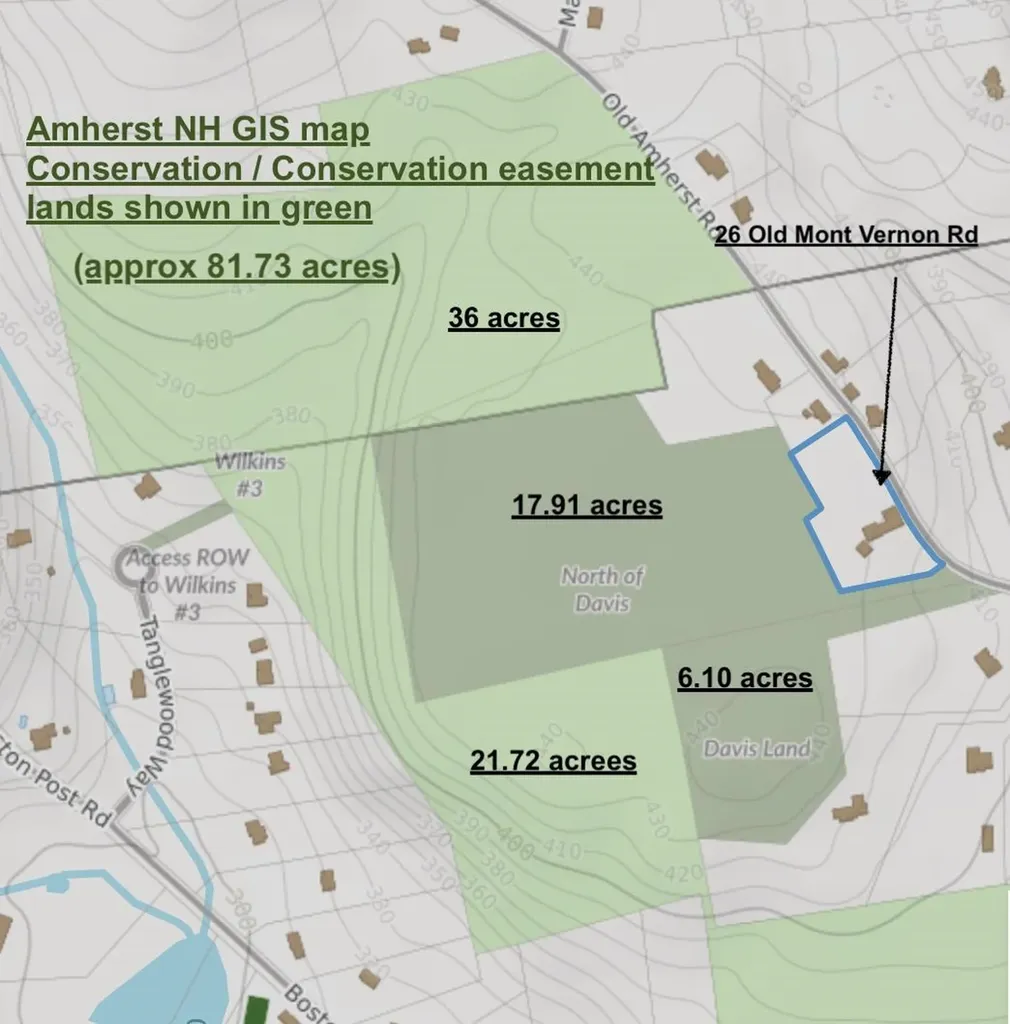
Classic New England homestead with over 3700 sf. Perfect multi-generational living with two attached homes. The primary home, approx. 2500 sf is an exceptional circa-1850 post-and-beam home offering the rare combination of authentic period craftsmanship, modern updates & elegance, which exemplifies the character of living near the historic Amherst Village area. Original hand-hewn beams, wide-plank hardwood floors, & the rich architectural character that defines New England's early homes have been carefully preserved, while extensive renovations, along w/ substantial newer additions provide the comfort & features today's buyers expect. This home has an expansive living space with 40 foot kitchen open to a cathedral beamed family room; grand formal dining hall; formal living room w/ French doors opening to a beautiful covered porch overlooking flower beds in a peaceful courtyard-like setting. The second level has 4 spacious rooms & a full bath with amazing step in shower. The additional home, approx. 1200 sq. ft. is more modern but designed w/ unique character & style. Features vaulted living area open to well designed kitchen, 2 bedroom spaces and a loft, custom bath with step in shower, private patio. This property is remarkably versatile. This is a legal two family so there are no restrictions to leasing to non family members, care providers etc. Enjoy it as an expansive single-family residence featuring five bedrooms & three baths, or continue its current use as a legal two-family property w/ separate entrances, driveways, & private patios-ideal for multigenerational living, guests, or supplemental rental income. This property offers a 2.9 acre park-like setting, privately enclosed in a wooded setting, all of which over 80 acres of conservation lands. Extraordinary privacy yet just a few minutes drive to the village area.

Open Houses

July 24th
Starts: 5:00pm
Ends: 7:00pm
July 25th
Starts: 10:00am
Ends: 12:00pm
Comments: Classic Amherst home. Two homes for the price of one! Exceptional opportunity for multi generational living !

Ask A Question

Do not fill in this field:

I agree to receive marketing and customer service calls and text messages from Kristie Dinsmore. To opt out, you can reply 'stop' at any time or click the unsubscribe link in the emails. Consent is not a condition of purchase. Msg/data rates may apply. Msg frequency varies. Privacy Policy.

This site is protected by reCAPTCHA and the Google Privacy Policy and Terms of Service apply.

More Info

Tax Information

  • Tax Year2025

Location

  • Building Number26
  • StreetOld Mont Vernon Road
  • TownAmherst
  • StateNH
  • Zip03031
  • CountyHillsborough
  • Elementary SchoolClark Elementary School
  • Junior HighAmherst Middle
  • High SchoolSouhegan High School
  • Map7
  • Flood Zone Y/NNo
  • Address26 Old Mont Vernon Road

Interior

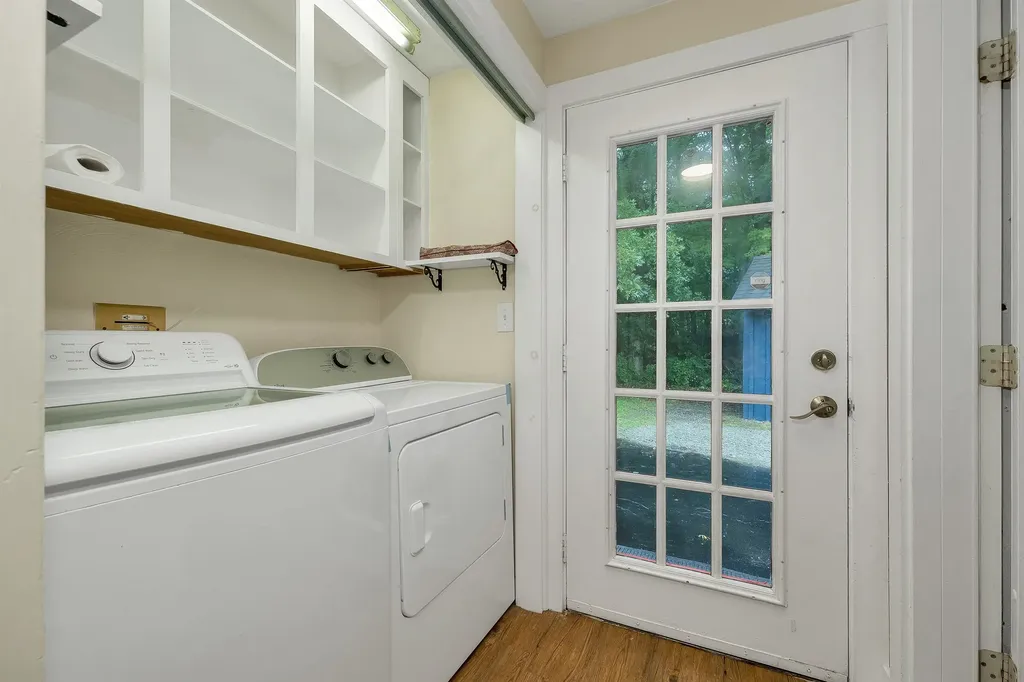
  • Interior Features1 Fireplace, Hearth, In-Law/ADU, In-Law Suite,1st Floor Laundry,2nd Floor Laundry
  • FloorsCarpet, Ceramic Tile, Hardwood, Tile, Vinyl Plank, Wood
  • Stories1.75

Utilities

  • Heat SystemOil, Pellet Stove, Multi Zone,3 Stoves, Wood Stove
  • WaterPrivate
  • SewerPrivate
  • Electric200+ Amp Service, Circuit Breaker(s)
  • UtilitiesCable Available

Parking

  • Parking Spaces3
  • GarageYes
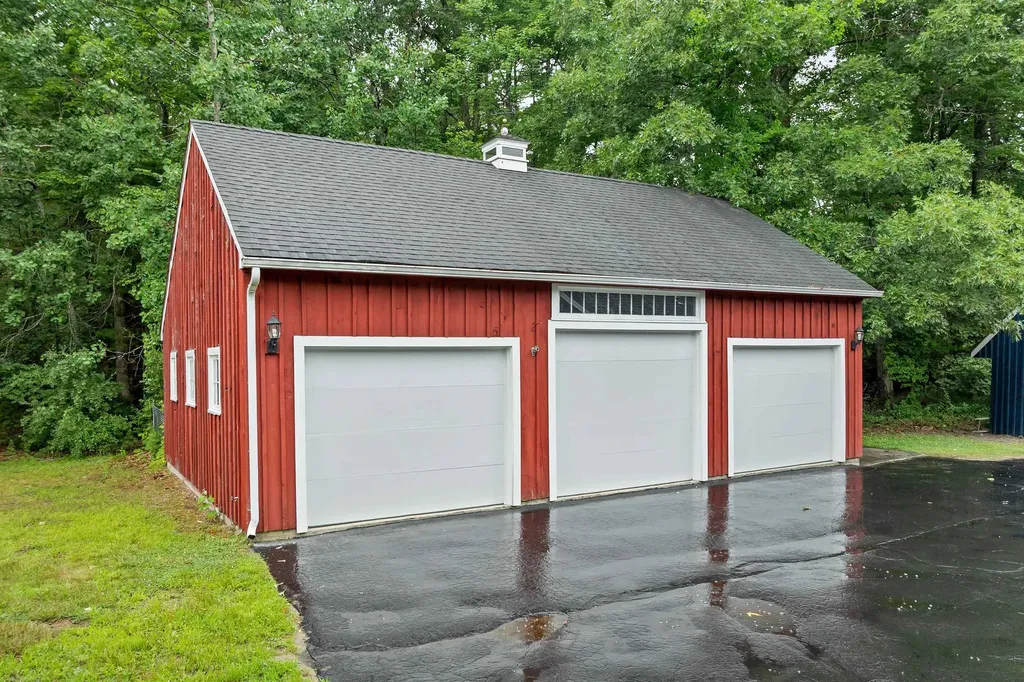
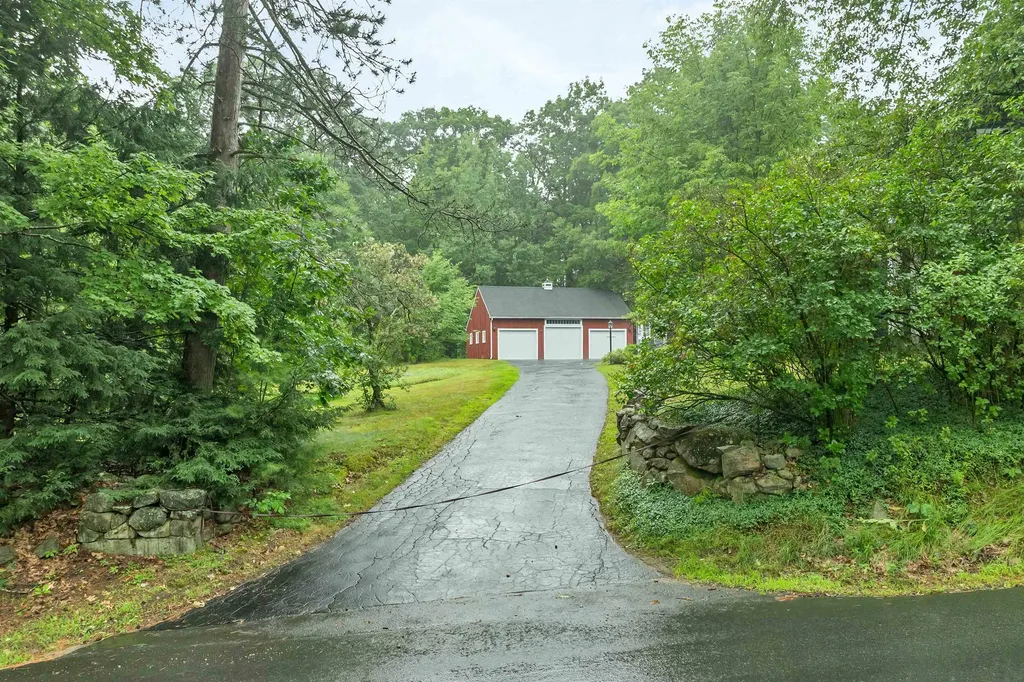
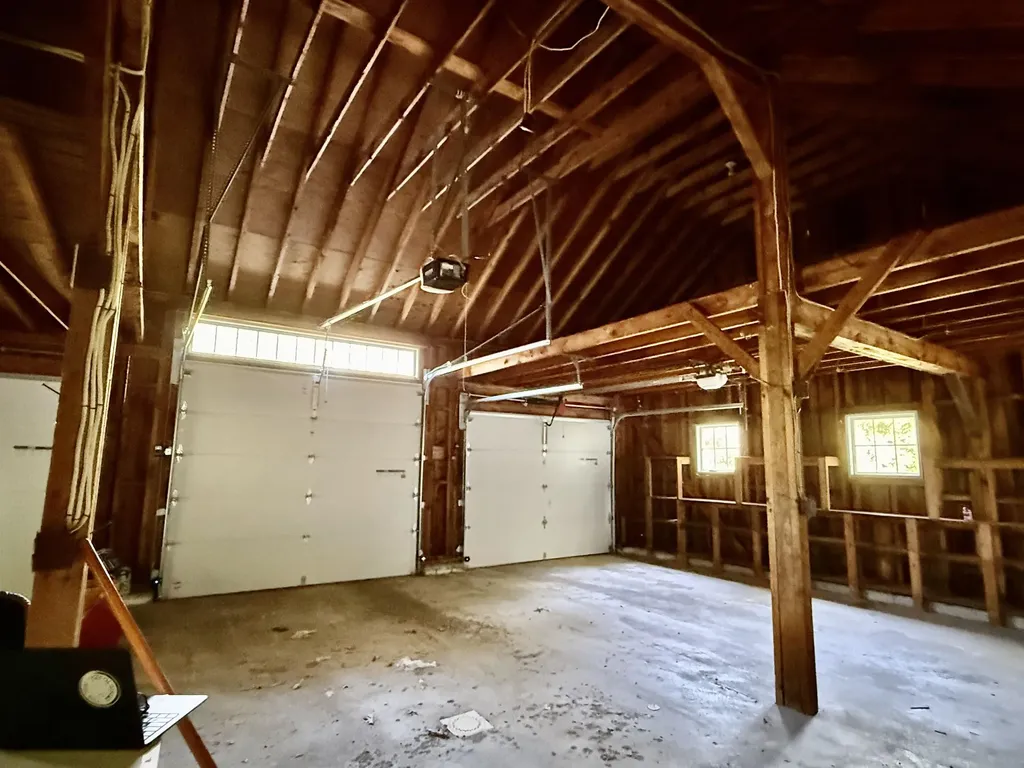
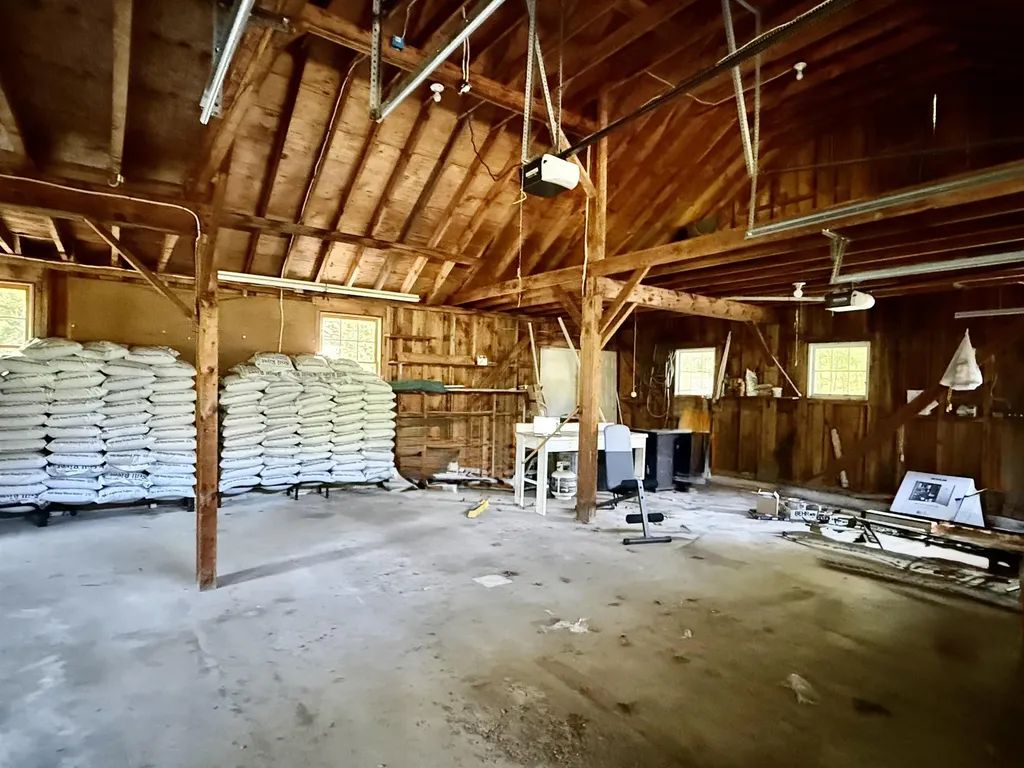
  • Parking DescriptionAuto Open, Garage, RV Access/Parking, Barn, Detached

Building

  • Year Built1850
  • Building ConstructionClapboard Exterior
  • ConstructionExisting
  • Property StyleMulti-Family, Multi-Level, New Englander, w/Addition, Post and Beam
  • Bedrooms5
  • Bathroom3
  • Total Baths3
  • 3/4 Baths3
  • Total Rooms11
  • Square Feet3,736
  • AG Sqft473
  • APX Unfin Below Grade616
  • BasementBasement Stairs, Concrete Floor, Interior Stairs, Unfinished
  • FoundationGranite

Amenities

  • Accessibility Amenities1st Floor 3/4 Bathroom,1st Floor Bedroom
  • PricePerSqFt224.57

Other

  • SeasonalNo
  • Page1446
  • Date Listed07/23/2026

Basic Information

  • MLS Number5101479
  • MLS StatusActive
  • Virtual TourView Tour
  • StatusACT
  • Property TypeSingle Family
  • List Price$839,000
  • Listing Agent NameTerry Sanders
  • Broker NameBHHS Verani Bedford

Property

  • Acreage2.95
  • Lot DescriptionRolling, Wooded, Abuts Conservation, Rural
  • AreaNH-Hillsborough
  • DrivewayCircular, Gravel, Paved
  • RoadsPaved, Public
  • Road Frontage523

Exterior

  • Exterior FeaturesBarn, Garden Space, Porch, Covered Porch
  • Exterior Colorblue
  • RoofAsphalt Shingle
Coldwell Banker Dinsmore Associates
Office: 603-898-9038
115 Indian Rock Road
Windham, NH 03087

Amherst, NH Demographics

There is no data available

Amherst, NH Real Estate Market Data

There is no data available

Amherst, NH Schools

School NameDistanceTypeGrades

Market Data Provided by Faraday

Broker Reciprocity 

Copyright 2026 PrimeMLS, Inc. All rights reserved. This information is deemed reliable, but not guaranteed. The data relating to real estate displayed on this display comes in part from the IDX Program of PrimeMLS. The information being provided is for consumers’ personal, non-commercial use and may not be used for any purpose other than to identify prospective properties consumers may be interested in purchasing. Data last updated July 24, 2026 6:53 AM UTC


Hi there! How can we help you?

Contact us using the form below or give us a call.

Send Us A Message:

I agree to receive marketing and customer service calls and text messages from Kristie Dinsmore. To opt out, you can reply 'stop' at any time or click the unsubscribe link in the emails. Consent is not a condition of purchase. Msg/data rates may apply. Msg frequency varies. Privacy Policy.

Do not fill in this field:

This site is protected by reCAPTCHA and the Google Privacy Policy and Terms of Service apply.

Hi there! How can we help you?

Contact us using the form below or give us a call.

Send Us A Message:

Do not fill in this field:

This site is protected by reCAPTCHA and the Google Privacy Policy and Terms of Service apply.

Hi there! How can we help you?

Contact us using the form below or give us a call.

Send Us A Message:

Do not fill in this field:

This site is protected by reCAPTCHA and the Google Privacy Policy and Terms of Service apply.

Do not fill in this field:

This site is protected by reCAPTCHA and the Google Privacy Policy and Terms of Service apply.

Do not fill in this field:

This site is protected by reCAPTCHA and the Google Privacy Policy and Terms of Service apply.

Do not fill in this field:

This site is protected by reCAPTCHA and the Google Privacy Policy and Terms of Service apply.

$

Do not fill in this field:

This site is protected by reCAPTCHA and the Google Privacy Policy and Terms of Service apply.