98 Robinson RoadHudson, NH 03051MLS Number 5101522

  • Price: $1,250,000
  • Est. Mortgage of $/month
  • 0 Day on Market
$
$
%
$/month over payments
Federal 30-year interest rate: 6.58% last updated on Jul 23, 2026
* All Figures are estimates. Check with your bank or proposed mortgage company for actual interest rates.
This product uses the FRED® API but is not endorsed or certified by the Federal Reserve Bank of St. Louis.
Active
98 Robinson Road Hudson NH 0305198 Robinson Road Hudson NH 0305198 Robinson Road Hudson NH 0305198 Robinson Road Hudson NH 0305198 Robinson Road Hudson NH 0305198 Robinson Road Hudson NH 0305198 Robinson Road Hudson NH 0305198 Robinson Road Hudson NH 0305198 Robinson Road Hudson NH 0305198 Robinson Road Hudson NH 0305198 Robinson Road Hudson NH 0305198 Robinson Road Hudson NH 0305198 Robinson Road Hudson NH 0305198 Robinson Road Hudson NH 0305198 Robinson Road Hudson NH 0305198 Robinson Road Hudson NH 0305198 Robinson Road Hudson NH 0305198 Robinson Road Hudson NH 0305198 Robinson Road Hudson NH 0305198 Robinson Road Hudson NH 0305198 Robinson Road Hudson NH 0305198 Robinson Road Hudson NH 0305198 Robinson Road Hudson NH 0305198 Robinson Road Hudson NH 0305198 Robinson Road Hudson NH 0305198 Robinson Road Hudson NH 0305198 Robinson Road Hudson NH 0305198 Robinson Road Hudson NH 0305198 Robinson Road Hudson NH 0305198 Robinson Road Hudson NH 0305198 Robinson Road Hudson NH 0305198 Robinson Road Hudson NH 0305198 Robinson Road Hudson NH 0305198 Robinson Road Hudson NH 0305198 Robinson Road Hudson NH 0305198 Robinson Road Hudson NH 0305198 Robinson Road Hudson NH 0305198 Robinson Road Hudson NH 0305198 Robinson Road Hudson NH 0305198 Robinson Road Hudson NH 0305198 Robinson Road Hudson NH 0305198 Robinson Road Hudson NH 0305198 Robinson Road Hudson NH 0305198 Robinson Road Hudson NH 0305198 Robinson Road Hudson NH 0305198 Robinson Road Hudson NH 0305198 Robinson Road Hudson NH 0305198 Robinson Road Hudson NH 0305198 Robinson Road Hudson NH 0305198 Robinson Road Hudson NH 0305198 Robinson Road Hudson NH 0305198 Robinson Road Hudson NH 0305198 Robinson Road Hudson NH 0305198 Robinson Road Hudson NH 0305198 Robinson Road Hudson NH 0305198 Robinson Road Hudson NH 0305198 Robinson Road Hudson NH 0305198 Robinson Road Hudson NH 0305198 Robinson Road Hudson NH 0305198 Robinson Road Hudson NH 03051
QR Code
  • 5Bedrooms
  • 1.15Acreage
  • 4Bathrooms
  • 1972Year Built

Driving Directions

Listed by Lynda Blais of Tinkham Realty Inc (judy@tinkhamrealty.com)
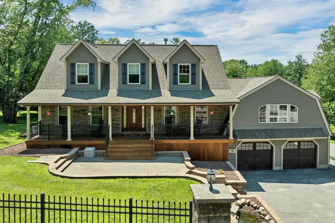
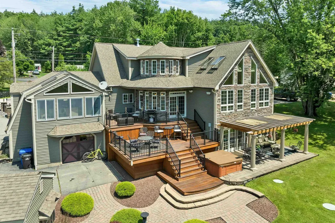
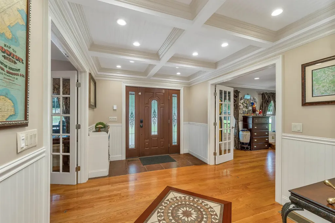
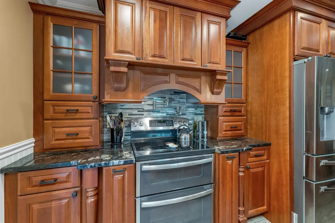
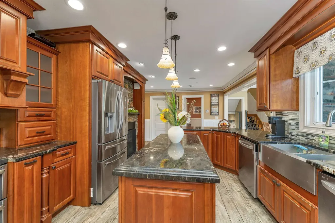
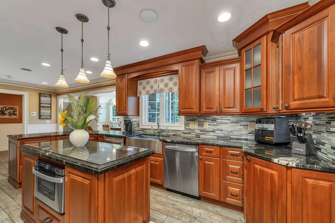
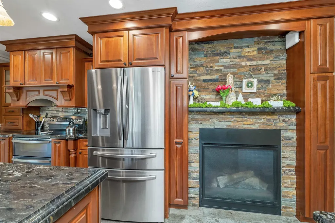
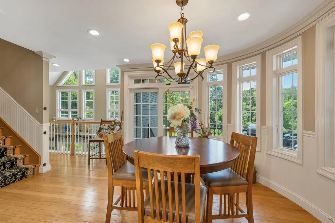
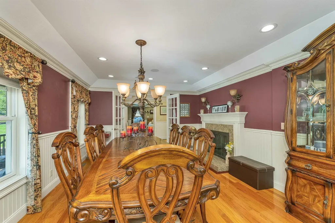
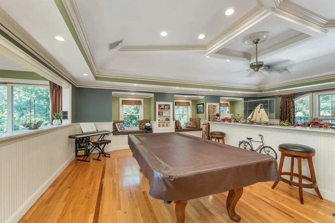
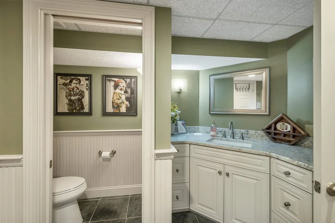
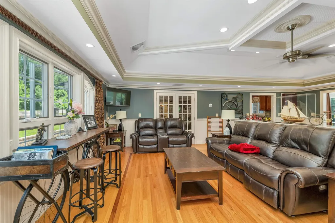
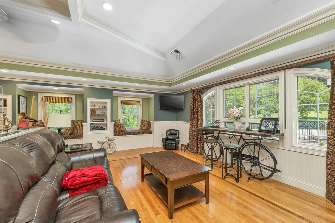
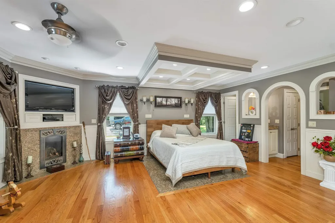
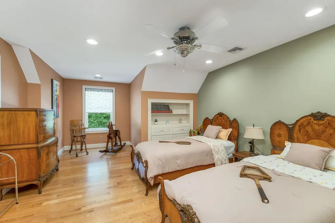
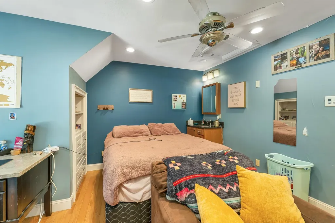
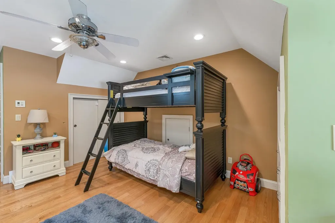
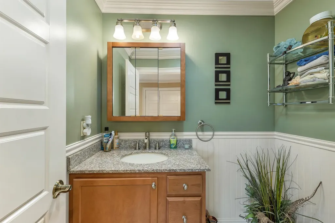
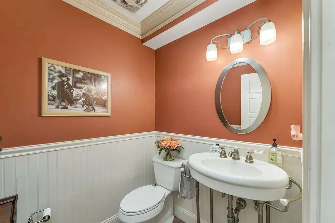
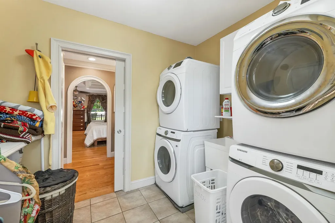
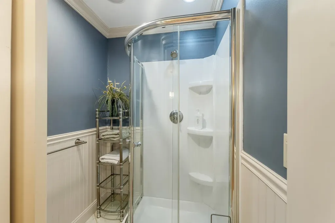
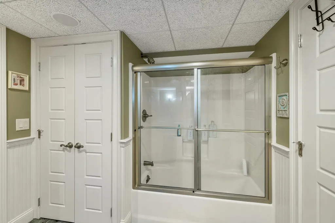
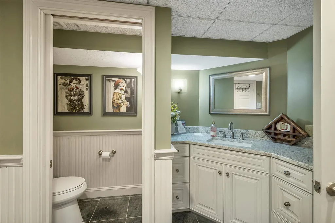
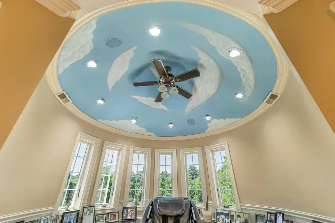
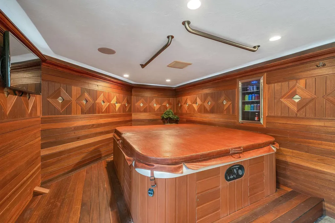
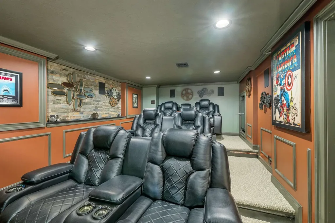
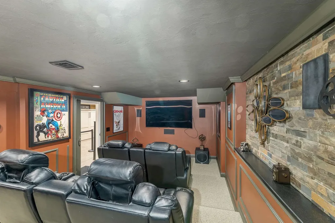
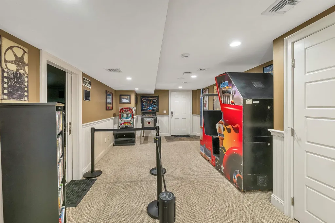
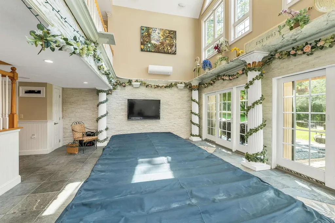
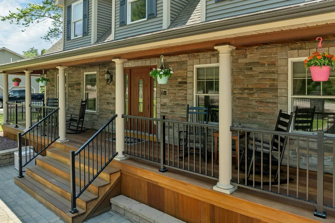
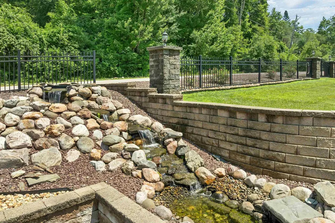
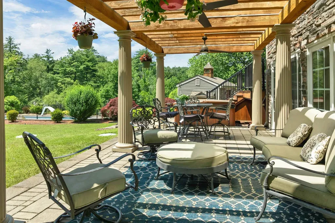
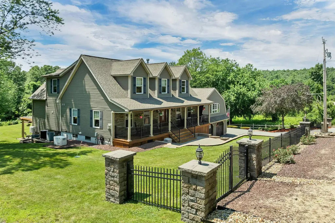
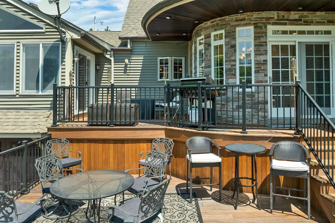
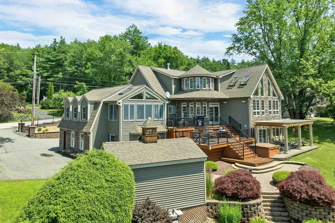
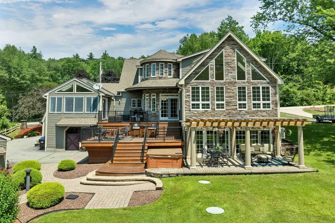
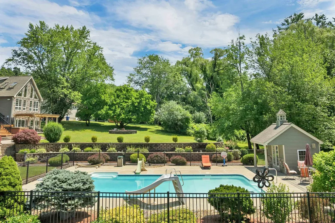
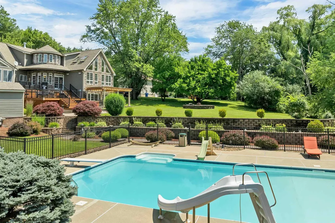
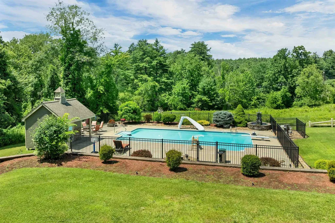
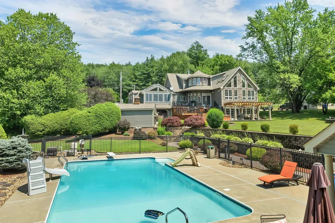
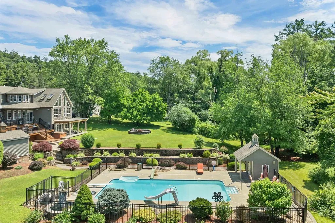
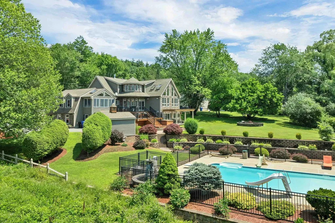
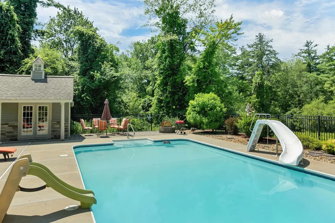
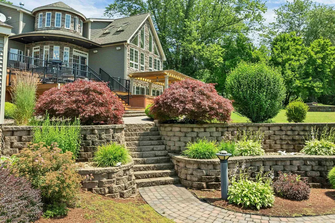
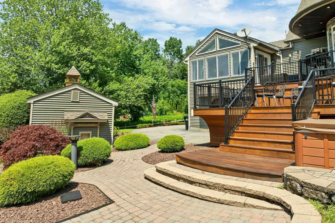
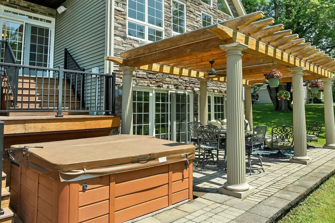
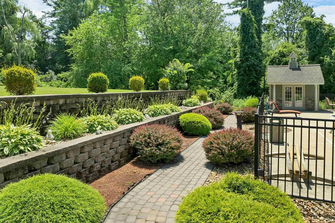
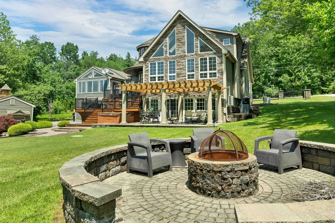
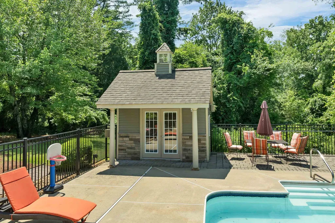
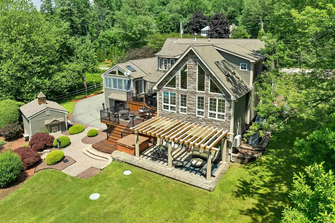
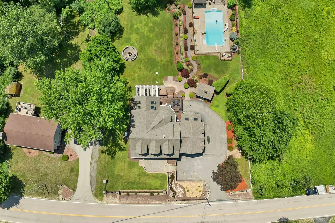
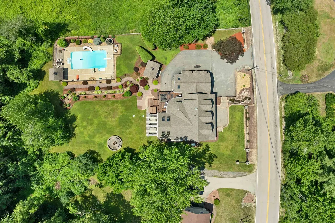
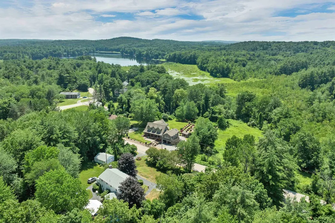
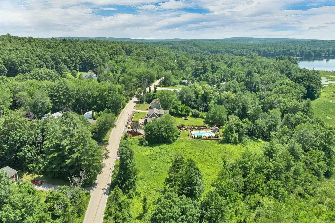
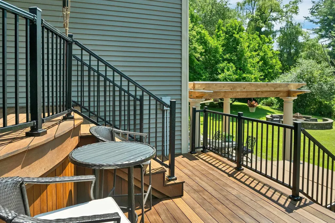
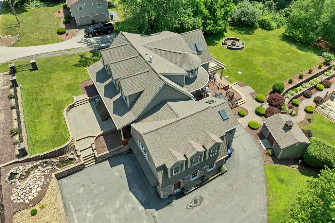
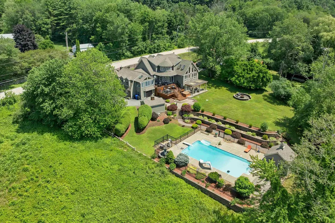
"LUXURY LIVING LIFE STYLE" Three levels of luxury and exceptional life style. First floor spacious primary bedroom with a gas fireplace, California closet, primary bath with two sets of washer and dryers, duel granite vanities, a separate water closet with a bidet, custom crown moldings and coffer ceiling. Attention to detail with thoughtful planning of designing a granite vanity with a sink in each of the four upper level bedrooms, custom cherry and granite kitchen with two dishwashers, trash compactor, & SS premium appliances. Additional highlights include meticulously crafted moldings, custom inlays, coffer ceilings, wainscoting, heated indoor lap pool, heated in-ground pool, home theater, patio, open porch, deck, fire pit, indoor & outdoor hot tubs, c-vac, central air, whole house automatic generator, 3 cedar window seats, game room with Murphy bed, irrigation system, RV hook-up and multiple electric panels. "Come Take A Look" This home will capture your heart.

Ask A Question

Do not fill in this field:

I agree to receive marketing and customer service calls and text messages from Kristie Dinsmore. To opt out, you can reply 'stop' at any time or click the unsubscribe link in the emails. Consent is not a condition of purchase. Msg/data rates may apply. Msg frequency varies. Privacy Policy.

This site is protected by reCAPTCHA and the Google Privacy Policy and Terms of Service apply.

More Info

Tax Information

  • Tax Year2025

Location

  • Building Number98
  • StreetRobinson Road
  • TownHudson
  • StateNH
  • Zip03051
  • CountyHillsborough
  • DistrictHudson School District
  • High SchoolAlvirne High School
  • Map117
  • Flood Zone Y/NUnknown
  • Address98 Robinson Road

Interior

  • Interior FeaturesCentral Vacuum, Ceiling Fan, Dining Area, Draperies, Gas Fireplace,2 Fireplaces, Kitchen Island, LED Lighting, Indoor Pool,1st Floor Laundry, Basement Laundry, Pot Filler
  • Room 1 TypeFoyer
  • Room 1 Level1
  • FloorsCeramic Tile, Hardwood
  • Room 2 TypeKitchen
  • Room 2 Level1
  • Room 3 TypeDining Room
  • Room 3 Level1
  • Room 4 TypeBathroom Half
  • Room 4 Level1
  • Room 5 TypeGreat Room
  • Room 5 Level1
  • Stories1.75
  • Room 6 TypePrimary Bedroom
  • Room 6 Level1
  • Room 7 TypeBathroom Full
  • Room 7 Level1
  • Room 8 TypeLaundry Room
  • Room 8 Level1
  • Room 9 TypeMedia Room
  • Room 9 Level2
  • Room 10 TypeBathroom Full
  • Room 10 Level2
  • Room 11 TypeBedroom
  • Room 11 Level2
  • Room 12 TypeBedroom
  • Room 12 Level2
  • Room 13 TypeBedroom
  • Room 13 Level2
  • Room 14 TypeBedroom
  • Room 14 Level2
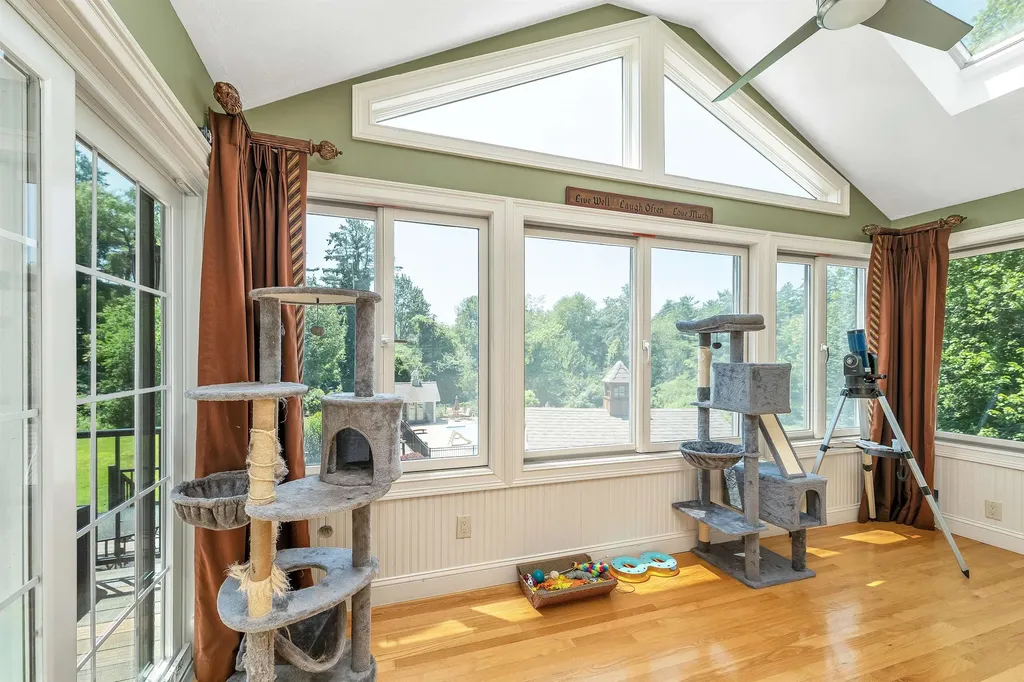
  • Room 15 TypeSunroom
  • Room 15 Level1
  • Room 16 TypeOther
  • Room 16 LevelBasement
  • Room 17 TypeBonus Room
  • Room 17 LevelBasement
  • Room 18 TypeRec Room
  • Room 18 LevelBasement
  • Room 19 TypeUtility Room
  • Room 19 LevelBasement

Parking

  • Parking Spaces3
  • GarageYes
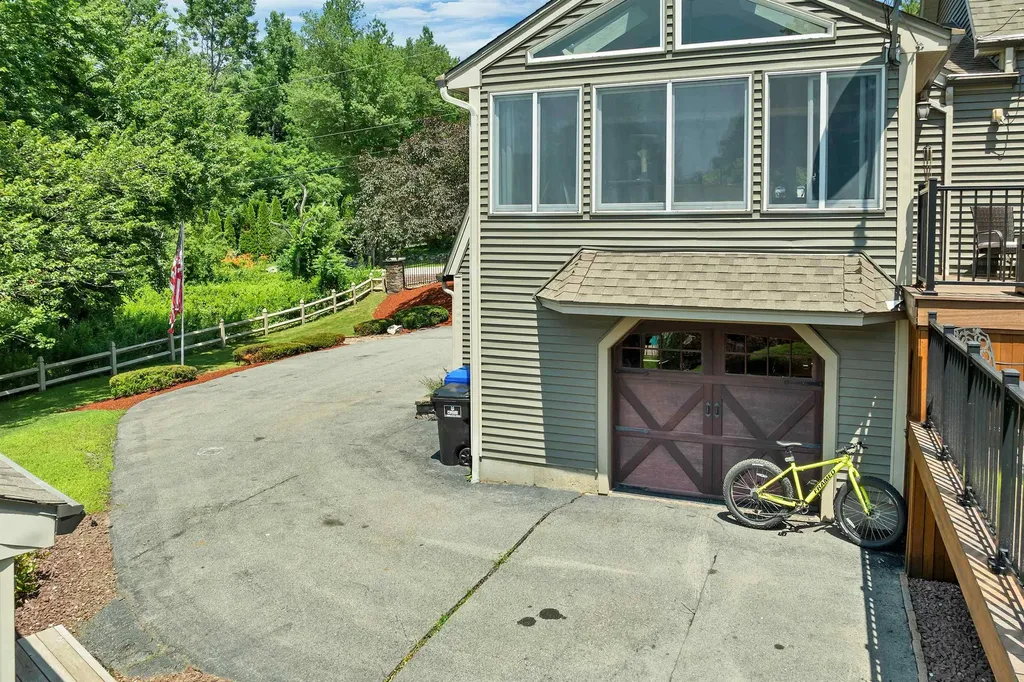
  • Parking DescriptionGarage, Paved, RV Access/Parking

Building

  • Year Built1972
  • Building ConstructionVinyl Siding
  • ConstructionExisting
  • Property StyleCape
  • Bedrooms5
  • Bathroom4
  • Total Baths4
  • 3/4 Baths1
  • Half Bath1
  • Total Rooms12
  • Square Feet5,108
  • APX Unfin Below Grade151
  • BasementFinished
  • FoundationConcrete

Utilities

  • Heat SystemPropane, Forced Air
  • WaterOn-Site Well Exists, Private
  • SewerSeptic
  • ElectricCircuit Breaker(s)
  • UtilitiesPropane

Other

  • SeasonalNo
  • Page693
  • Date Listed07/24/2026

Rooms

  • Full Bath2

Basic Information

  • MLS Number5101522
  • MLS StatusActive
  • Virtual TourView Tour
  • StatusACT
  • Property TypeSingle Family
  • List Price$1,250,000
  • Listing Agent NameLynda Blais
  • Broker NameTinkham Realty Inc

Property

  • Acreage1.15
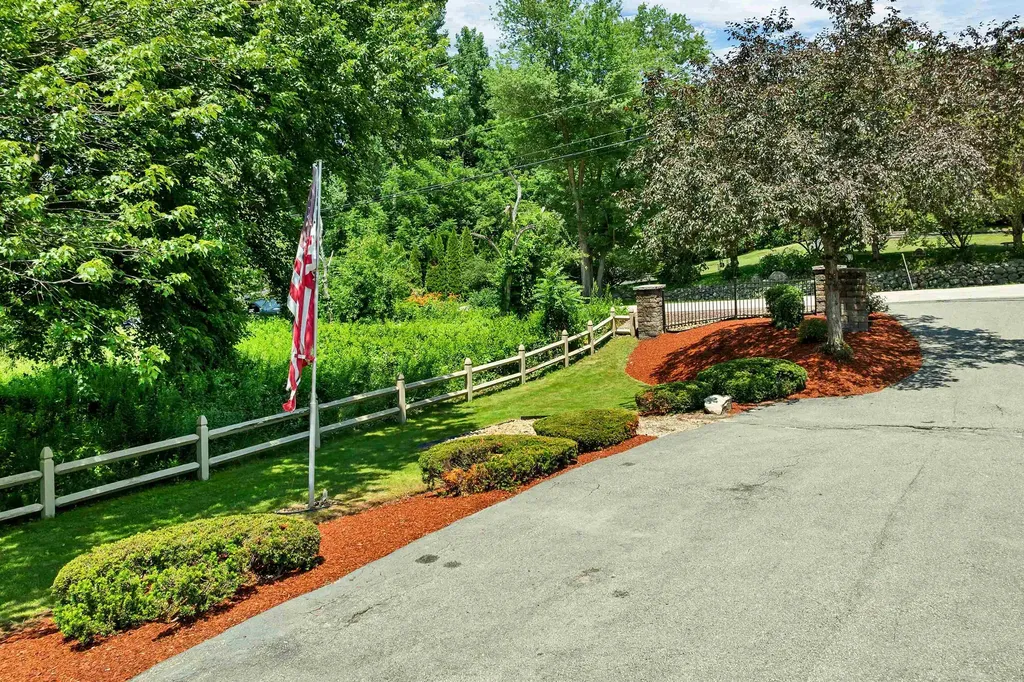
  • Lot DescriptionLandscaped
  • AreaNH-Hillsborough
  • DrivewayPaved
  • RoadsPublic
  • Road Frontage150

Exterior

  • Exterior FeaturesDeck, Hot Tub, Patio, In-Ground Pool
  • RoofShingle

Amenities

  • PricePerSqFt337.11
Coldwell Banker Dinsmore Associates
Office: 603-898-9038
115 Indian Rock Road
Windham, NH 03087

Hudson, NH Demographics

There is no data available

Hudson, NH Real Estate Market Data

There is no data available

Hudson, NH Schools

School NameDistanceTypeGrades

Market Data Provided by Faraday

Broker Reciprocity 

Copyright 2026 PrimeMLS, Inc. All rights reserved. This information is deemed reliable, but not guaranteed. The data relating to real estate displayed on this display comes in part from the IDX Program of PrimeMLS. The information being provided is for consumers’ personal, non-commercial use and may not be used for any purpose other than to identify prospective properties consumers may be interested in purchasing. Data last updated July 24, 2026 6:53 AM UTC


Hi there! How can we help you?

Contact us using the form below or give us a call.

Send Us A Message:

I agree to receive marketing and customer service calls and text messages from Kristie Dinsmore. To opt out, you can reply 'stop' at any time or click the unsubscribe link in the emails. Consent is not a condition of purchase. Msg/data rates may apply. Msg frequency varies. Privacy Policy.

Do not fill in this field:

This site is protected by reCAPTCHA and the Google Privacy Policy and Terms of Service apply.

Hi there! How can we help you?

Contact us using the form below or give us a call.

Send Us A Message:

Do not fill in this field:

This site is protected by reCAPTCHA and the Google Privacy Policy and Terms of Service apply.

Hi there! How can we help you?

Contact us using the form below or give us a call.

Send Us A Message:

Do not fill in this field:

This site is protected by reCAPTCHA and the Google Privacy Policy and Terms of Service apply.

Do not fill in this field:

This site is protected by reCAPTCHA and the Google Privacy Policy and Terms of Service apply.

Do not fill in this field:

This site is protected by reCAPTCHA and the Google Privacy Policy and Terms of Service apply.

Do not fill in this field:

This site is protected by reCAPTCHA and the Google Privacy Policy and Terms of Service apply.

$

Do not fill in this field:

This site is protected by reCAPTCHA and the Google Privacy Policy and Terms of Service apply.