50 Merrimack Drive, Unit 48Merrimack, NH 03054MLS Number 5101556

  • Price: $340,000
  • Est. Mortgage of $/month
  • 2 Days on Market
$
$
%
$/month over payments
Federal 30-year interest rate: 6.58% last updated on Jul 23, 2026
* All Figures are estimates. Check with your bank or proposed mortgage company for actual interest rates.
This product uses the FRED® API but is not endorsed or certified by the Federal Reserve Bank of St. Louis.
Open House
50 Merrimack Drive Merrimack NH 0305450 Merrimack Drive Merrimack NH 0305450 Merrimack Drive Merrimack NH 0305450 Merrimack Drive Merrimack NH 0305450 Merrimack Drive Merrimack NH 0305450 Merrimack Drive Merrimack NH 0305450 Merrimack Drive Merrimack NH 0305450 Merrimack Drive Merrimack NH 0305450 Merrimack Drive Merrimack NH 0305450 Merrimack Drive Merrimack NH 0305450 Merrimack Drive Merrimack NH 0305450 Merrimack Drive Merrimack NH 0305450 Merrimack Drive Merrimack NH 0305450 Merrimack Drive Merrimack NH 0305450 Merrimack Drive Merrimack NH 0305450 Merrimack Drive Merrimack NH 0305450 Merrimack Drive Merrimack NH 0305450 Merrimack Drive Merrimack NH 0305450 Merrimack Drive Merrimack NH 0305450 Merrimack Drive Merrimack NH 0305450 Merrimack Drive Merrimack NH 0305450 Merrimack Drive Merrimack NH 0305450 Merrimack Drive Merrimack NH 0305450 Merrimack Drive Merrimack NH 0305450 Merrimack Drive Merrimack NH 0305450 Merrimack Drive Merrimack NH 0305450 Merrimack Drive Merrimack NH 0305450 Merrimack Drive Merrimack NH 0305450 Merrimack Drive Merrimack NH 0305450 Merrimack Drive Merrimack NH 0305450 Merrimack Drive Merrimack NH 0305450 Merrimack Drive Merrimack NH 0305450 Merrimack Drive Merrimack NH 0305450 Merrimack Drive Merrimack NH 0305450 Merrimack Drive Merrimack NH 0305450 Merrimack Drive Merrimack NH 0305450 Merrimack Drive Merrimack NH 0305450 Merrimack Drive Merrimack NH 0305450 Merrimack Drive Merrimack NH 0305450 Merrimack Drive Merrimack NH 03054
QR Code
  • 2Bedrooms
  • 2Bathrooms
  • 1985Year Built
  • 1,663Square Feet

Driving Directions

Listed by Cassie Eaton of H. G. Johnson Real Estate
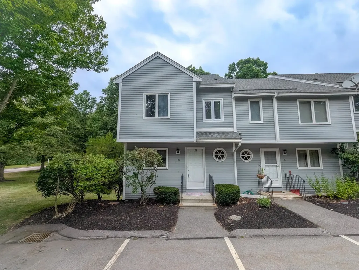
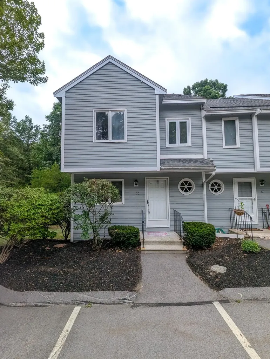
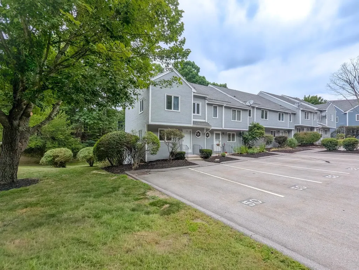
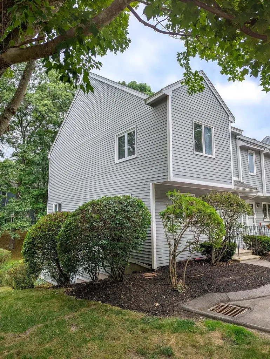
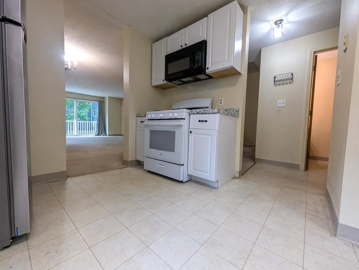
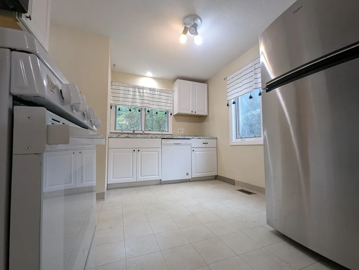
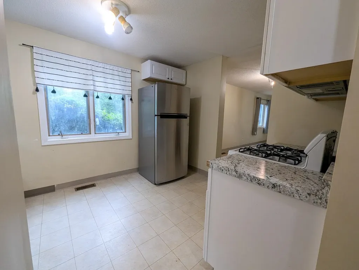
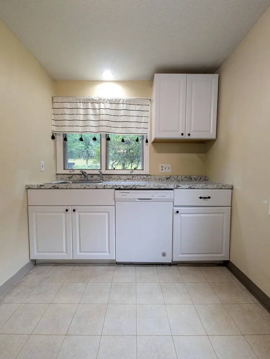
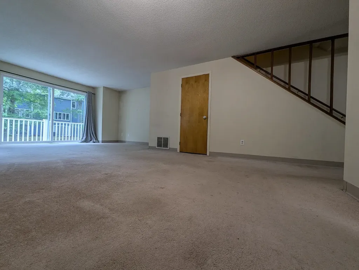
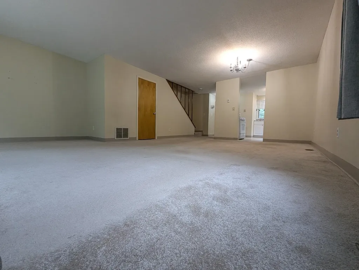
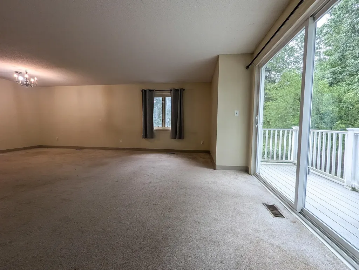
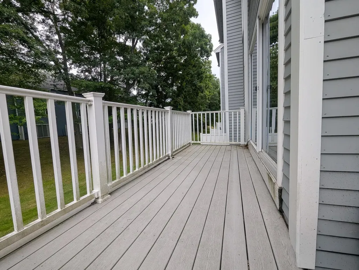
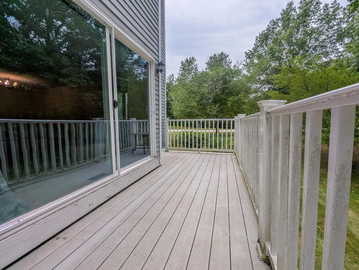
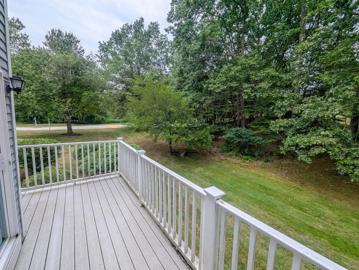
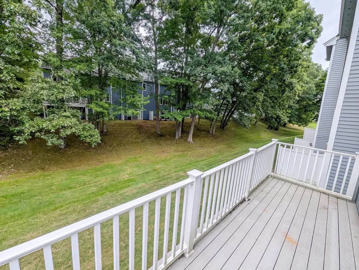
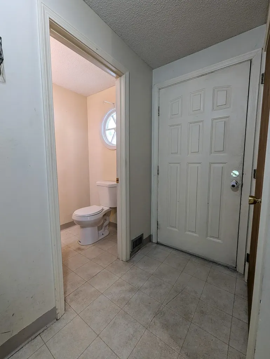
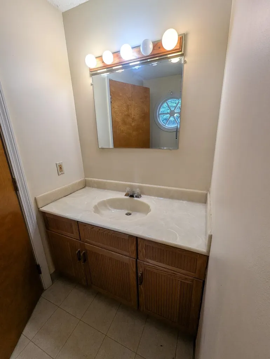
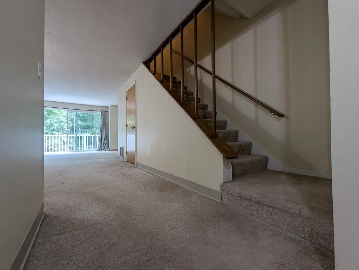
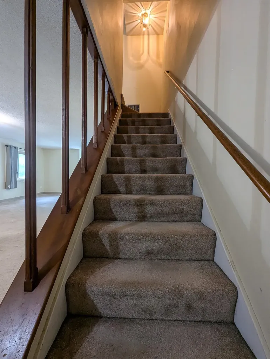
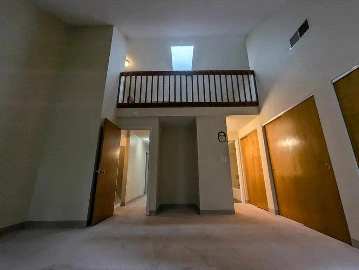
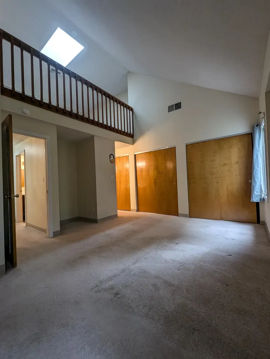
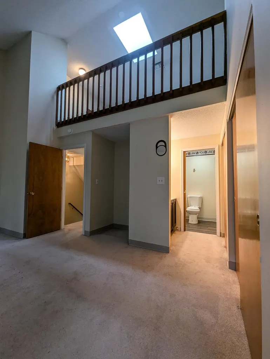
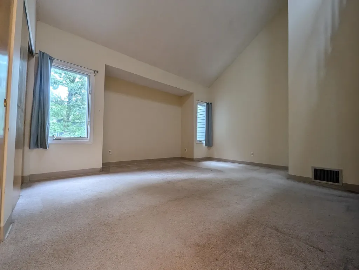
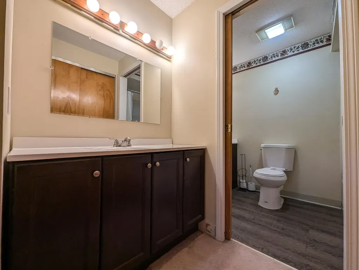
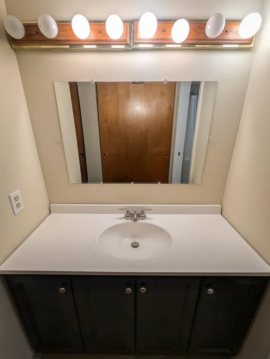
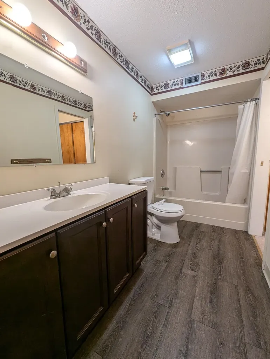
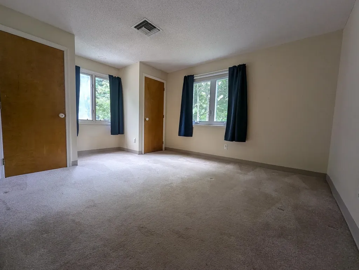
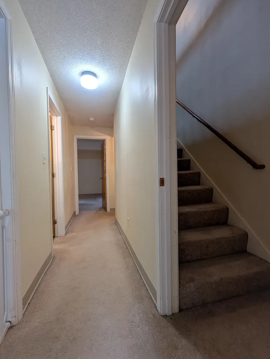
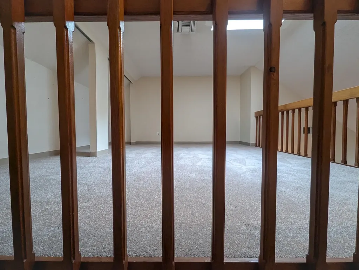
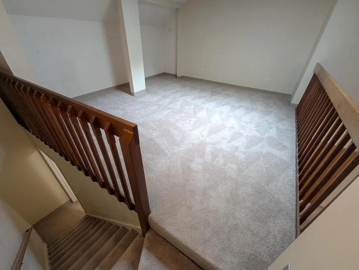
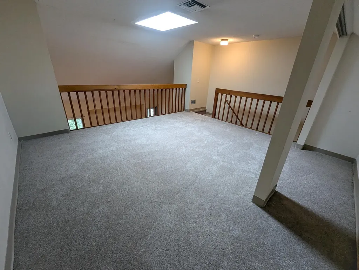
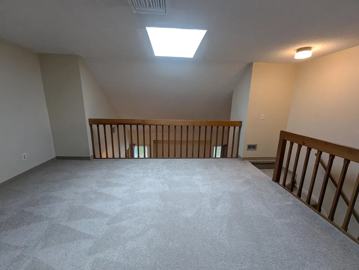
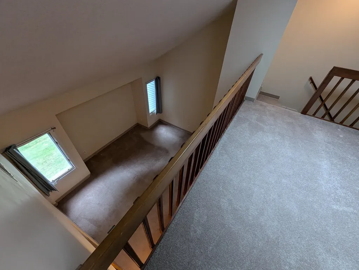
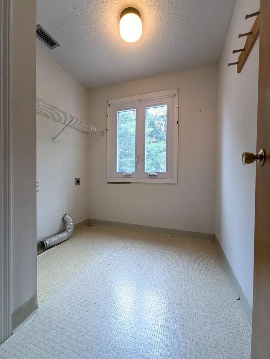
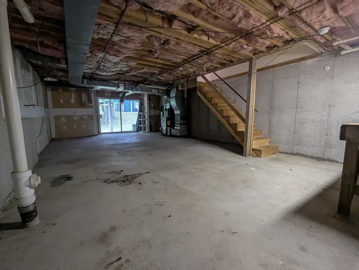
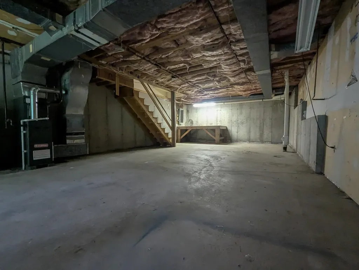
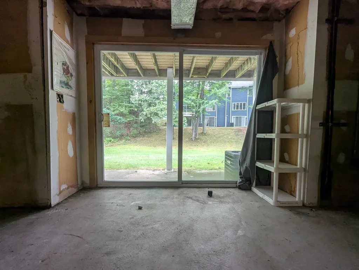
Welcome to Harris Pond! This 2 bedroom, 1.5 bath end unit townhouse is packed with potential and ready for your personal style. A few cosmetic updates will easily transform this space into a true standout. Enjoy extra privacy and a sunlit main floor that opens directly to your private outdoor balcony, the ideal spot for morning coffee. Up on the second level, you'll find two spacious bedrooms, a dedicated laundry room, and an ensuite vanity in the primary bedroom to streamline your morning routine. Need a bonus area? The third floor loft overlooking the primary bedroom makes a fantastic home office or cozy reading nook! Downstairs, a full walk out basement offers incredible storage or future expansion possibilities. Outside, take advantage of the amenities, including an in ground pool, clubhouse, and tennis courts. Perfectly set between Exits 10 and 11 on the Everett Turnpike (Route 3), you're just 10 minutes to the Massachusetts border and 15 to Manchester.

Open Houses

July 25th
Starts: 12:00pm
Ends: 3:00pm

Ask A Question

Do not fill in this field:

I agree to receive marketing and customer service calls and text messages from Kristie Dinsmore. To opt out, you can reply 'stop' at any time or click the unsubscribe link in the emails. Consent is not a condition of purchase. Msg/data rates may apply. Msg frequency varies. Privacy Policy.

This site is protected by reCAPTCHA and the Google Privacy Policy and Terms of Service apply.

More Info

Tax Information

  • Tax Year2025

Building

  • Year Built1985
  • Building4
  • ConstructionWood Siding
  • GarageNo
  • Unit Number48
  • Total Rooms8
  • FoundationConcrete, Poured Concrete

Property

  • AreaNH-Hillsborough
  • Property TypeCondo
  • Road FrontageNo
  • DrivewayCommon/Shared, Paved
  • Lot48
  • RoadsAssociation
  • Lot DescriptionCondo Development

Other

  • Fee IncludesBuy In Fee
  • HOA Fee$990
  • Condo Fees$495
  • Date Price Change07/24/2026
  • Taxes$5,469
  • FrequencyOne-Time
  • Unadjusted TaxesNo
  • SurveyedUnknown
  • SeasonalNo
  • Time ShareNo
  • Association AmenitiesClubhouse, Master Insurance, Landscaping, In-Ground Pool, Snow Removal, Trash Removal
  • Date Listed07/24/2026

Rooms

  • Full Bath1

Location

  • TownMerrimack
  • StateNH
  • Zip03054
  • CountyHillsborough
  • Zoning01 Residential
  • ComplexHarris Pond
  • Map1E
  • Flood ZoneNo
  • Address50 Merrimack Drive

Interior

  • FloorsCarpet, Vinyl
  • Interior FeaturesSkylight, Vaulted Ceiling,2nd Floor Laundry
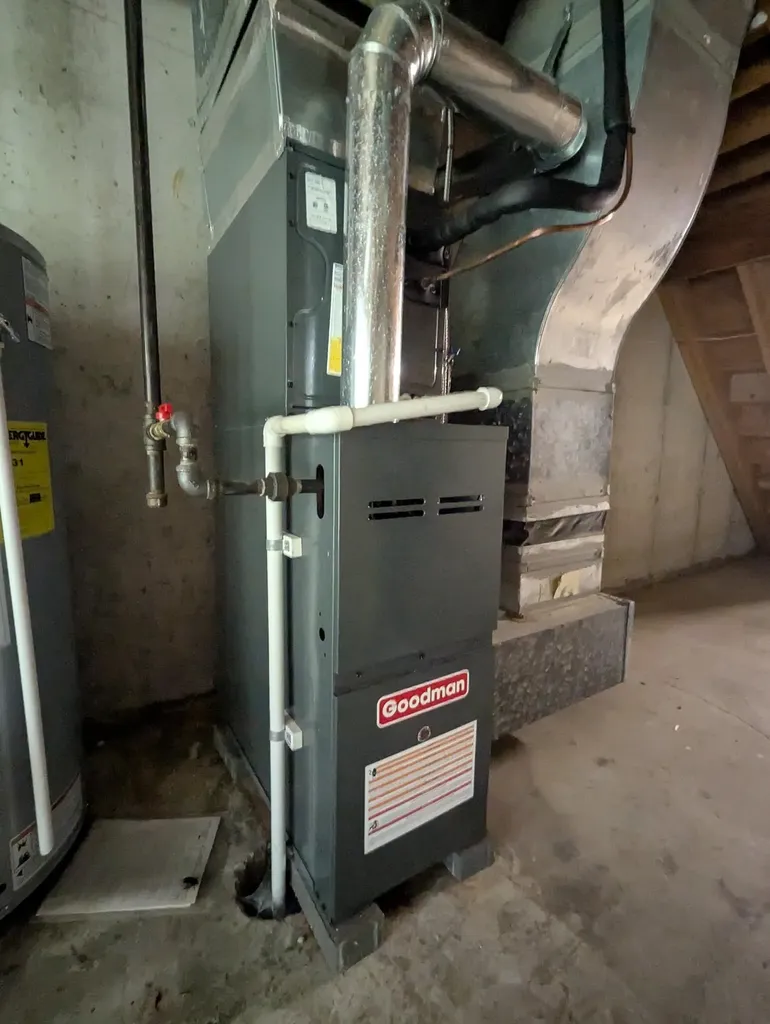
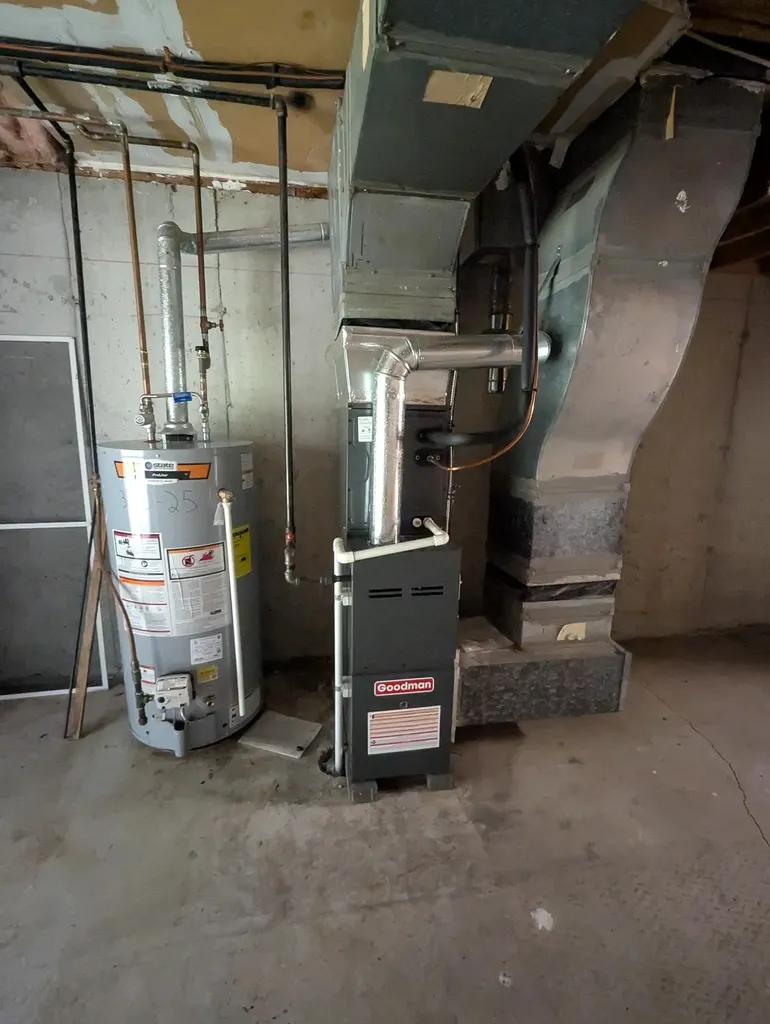
  • BasementConcrete, Daylight, Full, Storage Space, Unfinished, Walkout, Interior Access, Exterior Access
  • Stories2.5

Amenities

  • PetsCats OK, Dogs OK
  • PricePerSqFt204.45

Basic Information

  • List Price$340,000
  • Virtual TourView Tour
  • Square Feet1,663
  • StatusACT
  • Bedrooms2
  • Bathroom2
  • Half Bath1
  • StyleMulti-Level
  • New ContructionExisting
  • MLS Number5101556
  • MLS StatusActive

Exterior

  • Exterior FeaturesBalcony, Tennis Court
  • RoofAsphalt Shingle

Utilities

  • ElectricCircuit Breaker(s)
  • WaterPublic
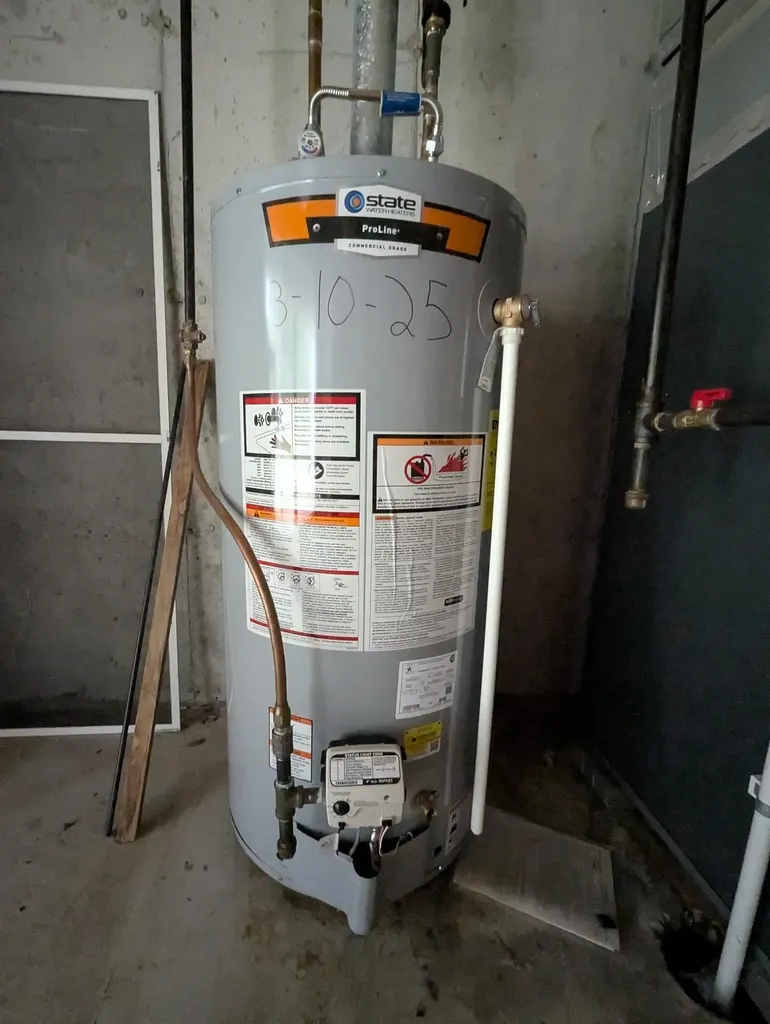
  • Heating CoolingNatural Gas, Forced Air
  • SewerPublic
  • UtilitiesGas On-Site, Telephone at Site
Coldwell Banker Dinsmore Associates
Office: 603-898-9038
115 Indian Rock Road
Windham, NH 03087

Merrimack, NH Demographics

There is no data available

Merrimack, NH Real Estate Market Data

There is no data available

Merrimack, NH Schools

School NameDistanceTypeGrades

Market Data Provided by Faraday

Broker Reciprocity 

Copyright 2026 PrimeMLS, Inc. All rights reserved. This information is deemed reliable, but not guaranteed. The data relating to real estate displayed on this display comes in part from the IDX Program of PrimeMLS. The information being provided is for consumers’ personal, non-commercial use and may not be used for any purpose other than to identify prospective properties consumers may be interested in purchasing. Data last updated July 25, 2026 7:55 AM UTC


Hi there! How can we help you?

Contact us using the form below or give us a call.
Send Us A Message:

I agree to receive marketing and customer service calls and text messages from Kristie Dinsmore. To opt out, you can reply 'stop' at any time or click the unsubscribe link in the emails. Consent is not a condition of purchase. Msg/data rates may apply. Msg frequency varies. Privacy Policy.

Do not fill in this field:

This site is protected by reCAPTCHA and the Google Privacy Policy and Terms of Service apply.

Hi there! How can we help you?

Contact us using the form below or give us a call.
Send Us A Message:

Do not fill in this field:
This site is protected by reCAPTCHA and the Google Privacy Policy and Terms of Service apply.

Hi there! How can we help you?

Contact us using the form below or give us a call.

Send Us A Message:

Do not fill in this field:

This site is protected by reCAPTCHA and the Google Privacy Policy and Terms of Service apply.

Do not fill in this field:

This site is protected by reCAPTCHA and the Google Privacy Policy and Terms of Service apply.

Do not fill in this field:

This site is protected by reCAPTCHA and the Google Privacy Policy and Terms of Service apply.

Do not fill in this field:

This site is protected by reCAPTCHA and the Google Privacy Policy and Terms of Service apply.

$

Do not fill in this field:

This site is protected by reCAPTCHA and the Google Privacy Policy and Terms of Service apply.