30 Horse Corner RoadChichester, NH 03258MLS Number 5101629

  • Price: $499,900
  • Est. Mortgage of $/month
  • 2 Days on Market
$
$
%
$/month over payments
Federal 30-year interest rate: 6.58% last updated on Jul 23, 2026
* All Figures are estimates. Check with your bank or proposed mortgage company for actual interest rates.
This product uses the FRED® API but is not endorsed or certified by the Federal Reserve Bank of St. Louis.
Active
30 Horse Corner Road Chichester NH 0325830 Horse Corner Road Chichester NH 0325830 Horse Corner Road Chichester NH 0325830 Horse Corner Road Chichester NH 0325830 Horse Corner Road Chichester NH 0325830 Horse Corner Road Chichester NH 0325830 Horse Corner Road Chichester NH 0325830 Horse Corner Road Chichester NH 0325830 Horse Corner Road Chichester NH 0325830 Horse Corner Road Chichester NH 0325830 Horse Corner Road Chichester NH 0325830 Horse Corner Road Chichester NH 0325830 Horse Corner Road Chichester NH 0325830 Horse Corner Road Chichester NH 0325830 Horse Corner Road Chichester NH 0325830 Horse Corner Road Chichester NH 0325830 Horse Corner Road Chichester NH 0325830 Horse Corner Road Chichester NH 0325830 Horse Corner Road Chichester NH 0325830 Horse Corner Road Chichester NH 0325830 Horse Corner Road Chichester NH 0325830 Horse Corner Road Chichester NH 0325830 Horse Corner Road Chichester NH 0325830 Horse Corner Road Chichester NH 0325830 Horse Corner Road Chichester NH 0325830 Horse Corner Road Chichester NH 0325830 Horse Corner Road Chichester NH 0325830 Horse Corner Road Chichester NH 0325830 Horse Corner Road Chichester NH 0325830 Horse Corner Road Chichester NH 0325830 Horse Corner Road Chichester NH 0325830 Horse Corner Road Chichester NH 0325830 Horse Corner Road Chichester NH 0325830 Horse Corner Road Chichester NH 0325830 Horse Corner Road Chichester NH 0325830 Horse Corner Road Chichester NH 0325830 Horse Corner Road Chichester NH 03258
QR Code
  • 3Bedrooms
  • 1.03Acreage
  • 1Bathrooms
  • 1967Year Built

Driving Directions

Listed by Theresa Grella of EXP Realty (Cell: 603-320-3300)
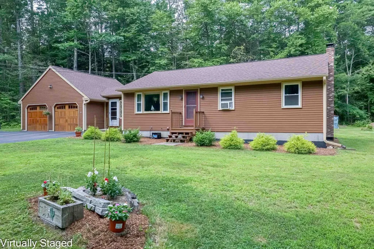
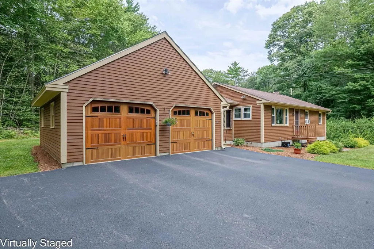
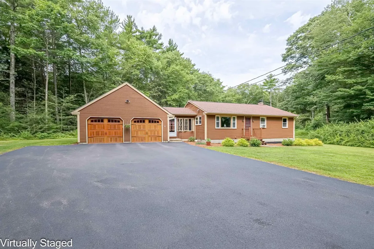
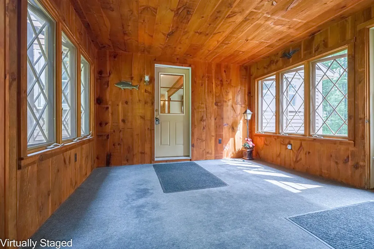
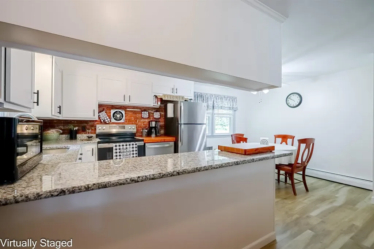
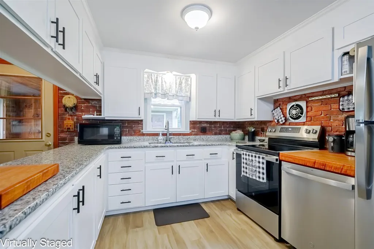
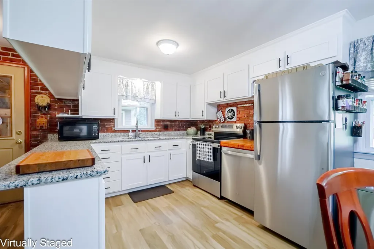
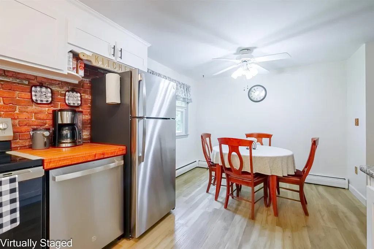
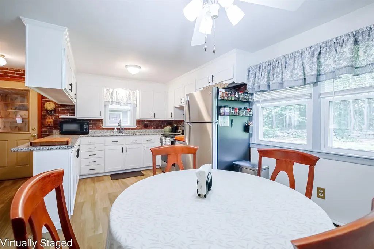
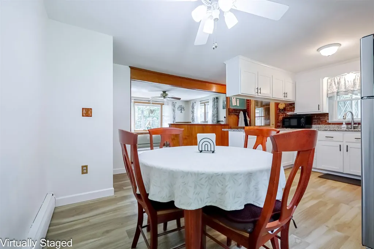
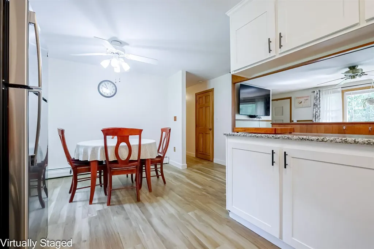
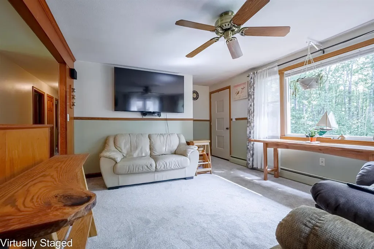
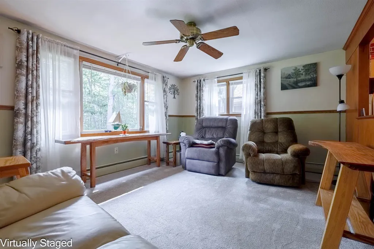
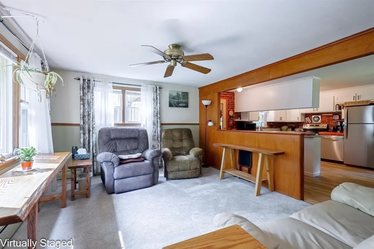
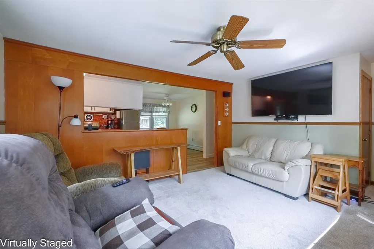
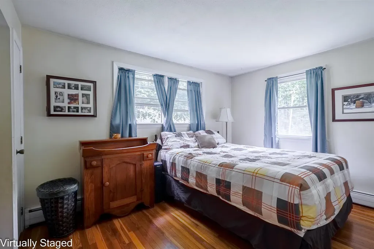
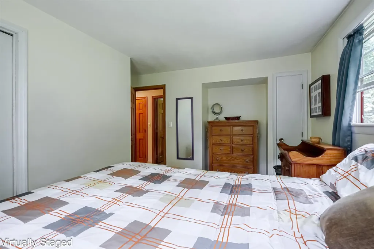
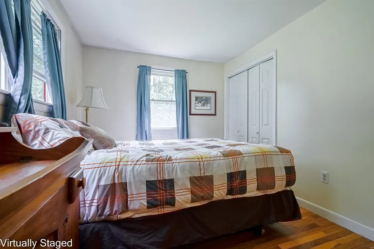
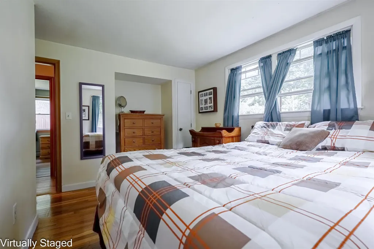
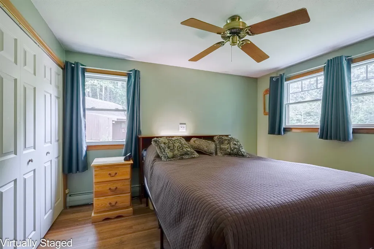
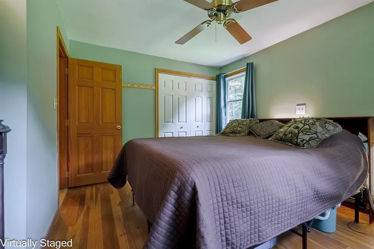
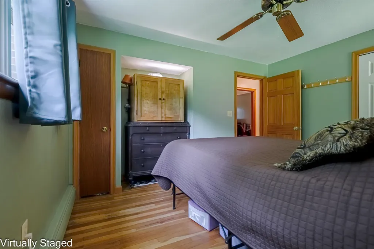
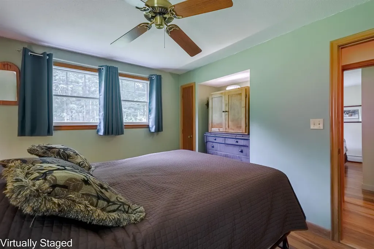
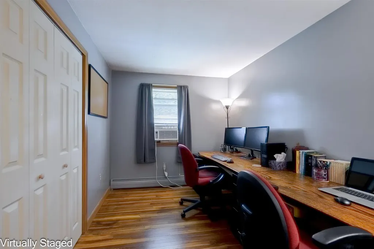
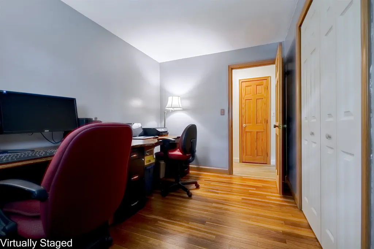
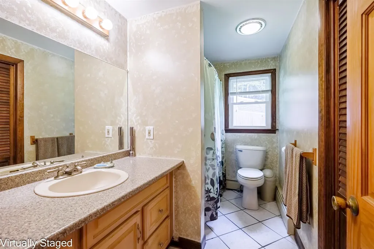
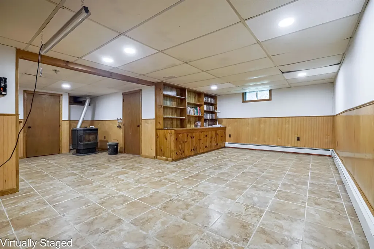
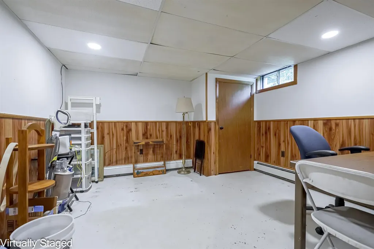
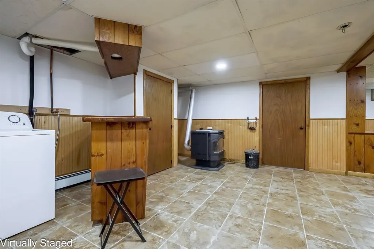
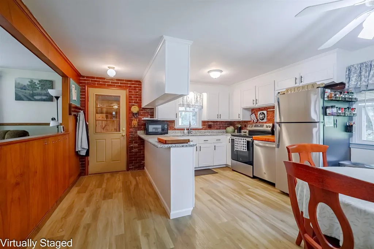
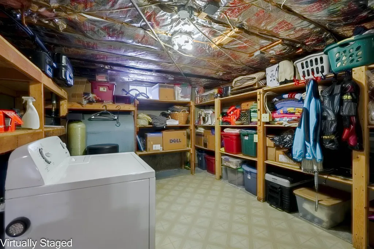
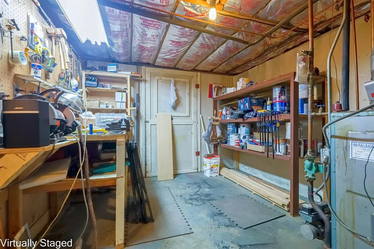
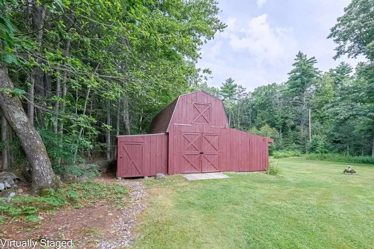
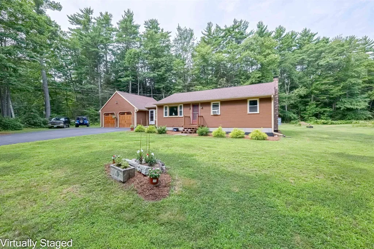
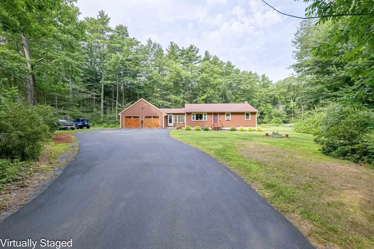
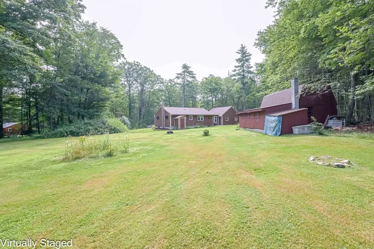
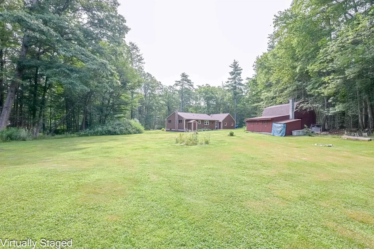
Welcome home to this charming and inviting 3-bedroom, 1-bath ranch on an Acre of land, nestled in the small town of Chichester. Offering comfort, convenience, and plenty of space to make your own, this home is perfect for those seeking a peaceful setting with easy, one-level living. Step inside to discover a warm and welcoming layout designed for everyday living. The beautifully remodeled kitchen is a true highlight, featuring brand new appliances, stunning granite countertops, and new shaker-style cabinets, perfectly blending style and functionality. New flooring adds a fresh, modern touch, while the finished lower level provides additional living space ideal for a family room, home office, or recreation area, along with plenty of storage. A delightful breezeway connects the home to the spacious two-car attached garage, which is ideal for staying out of the elements while also providing a versatile space for storage, a mudroom, or a cozy sitting area. Outside, the property truly shines. A large barn offers endless possibilities for hobbyists, workshop enthusiasts, or those looking to raise animals. Whether you're dreaming of a creative studio, tinkering space, or a small homestead setup, this versatile outbuilding is ready to bring your vision to life. Enjoy the charm of small-town living while being just a short drive to the State Capital of Concord, offering convenient access to shopping, dining, and services. With room to spread out both inside and out, this property combines warmth, practicality, and opportunity in one inviting package. Come see all that this Chichester home has to offer and imagine making it your own.

Ask A Question

Do not fill in this field:

I agree to receive marketing and customer service calls and text messages from Kristie Dinsmore. To opt out, you can reply 'stop' at any time or click the unsubscribe link in the emails. Consent is not a condition of purchase. Msg/data rates may apply. Msg frequency varies. Privacy Policy.

This site is protected by reCAPTCHA and the Google Privacy Policy and Terms of Service apply.

More Info

Tax Information

  • Tax Year2024

Location

  • Building Number30
  • StreetHorse Corner Road
  • TownChichester
  • StateNH
  • Zip03258
  • CountyMerrimack
  • DistrictChichester
  • Elementary SchoolChichester Central
  • Junior HighChichester Central School
  • High SchoolPembroke Academy
  • Map4
  • Flood Zone Y/NNo
  • Address30 Horse Corner Road

Interior

  • Interior FeaturesBar
  • FloorsCarpet, Vinyl Plank
  • Stories1

Amenities

  • AmenitiesPellet Stove
  • PricePerSqFt280.84

Other

  • SeasonalNo
  • Page1334
  • Date Listed07/24/2026

Parking

  • Parking Spaces2
  • GarageYes

Building

  • Year Built1967
  • Building ConstructionWood Exterior
  • ConstructionExisting
  • Property StyleRanch
  • Bedrooms3
  • Bathroom1
  • Total Baths1
  • Total Rooms7
  • Square Feet2,480
  • APX Unfin Below Grade1080
  • BasementConcrete, Partially Finished, Storage Space, Sump Pump, Basement Stairs
  • FoundationConcrete, Poured Concrete

Exterior

  • Exterior FeaturesBarn
  • Exterior ColorBrown
  • RoofAsphalt Shingle

Rooms

  • Full Bath1

Basic Information

  • MLS Number5101629
  • MLS StatusActive
  • Virtual TourView Tour
  • StatusACT
  • Property TypeSingle Family
  • List Price$499,900
  • Listing Agent NameTheresa Grella
  • Broker NameEXP Realty

Property

  • Acreage1.03
  • Lot DescriptionLandscaped
  • AreaNH-Merrimack
  • DrivewayPaved
  • RoadsPaved, Public

Utilities

  • Heat SystemHot Water
  • WaterDrilled Well, Private
  • SewerLeach Field, Private, Septic
  • Electric200+ Amp Service, Circuit Breaker(s)
  • UtilitiesCable at Site, Telephone at Site
Coldwell Banker Dinsmore Associates
Office: 603-898-9038
115 Indian Rock Road
Windham, NH 03087

Chichester, NH Demographics

There is no data available

Chichester, NH Real Estate Market Data

There is no data available

Chichester, NH Schools

School NameDistanceTypeGrades

Market Data Provided by Faraday

Broker Reciprocity 

Copyright 2026 PrimeMLS, Inc. All rights reserved. This information is deemed reliable, but not guaranteed. The data relating to real estate displayed on this display comes in part from the IDX Program of PrimeMLS. The information being provided is for consumers’ personal, non-commercial use and may not be used for any purpose other than to identify prospective properties consumers may be interested in purchasing. Data last updated July 25, 2026 7:55 AM UTC


Hi there! How can we help you?

Contact us using the form below or give us a call.
Send Us A Message:

I agree to receive marketing and customer service calls and text messages from Kristie Dinsmore. To opt out, you can reply 'stop' at any time or click the unsubscribe link in the emails. Consent is not a condition of purchase. Msg/data rates may apply. Msg frequency varies. Privacy Policy.

Do not fill in this field:

This site is protected by reCAPTCHA and the Google Privacy Policy and Terms of Service apply.

Hi there! How can we help you?

Contact us using the form below or give us a call.

Send Us A Message:

Do not fill in this field:

This site is protected by reCAPTCHA and the Google Privacy Policy and Terms of Service apply.

Hi there! How can we help you?

Contact us using the form below or give us a call.

Send Us A Message:

Do not fill in this field:

This site is protected by reCAPTCHA and the Google Privacy Policy and Terms of Service apply.

Do not fill in this field:

This site is protected by reCAPTCHA and the Google Privacy Policy and Terms of Service apply.

Do not fill in this field:

This site is protected by reCAPTCHA and the Google Privacy Policy and Terms of Service apply.

Do not fill in this field:

This site is protected by reCAPTCHA and the Google Privacy Policy and Terms of Service apply.

$

Do not fill in this field:

This site is protected by reCAPTCHA and the Google Privacy Policy and Terms of Service apply.