66 Fairfield DriveConcord, NH 03301MLS Number 5101721

  • Price: $165,000
  • Est. Mortgage of $/month
  • 1 Day on Market
$
$
%
$/month over payments
Federal 30-year interest rate: 6.58% last updated on Jul 23, 2026
* All Figures are estimates. Check with your bank or proposed mortgage company for actual interest rates.
This product uses the FRED® API but is not endorsed or certified by the Federal Reserve Bank of St. Louis.
Open House
66 Fairfield Drive Concord NH 0330166 Fairfield Drive Concord NH 0330166 Fairfield Drive Concord NH 0330166 Fairfield Drive Concord NH 0330166 Fairfield Drive Concord NH 0330166 Fairfield Drive Concord NH 0330166 Fairfield Drive Concord NH 0330166 Fairfield Drive Concord NH 0330166 Fairfield Drive Concord NH 0330166 Fairfield Drive Concord NH 0330166 Fairfield Drive Concord NH 0330166 Fairfield Drive Concord NH 0330166 Fairfield Drive Concord NH 0330166 Fairfield Drive Concord NH 0330166 Fairfield Drive Concord NH 0330166 Fairfield Drive Concord NH 0330166 Fairfield Drive Concord NH 0330166 Fairfield Drive Concord NH 0330166 Fairfield Drive Concord NH 0330166 Fairfield Drive Concord NH 03301
QR Code
  • 2Bedrooms
  • 2Bathrooms
  • 1979Year Built
  • 1104Square Feet

Driving Directions

Listed by Alison Scott of 603 Birch Realty,LLC
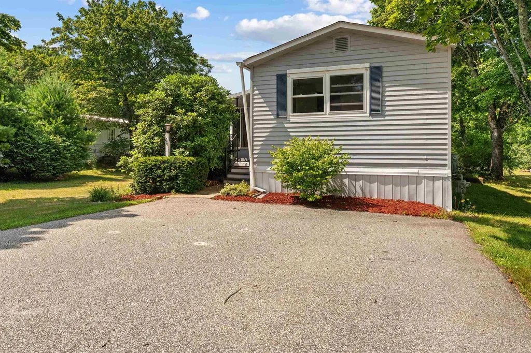
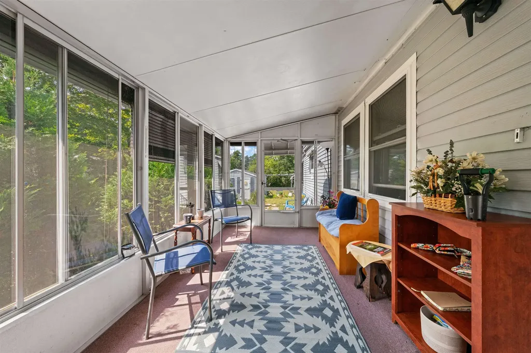
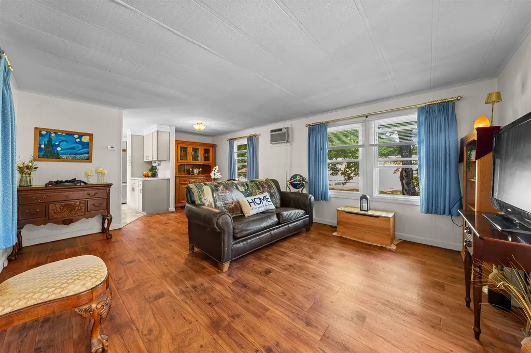
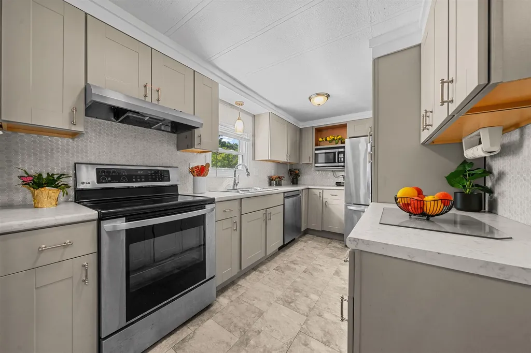
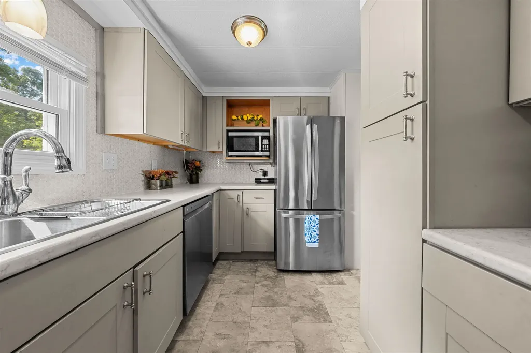
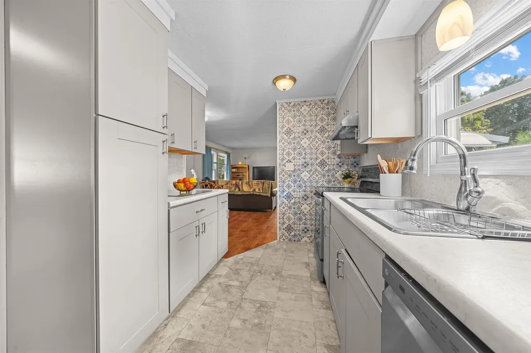
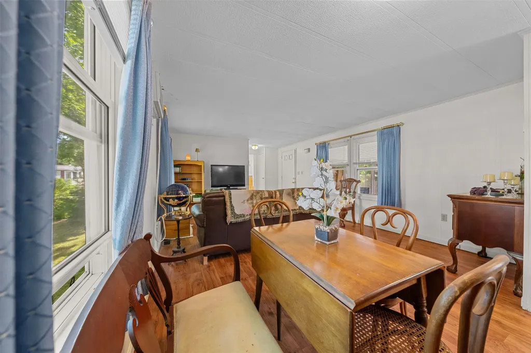
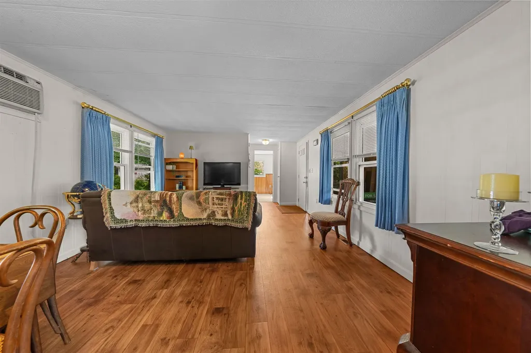
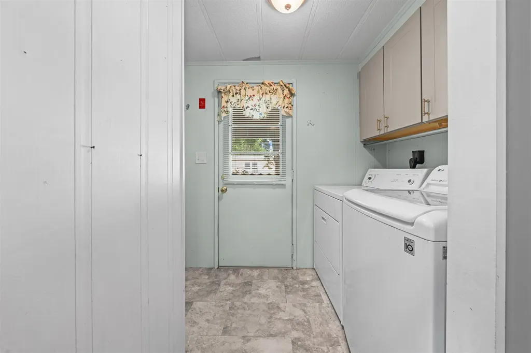
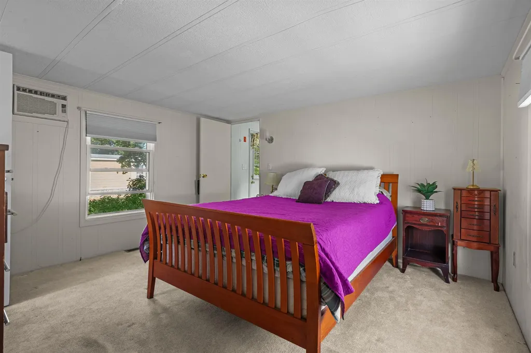
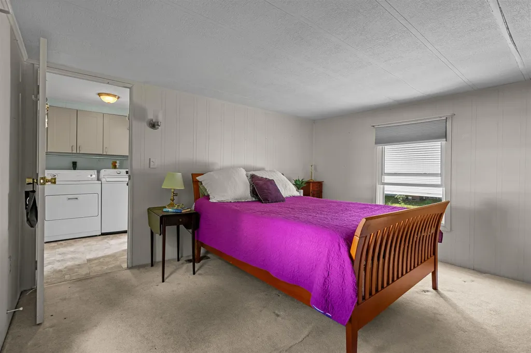
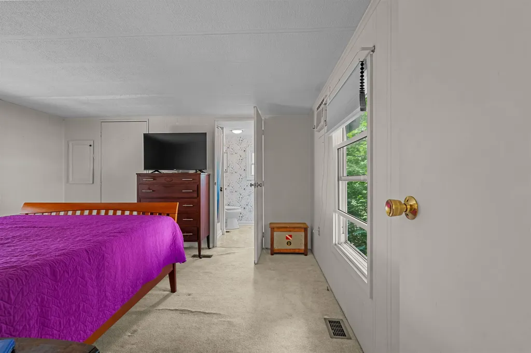
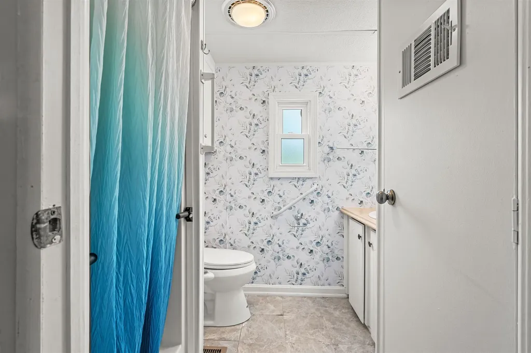
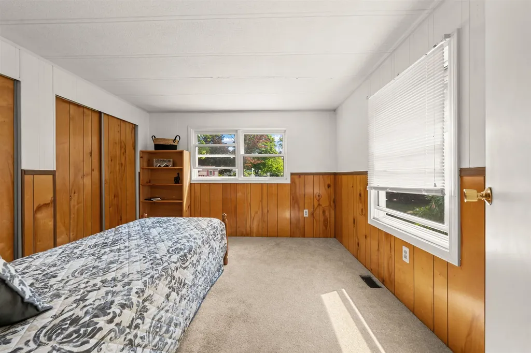
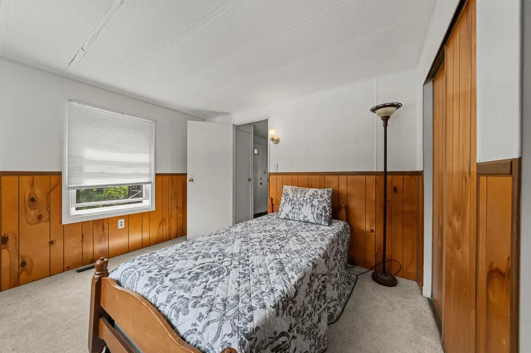
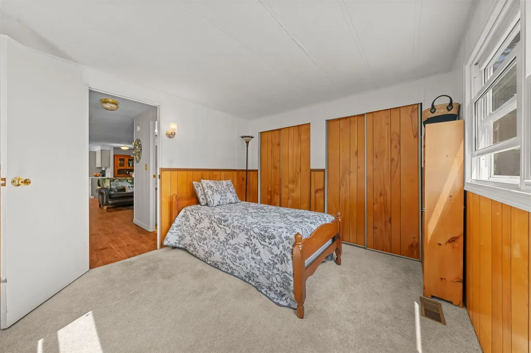
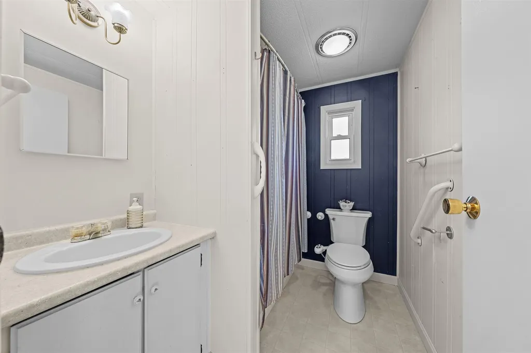
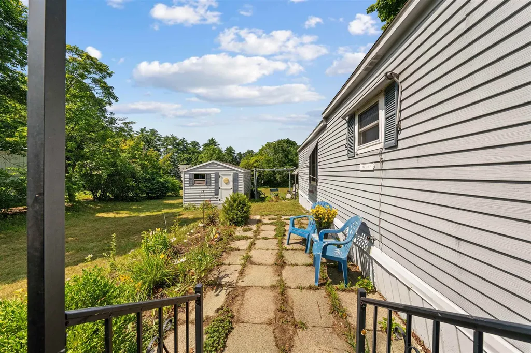
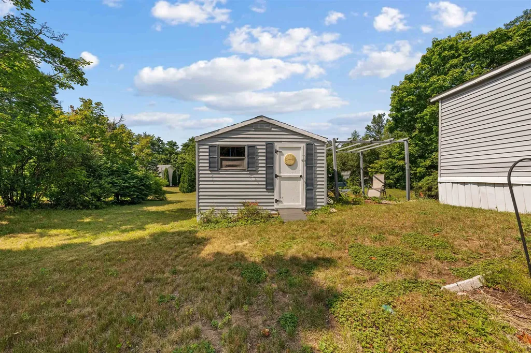
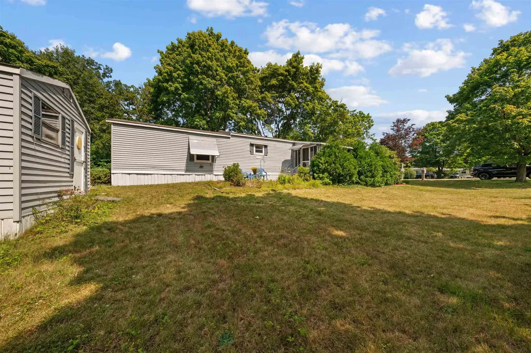
Welcome the highly desirable Crestwood community of Concord. This adorable property offers an affordable option for those looking for a move-in ready home. Inside, you'll find an updated, custom kitchen with stainless steel appliances, counters, and cabinets. The open concept living/dining area is ample sized and perfect for entertaining. The large primary bedroom comes complete with a full bathroom and a walk-in closet. The front bedroom boasts double closets for additional storage. The second full bathroom has also been updated. Enjoy the outdoors on the three-season covered porch or in the beautiful perennial garden and comfortable patio area. The property abuts a lush grass area, adding to the serenity and privacy. Convenient to Downtown Concord and Route 93 to points north and south! Don't miss out on this opportunity!

Open Houses

July 26th
Starts: 2:00pm
Ends: 4:00pm

Ask A Question

Do not fill in this field:

I agree to receive marketing and customer service calls and text messages from Kristie Dinsmore. To opt out, you can reply 'stop' at any time or click the unsubscribe link in the emails. Consent is not a condition of purchase. Msg/data rates may apply. Msg frequency varies. Privacy Policy.

This site is protected by reCAPTCHA and the Google Privacy Policy and Terms of Service apply.

More Info

Tax Information

  • Tax Year2025

Building

  • Year Built1979
  • ConstructionVinyl Siding
  • Bathroom2
  • Total Baths2
  • Bedrooms2
  • Total Rooms5
  • Square Feet1104
  • FoundationOther
  • Model Num66-2-4
  • Serial NumM-1320-GI

Interior

  • Interior FeaturesBlinds, Draperies, Living/Dining, 1st Floor Laundry
  • 3/4 Baths1
  • FloorsCombination
  • Full Baths1
  • Stories1

Amenities

  • Equipment AppliancesWindow AC
  • PetsBreed Restrictions, Yes
  • PricePerSqFt149.46

Parking

  • DrivewayyPaved

Location

  • Building Number66
  • StreetFairfield Drive
  • TownConcord
  • StateNH
  • Zip03301
  • CountyMerrimack
  • Flood ZoneUnknown
  • Park NameCrestwood
  • Map781Z
  • DistrictConcord School District SAU #8
  • Address66 Fairfield Drive

Exterior

  • disability Features
    • 1st Floor 3/4 Bathroom
    • 1st Floor Bedroom
    • 1st Floor Full Bathroom
    • 1st Floor Laundry
    • Access to Common Areas
    • Bathroom w/Step-in Shower
    • Easy Grip Door Hardware
    • Grab Bars in Bathroom
    • Hard Surface Flooring
    • Laundry Access w/No Steps
    • No Stairs
    • One-Level Home
  • Exterior FeaturesDeck, Covered Porch, Shed
  • Exterior Colorblue
  • StyleManuf/Mobile
  • RoofAsphalt Shingle

Other

  • Agent ID618160
  • Broker ID4744-0
  • AVMYes
  • SeasonalNo
  • Date Listed07/25/2026

Basic Information

  • AreaNH-Merrimack
  • StatusACT
  • Property TypeMobile Home
  • List Price$165,000
  • Agent NameScott
  • Listing Agent NameAlison Scott
  • Lister Office Name603 Birch Realty, LLC
  • Office Name603 Birch Realty, LLC
  • MLS Number5101721
  • MLS StatusActive

Property

  • Lot320
  • RoadsAssociation
  • Road FrontageYes
  • Road Frontage50
  • Lot DescriptionPrivate

Utilities

  • Heating CoolingNatural Gas, Forced Air, Hot Air
  • WaterPublic
  • ElectricCircuit Breaker(s)
  • SewerPublic
  • UtilitiesCable at Site, Gas at Street

Photos

  • Number of Photos20
Coldwell Banker Dinsmore Associates
Office: 603-898-9038
115 Indian Rock Road
Windham, NH 03087

Concord, NH Demographics

There is no data available

Concord, NH Real Estate Market Data

There is no data available

Concord, NH Schools

School NameDistanceTypeGrades

Market Data Provided by Faraday

Broker Reciprocity 

Copyright 2026 PrimeMLS, Inc. All rights reserved. This information is deemed reliable, but not guaranteed. The data relating to real estate displayed on this display comes in part from the IDX Program of PrimeMLS. The information being provided is for consumers’ personal, non-commercial use and may not be used for any purpose other than to identify prospective properties consumers may be interested in purchasing. Data last updated July 26, 2026 7:24 AM UTC


Hi there! How can we help you?

Contact us using the form below or give us a call.

Send Us A Message:

I agree to receive marketing and customer service calls and text messages from Kristie Dinsmore. To opt out, you can reply 'stop' at any time or click the unsubscribe link in the emails. Consent is not a condition of purchase. Msg/data rates may apply. Msg frequency varies. Privacy Policy.

Do not fill in this field:

This site is protected by reCAPTCHA and the Google Privacy Policy and Terms of Service apply.

Hi there! How can we help you?

Contact us using the form below or give us a call.

Send Us A Message:

Do not fill in this field:

This site is protected by reCAPTCHA and the Google Privacy Policy and Terms of Service apply.

Hi there! How can we help you?

Contact us using the form below or give us a call.

Send Us A Message:

Do not fill in this field:

This site is protected by reCAPTCHA and the Google Privacy Policy and Terms of Service apply.

Do not fill in this field:

This site is protected by reCAPTCHA and the Google Privacy Policy and Terms of Service apply.

Do not fill in this field:

This site is protected by reCAPTCHA and the Google Privacy Policy and Terms of Service apply.

Do not fill in this field:

This site is protected by reCAPTCHA and the Google Privacy Policy and Terms of Service apply.

$

Do not fill in this field:

This site is protected by reCAPTCHA and the Google Privacy Policy and Terms of Service apply.