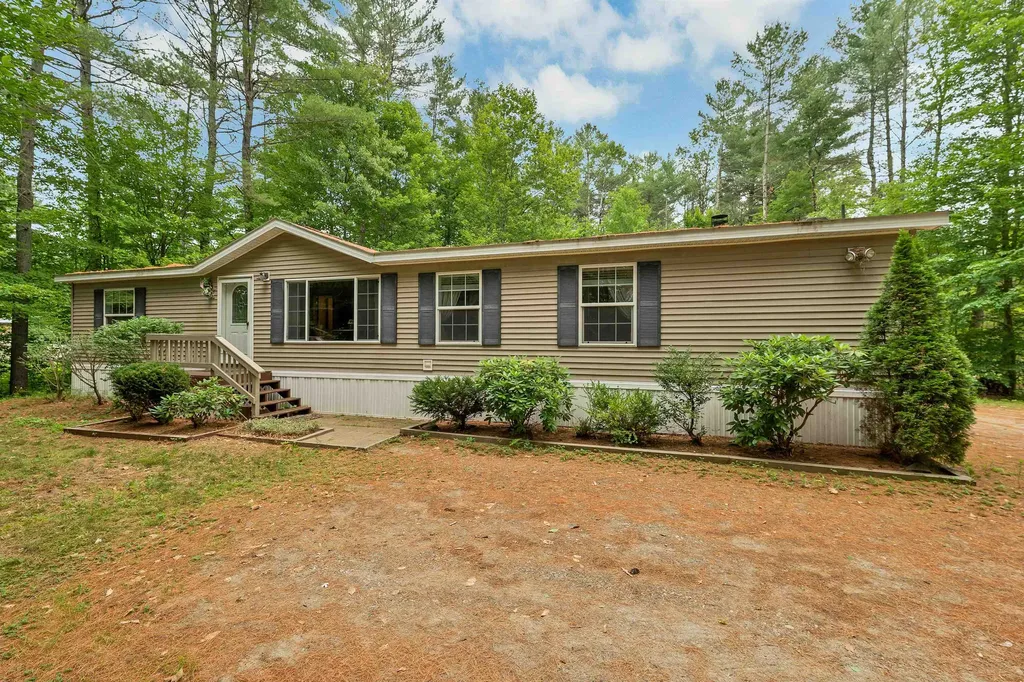
149 Dorchester RoadRumney, NH 03266MLS Number 5101917

  • Price: $310,000
  • Est. Mortgage of $/month
  • 1 Day on Market
$
$
%
$/month over payments
Federal 30-year interest rate: 6.58% last updated on Jul 23, 2026
* All Figures are estimates. Check with your bank or proposed mortgage company for actual interest rates.
This product uses the FRED® API but is not endorsed or certified by the Federal Reserve Bank of St. Louis.
Active
149 Dorchester Road Rumney NH 03266149 Dorchester Road Rumney NH 03266149 Dorchester Road Rumney NH 03266149 Dorchester Road Rumney NH 03266149 Dorchester Road Rumney NH 03266149 Dorchester Road Rumney NH 03266149 Dorchester Road Rumney NH 03266149 Dorchester Road Rumney NH 03266149 Dorchester Road Rumney NH 03266149 Dorchester Road Rumney NH 03266149 Dorchester Road Rumney NH 03266149 Dorchester Road Rumney NH 03266149 Dorchester Road Rumney NH 03266149 Dorchester Road Rumney NH 03266149 Dorchester Road Rumney NH 03266149 Dorchester Road Rumney NH 03266149 Dorchester Road Rumney NH 03266149 Dorchester Road Rumney NH 03266149 Dorchester Road Rumney NH 03266149 Dorchester Road Rumney NH 03266149 Dorchester Road Rumney NH 03266149 Dorchester Road Rumney NH 03266149 Dorchester Road Rumney NH 03266149 Dorchester Road Rumney NH 03266149 Dorchester Road Rumney NH 03266149 Dorchester Road Rumney NH 03266149 Dorchester Road Rumney NH 03266149 Dorchester Road Rumney NH 03266149 Dorchester Road Rumney NH 03266149 Dorchester Road Rumney NH 03266149 Dorchester Road Rumney NH 03266149 Dorchester Road Rumney NH 03266149 Dorchester Road Rumney NH 03266149 Dorchester Road Rumney NH 03266149 Dorchester Road Rumney NH 03266
QR Code
  • 3Bedrooms
  • 2.03Acreage
  • 2Bathrooms
  • 2005Year Built

Driving Directions

Listed by Tara Gowen of EXP Realty (Cell: 603-236-6206)
Welcome to 149 Dorchester Road, where privacy, space, and comfort come together on a beautifully wooded 2.03-acre lot in the scenic town of Rumney. Offering over 1,700 square feet of single-level living, this well-maintained 3-bedroom, 2-bath home is ideal for those seeking peaceful country living without sacrificing convenience. Step inside to discover a spacious, thoughtfully designed floor plan featuring both a large living room and a separate family room, providing flexible spaces for entertaining, relaxing, or everyday living. Skylights in the kitchen and family room fill the home with natural light, while vaulted ceilings create an open, airy feel. The kitchen flows easily into the dining area, making it the perfect gathering place for family and friends. The primary suite offers a peaceful retreat with a walk-in closet and an oversized private bath, while two additional bedrooms provide comfortable accommodations for family, guests, or a home office. A gas fireplace adds warmth and character, and the one-level layout offers convenient, accessible living. Outside, enjoy the privacy of your wooded surroundings from the rear deck, perfect for grilling, entertaining, or simply relaxing while taking in the sights and sounds of nature. The landscaped yard provides room to garden, play, or enjoy the outdoors in complete tranquility. Located just minutes from Plymouth, you'll have easy access to shopping, dining, healthcare, and PSU while being close to some of New Hampshire's best outdoor recreation. Rumney is renowned for Rumney Rocks, a premier rock climbing destination, and offers convenient access to hiking, fishing, snowmobiling (trail across from driveway), the Baker River, and the White Mountains. Whether you're searching for a year-round residence or a peaceful escape, 149 Dorchester Road offers the best of country living in the heart of Central New Hampshire. Seller is offering a $7000 concession toward eligible repairs and/or closing costs.

Ask A Question

Do not fill in this field:

I agree to receive marketing and customer service calls and text messages from Kristie Dinsmore. To opt out, you can reply 'stop' at any time or click the unsubscribe link in the emails. Consent is not a condition of purchase. Msg/data rates may apply. Msg frequency varies. Privacy Policy.

This site is protected by reCAPTCHA and the Google Privacy Policy and Terms of Service apply.

More Info

Tax Information

  • Tax Year2025

Location

  • Building Number149
  • StreetDorchester Road
  • TownRumney
  • StateNH
  • Zip03266
  • CountyGrafton
  • DistrictSAU 2 and 48
  • Elementary SchoolRussell Elementary School
  • High SchoolPlymouth Regional High School
  • Map7
  • Flood Zone Y/NUnknown
  • Address149 Dorchester Road

Exterior

  • Exterior FeaturesDeck, Shed
  • RoofAsphalt Shingle

Utilities

  • Heat SystemForced Air
  • WaterDug Well
  • SewerPrivate
  • Electric100 Amp Service
  • UtilitiesCable Available, Propane

Parking

  • Parking Spaces
  • GarageNo

Building

  • Year Built2005
  • Building ConstructionWood Frame
  • ConstructionExisting
  • Property StyleManuf/Mobile
  • Bedrooms3
  • Bathroom2
  • Total Baths2
  • 3/4 Baths1
  • Total Rooms7
  • Square Feet1,720
  • FoundationConcrete

Interior

  • Interior FeaturesCeiling Fan, Wood Fireplace,1 Fireplace, Primary BR w/ BA, Skylight, Vaulted Ceiling, Walk-in Closet
  • Room 1 TypeLiving Room
  • Room 1 Level1
  • Room 1 Dimensions20'2"x12'11"
  • FloorsCarpet, Vinyl
  • Room 2 TypeKitchen
  • Room 2 Level1
  • Room 2 Dimensions13'10"x12'6"
  • Room 3 TypeDining Room
  • Room 3 Level1
  • Room 3 Dimensions9'11"x12'7"
  • Room 4 TypeFamily Room
  • Room 4 Level1
  • Room 4 Dimensions18'5"x12'7"
  • Room 5 TypeBedroom with Bath
  • Room 5 Level1
  • Room 5 Dimensions14'0"x12'7",10'6"x9'0"
  • Stories1
  • Room 6 TypeLaundry Room
  • Room 6 Level1
  • Room 6 Dimensions6'5"x7'5"
  • Room 7 TypeBedroom
  • Room 7 Level1
  • Room 7 Dimensions10'1"x12'4"
  • Room 8 TypeBedroom
  • Room 8 Level1
  • Room 8 Dimensions13'0"x8'9"
  • Room 9 TypeBathroom Full
  • Room 9 Level1
  • Room 9 Dimensions8'9"x4'6"

Rooms

  • Full Bath1

Basic Information

  • MLS Number5101917
  • MLS StatusActive
  • Virtual TourView Tour
  • StatusACT
  • Property TypeSingle Family
  • List Price$310,000
  • Listing Agent NameTara Gowen
  • Broker NameEXP Realty

Property

  • Acreage2.03
  • Lot DescriptionCountry Setting, Landscaped, Level, Wooded, Rural
  • AreaNH-Grafton
  • Lot7002
  • DrivewayGravel
  • RoadsPaved, Public
  • Road Frontage140

Amenities

  • Accessibility AmenitiesBathroom w/Step-in Shower, One-Level Home
  • PricePerSqFt180.23

Other

  • SeasonalNo
  • Page496
  • Date Listed07/27/2026
Coldwell Banker Dinsmore Associates
Office: 603-898-9038
115 Indian Rock Road
Windham, NH 03087

Rumney, NH Demographics

There is no data available

Rumney, NH Real Estate Market Data

There is no data available

Rumney, NH Schools

School NameDistanceTypeGrades

Market Data Provided by Faraday

Broker Reciprocity 

Copyright 2026 PrimeMLS, Inc. All rights reserved. This information is deemed reliable, but not guaranteed. The data relating to real estate displayed on this display comes in part from the IDX Program of PrimeMLS. The information being provided is for consumers’ personal, non-commercial use and may not be used for any purpose other than to identify prospective properties consumers may be interested in purchasing. Data last updated July 28, 2026 6:52 AM UTC


Hi there! How can we help you?

Contact us using the form below or give us a call.

Send Us A Message:

I agree to receive marketing and customer service calls and text messages from Kristie Dinsmore. To opt out, you can reply 'stop' at any time or click the unsubscribe link in the emails. Consent is not a condition of purchase. Msg/data rates may apply. Msg frequency varies. Privacy Policy.

Do not fill in this field:

This site is protected by reCAPTCHA and the Google Privacy Policy and Terms of Service apply.

Hi there! How can we help you?

Contact us using the form below or give us a call.

Send Us A Message:

Do not fill in this field:

This site is protected by reCAPTCHA and the Google Privacy Policy and Terms of Service apply.

Hi there! How can we help you?

Contact us using the form below or give us a call.

Send Us A Message:

Do not fill in this field:

This site is protected by reCAPTCHA and the Google Privacy Policy and Terms of Service apply.

Do not fill in this field:

This site is protected by reCAPTCHA and the Google Privacy Policy and Terms of Service apply.

Do not fill in this field:

This site is protected by reCAPTCHA and the Google Privacy Policy and Terms of Service apply.

Do not fill in this field:

This site is protected by reCAPTCHA and the Google Privacy Policy and Terms of Service apply.

$

Do not fill in this field:

This site is protected by reCAPTCHA and the Google Privacy Policy and Terms of Service apply.