311 Mckinley RoadPortsmouth, NH 03801MLS Number 5101928

  • Rental Price: $3,800
$
$
%
$/month over payments
Federal 30-year interest rate: 6.58% last updated on Jul 23, 2026
* All Figures are estimates. Check with your bank or proposed mortgage company for actual interest rates.
This product uses the FRED® API but is not endorsed or certified by the Federal Reserve Bank of St. Louis.
Open House
311 Mckinley Road Portsmouth NH 03801311 Mckinley Road Portsmouth NH 03801311 Mckinley Road Portsmouth NH 03801311 Mckinley Road Portsmouth NH 03801311 Mckinley Road Portsmouth NH 03801311 Mckinley Road Portsmouth NH 03801311 Mckinley Road Portsmouth NH 03801311 Mckinley Road Portsmouth NH 03801311 Mckinley Road Portsmouth NH 03801311 Mckinley Road Portsmouth NH 03801311 Mckinley Road Portsmouth NH 03801311 Mckinley Road Portsmouth NH 03801311 Mckinley Road Portsmouth NH 03801311 Mckinley Road Portsmouth NH 03801311 Mckinley Road Portsmouth NH 03801311 Mckinley Road Portsmouth NH 03801311 Mckinley Road Portsmouth NH 03801311 Mckinley Road Portsmouth NH 03801311 Mckinley Road Portsmouth NH 03801311 Mckinley Road Portsmouth NH 03801311 Mckinley Road Portsmouth NH 03801311 Mckinley Road Portsmouth NH 03801311 Mckinley Road Portsmouth NH 03801311 Mckinley Road Portsmouth NH 03801311 Mckinley Road Portsmouth NH 03801311 Mckinley Road Portsmouth NH 03801311 Mckinley Road Portsmouth NH 03801311 Mckinley Road Portsmouth NH 03801311 Mckinley Road Portsmouth NH 03801311 Mckinley Road Portsmouth NH 03801311 Mckinley Road Portsmouth NH 03801311 Mckinley Road Portsmouth NH 03801311 Mckinley Road Portsmouth NH 03801311 Mckinley Road Portsmouth NH 03801311 Mckinley Road Portsmouth NH 03801311 Mckinley Road Portsmouth NH 03801311 Mckinley Road Portsmouth NH 03801311 Mckinley Road Portsmouth NH 03801311 Mckinley Road Portsmouth NH 03801311 Mckinley Road Portsmouth NH 03801311 Mckinley Road Portsmouth NH 03801311 Mckinley Road Portsmouth NH 03801311 Mckinley Road Portsmouth NH 03801311 Mckinley Road Portsmouth NH 03801311 Mckinley Road Portsmouth NH 03801311 Mckinley Road Portsmouth NH 03801311 Mckinley Road Portsmouth NH 03801311 Mckinley Road Portsmouth NH 03801311 Mckinley Road Portsmouth NH 03801311 Mckinley Road Portsmouth NH 03801311 Mckinley Road Portsmouth NH 03801311 Mckinley Road Portsmouth NH 03801311 Mckinley Road Portsmouth NH 03801311 Mckinley Road Portsmouth NH 03801311 Mckinley Road Portsmouth NH 03801
QR Code
  • 3Bedrooms
  • 0.21Acreage
  • 2Bathrooms
  • 1Full Baths

Driving Directions

Listed by Ross Hobin of Coldwell Banker Hobin Realty LLC
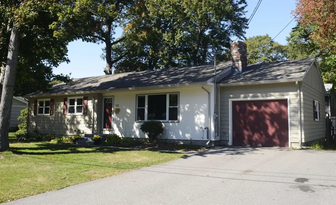
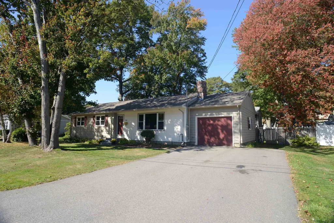
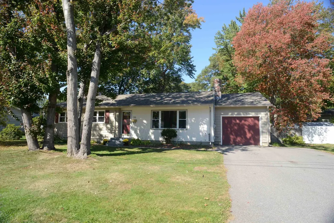
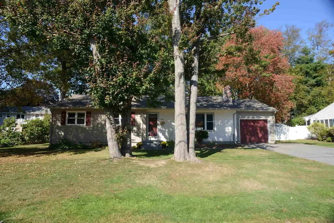
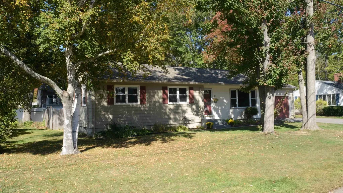
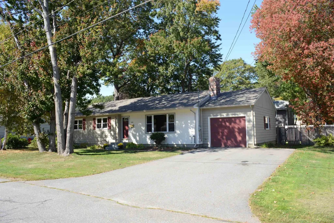
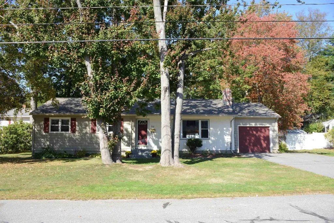
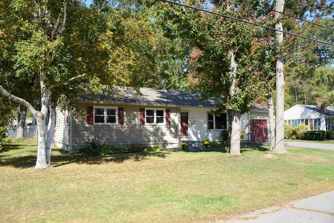
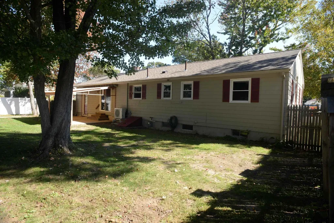
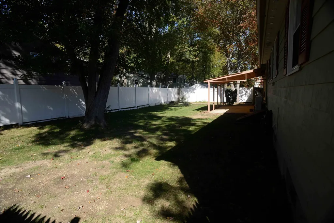
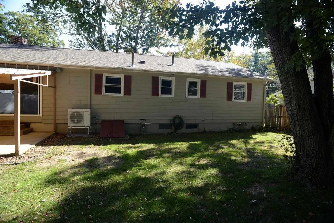
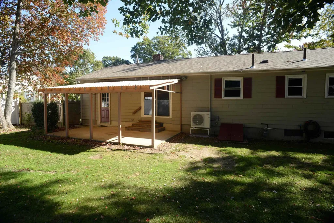
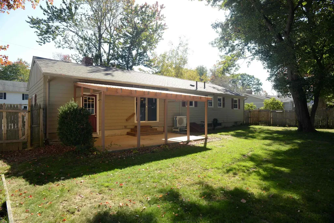
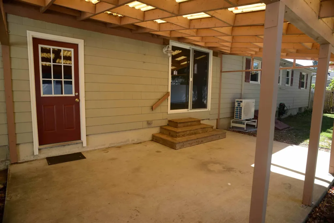
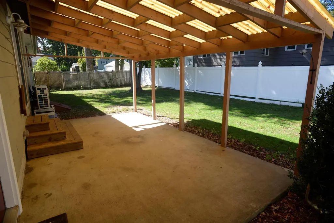
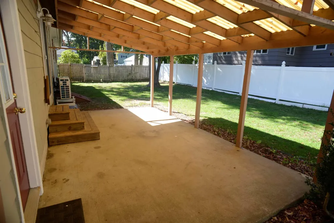
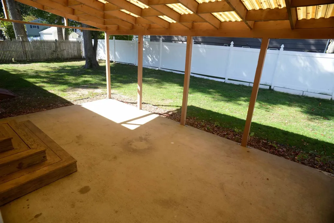
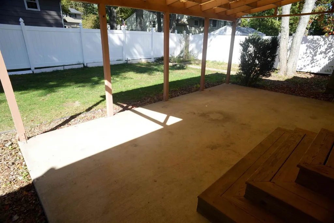
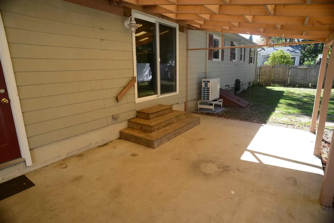
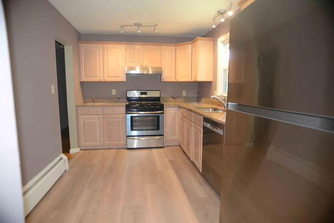
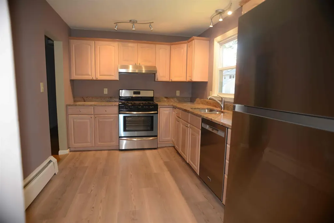
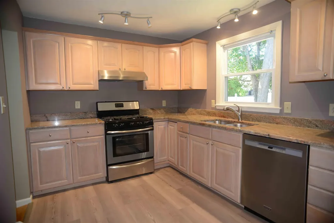
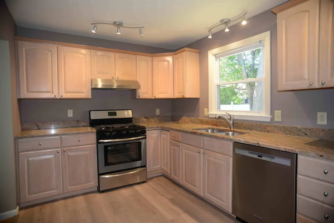
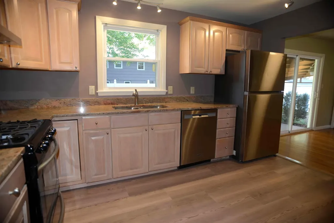
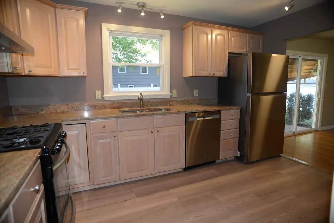
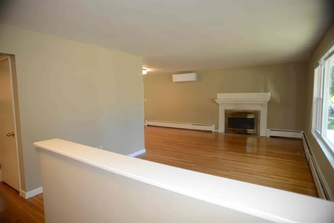
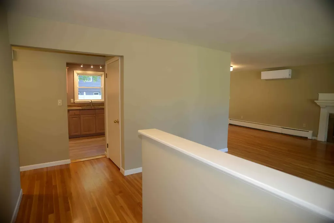
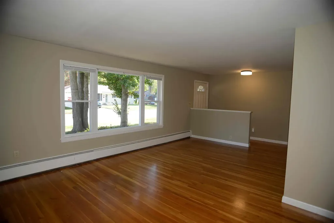
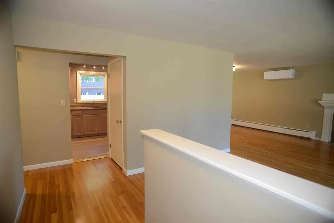
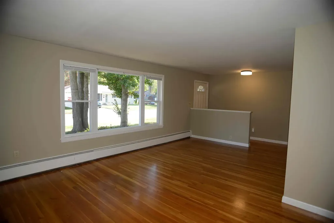
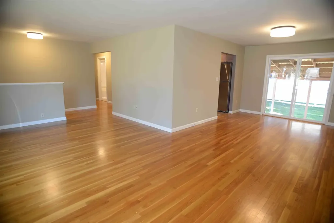
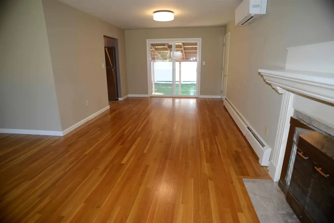
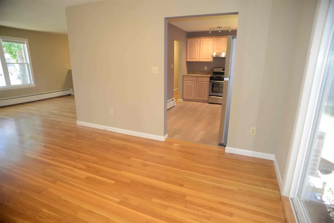
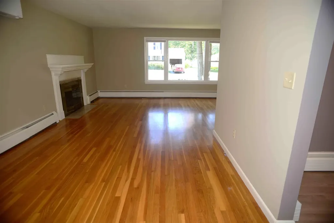
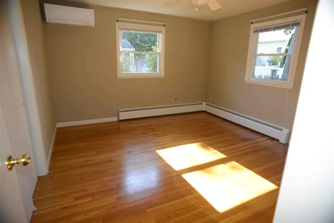
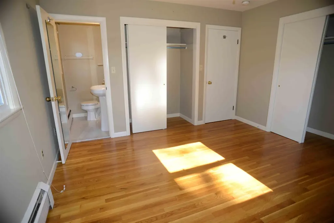
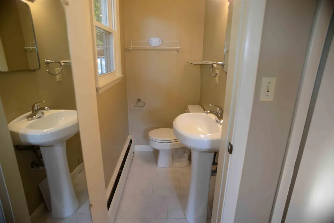
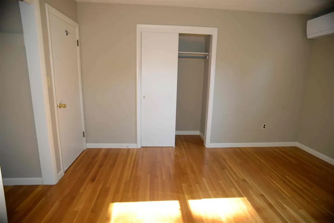
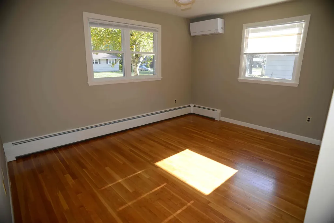
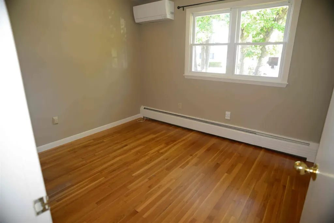
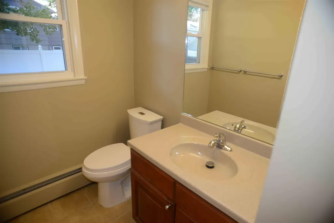
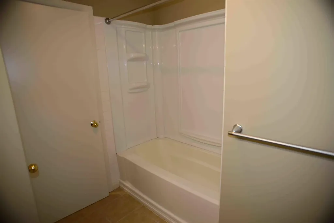
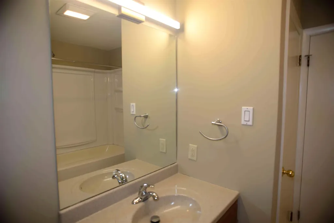
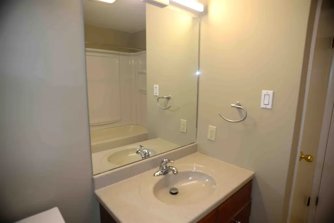
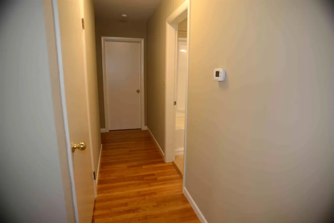
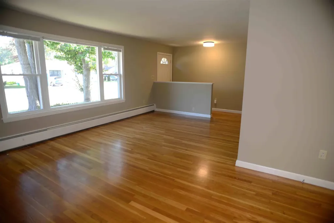
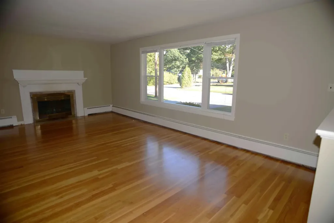
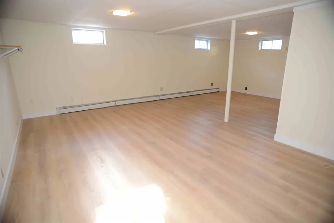
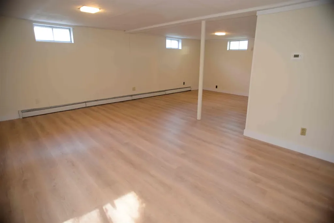
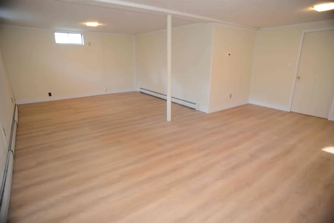
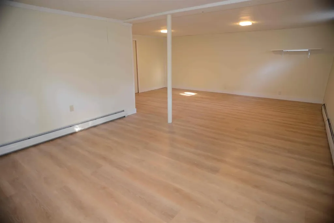
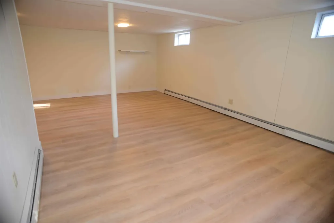
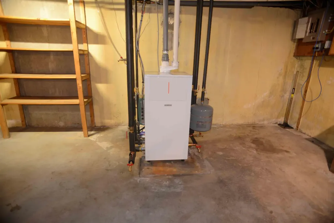
Extensively renovated single level home in desirable Elwyn Park, just 4 blocks to Dondero Elementary school. This 7 rm, 3 BR, 1 ½ bath home has broad appeal to homeowners with elementary school requirements, or with homeowners who want downsized single level living. This sunny home has oak floors throughout, with new Harvey vinyl replacement windows, a newly installed high efficiency climate control which includes 4 Mitsubishi mini splits for central air & heat capability down to 5 degrees, backed up by a 95% efficiency Bosch boiler for those colder nights. Heating bills will be minimal with energy efficient heating systems, efficient window systems, extra attic insulation & quality built 60's construction w double wallboard & plaster (HEATING PERFORMANCE WINTER OF 2026 - LESS THAN $800 FOR NATURAL GAS). A new roof was just added with added ridge & soffit vents. This home has just been repainted - most of the inside & exterior. The kitchen has been extensively upgraded with high end granite tops, ss appliances & new vinyl plank flooring. Includes wood burning fireplace w newly installed liner w warranty. Enjoy a covered slab porch where you can relax in your lawn furniture or entertain while raining. Much coveted teenage hangout in the large playroom / office in the basement w vinyl plank flooring (separate heating zone). City water, sewer & natural gas. Fenced in yard for pets. Quick access to Rt 1 & interstates. Will offer a lease or consider short term or month to month tenancy. Tenant to cover all utilities. Broker interest

Open Houses

August 1st
Starts: 11:00am
Ends: 1:00pm

Ask A Question

Do not fill in this field:

I agree to receive marketing and customer service calls and text messages from Kristie Dinsmore. To opt out, you can reply 'stop' at any time or click the unsubscribe link in the emails. Consent is not a condition of purchase. Msg/data rates may apply. Msg frequency varies. Privacy Policy.

This site is protected by reCAPTCHA and the Google Privacy Policy and Terms of Service apply.

More Info

Basic Information

  • Bedrooms3
  • Virtual TourView Tour
  • Bathroom2
  • StatusACT
  • Property TypeRental
  • SeasonalNo
  • Full Baths1
  • Half Bath1
  • Living Area1,722
  • Sq Ft Fin Below Grade928
  • TypeSingle Family
  • StyleRanch
  • Lease TermMonth
  • List Price$3,800
  • MLS Number5101928
  • MLS StatusActive

Exterior

  • Exterior FeaturesENERGY STAR Qual Doors, Partial Fence, Natural Shade, Patio, Porch, Covered Porch, Window Screens, ENERGY STAR Qual Windows, Storm Window(s)
  • RoofArchitectural Shingle, Asphalt Shingle

Amenities

  • Accessibility Amenities1st Floor 1/2 Bathroom,1st Floor Bedroom,1st Floor Full Bathroom,1st Floor Hrd Surfce Flr, Access to Parking, Bathroom w/Tub, Hard Surface Flooring, One-Level Home, Paved Parking
  • AmenitiesAir Conditioner, CO Detector, Dehumidifier, Battery Smoke Detector, Hardwired Smoke Detector
  • PetsNegotiable

Location

  • StreetMckinley Road
  • TownPortsmouth
  • StateNH
  • Zip03801
  • CountyRockingham
  • School DistrictPortsmouth School District
  • Elementary SchoolMary C. Dondero Elementary
  • High SchoolPortsmouth High School
  • Junior HighPortsmouth Middle School
  • Address311 Mckinley Road

Interior

  • Interior FeaturesBlinds, Ceiling Fan, Dining Area, Fireplace Screens/Equip, Wood Fireplace,1 Fireplace, Laundry Hook-ups, Living/Dining, Primary BR w/ BA, Common Heating/Cooling, Basement Laundry
  • Room 1 Dimensions20'6"x11'7"
  • Room 1 Level1
  • Room 1 TypeLiving Room
  • Room 2 Dimensions12'8"x11'3"
  • Room 2 Level1
  • Room 2 TypeDining Room
  • Room 3 Dimensions12'11"x8'7"
  • Room 3 Level1
  • Room 3 TypeKitchen
  • Room 4 Dimensions13'3"x10'7"
  • Room 4 Level1
  • Room 4 TypePrimary BR Suite
  • Room 5 Dimensions10'8"x10'6"
  • Room 5 Level1
  • Room 5 TypeBedroom
  • Room 6 Dimensions10'8"x10'6"
  • Room 6 Level1
  • Room 6 TypeBedroom
  • Room 7 Dimensions24'7"x16'
  • Room 7 LevelBasement
  • Room 7 TypePlayroom

Building

  • Garage Spaces1
  • Building ConstructionCedar Exterior, Shake Siding, Wood Exterior, Wood Siding
  • FoundationBelow Frost Line, Concrete, Concrete Slab
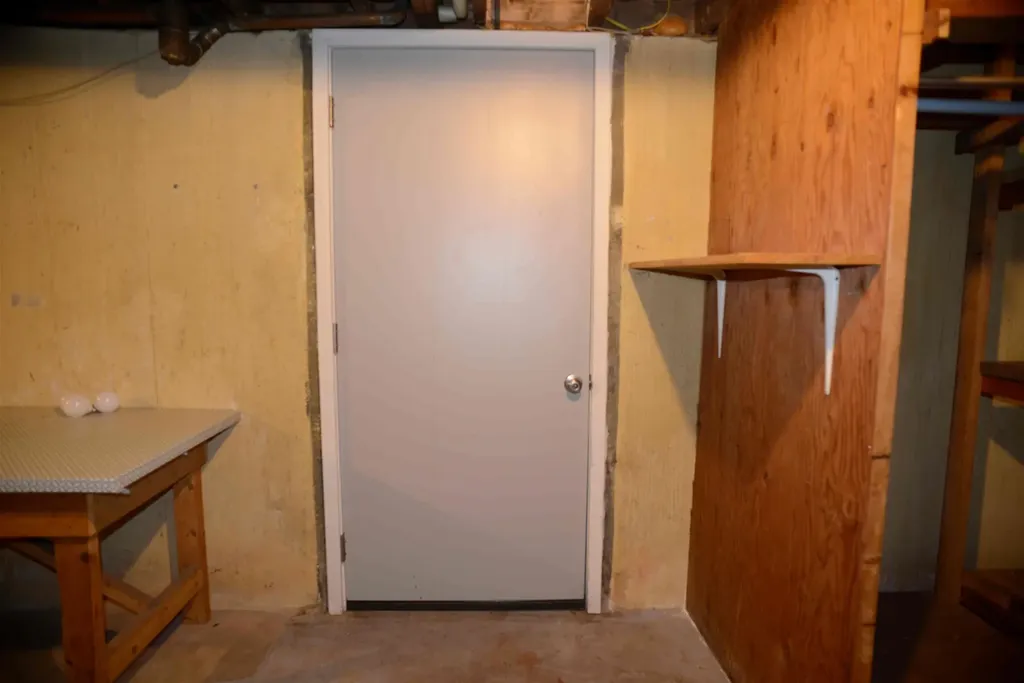
  • BasementBulkhead, Concrete Floor, Full, Partially Finished, Interior Stairs, Exterior Access, Interior Access
  • Rooms7

Property

  • Acreage0.21
  • AreaNH-Rockingham
  • GarageYes
  • DrivewayPaved
  • Frontage100
  • RoadsPaved, Public, Public Maintained Road
  • ParkingDirect Entry, Finished, Driveway, Garage, On-Site, Parking Spaces 2
  • Lot DescriptionCity Lot, Level, Subdivision, In Town

Utilities

  • Heat SystemNatural Gas, Baseboard, Electric, Mini Split, Boiler
  • WaterMetered, Public, Public Water On-Site
  • SewerPublic
  • Electric100 Amp Service
  • UtilitiesTelephone Available, Underground Gas

Other

  • Date Listed07/27/2026
Coldwell Banker Dinsmore Associates
Office: 603-898-9038
115 Indian Rock Road
Windham, NH 03087

Portsmouth, NH Demographics

There is no data available

Portsmouth, NH Real Estate Market Data

There is no data available

Portsmouth, NH Schools

School NameDistanceTypeGrades

Market Data Provided by Faraday

Broker Reciprocity 

Copyright 2026 PrimeMLS, Inc. All rights reserved. This information is deemed reliable, but not guaranteed. The data relating to real estate displayed on this display comes in part from the IDX Program of PrimeMLS. The information being provided is for consumers’ personal, non-commercial use and may not be used for any purpose other than to identify prospective properties consumers may be interested in purchasing. Data last updated July 28, 2026 6:52 AM UTC


Hi there! How can we help you?

Contact us using the form below or give us a call.

Send Us A Message:

I agree to receive marketing and customer service calls and text messages from Kristie Dinsmore. To opt out, you can reply 'stop' at any time or click the unsubscribe link in the emails. Consent is not a condition of purchase. Msg/data rates may apply. Msg frequency varies. Privacy Policy.

Do not fill in this field:

This site is protected by reCAPTCHA and the Google Privacy Policy and Terms of Service apply.

Hi there! How can we help you?

Contact us using the form below or give us a call.

Send Us A Message:

Do not fill in this field:

This site is protected by reCAPTCHA and the Google Privacy Policy and Terms of Service apply.

Hi there! How can we help you?

Contact us using the form below or give us a call.

Send Us A Message:

Do not fill in this field:

This site is protected by reCAPTCHA and the Google Privacy Policy and Terms of Service apply.

Do not fill in this field:

This site is protected by reCAPTCHA and the Google Privacy Policy and Terms of Service apply.

Do not fill in this field:

This site is protected by reCAPTCHA and the Google Privacy Policy and Terms of Service apply.

Do not fill in this field:

This site is protected by reCAPTCHA and the Google Privacy Policy and Terms of Service apply.

$

Do not fill in this field:

This site is protected by reCAPTCHA and the Google Privacy Policy and Terms of Service apply.